
84416 Brussels Line
Huron East (Brussels)84416 Brussels Line
Huron East (Brussels)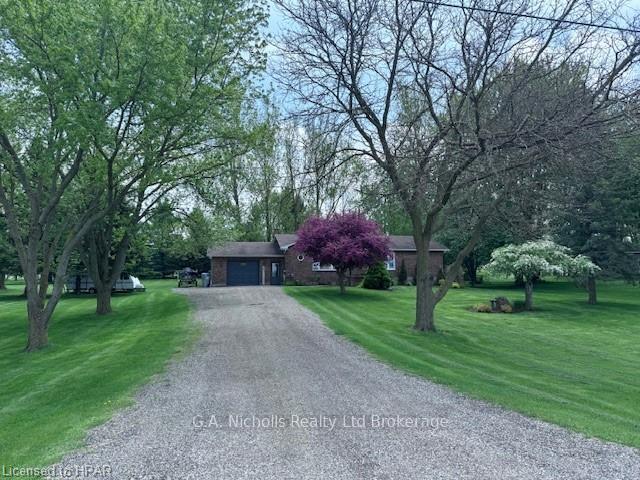
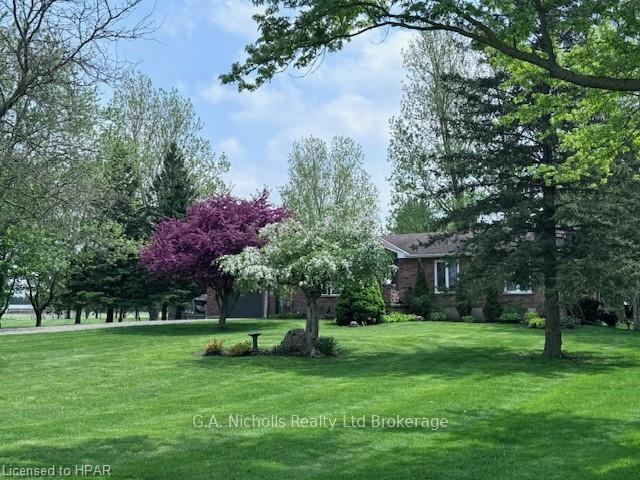 See all 46 photos
Property history

This listing has ended. It is no longer available.
Property not available for sale or for rent.
Ask about this home
A HOMEH agent will answer your questions about this home.Ask HOMEH
About this home
84416 Brussels Line, Huron East
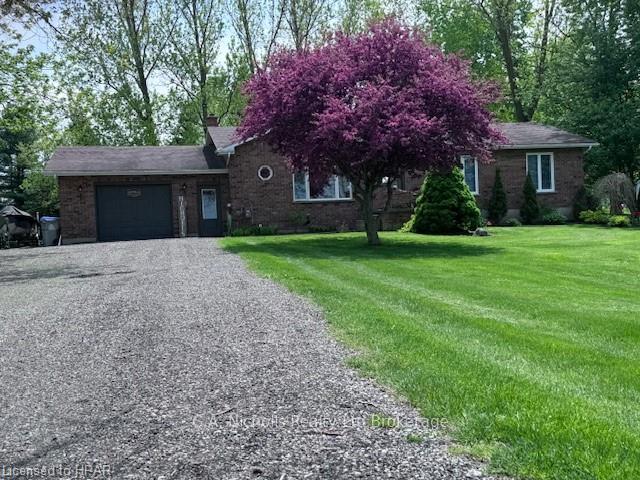
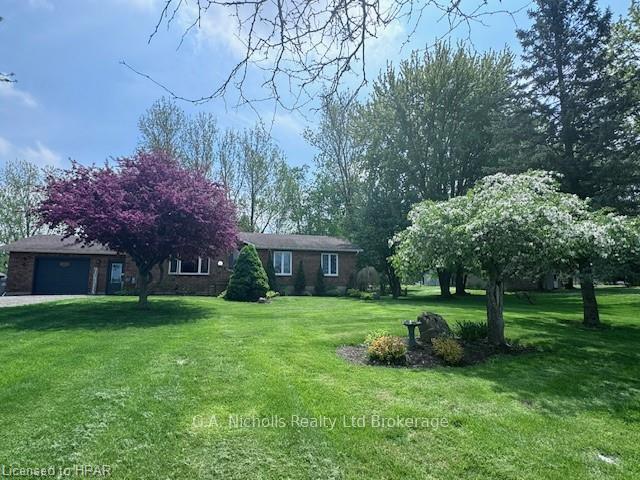
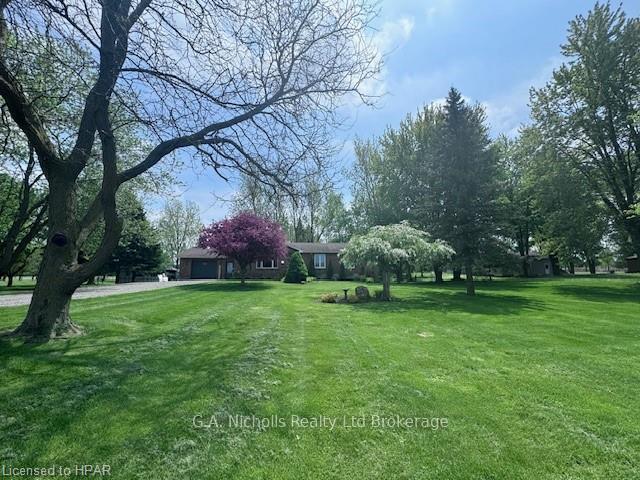
If your looking for Country Living but yet minutes from all the amenities than look no farther. This spacious, open concept, all brick bungalow offers 1.49 acres of park like setting. There is an assortment of trees ranging from fruit trees to large mature trees that provide shade and a home for a variety of birds. The home faces West where you can catch absolutely breath taking sunsets from the comfort of your living room. Drive 30 minutes West to the beaches of Lake Huron or drive 45 minutes East to Kitchener - Waterloo. The bungalow boosts 3 bedrooms and 2 bathrooms on the main floor with a walk-out to the three tier deck. Price includes stainless steel appliances and built-in dishwasher. Ample room for the addition on a large out building/garage/workshop. Heat + Hot water = $950 / 2024 Hydro $1600 / 2024
Facts & features
Ask about this home
A HOMEH agent will answer your questions about this home.
Rooms
57 rooms · 5 bathrooms
- Other12′ × 16′192 sq.ft.
- Living room13′4″ × 22′6″300 sq.ft.
- Primary bedroom11′ × 13′143 sq.ft.
- Bathroom—
- Bathroom—
- Bedroom11′ × 11′121 sq.ft.
- Bedroom9′3″ × 12′111 sq.ft.
- Other—
- Family room—
- Bedroom—
- Bedroom—
- Bathroom—
- Bathroom—
- Kitchen12′ × 13′156 sq.ft.
- Other12′ × 16′192 sq.ft.
- Living room13′4″ × 22′6″300 sq.ft.
- Primary bedroom11′ × 13′143 sq.ft.
- Bathroom—
- Bathroom—
- Bedroom11′ × 11′121 sq.ft.
- Bedroom9′3″ × 12′111 sq.ft.
- Other—
- Family room—
- Bedroom—
- Bedroom—
- Bathroom—
- Bathroom—
- Kitchen12′ × 13′156 sq.ft.
- Kitchen12′ × 13′156 sq.ft.
- Other12′ × 16′192 sq.ft.
- Living room13′4″ × 22′6″300 sq.ft.
- Primary bedroom11′ × 13′143 sq.ft.
- Bathroom—
- Bathroom—
- Bedroom11′ × 11′121 sq.ft.
- Bedroom9′3″ × 12′111 sq.ft.
- Other—
- Family room—
- Bedroom—
- Bedroom—
- Bathroom—
- Bathroom—
- Office—
- Bathroom—
- Recreation—
- Utility room—
- Laundry—
- Office—
- Bathroom—
- Recreation—
- Utility room—
- Laundry—
- Office—
- Bathroom—
- Recreation—
- Utility room—
- Laundry—
Around this home
Listing details
Helpful tools
Your HOMEH agent
"I would see it this week."
Ask HOMEH about this home
Price, neighbourhood, monthly cost. Ask anything.
HOMEH Intelligent Agent is an AI, not a licensed representative. Check anything important with your agent.