
 See all 48 photos
Property history

This home has sold. It is no longer available.
Property not available for sale or for rent.
Book a viewing
Ask HOMEH
About this home
216 Shadywood Crescent, Huron-Kinloss
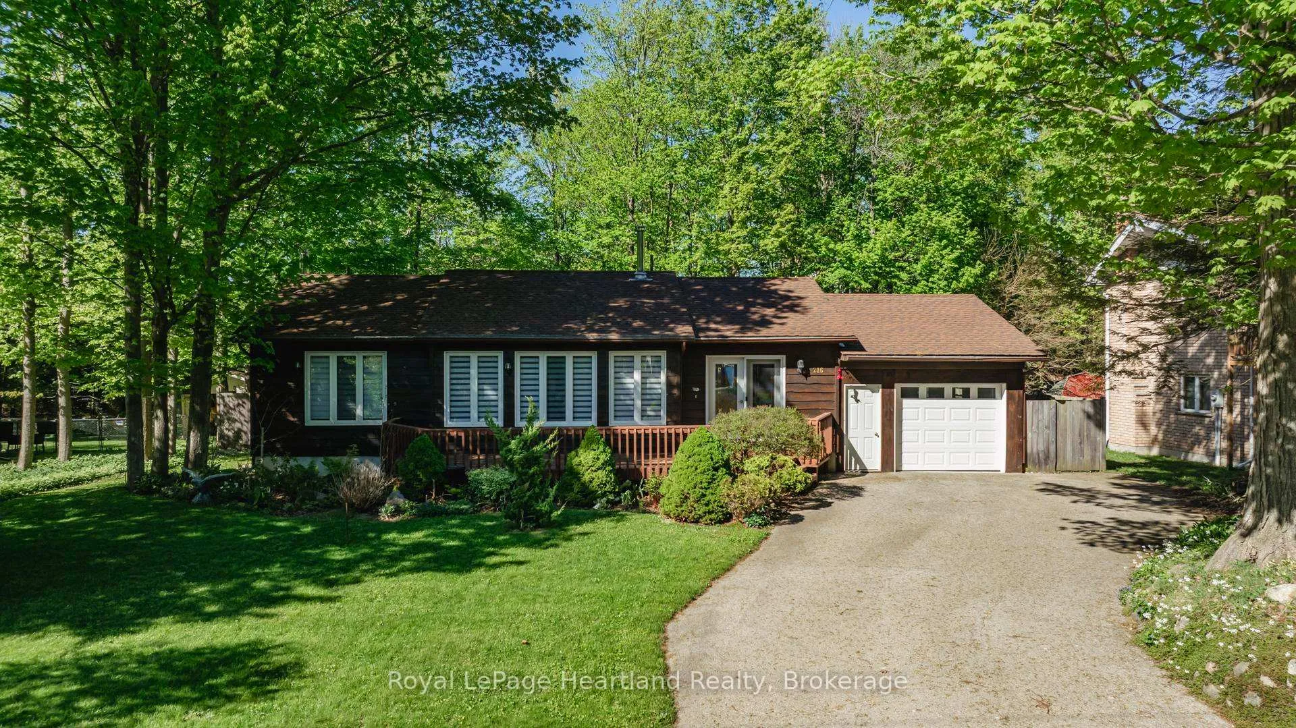
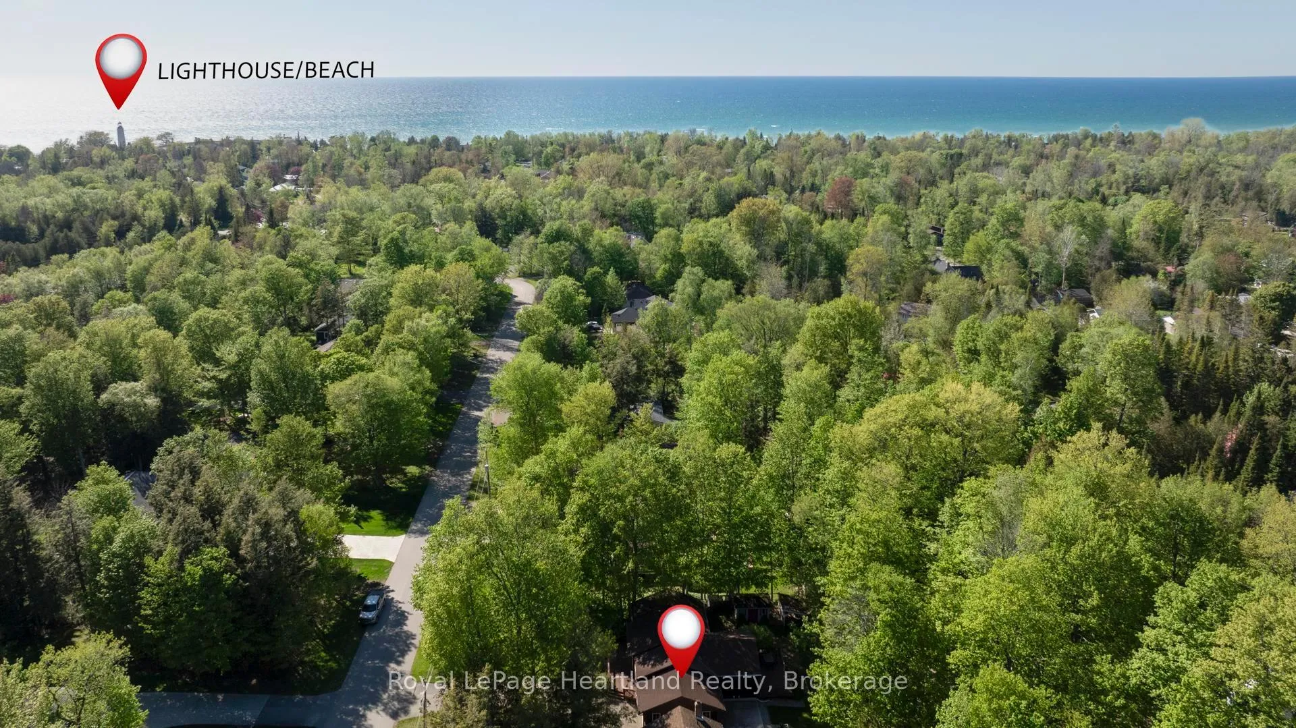
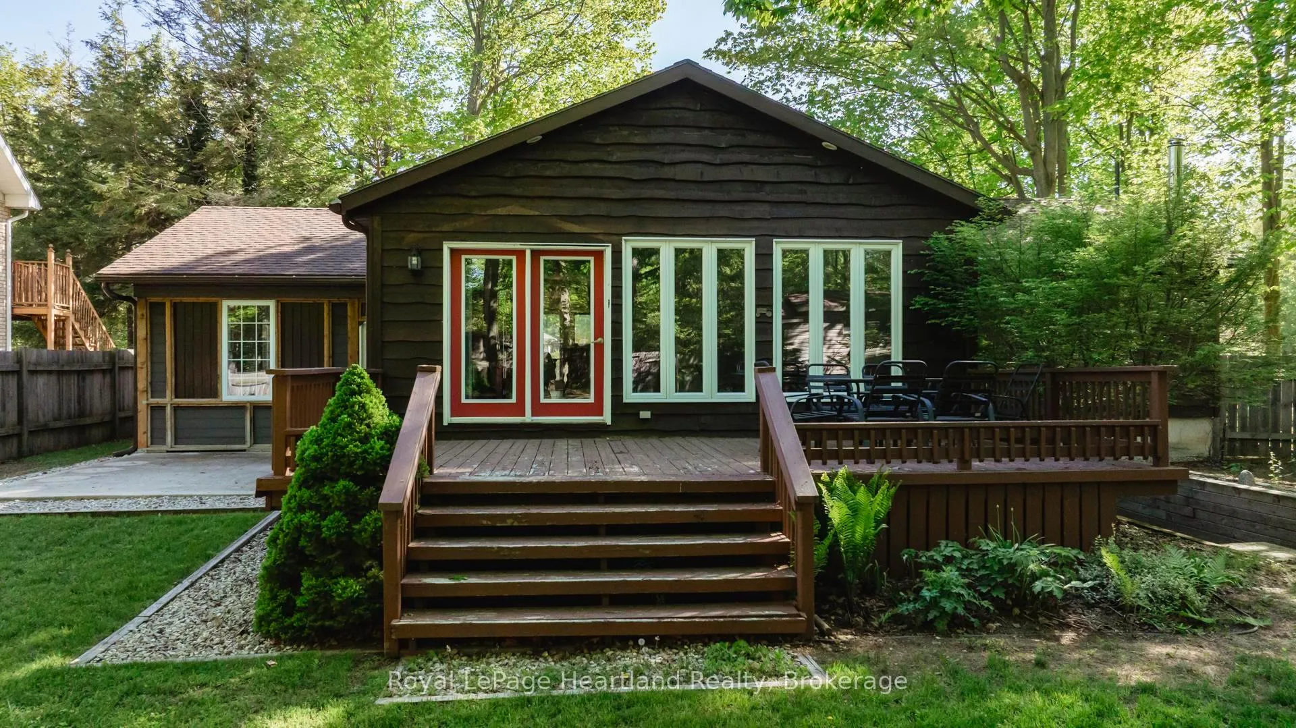
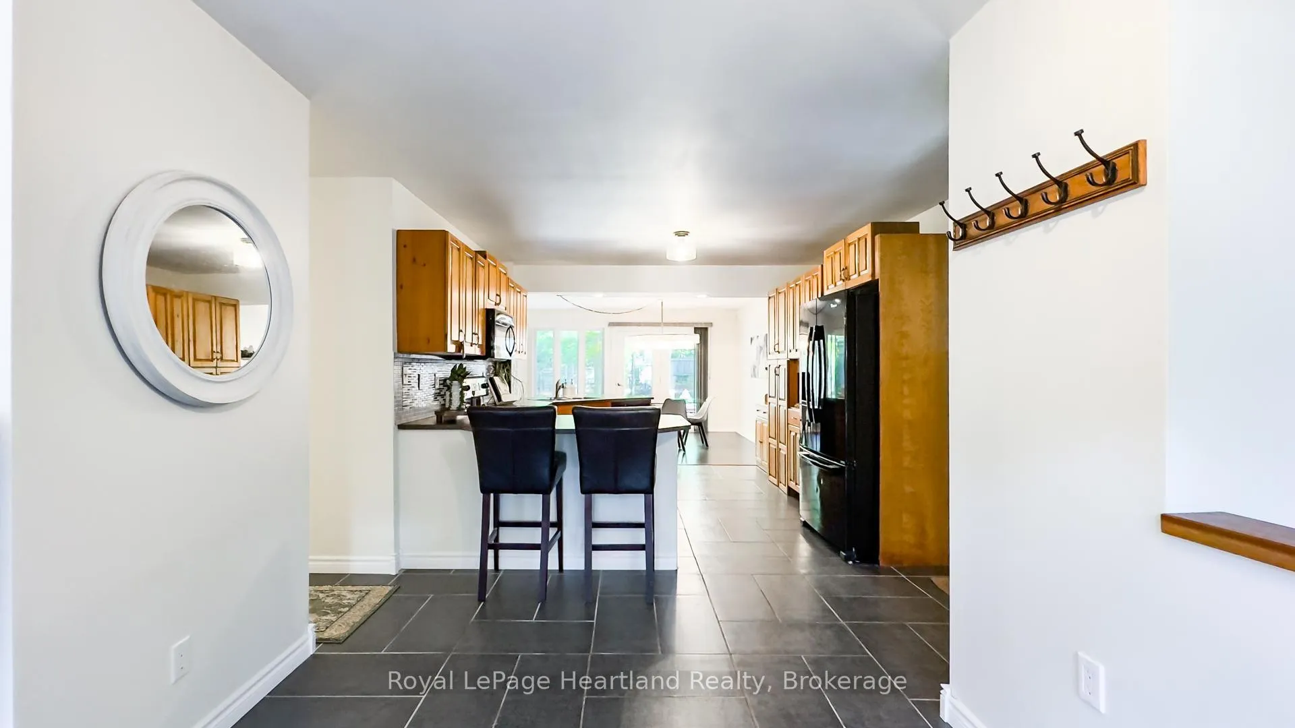
Nestled in the peaceful lakeside community of Point Clark, 216 Shadywood Crescent offers the perfect blend of comfort, space, and opportunity. Whether you are searching for a year-round home, a family retreat, a retirement property, or an investment with future potential, this charming bungalow is one you will want to see.The main floor features a bright and functional layout designed for easy everyday living. The inviting kitchen offers plenty of cupboard space, a convenient sit-up peninsula, and an open connection to the dining and living areas. A wall of windows and patio doors fill the space with natural light while leading out to the spacious back deck, creating a seamless flow for indoor-outdoor living, summer barbecues, morning coffee, or quiet evenings surrounded by nature.With two generous living areas, there is room for everyone to gather, relax, or entertain. The finished walk-out lower level adds even more flexibility with an additional family room and a private entrance, offering excellent potential for extended family, guest accommodations, or the possibility of a separate suite, subject to any required approvals.Set on a spacious lot with welcoming curb appeal, this property offers the peace and privacy of Point Clark while keeping you close to local amenities. One of its most desirable features is the location, within walking distance to the beautiful shores of Lake Huron, where sandy beaches, fresh air, and world-class sunsets are part of everyday life.Warm, versatile, and full of potential, 216 Shadywood Crescent is a wonderful opportunity to enjoy the relaxed lifestyle that makes Point Clark so special.
Facts & features
Book a viewing
Rooms
15 rooms · 2 bathrooms
- Bathroom5′1″ × 10′9″55 sq.ft.
- Bathroom8′11″ × 7′8″69 sq.ft.
- Bedroom9′ × 9′3″83 sq.ft.
- Dining room12′3″ × 8′10″108 sq.ft.
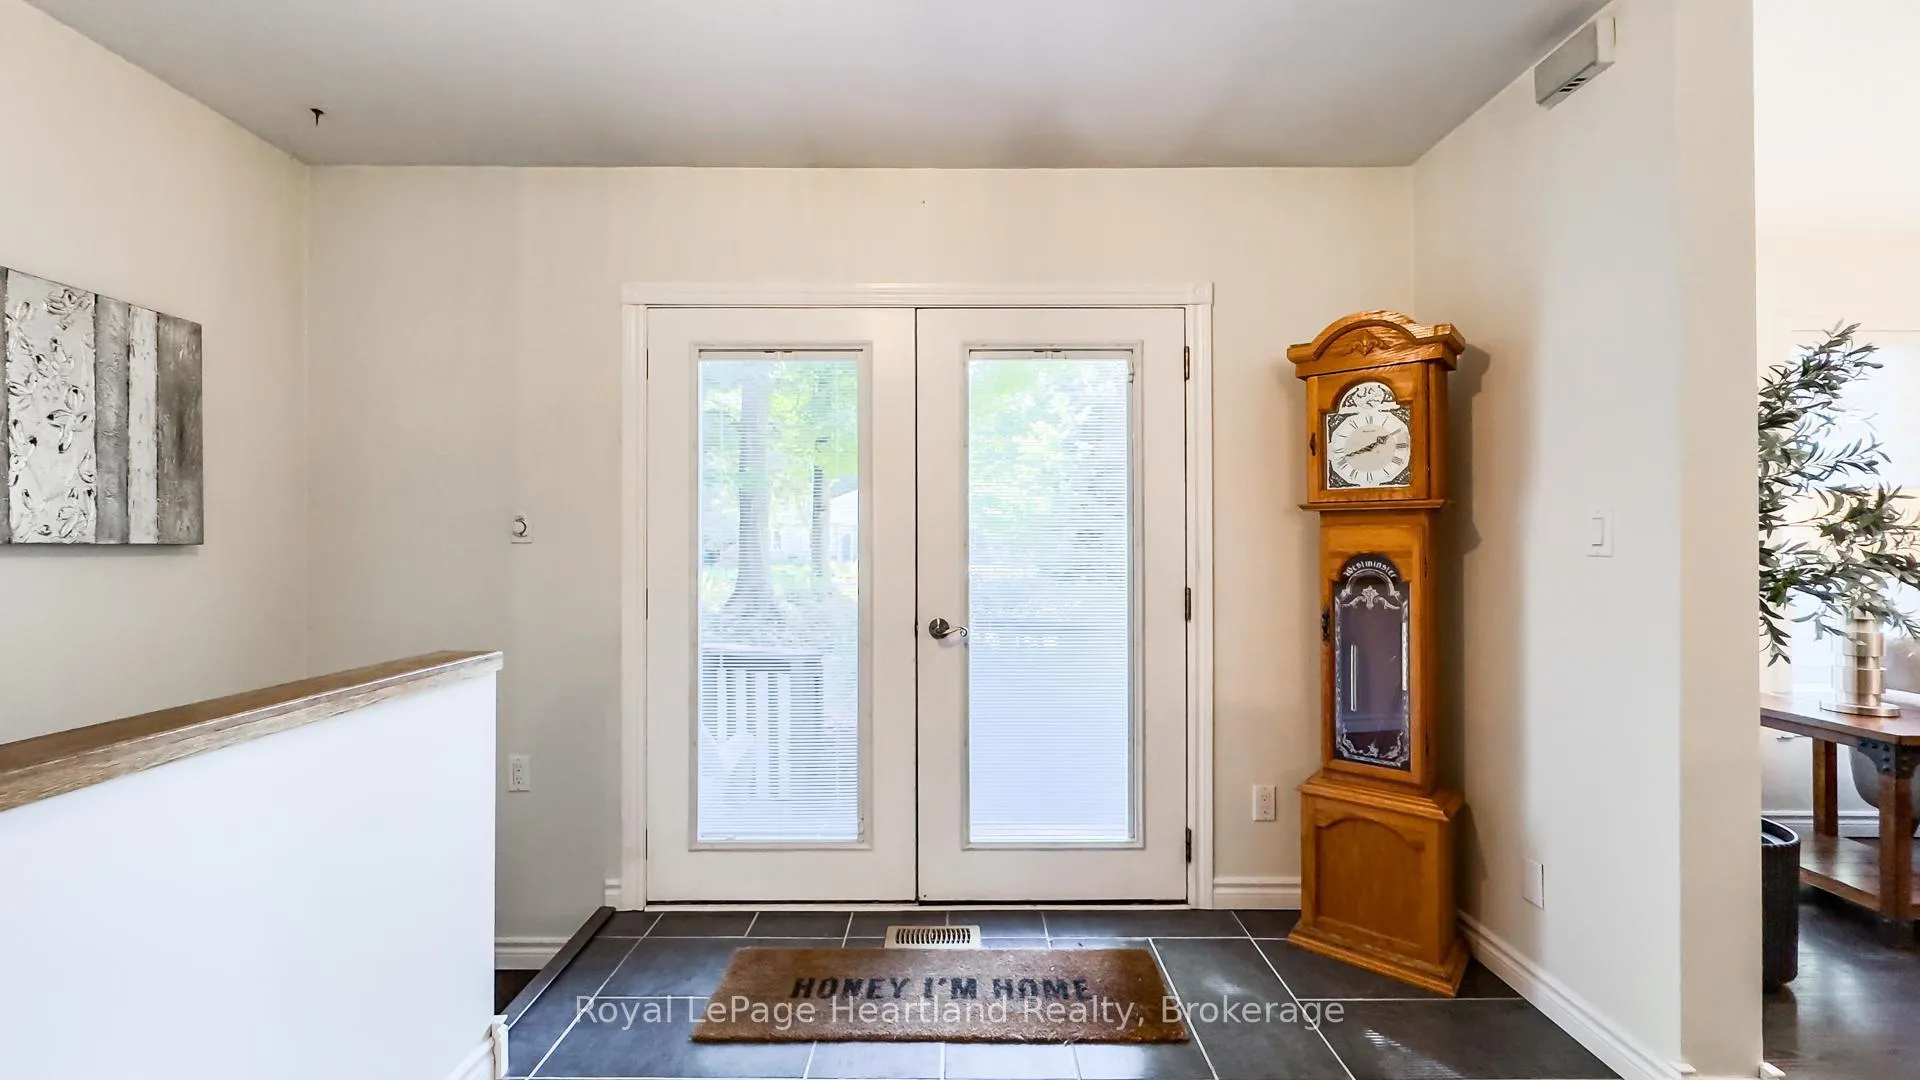
- Foyer9′3″ × 8′6″79 sq.ft.
- Kitchen16′6″ × 12′1″199 sq.ft.
- Living room12′5″ × 17′1″212 sq.ft.
- Family room14′6″ × 14′203 sq.ft.
- Primary bedroom18′10″ × 13′2″248 sq.ft.
- Bedroom9′10″ × 11′9″116 sq.ft.
- Recreation22′1″ × 32′706 sq.ft.
- Other15′ × 13′1″197 sq.ft.
- Other13′10″ × 6′7″91 sq.ft.
- Other7′7″ × 10′4″78 sq.ft.
- Utility room11′1″ × 10′111 sq.ft.
Around this home
Listing details
Helpful tools
Your HOMEH agent
"I would see it this week."
Ask HOMEH about this home
Price, neighbourhood, monthly cost. Ask anything.
HOMEH Intelligent Agent is an AI, not a licensed representative. Check anything important with your agent.