
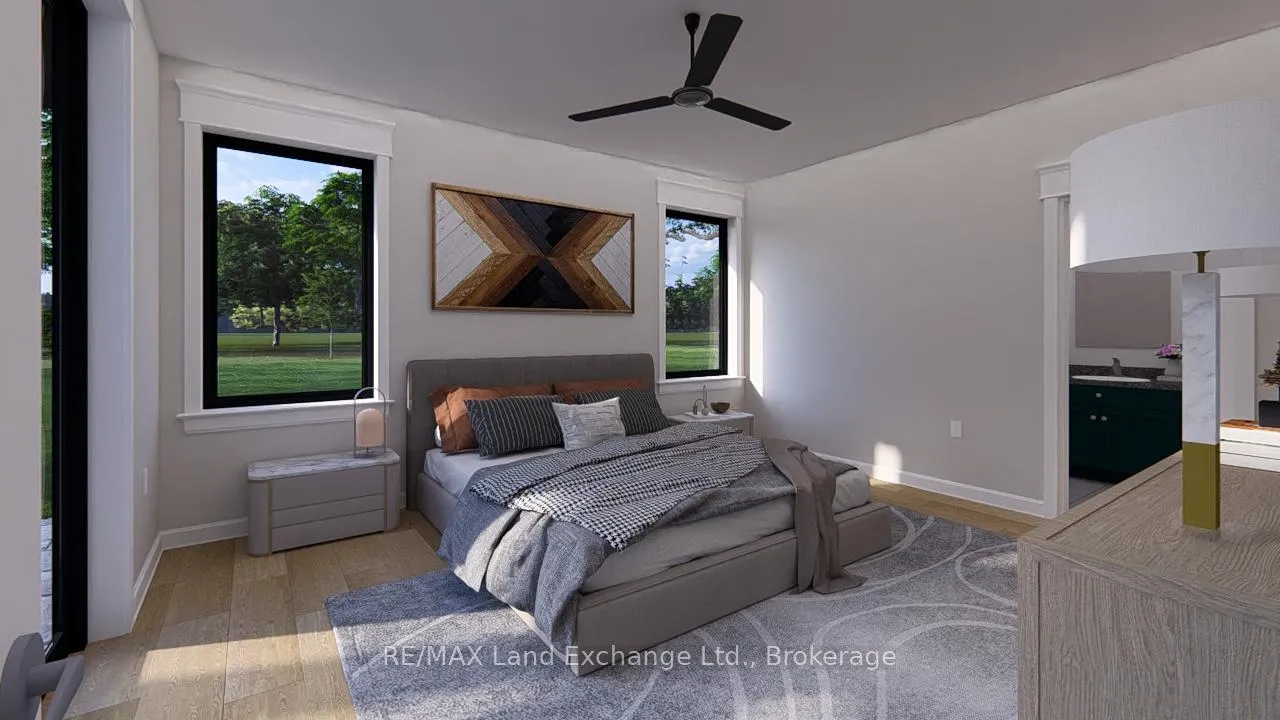
 See all 7 photos
Property history

This listing has ended. It is no longer available.
Property not available for sale or for rent.
Ask about this home
A HOMEH agent will answer your questions about this home.Ask HOMEH
About this home
240 Shadywood Crescent, Huron-Kinloss
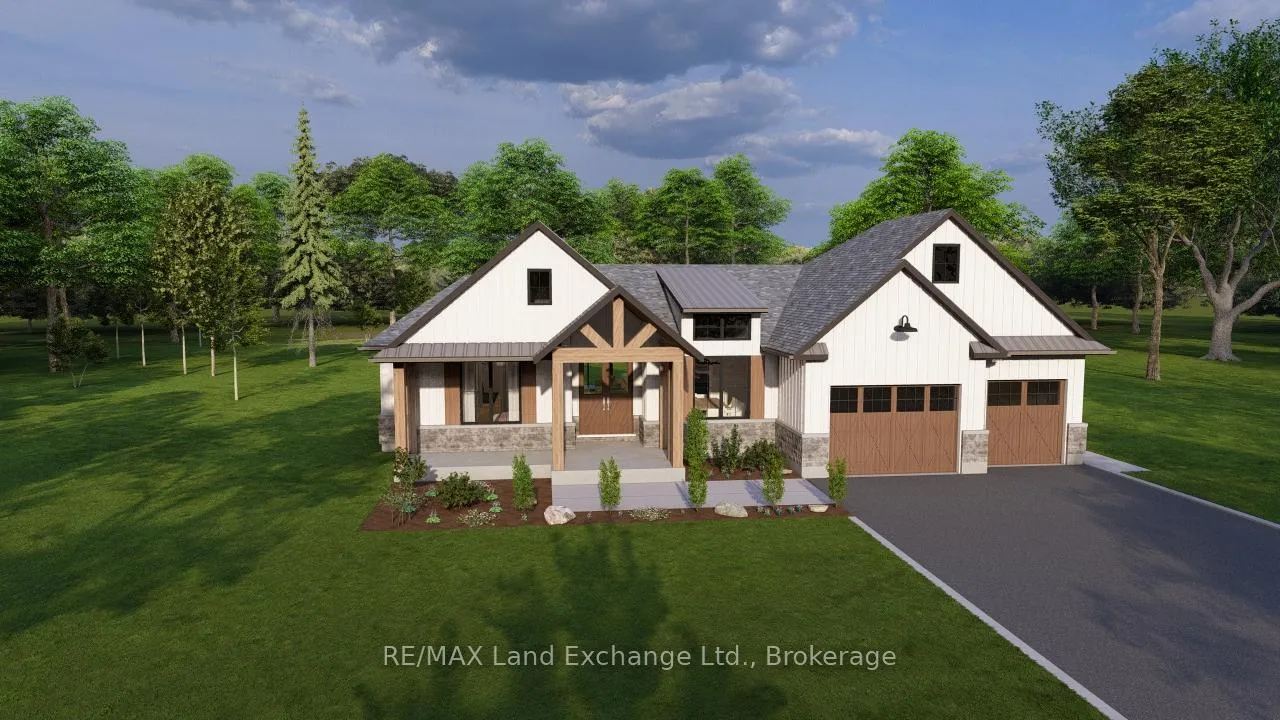
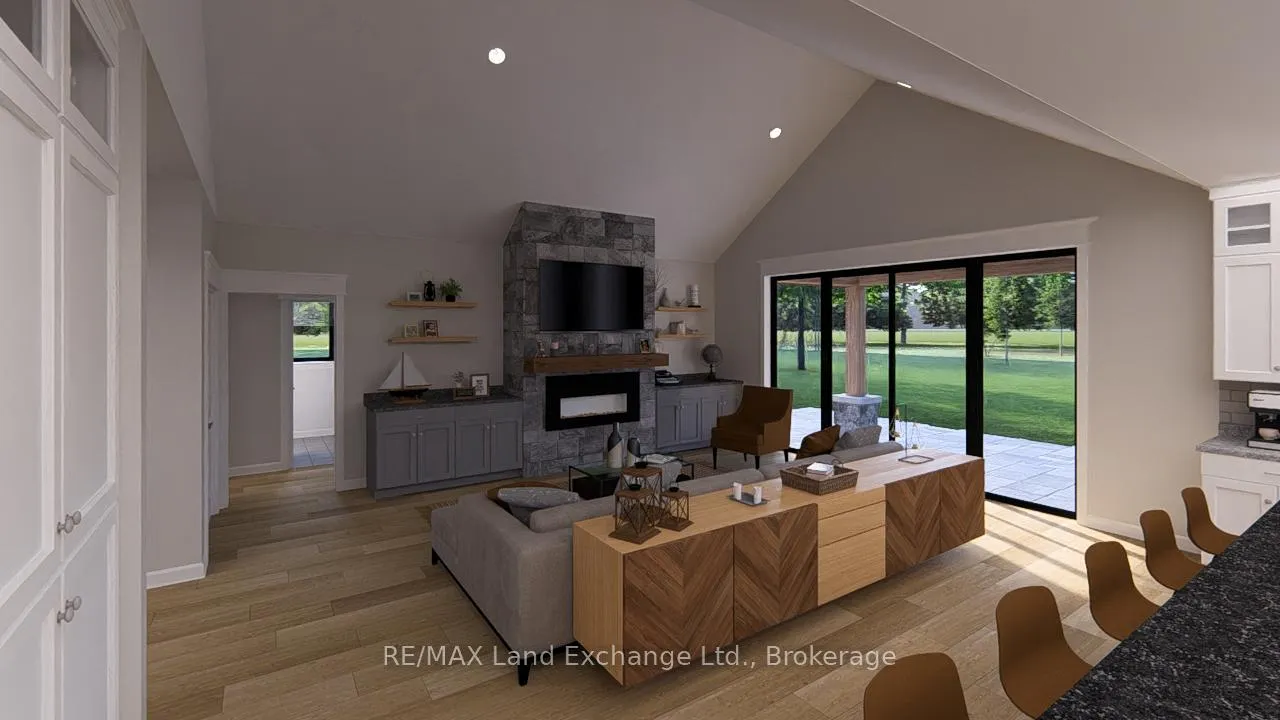
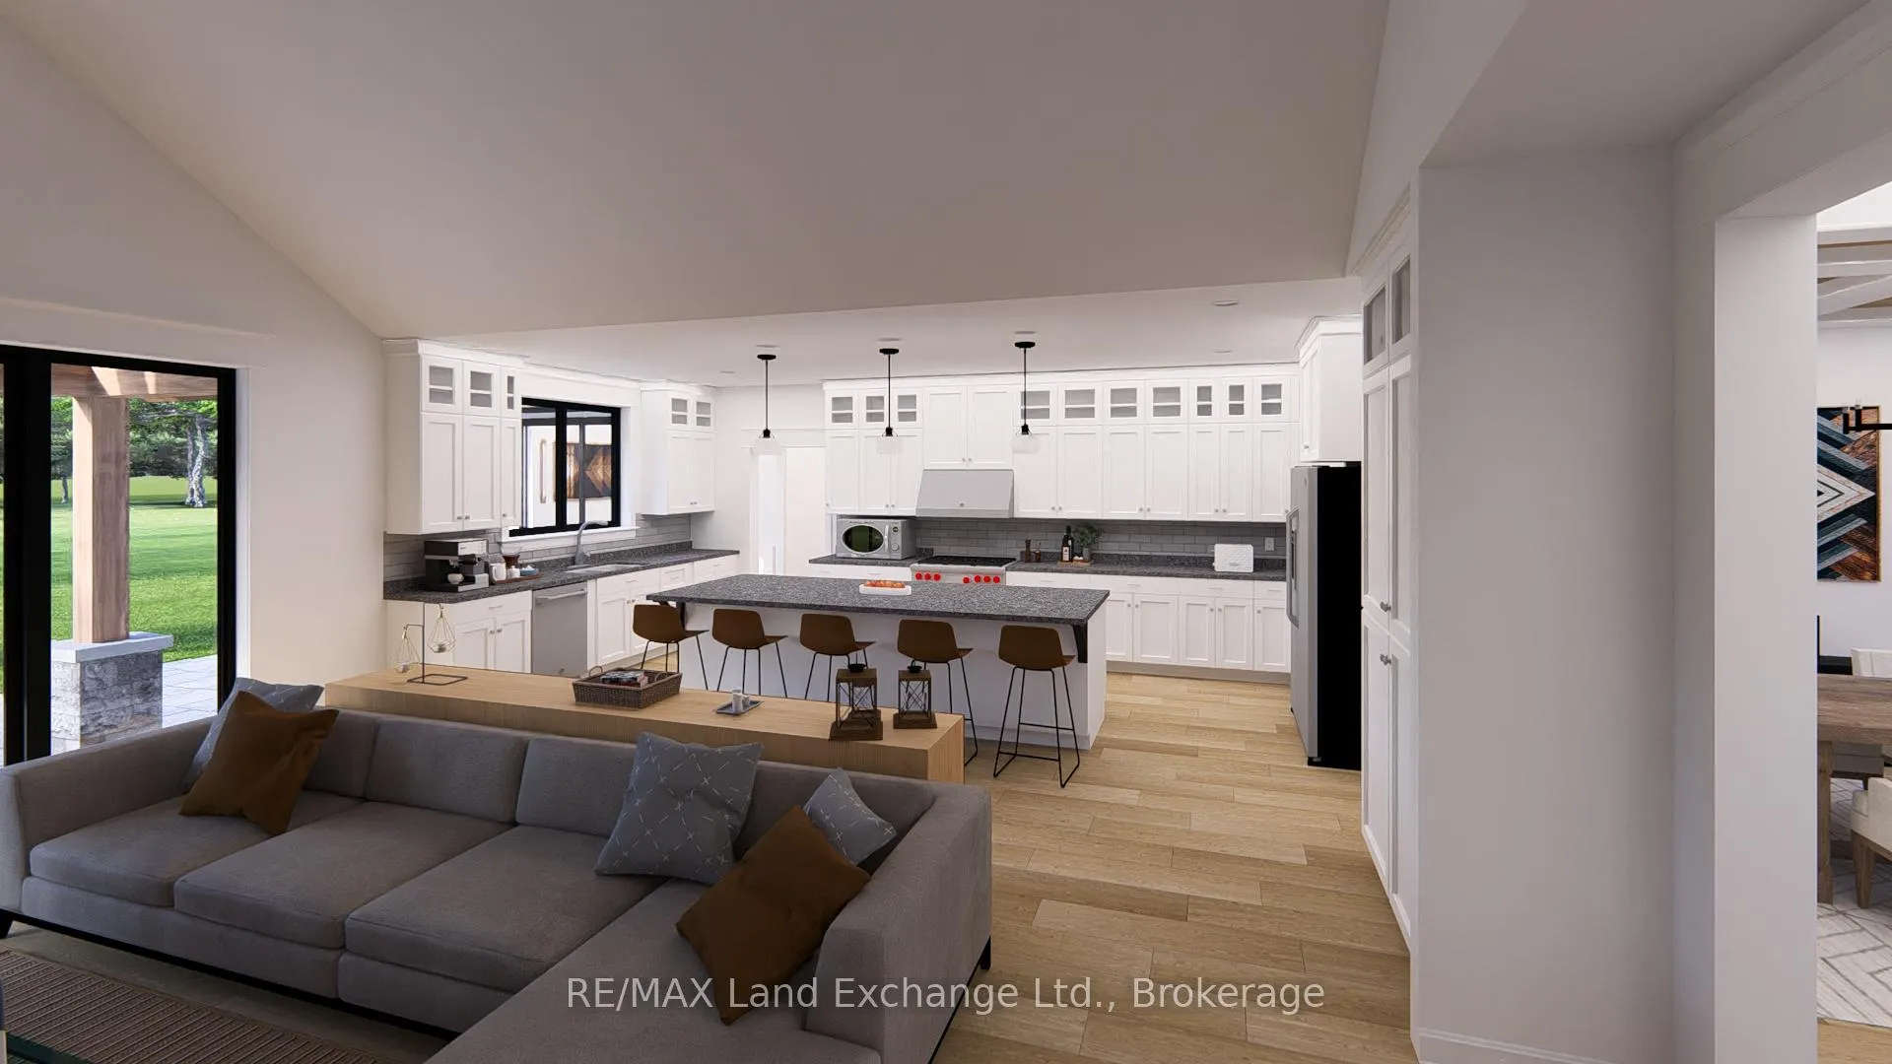
New home construction that is proudly being introduced by Cailor & Co. Homes and Fiori Designs. This home to be built will feature over 2000sq feet of luxury finishes that will feature vaulted ceilings in the great room that opens to an executive style kitchen in the heart of the home. This design and floorplan will allow for Split living lifestyle with the entire master suite featured on the north side of the home, and the other 2 bedrooms and full bathroom on the south side. Home will feature a full unfinished basement that the new owners will be able to finish to their taste. This property will include a full 2 car garage, an Optional covered porch, and all of this on a large lot on a quiet street in Point Clark. This home truly will be a dream come true for proud new owners and if your in the market, get in early to select your colours and finishes to truly make it yours.
Facts & features
Ask about this home
A HOMEH agent will answer your questions about this home.
Rooms
11 rooms · 2 bathrooms
- Great room22′4″ × 17′9″395 sq.ft.
- Kitchen22′4″ × 12′268 sq.ft.
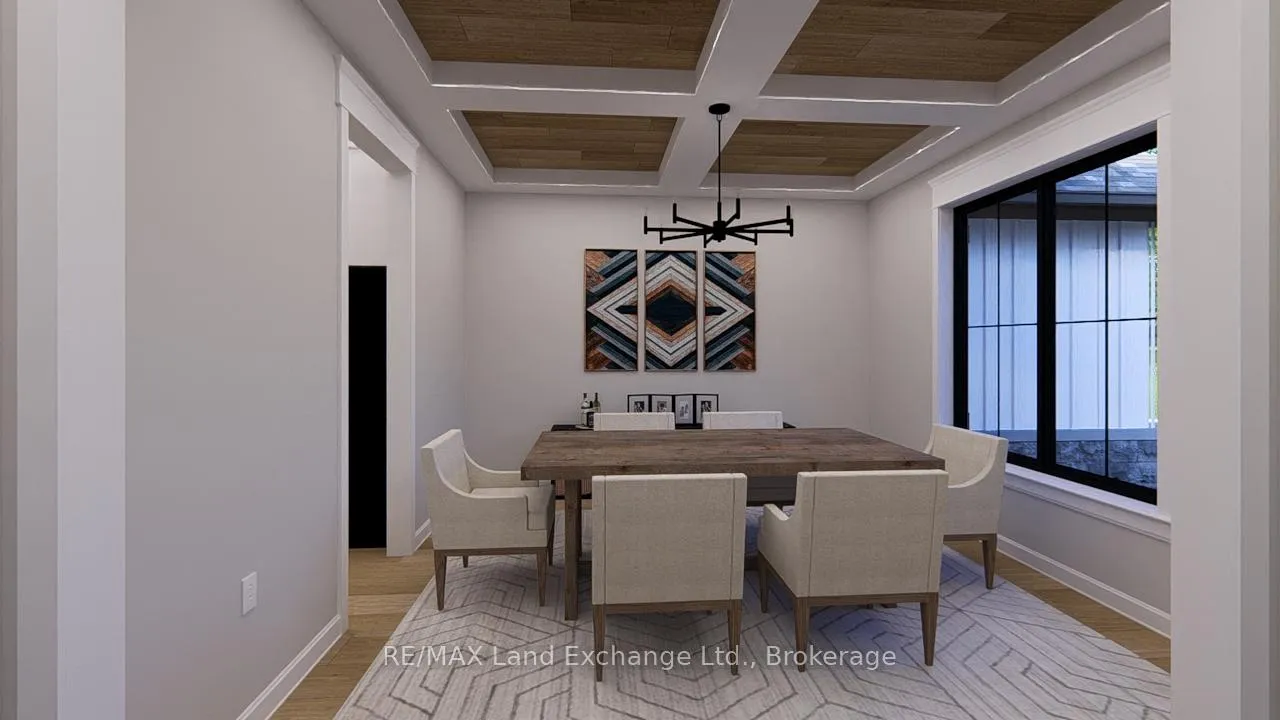
- Dining room13′ × 13′169 sq.ft.
- Foyer7′ × 8′6″60 sq.ft.
- Primary bedroom14′9″ × 13′192 sq.ft.
- Bedroom 211′ × 11′121 sq.ft.
- Bedroom 310′ × 12′120 sq.ft.
- Laundry7′10″ × 9′71 sq.ft.
- Bathroom12′6″ × 7′3″90 sq.ft.
- Bathroom12′6″ × 7′3″90 sq.ft.
- Other8′ × 8′7″69 sq.ft.
Around this home
Listing details
Helpful tools
Your HOMEH agent
"I would see it this week."
Ask HOMEH about this home
Price, neighbourhood, monthly cost. Ask anything.
HOMEH Intelligent Agent is an AI, not a licensed representative. Check anything important with your agent.