
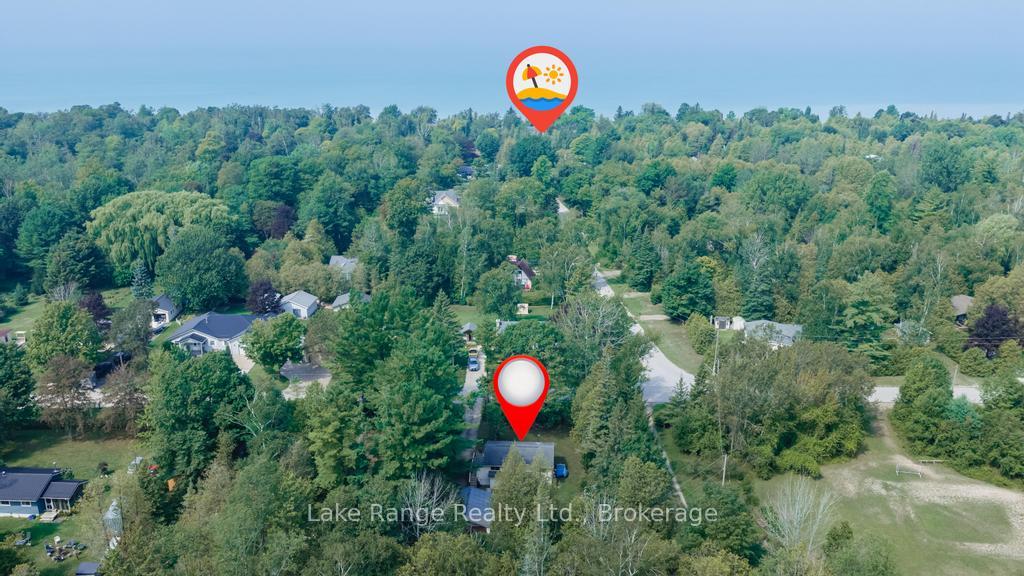
 See all 28 photos
Book a viewing
Ask HOMEH
About this home
536 Alfred Street, Huron-Kinloss
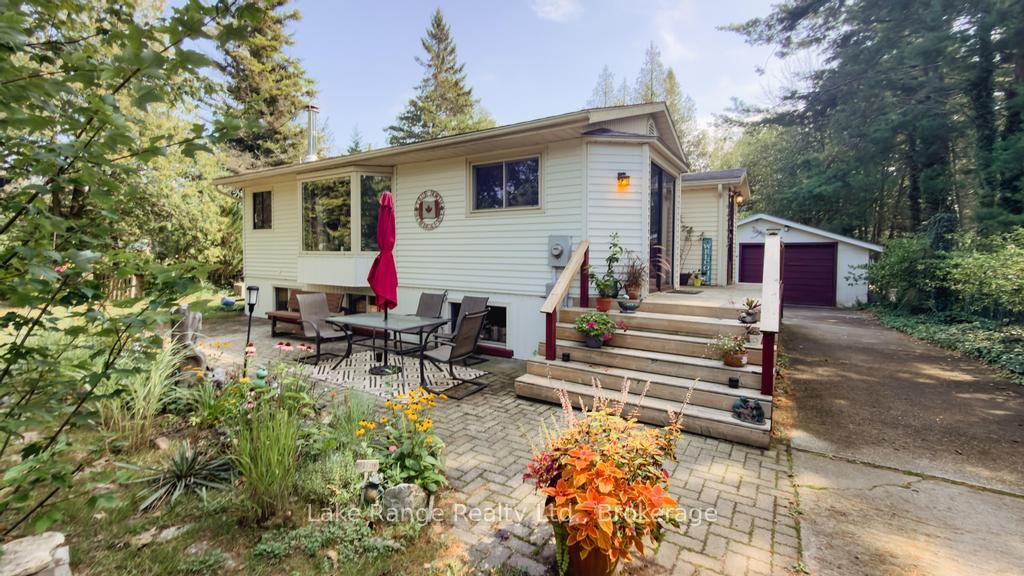
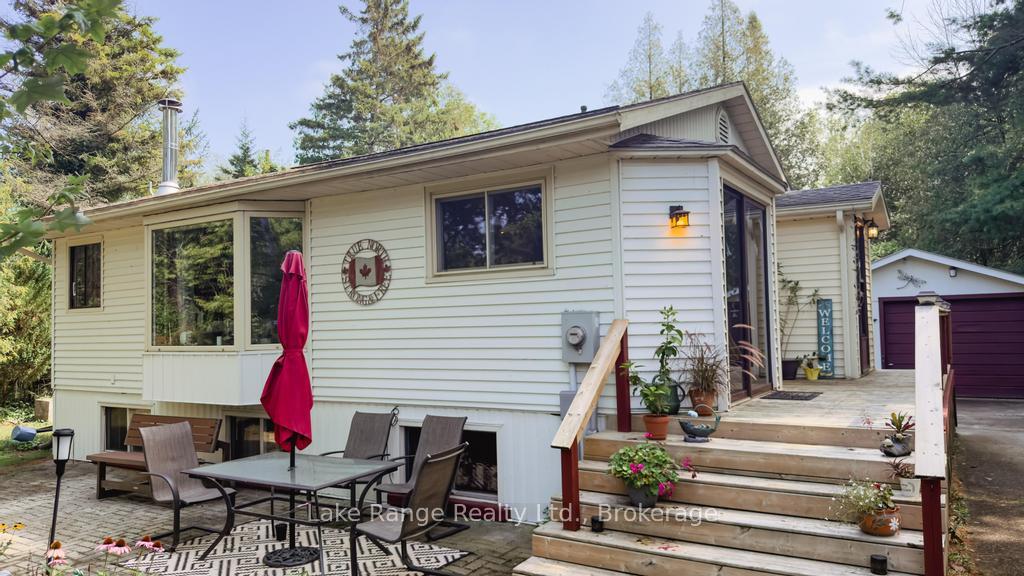
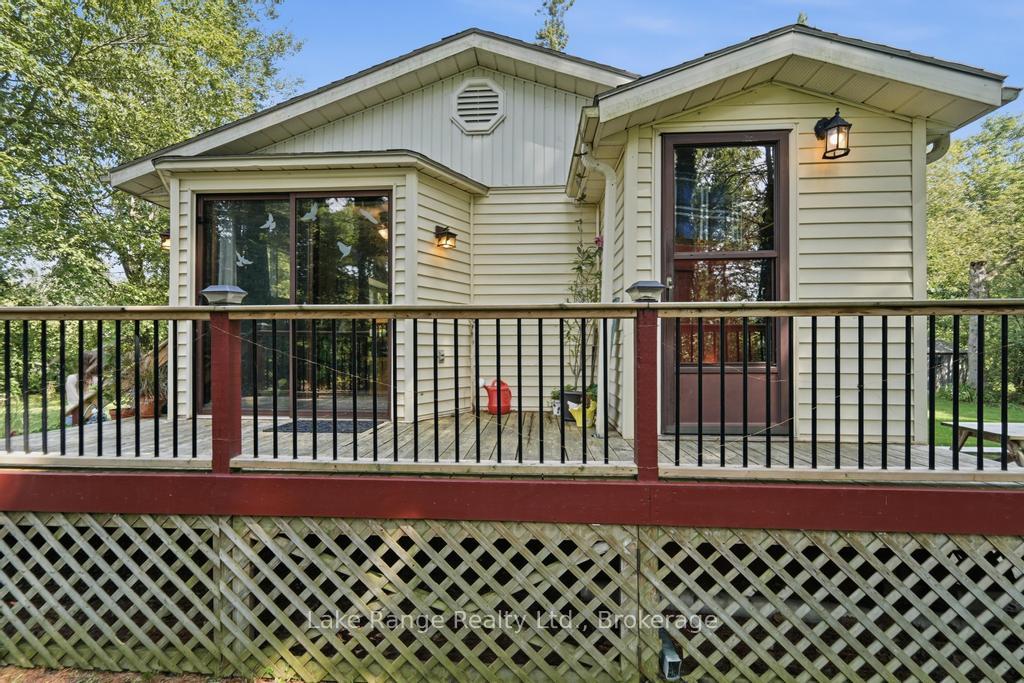
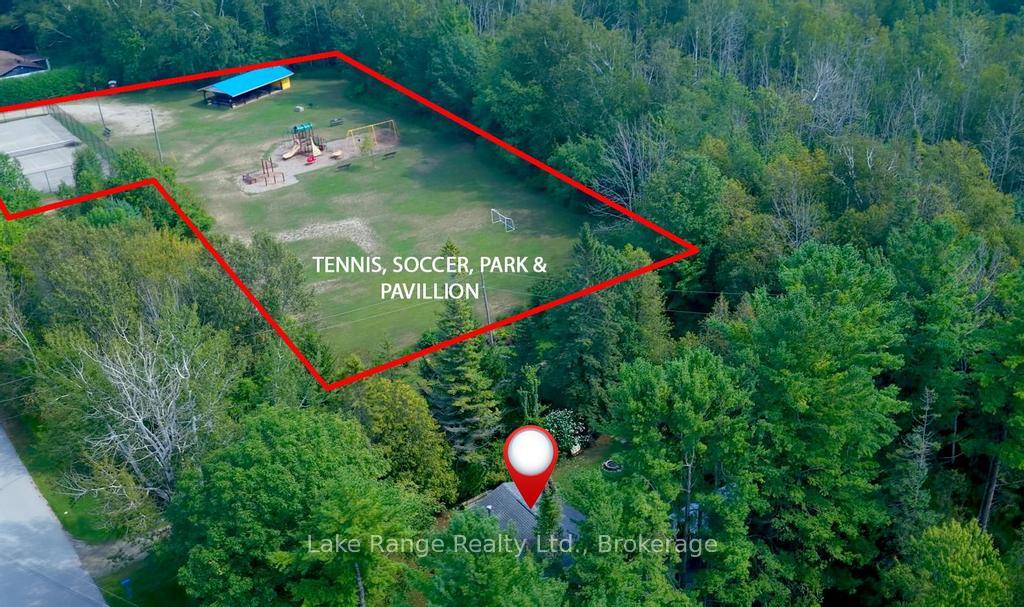
Welcome to this charming year-round home or cottage in the sought-after lakeside community of Point Clark. Ideally located next to Lions Park, you'll have a tennis court, playground and covered picnic pavilion practically at your doorstep. Municipal walking trails and a beautiful sandy Lake Huron beach are also just a short stroll away -perfect for swimming, cycling, evening walks and enjoying Point Clark's magnificent sunsets. Inside offers 1200 square feet of living space, a bright and inviting main level that features an open-concept kitchen, dining and living area w/patio doors, a cozy wood stove, adorned with tongue and groove pine walls. The home offers three bedrooms, a four-piece bathroom, a convenient two-piece bathroom and a completely renovated basement w/walkout, that provides additional comfortable living space for family and guests. Outside, the mature, partially fenced lot offers an attractive setting for both relaxation and recreation. A lovely partially wraparound deck provides plenty of room for outdoor dining, entertaining or simply unwinding after a day at the beach. This home/cottage comes fully furnished, turn key ready for you to enjoy! The large detached garage (22x18) offers excellent space for vehicles, recreational equipment, storage or a workshop. New Septic system in July 2017. Situated on a year-round paved road and close to the Point Clark lighthouse, boat club, community centre and other local amenities, this property presents a wonderful opportunity as a permanent residence, family cottage or recreational retreat near the shores of Lake Huron. Check out the link to the video.
Facts & features
Book a viewing
Rooms
12 rooms · 2 bathrooms
- Bathroom6′3″ × 7′6″47 sq.ft.
- Kitchen3′ × 2′4″7 sq.ft.
- Laundry6′3″ × 5′7″35 sq.ft.
- Laundry1′8″ × 2′2″4 sq.ft.
- Dining room3′ × 3′9 sq.ft.
- Living room21′5″ × 12′9″273 sq.ft.
- Bathroom4′8″ × 6′28 sq.ft.
- Bedroom9′1″ × 7′10″71 sq.ft.
- Bedroom2′9″ × 2′6″7 sq.ft.
- Primary bedroom3′11″ × 3′12 sq.ft.
- Family room13′ × 15′9″205 sq.ft.
- Room—
Around this home
Listing details
Helpful tools
Your HOMEH agent

"Priced 22% over our estimate. I would see it this week."
Ask HOMEH about this home
Price, neighbourhood, monthly cost. Ask anything.
HOMEH Intelligent Agent is an AI, not a licensed representative. Check anything important with your agent.