
 See all 32 photos
Property history

This listing has ended. It is no longer available.
Property not available for sale or for rent.
Book a viewing
Ask HOMEH
About this home
540 Attawandaron Road, Huron-Kinloss
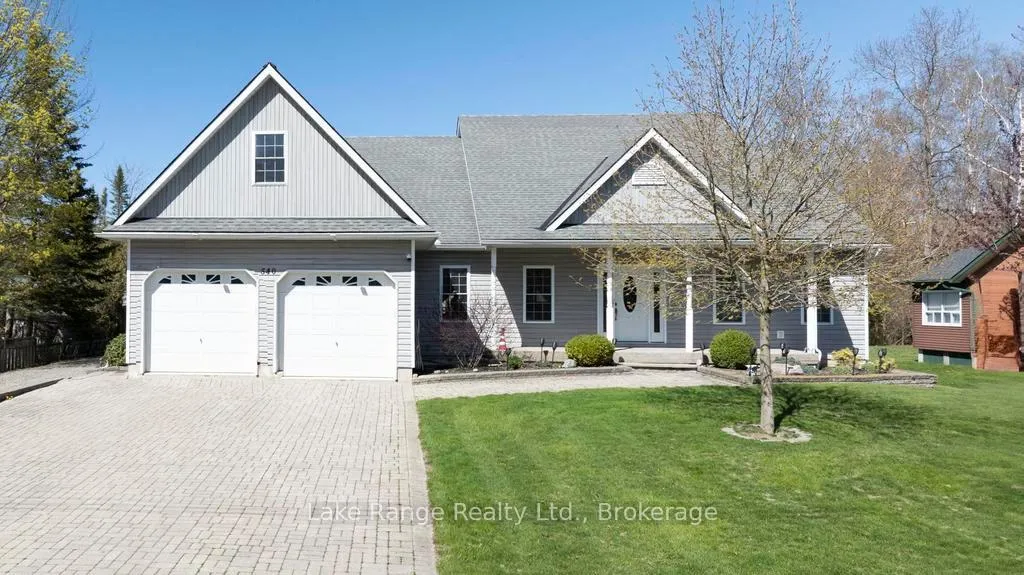
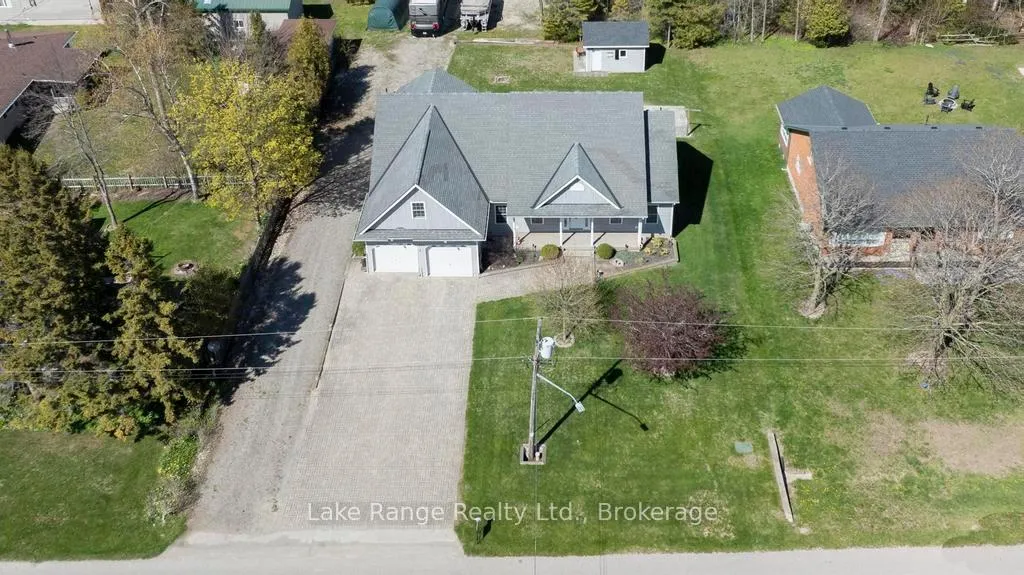
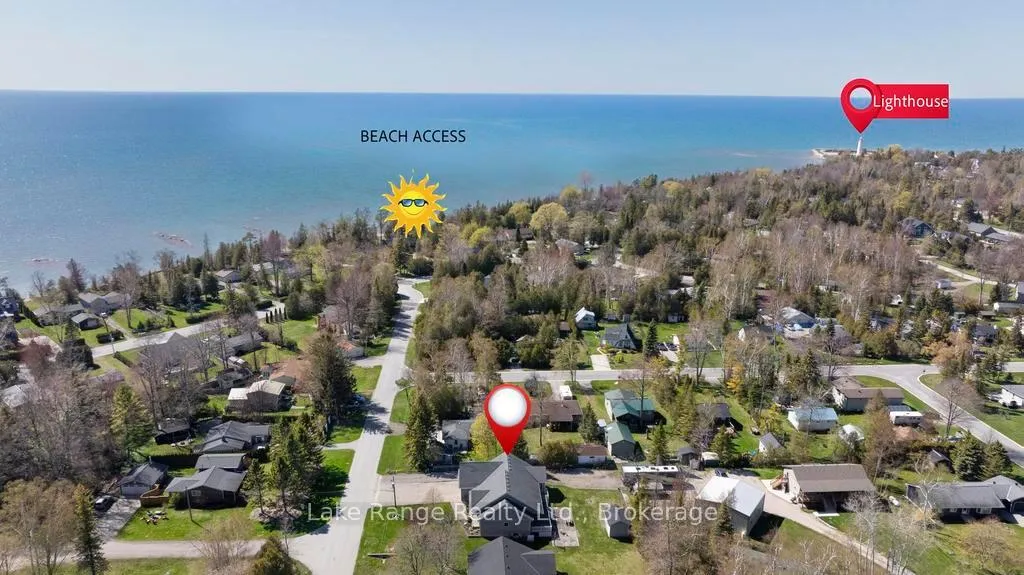
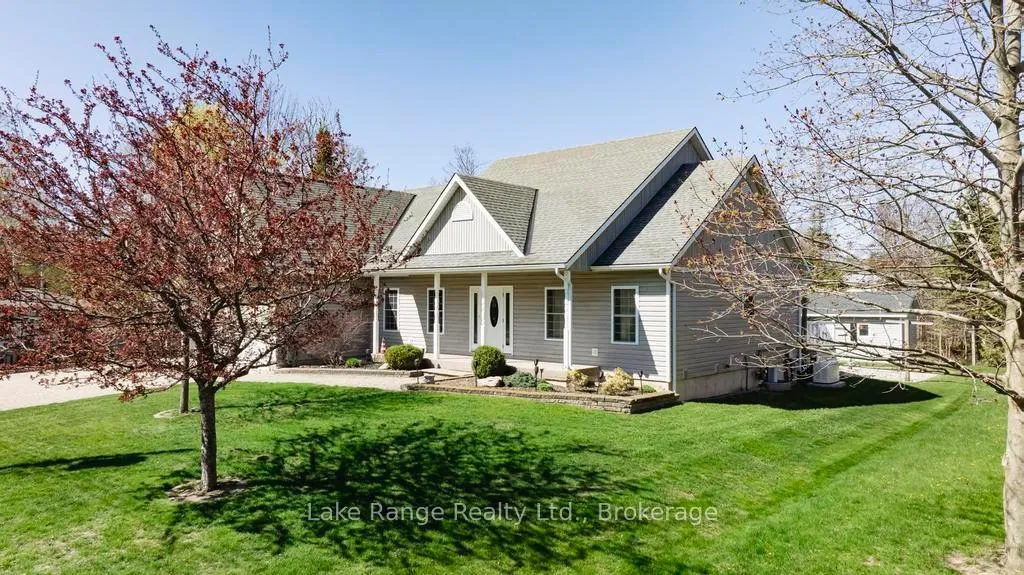
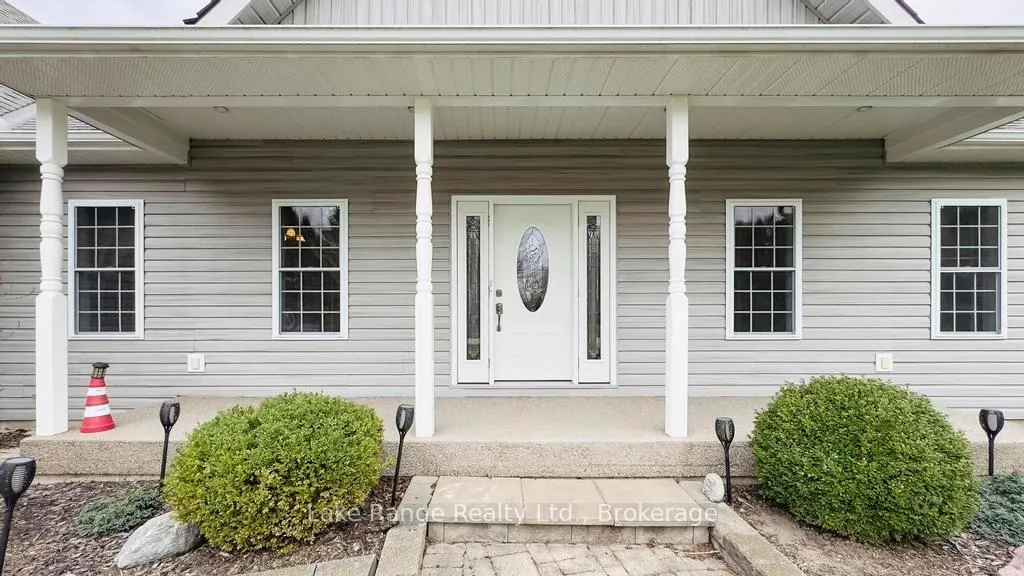
Discover this stunning custom-built two-storey home located in the charming community of Point Clark, just steps from the pristine beaches of Lake Huron. Enjoy world-famous sunsets and the tranquil waters right at your doorstep. This beautifully maintained residence features a spacious two-car garage and an inviting interlocking brick driveway, adding to its curb appeal. The main level boasts a soaring vaulted ceiling and some hardwood flooring throughout, creating an open and airy atmosphere. The nearly open-concept kitchen, living, and dining areas are perfect for family gatherings and entertaining. The living room features a cozy gas fireplace, adding warmth and ambiance during cooler evenings. The primary bedroom on the main floor offers a vaulted ceiling, a walk-in closet, a luxurious 4-piece ensuite, and convenient deck access ideal for relaxing outdoors. Additionally, the main floor includes a laundry area with built-in storage, and two more bedrooms along with two more bathrooms one which has access to the deck. Upstairs, you'll find a versatile bonus room suitable as a fourth bedroom, home office, or studio. The lower level is designed for both functionality and comfort, featuring an open-concept layout, a 3-piece bathroom, ample storage options, a cold storage room and an abundant of space for a home gym, rec room, or media lounge perfect for all your needs. Enjoy outdoor living on the partially covered deck overlooking a beautiful, landscaped yard with a storage shed. The property also includes a bonus driveway for additional parking or recreational space. For peace of mind, a Generac generator ensures you're never left in the dark. This exceptional home combines modern comforts with a prime location near the beach, making it an ideal retreat or year-round residence. Don't miss your chance to own a quality-built home in one of Ontario's most picturesque lakeside communities!
Facts & features
Book a viewing
Rooms
19 rooms · 4 bathrooms
- Bathroom4′11″ × 5′4″26 sq.ft.
- Bathroom6′ × 7′3″44 sq.ft.
- Bathroom9′9″ × 10′7″103 sq.ft.
- Bedroom11′2″ × 13′3″149 sq.ft.
- Bedroom 212′3″ × 11′3″138 sq.ft.
- Primary bedroom16′7″ × 14′11″247 sq.ft.
- Breakfast12′3″ × 11′9″144 sq.ft.
- Dining room11′3″ × 16′179 sq.ft.
- Foyer11′7″ × 7′4″85 sq.ft.
- Kitchen11′3″ × 11′5″128 sq.ft.
- Laundry14′1″ × 5′10″82 sq.ft.
- Living room19′2″ × 16′307 sq.ft.
- Other4′3″ × 7′10″33 sq.ft.
- Other38′8″ × 131′7″5085 sq.ft.
- Loft22′4″ × 12′2″271 sq.ft.
- Bathroom13′7″ × 7′7″103 sq.ft.
- Cold room/cantina4′2″ × 24′8″103 sq.ft.
- Recreation23′11″ × 51′4″1226 sq.ft.
- Other9′8″ × 10′97 sq.ft.
Around this home
Listing details
Helpful tools
Your HOMEH agent
"I would see it this week."
Ask HOMEH about this home
Price, neighbourhood, monthly cost. Ask anything.
HOMEH Intelligent Agent is an AI, not a licensed representative. Check anything important with your agent.