
578 Stauffer Street
Huron-Kinloss (Lucknow)578 Stauffer Street
Huron-Kinloss (Lucknow)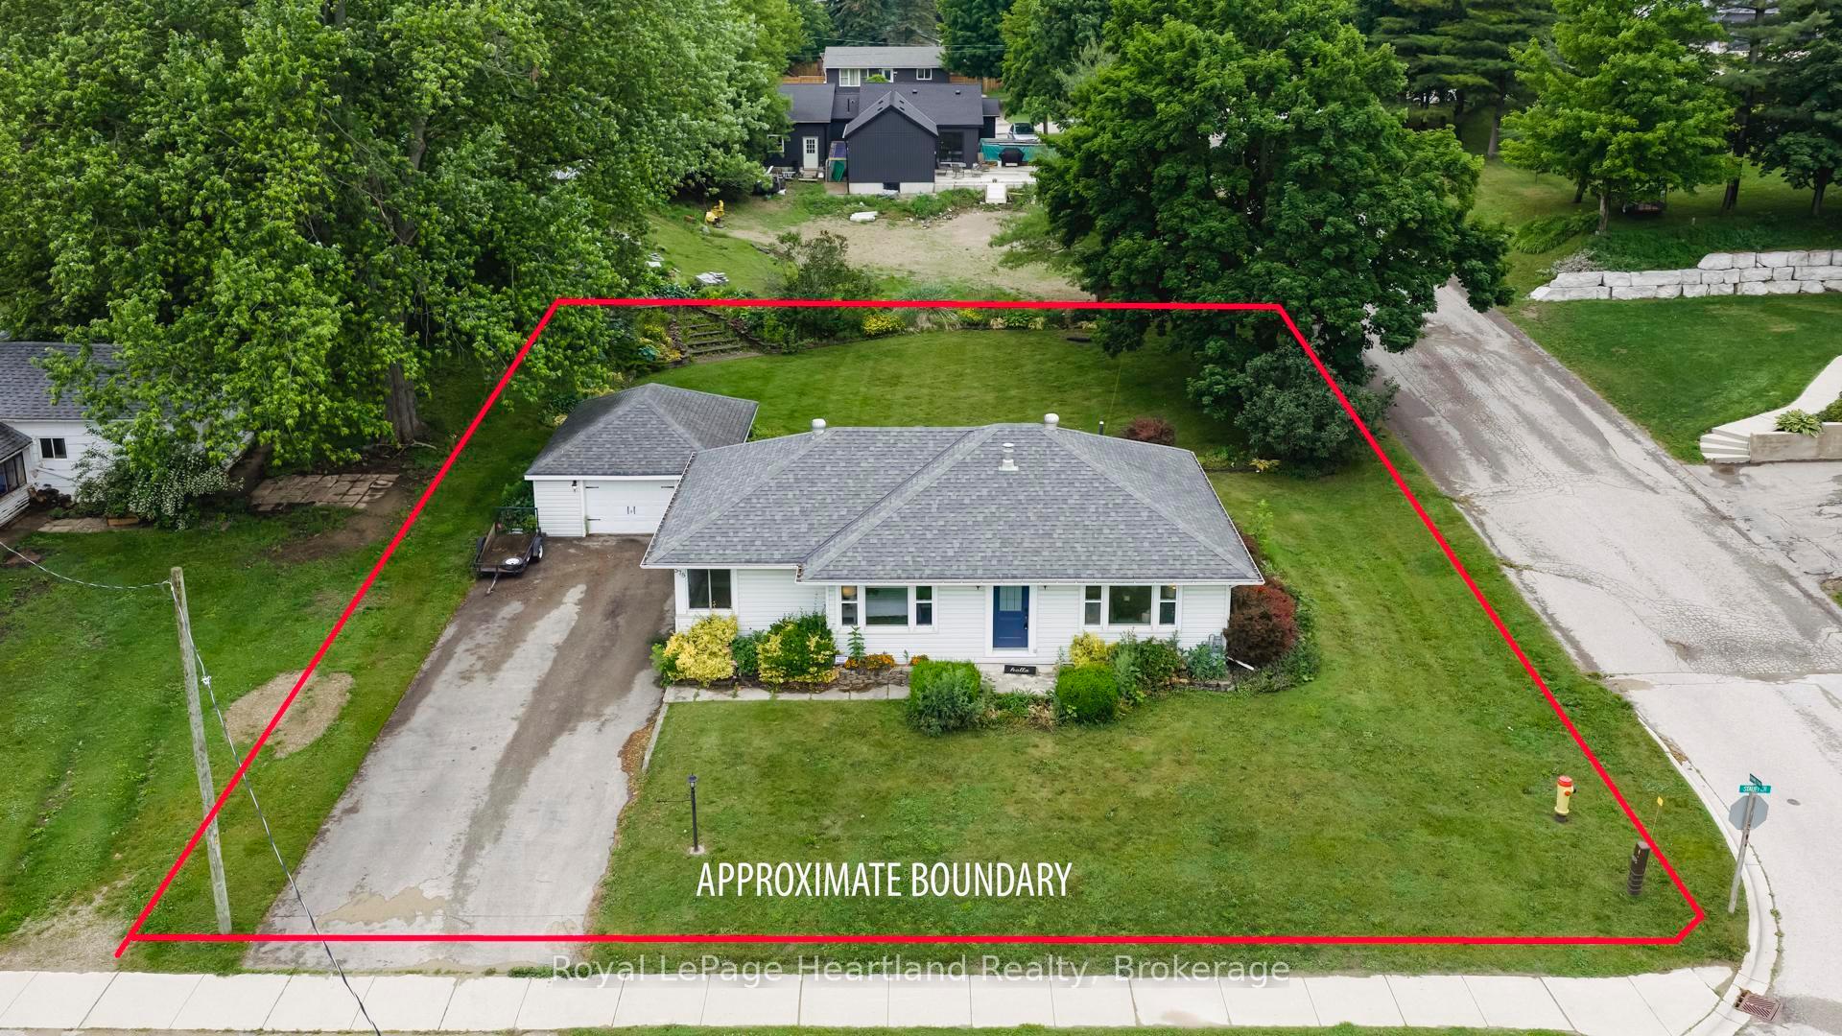
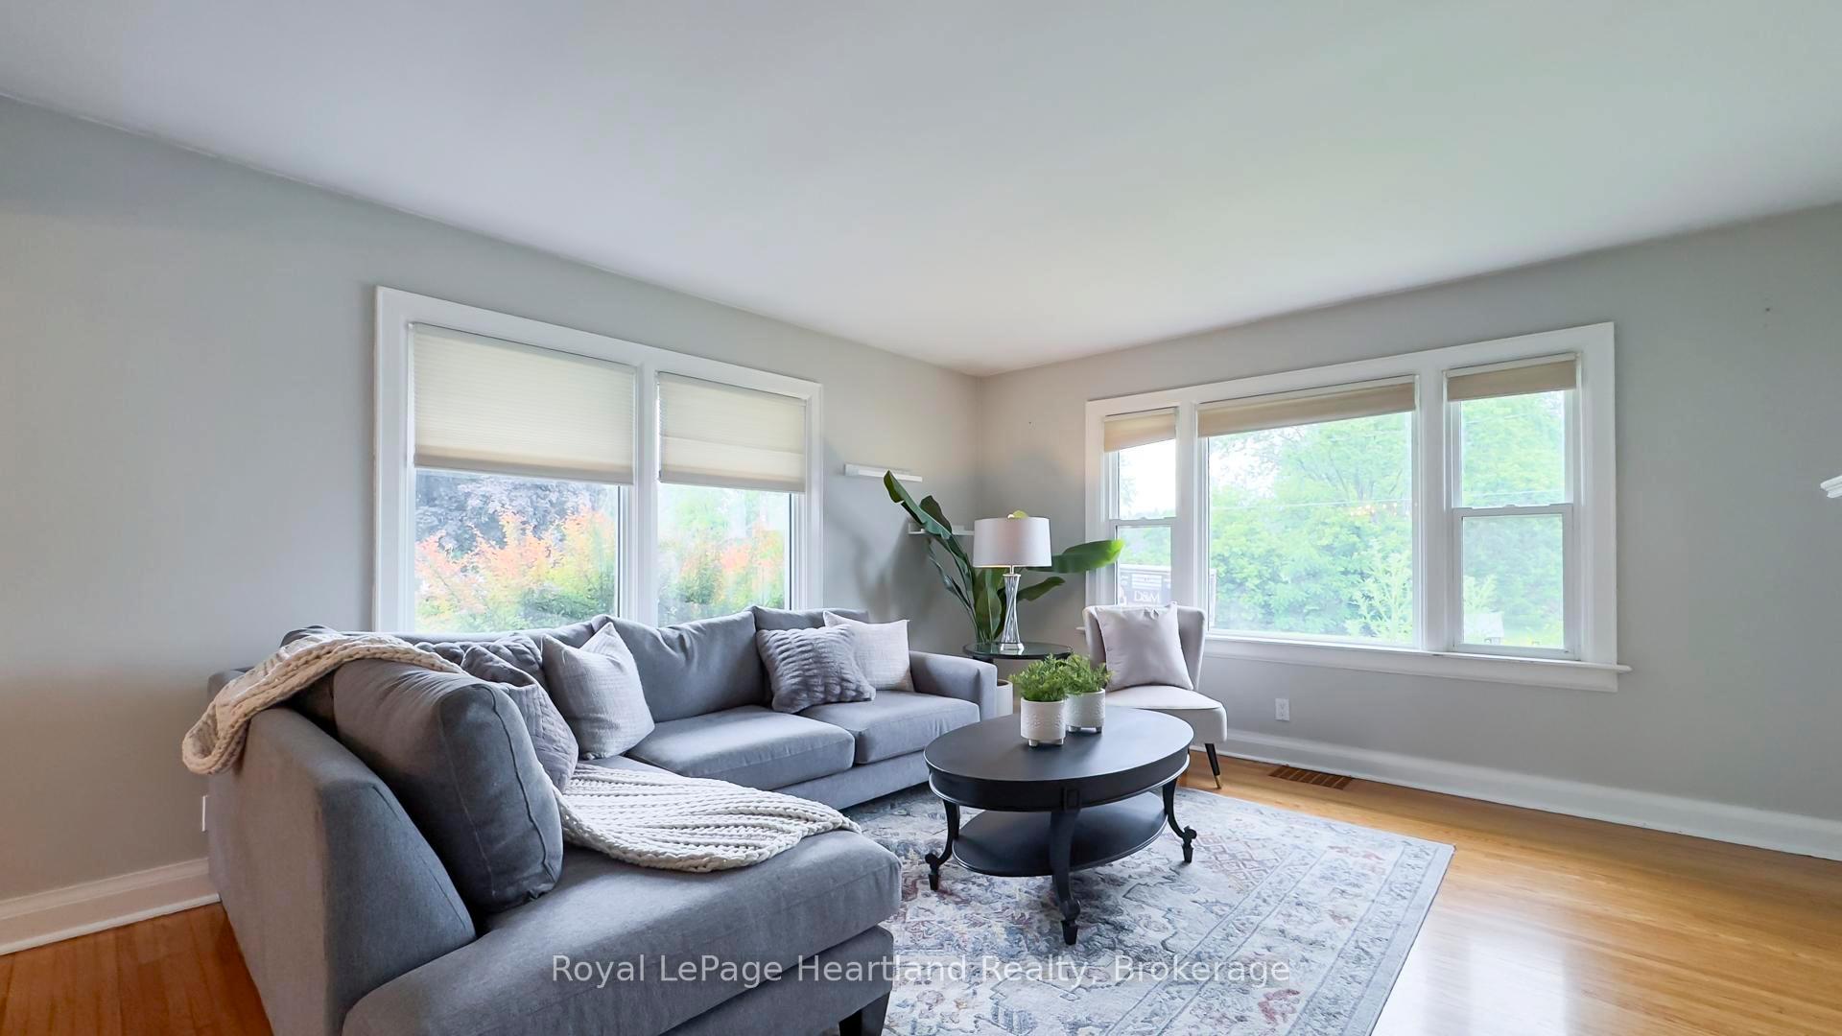 See all 38 photos
Property history

This listing has ended. It is no longer available.
Property not available for sale or for rent.
Ask about this home
A HOMEH agent will answer your questions about this home.Ask HOMEH
About this home
578 Stauffer Street, Huron-Kinloss
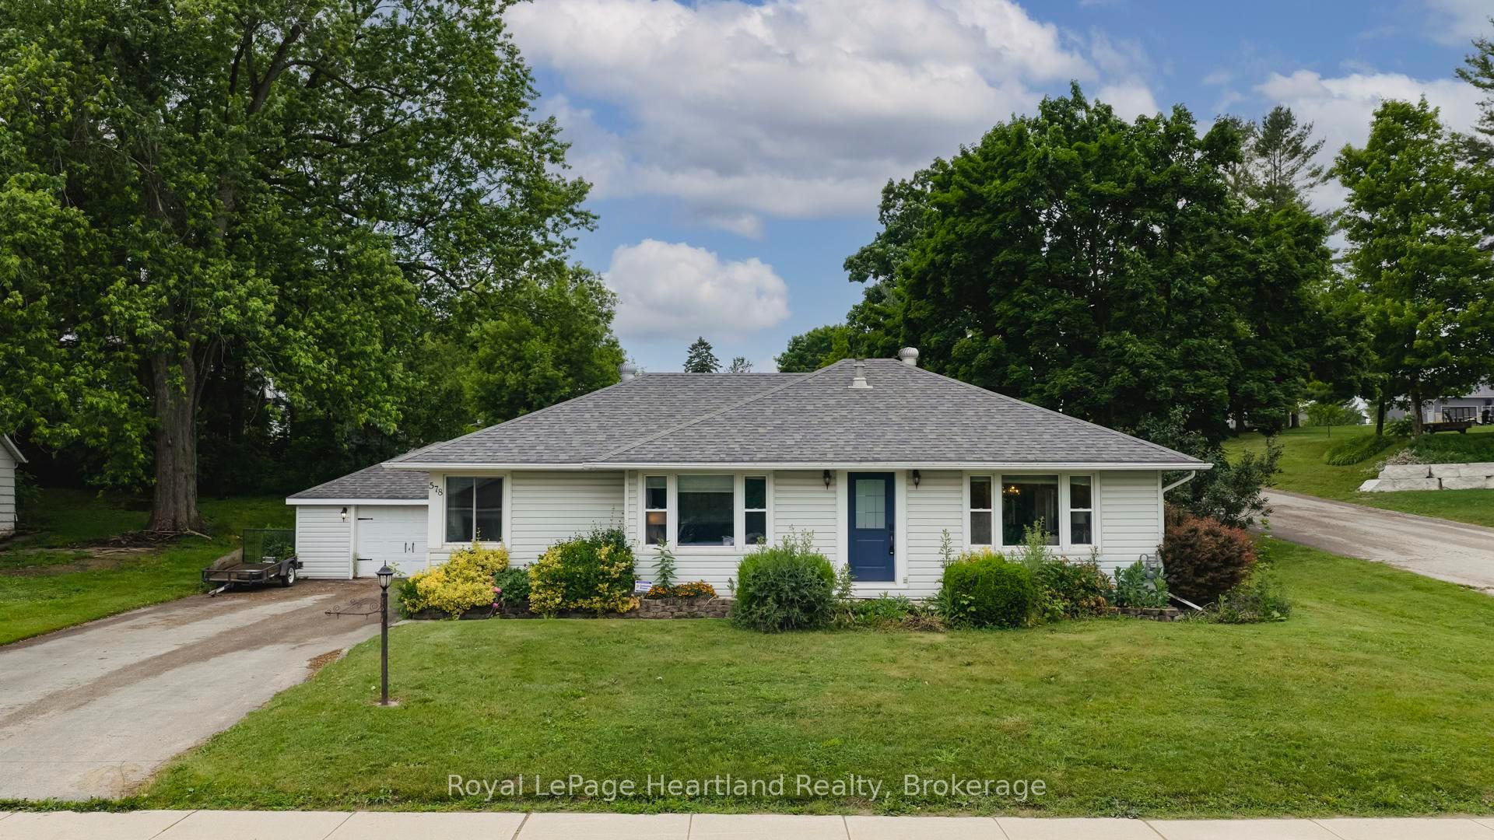
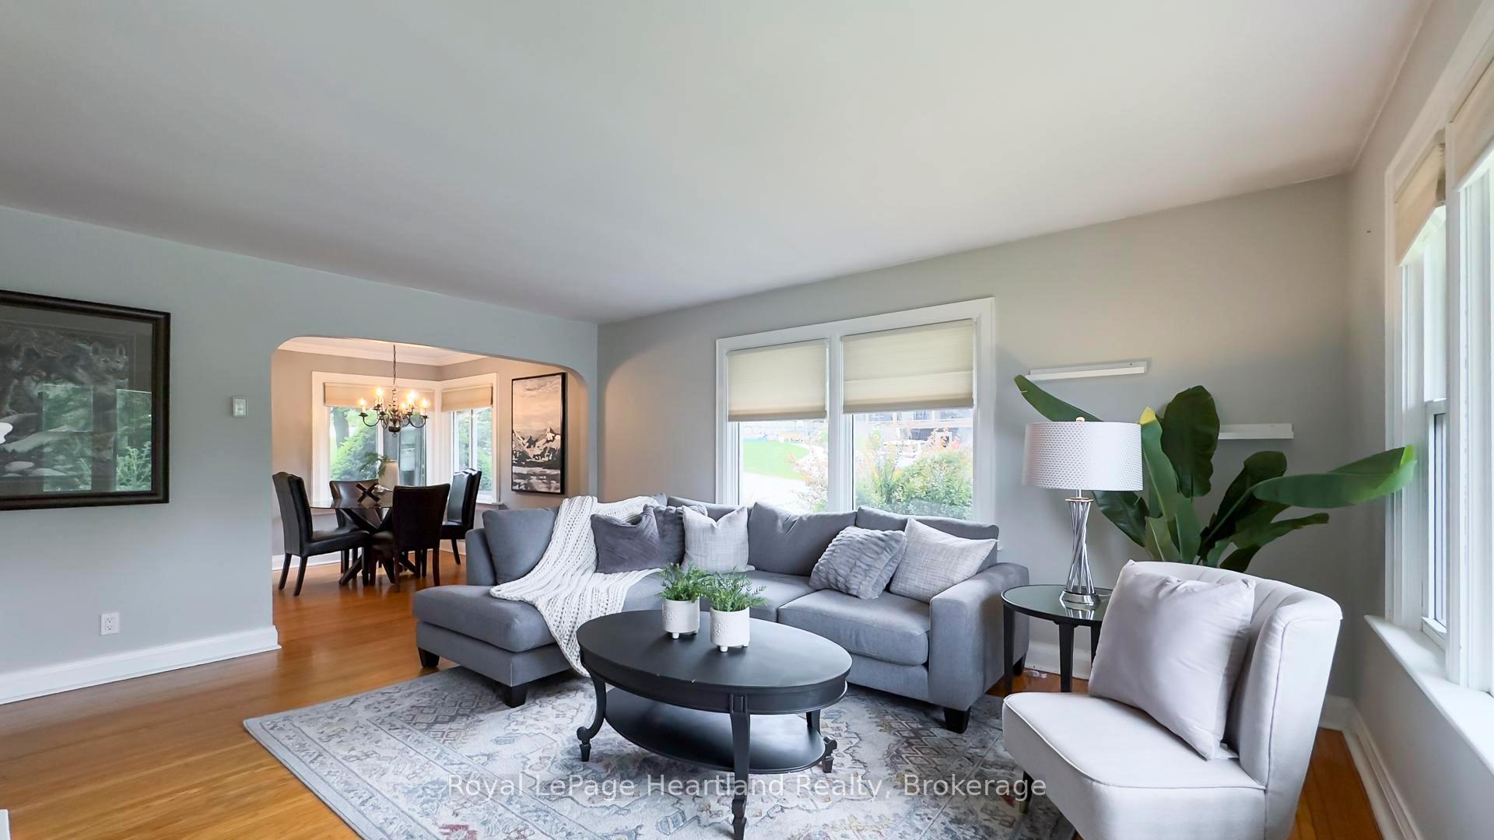
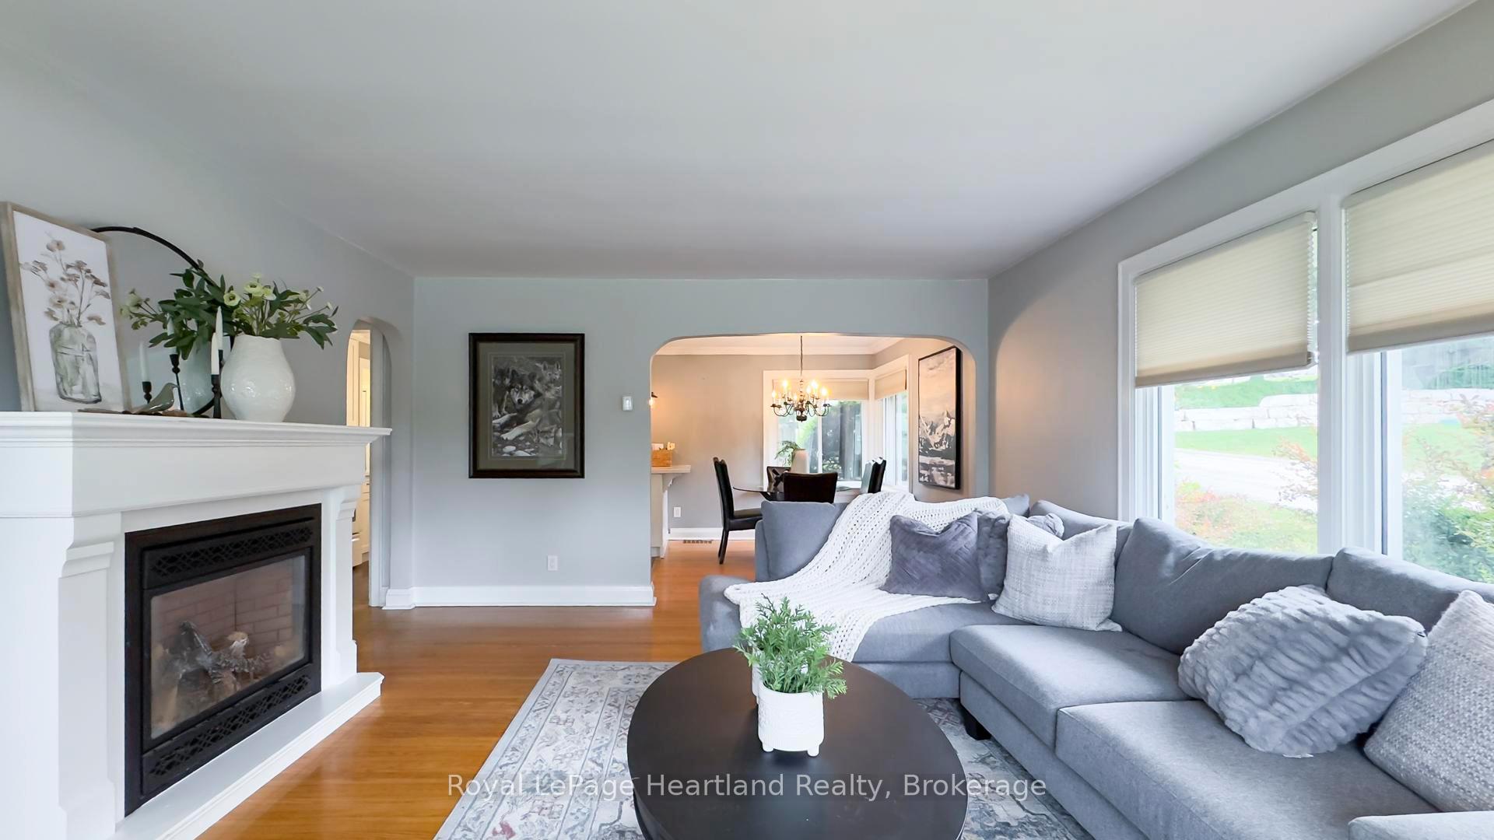
Welcome to 578 Stauffer Street, a charming residence nestled in the heart of Lucknow, Ontario. This delightful home is just a short walk from downtown, offering the perfect blend of convenience and comfort. With three spacious bedrooms and a well-appointed bathroom, this property is ideal for families or those looking to enjoy the tranquility of small-town living. The heart of the home is the updated kitchen, featuring stunning quartz countertops that add a touch of elegance and functionality. Whether you're preparing a family meal or entertaining guests, this space is designed for modern living. The kitchen flows seamlessly into the living areas, which are flooded with natural light, creating an inviting atmosphere throughout the home. Gorgeous hardwood floors enhance the beauty of the interiors, providing warmth and character to each room. The layout offers ample space for relaxation and gatherings, making it a perfect setting for creating lasting memories with loved ones. Situated on a large corner lot, the property boasts a 19'X23' detached garage, providing additional storage and parking options. The outdoor space is perfect for gardening, play, or simply enjoying the fresh air. With its prime location, modern updates, and charming features, 578 Stauffer Street is a must-see for anyone looking to call Lucknow home. Don't miss the opportunity to explore this beautiful property and envision your new life in this welcoming community. Schedule your viewing today!
Facts & features
Ask about this home
A HOMEH agent will answer your questions about this home.
Rooms
8 rooms · 1 bathroom
- Living room16′10″ × 14′1″237 sq.ft.
- Dining room9′10″ × 8′6″83 sq.ft.
- Kitchen11′9″ × 11′5″134 sq.ft.
- Bathroom9′11″ × 6′5″64 sq.ft.
- Primary bedroom13′3″ × 11′8″154 sq.ft.
- Bedroom 29′11″ × 12′1″120 sq.ft.
- Bedroom 310′ × 12′1″121 sq.ft.
- Other28′7″ × 42′7″1218 sq.ft.
Around this home
Listing details
Helpful tools
Your HOMEH agent
"Priced 68% over our estimate. I would see it this week."
Ask HOMEH about this home
Price, neighbourhood, monthly cost. Ask anything.
HOMEH Intelligent Agent is an AI, not a licensed representative. Check anything important with your agent.