
 See all 45 photos
Property history

This listing has ended. It is no longer available.
Property not available for sale or for rent.
Book a viewing
Ask HOMEH
About this home
636 Kairshea Avenue, Huron-Kinloss
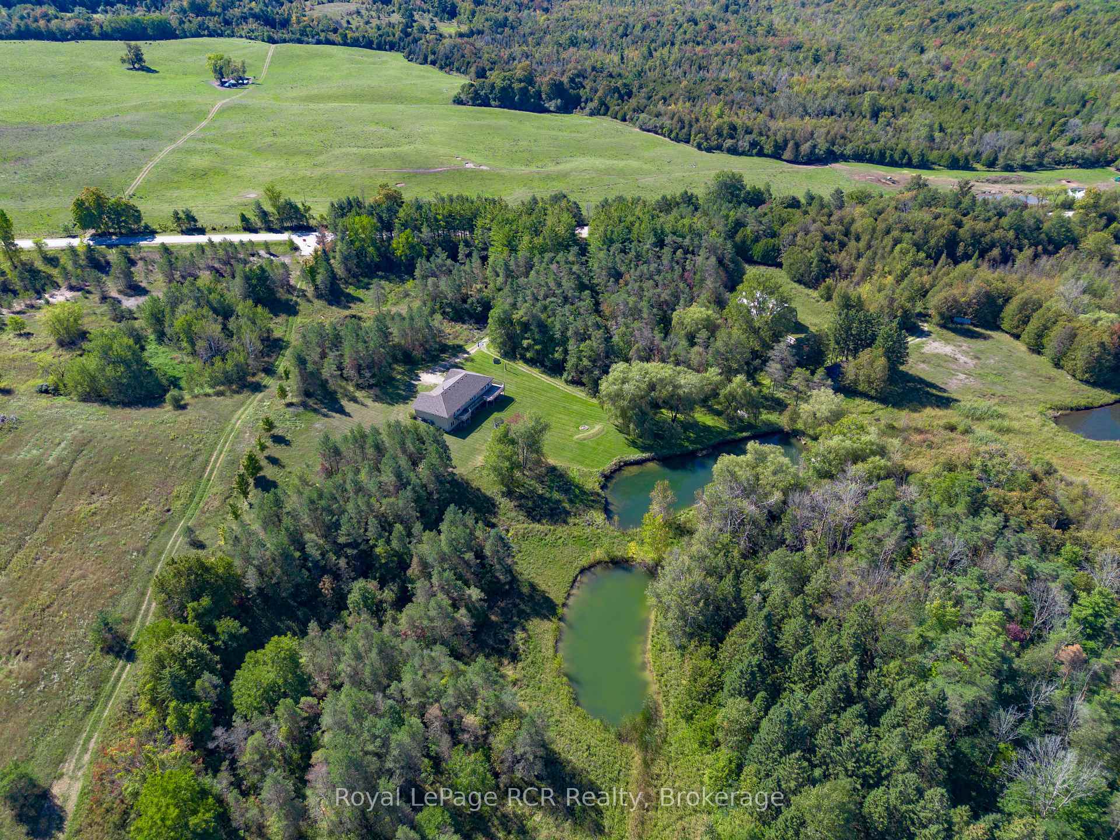
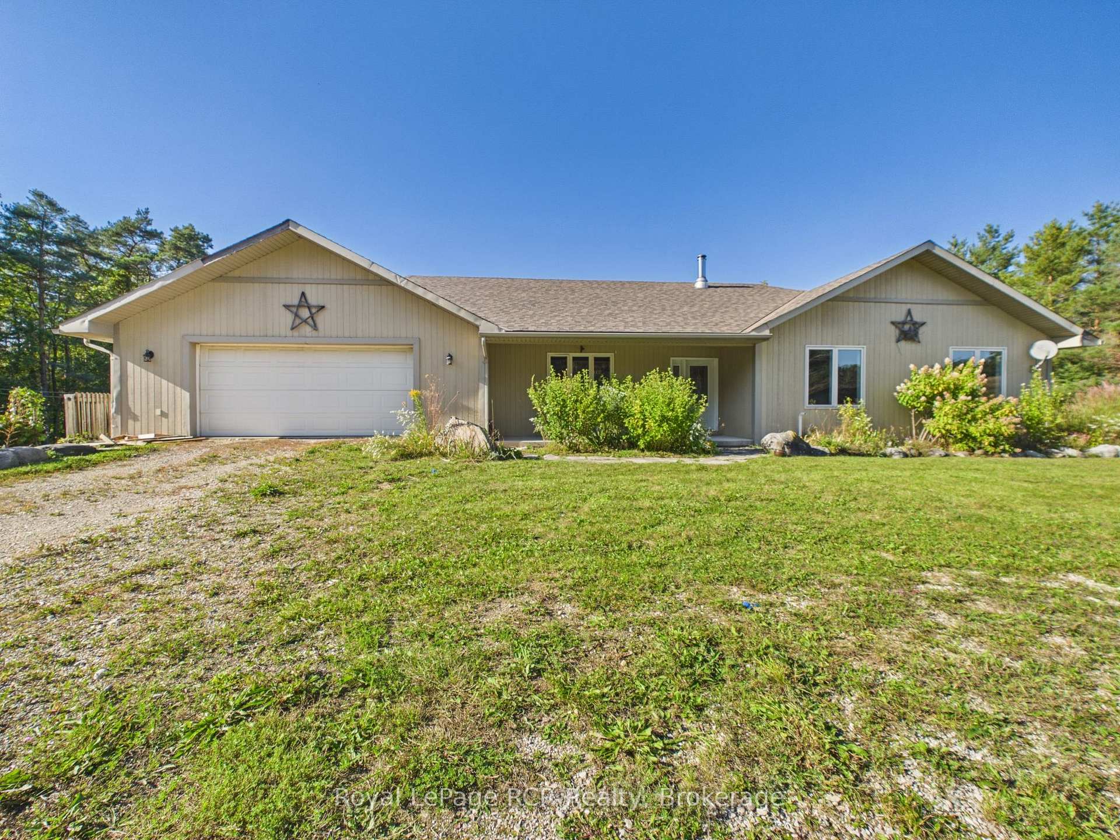
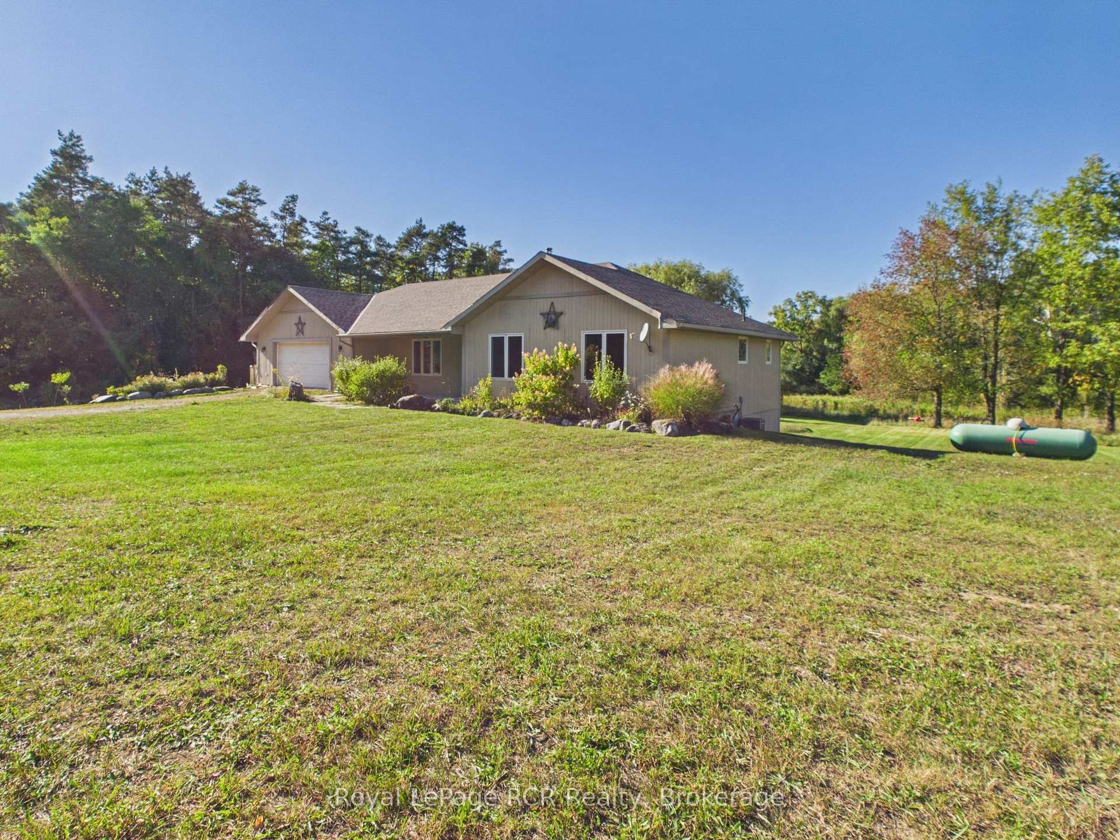
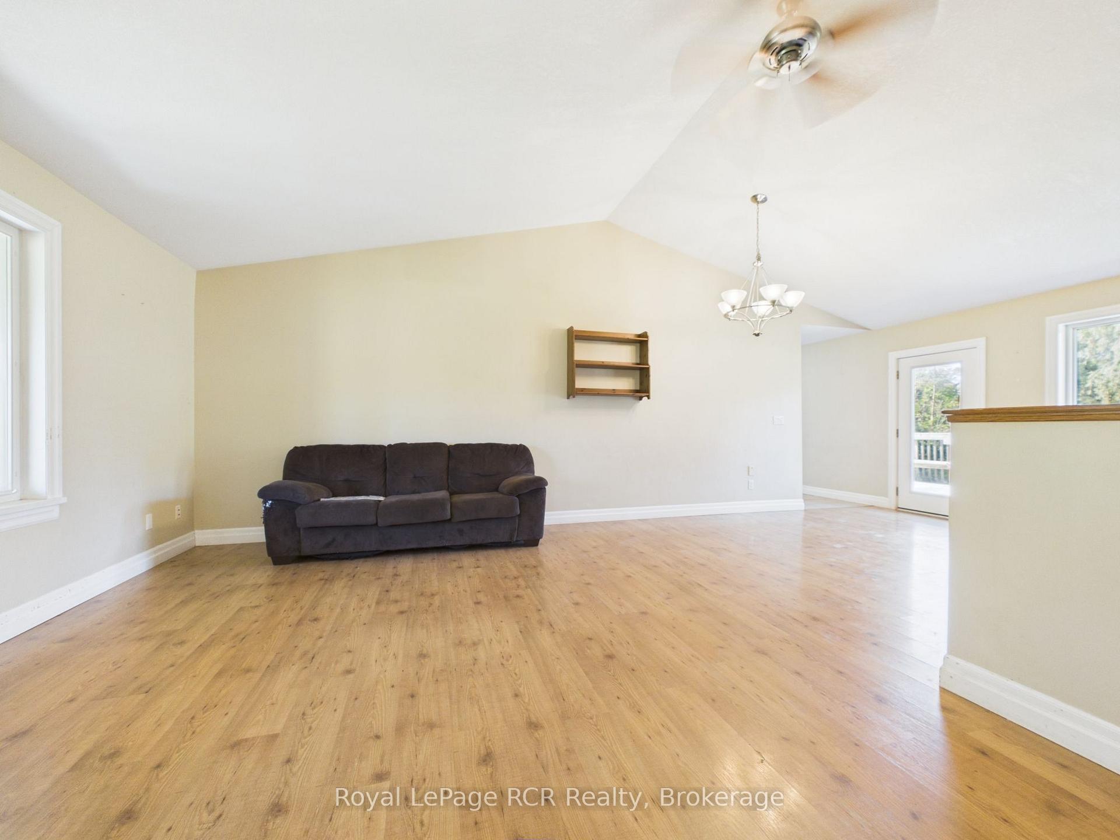
Discover the privacy, space and versatility of this exceptional 43-acre country property in Huron-Kinloss, just a short drive to Lucknow, Ripley, Teeswater and Kincardine. Built in 2004, this raised-ranch bungalow offers approximately 2,887 sq. ft. of finished living space with 5 bedrooms, 3 bathrooms and an attached double garage, all set amid a remarkable mix of open ground, mature trees, rolling terrain and ponds. The bright main floor features an open-concept kitchen, dining and living area with abundant natural light, a functional peninsula kitchen and access to an expansive wraparound deck overlooking the peaceful grounds. The primary bedroom includes its own ensuite and walk-in closet, while an additional bedroom and full bath complete the main level. The fully finished walk-out basement provides outstanding flexibility, offering a large rec room with a wood stove, two additional bedrooms, a full bathroom and direct access to the backyard. Beneath the attached garage is approximately 820 sq. ft. of versatile multi-use space with in-floor heat, ideal for hobbies, storage or a workshop area. Outdoor enthusiasts will appreciate four spring-fed ponds, approximately six acres of workable land, established camping areas and endless room to explore, fish, hike, hunt, ride or simply enjoy the natural setting. Additional outbuildings include a 40' x 60' coverall structure in good condition, an older steel shop and other utility buildings.
Facts & features
Book a viewing
Rooms
14 rooms · 3 bathrooms
- Bedroom 212′ × 12′4″147 sq.ft.
- Kitchen26′11″ × 22′4″601 sq.ft.
- Bathroom6′ × 8′4″50 sq.ft.
- Bedroom14′1″ × 11′11″168 sq.ft.
- Bathroom7′7″ × 8′8″65 sq.ft.
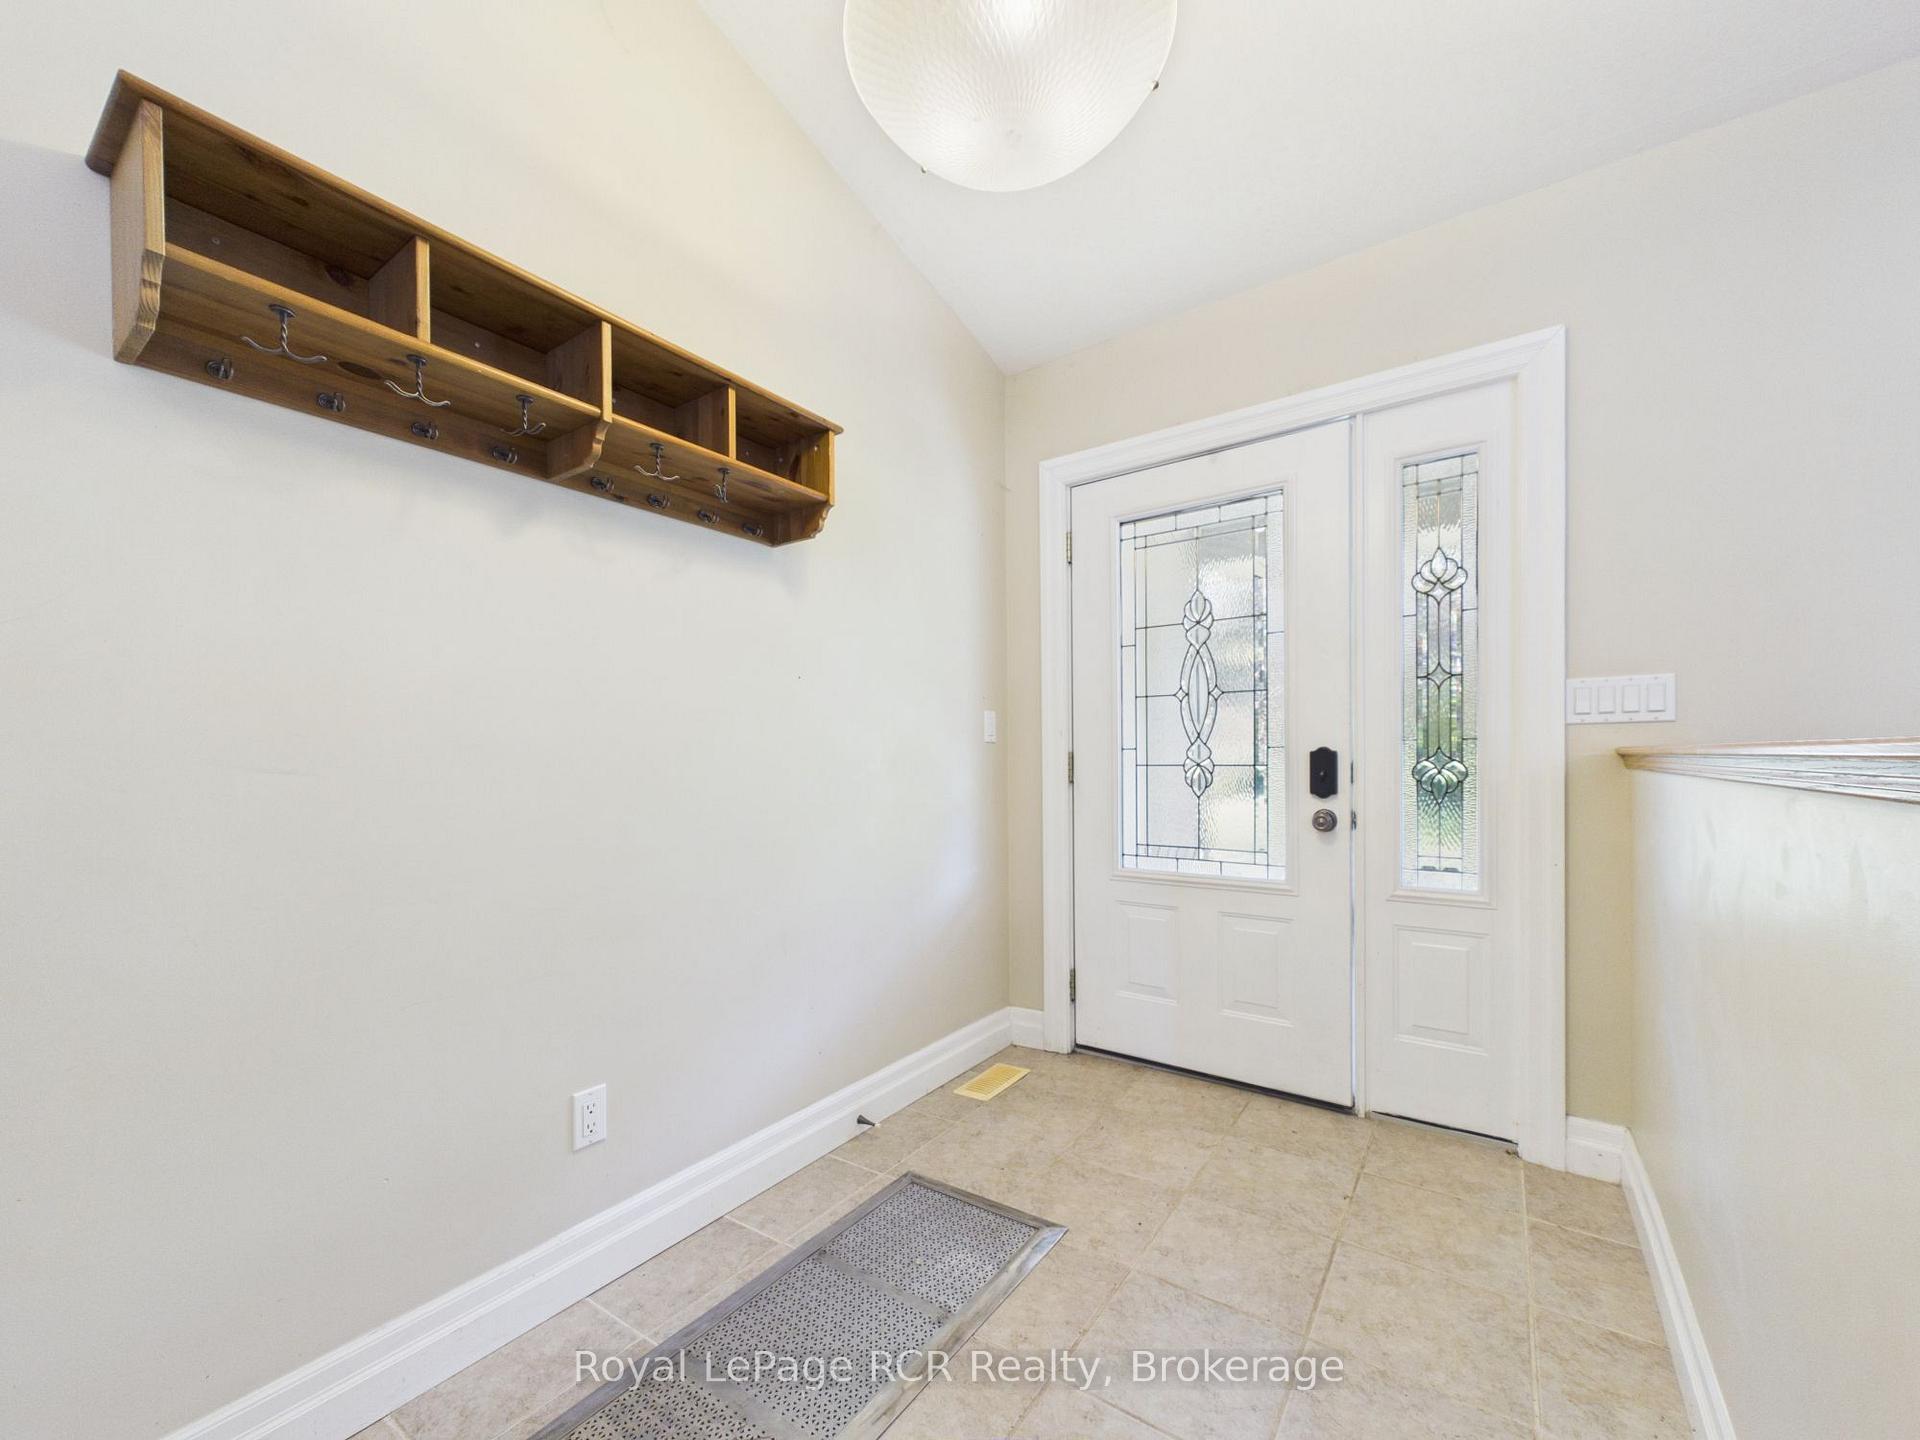
- Mud room7′1″ × 13′1″92 sq.ft.
- Bedroom 312′ × 12′4″148 sq.ft.
- Laundry7′ × 12′84 sq.ft.
- Bedroom 413′9″ × 8′11″122 sq.ft.
- Bathroom8′11″ × 5′10″52 sq.ft.
- Den14′4″ × 13′1″188 sq.ft.
- Bedroom 513′9″ × 8′11″122 sq.ft.
- Recreation26′5″ × 25′8″677 sq.ft.
- Utility room14′6″ × 10′9″156 sq.ft.
Around this home
Listing details
Helpful tools
Your HOMEH agent
"I would see it this week."
Ask HOMEH about this home
Price, neighbourhood, monthly cost. Ask anything.
HOMEH Intelligent Agent is an AI, not a licensed representative. Check anything important with your agent.