
990 Heritage Drive
Huron-Kinloss990 Heritage Drive
Huron-Kinloss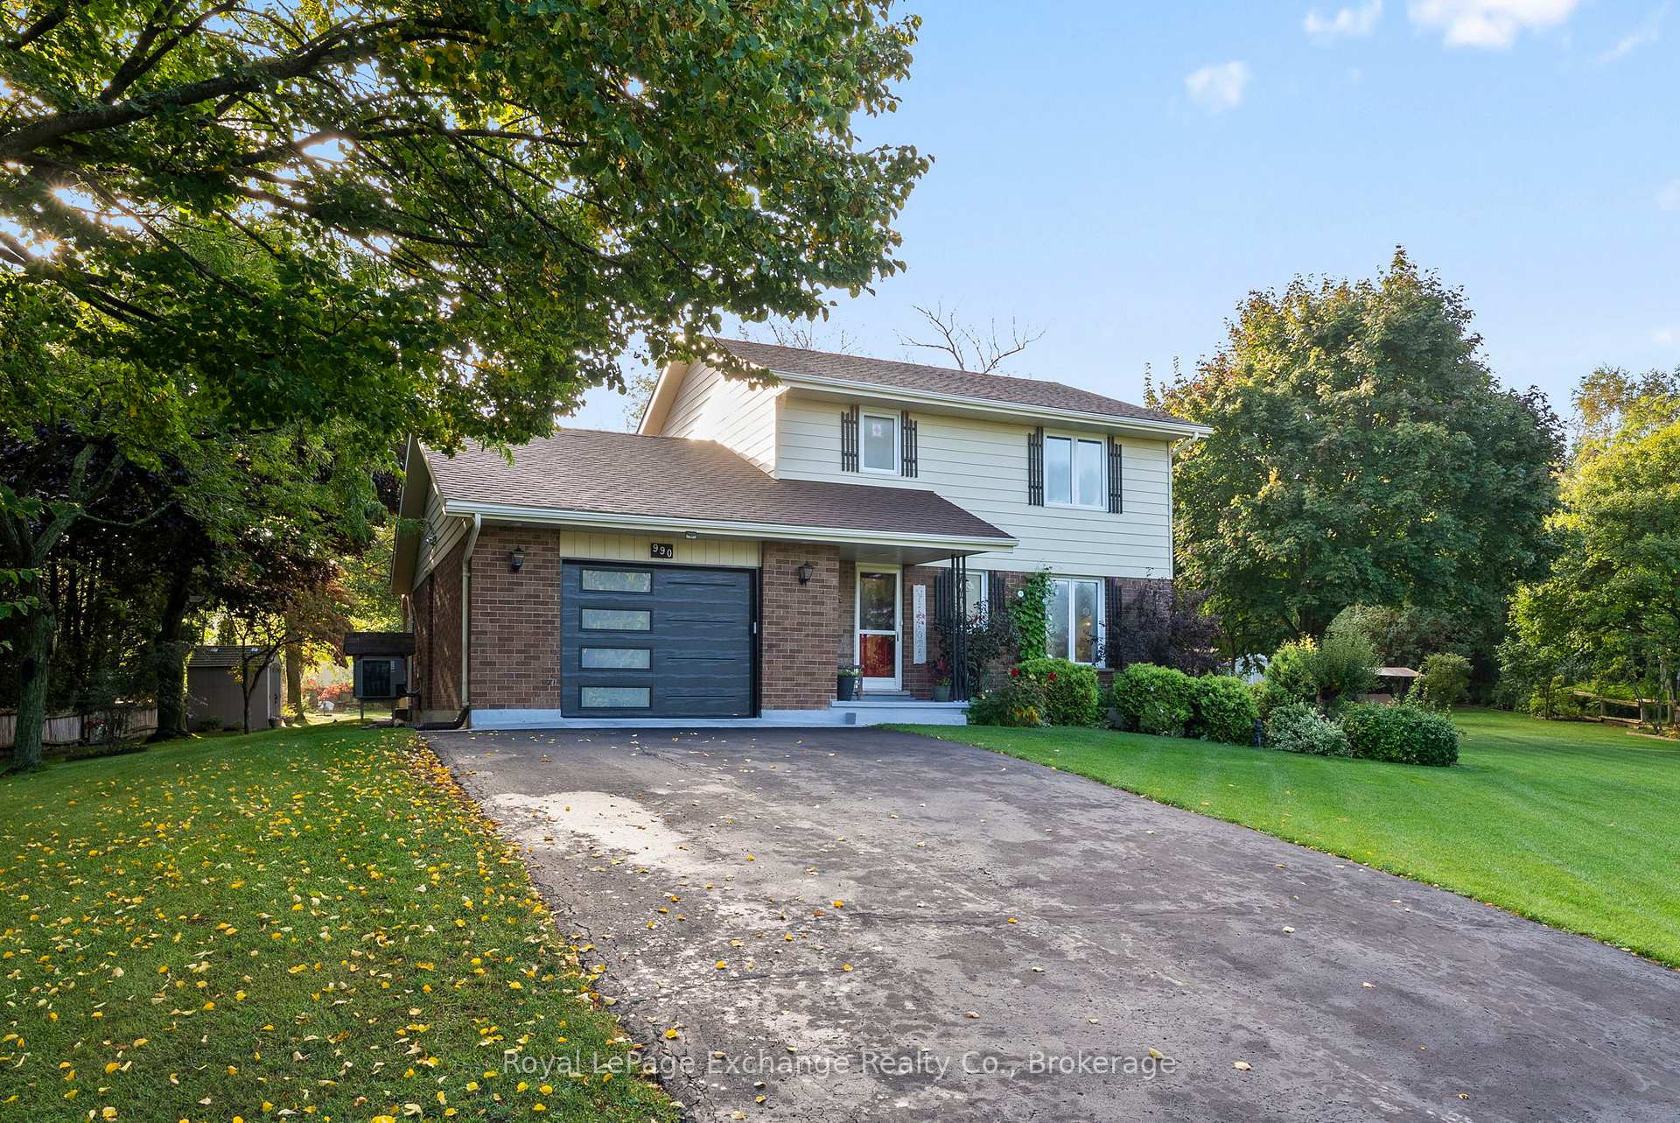
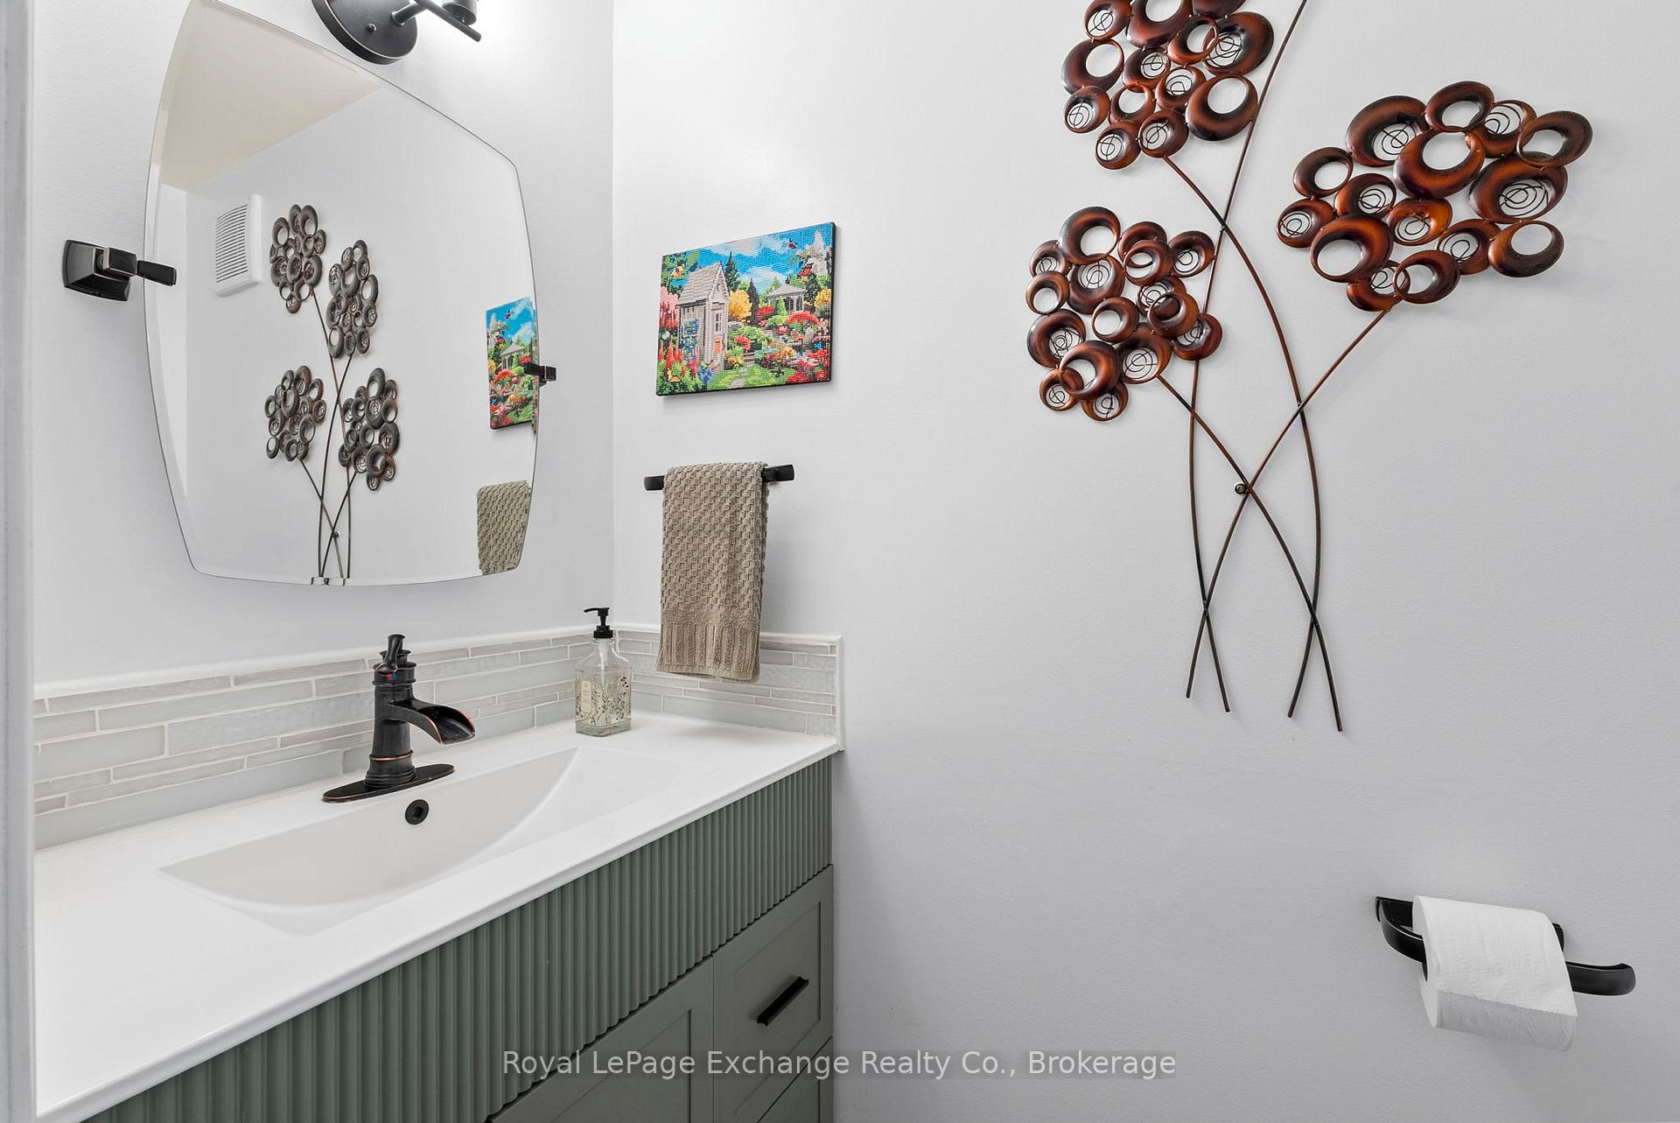 See all 29 photos
Property history

This listing has ended. It is no longer available.
Property not available for sale or for rent.
Ask about this home
A HOMEH agent will answer your questions about this home.Ask HOMEH
About this home
990 Heritage Drive, Huron-Kinloss
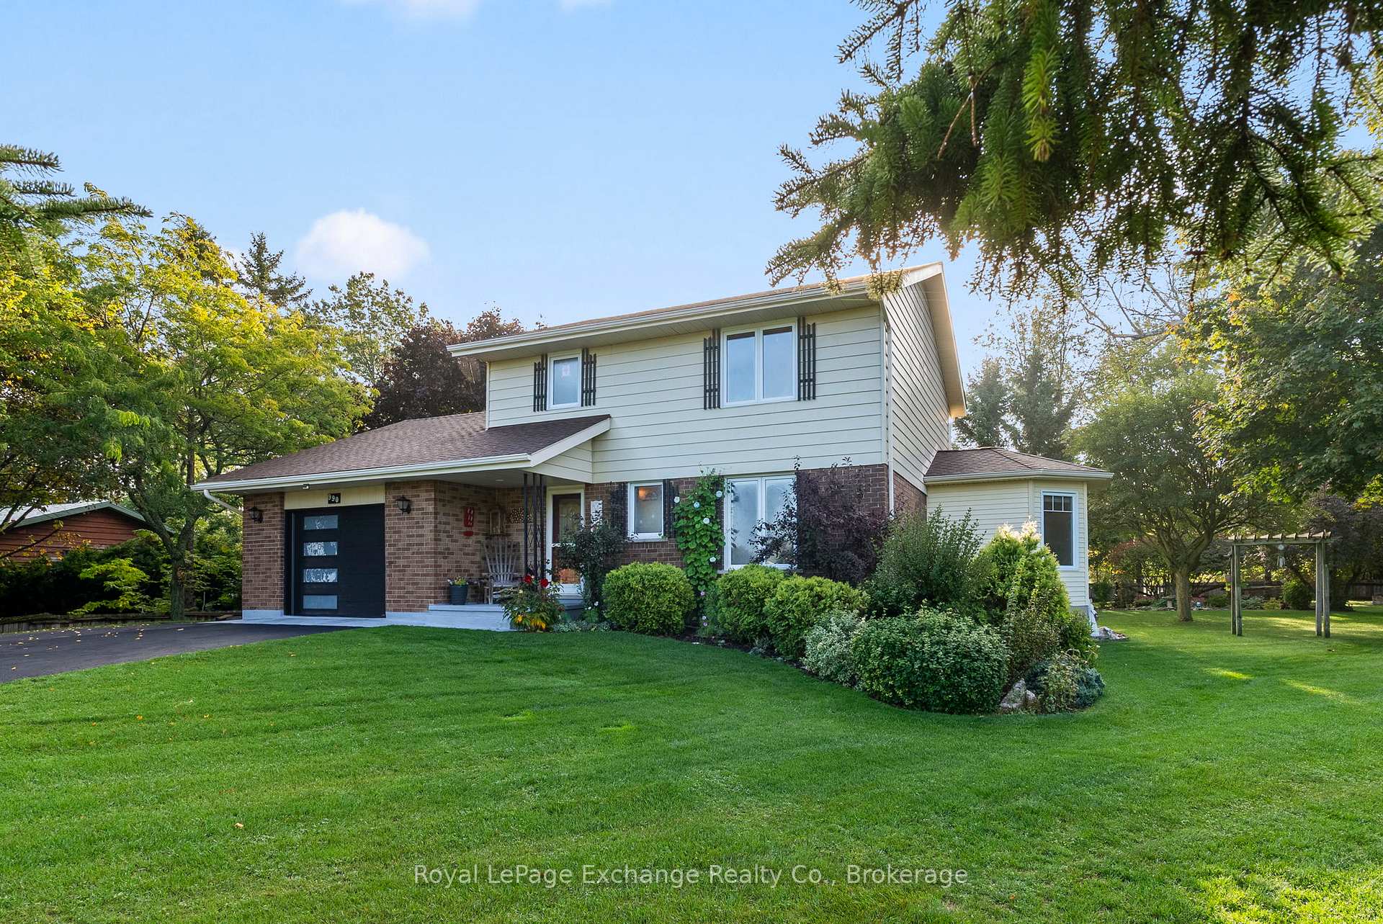
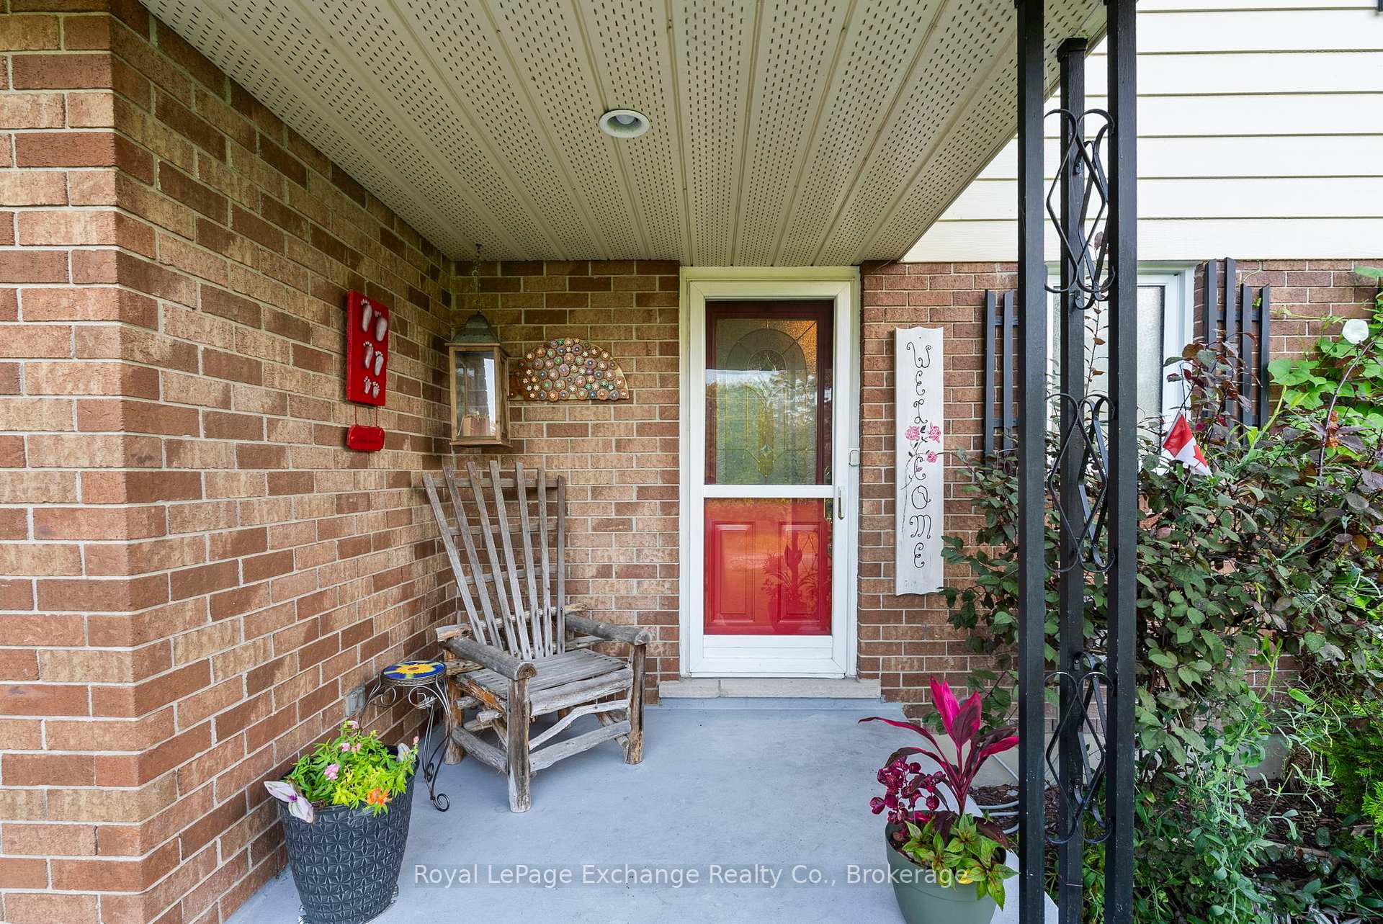
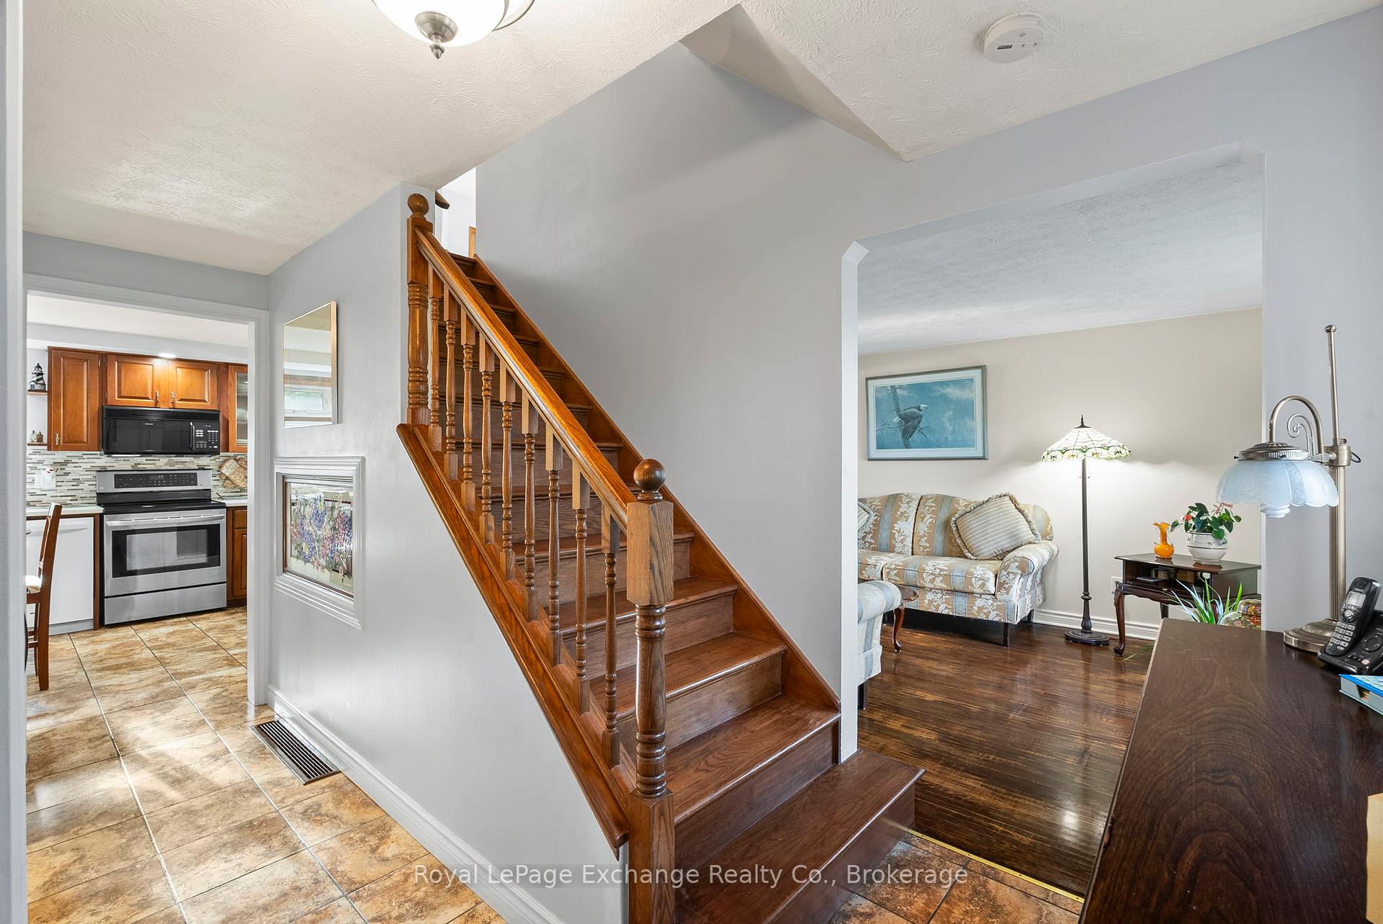
Welcome to 990 Heritage Drive! From the moment you arrive you will attest to the love, care and attention the current owners provide. The 2 storey home with attached garage provides ample living space for a growing family. The main floor of this home offers a 2 piece bathroom, laundry room with garage access and an abundance of built in cabinetry. The family room features dark hardwood floors, an open concept kitchen with breakfast island, dining room, sitting nook and family room with woodstove. Access from the family room to the back covered lanai deck allows inside/outside entertaining. The second level offers 3 spacious bedrooms, a 4 piece main bathroom and a 4 piece ensuite with soaker tub. More family space is found on the lower level with a bright and cozy recreation room, utility room with a crawl space for added storage, a workshop area and a bonus office or den. Heat pump w/ac with back-up electric forced-air furnace. The present owners have lived in this home for over 30 years and hope the new buyers will make as many fond memories in this home as they have. This property offers a park-like setting and a true gardeners delight. Perfect manicured grounds and conversation areas provide space for family and guests to enjoy.
Facts & features
Ask about this home
A HOMEH agent will answer your questions about this home.
Rooms
13 rooms · 3 bathrooms
- Kitchen9′10″ × 14′138 sq.ft.
- Dining room9′10″ × 10′6″103 sq.ft.
- Family room12′6″ × 10′2″127 sq.ft.
- Living room13′5″ × 10′10″146 sq.ft.
- Sitting9′10″ × 11′4″111 sq.ft.
- Laundry6′7″ × 6′7″43 sq.ft.
- Bedroom11′4″ × 13′9″155 sq.ft.
- Bedroom 211′11″ × 9′9″116 sq.ft.
- Bedroom 311′11″ × 9′9″116 sq.ft.
- Office8′5″ × 10′2″85 sq.ft.
- Recreation10′8″ × 16′9″178 sq.ft.
- Utility room11′10″ × 10′8″126 sq.ft.
- Workshop6′7″ × 10′8″70 sq.ft.
Around this home
Listing details
Helpful tools
Your HOMEH agent
"I would see it this week."
Ask HOMEH about this home
Price, neighbourhood, monthly cost. Ask anything.
HOMEH Intelligent Agent is an AI, not a licensed representative. Check anything important with your agent.