
 See all 50 photos
Book a viewing
Ask HOMEH
About this home
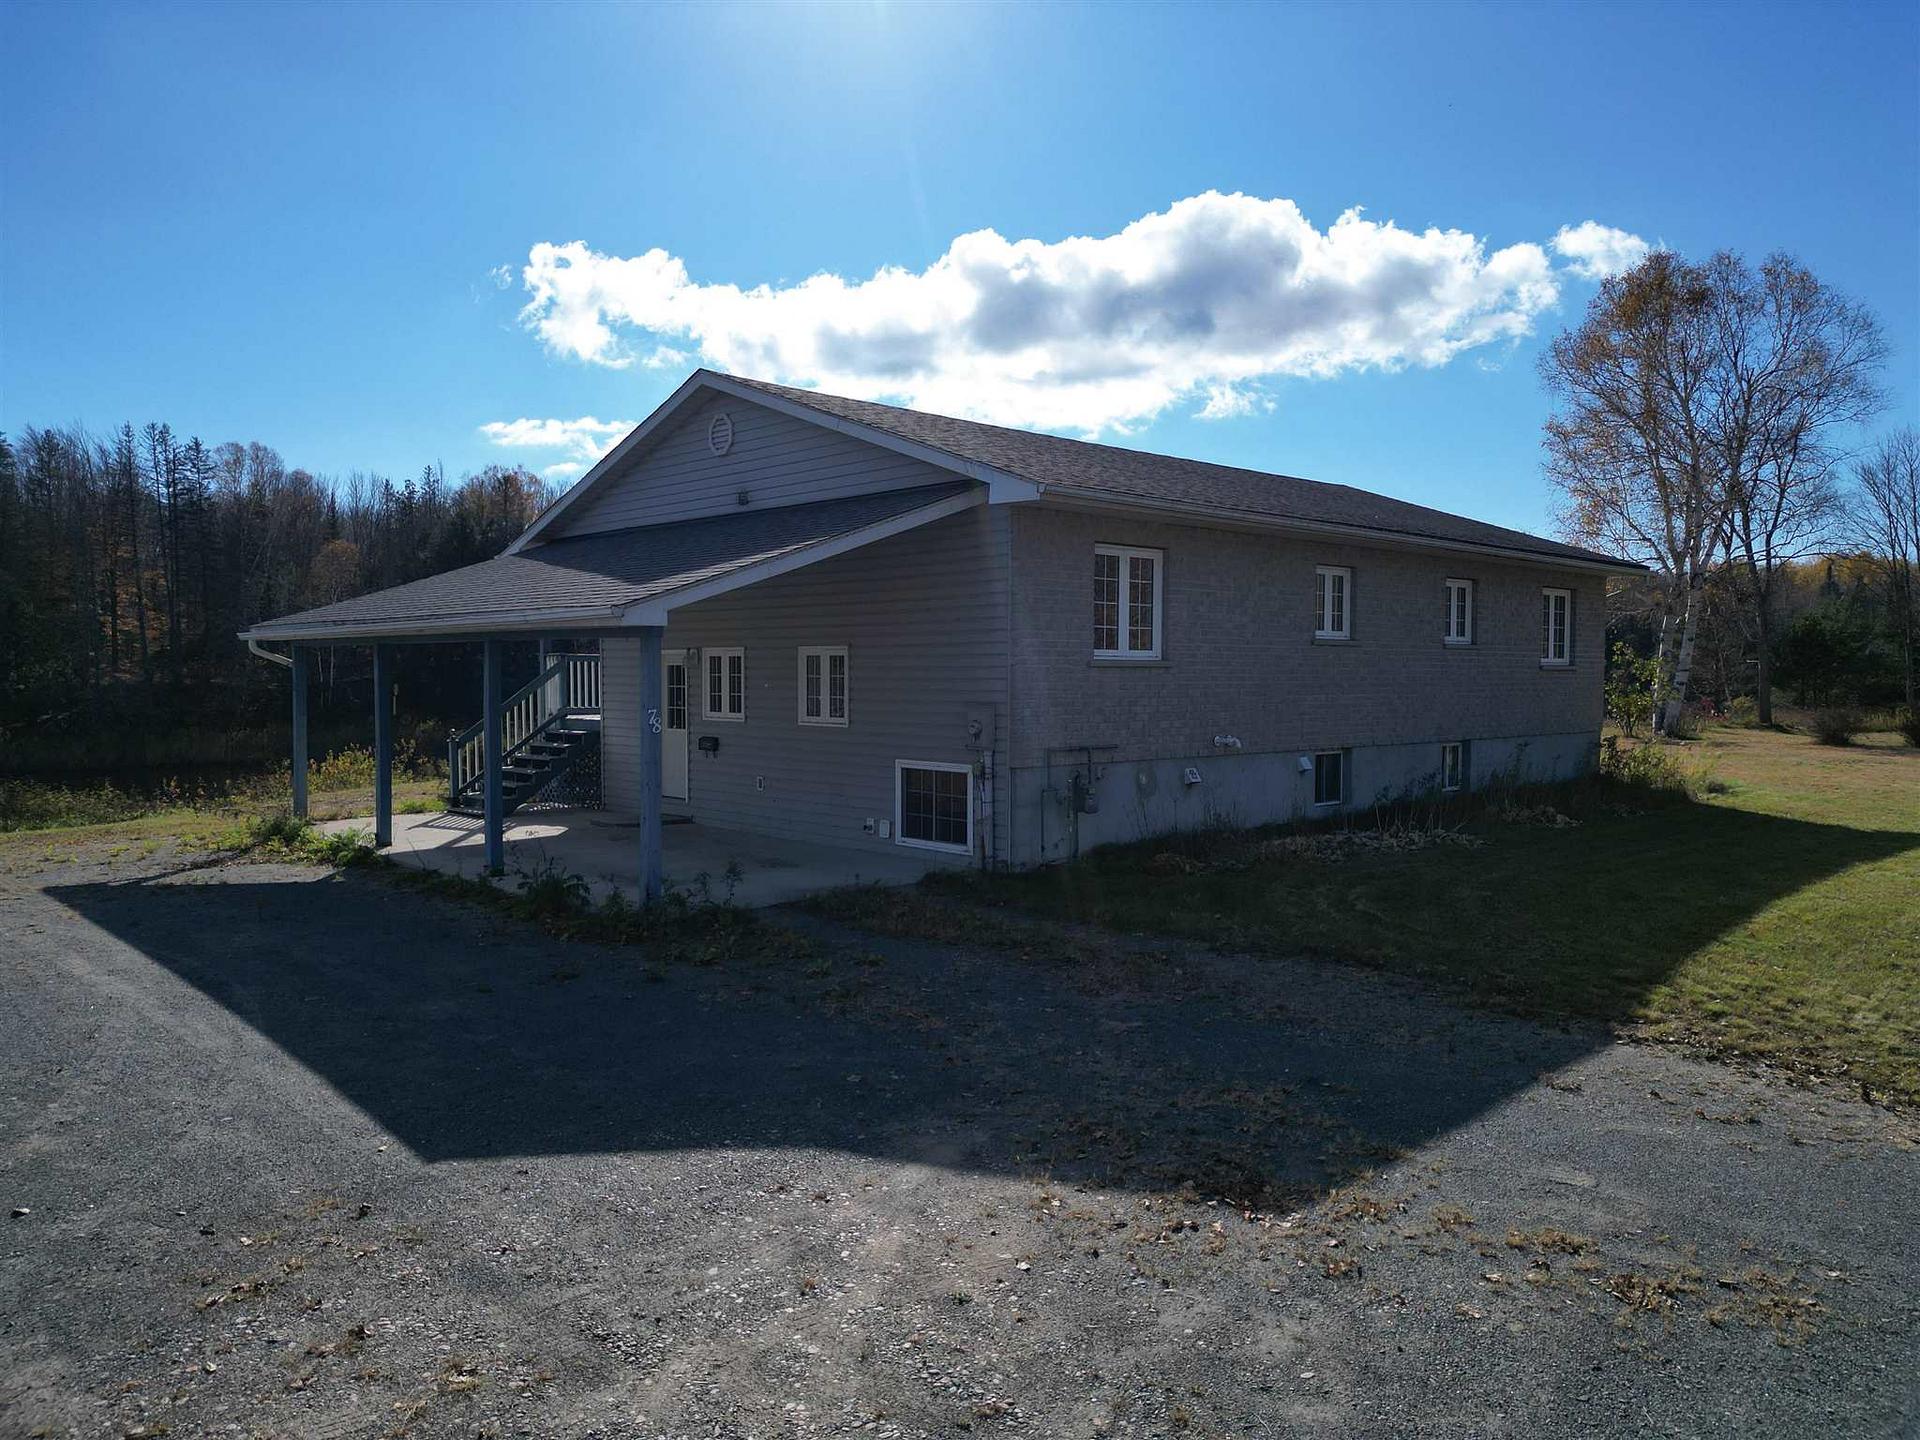
78 Mississagi Crescent, Huron Shores
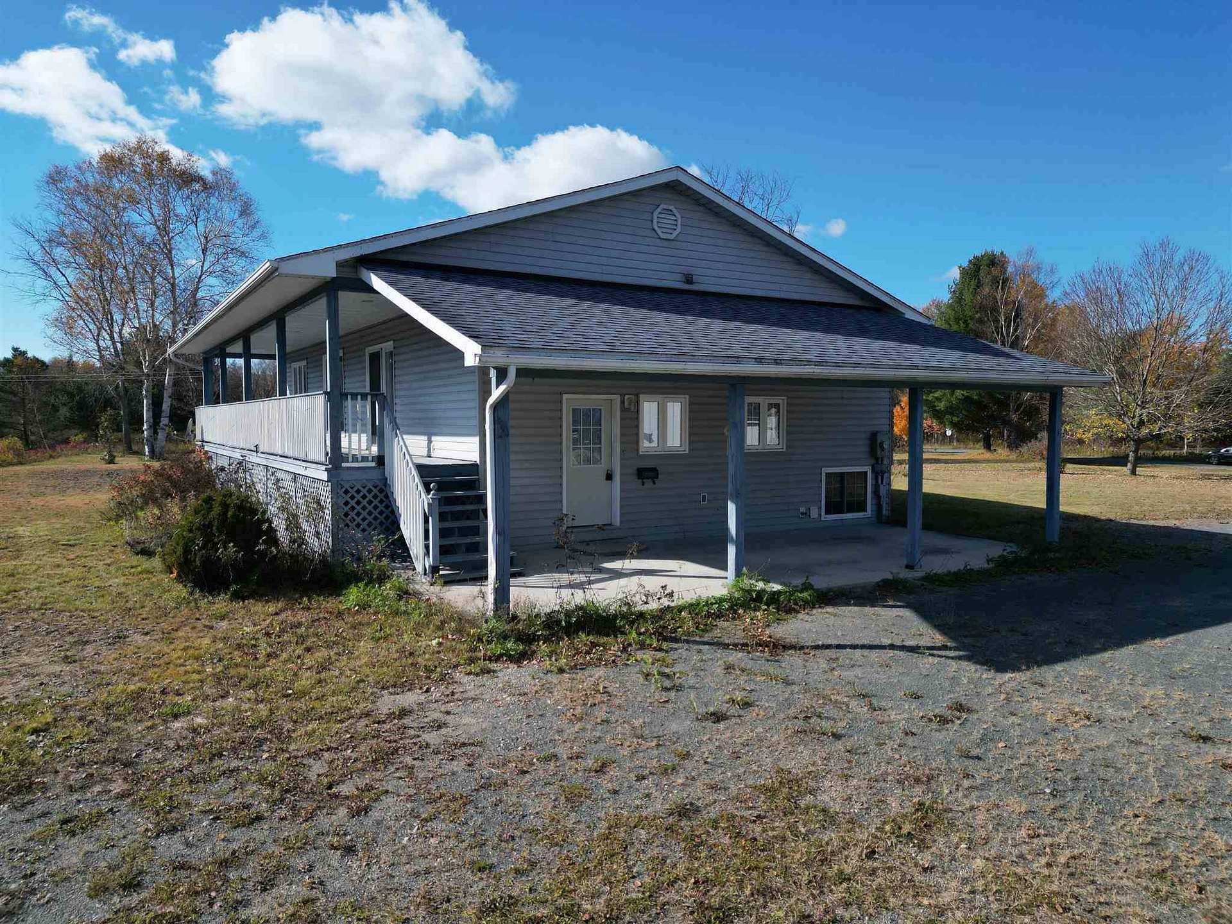
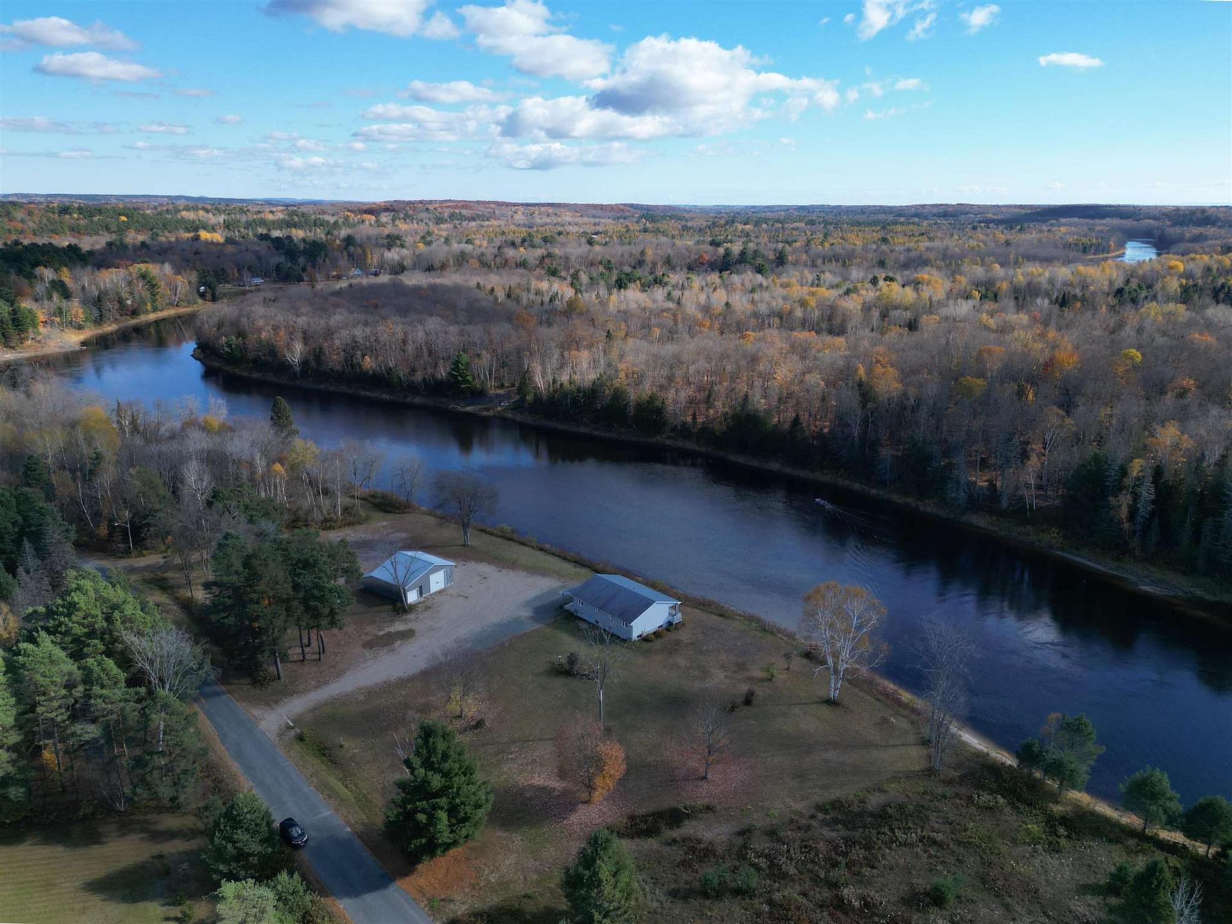
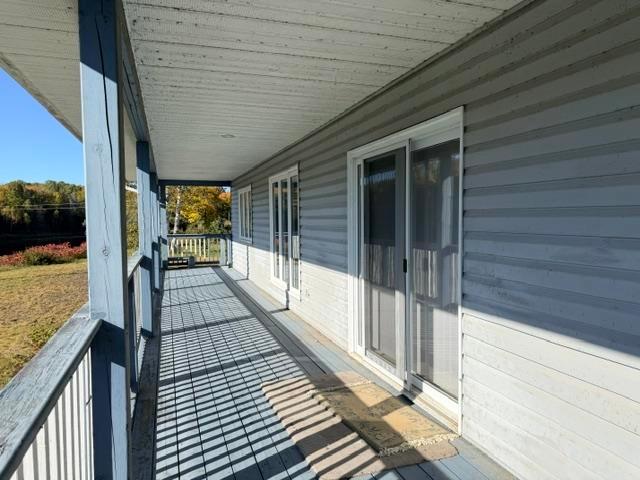
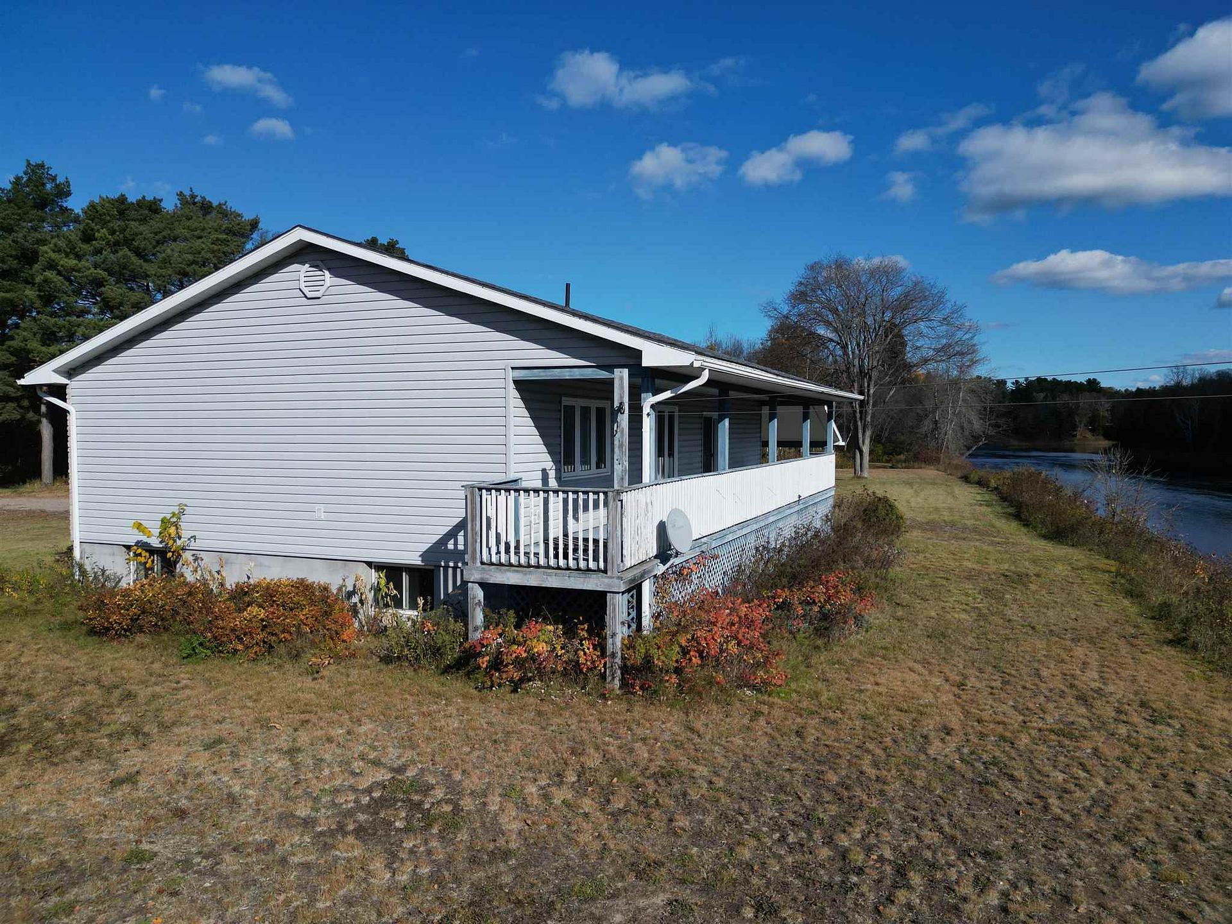
This home was built in 2002 on a 2 acre lot with beautiful river views from your covered back deck. Lots of privacy with so much outdoor space, carport and a high ceiling 34x40 heated garage with extra storage areas. The home features a spacious foyer with 2pc bath, updated flooring, open concept main level with doors to your deck, 2 bedrooms, office and main bath. The full basement is partially finished with mechanical room, laundry room and expansive open space that can be finished to your taste. The home has a sand point well, septic and heated with natural gas forced air. If you need the space and a big garage on a scenic river setting then this place is a must see!
Facts & features
Book a viewing
Rooms
11 rooms · 2 bathrooms
- Kitchen10′ × 16′160 sq.ft.
- Dining room16′1″ × 11′1″177 sq.ft.
- Living room16′1″ × 11′177 sq.ft.
- Bedroom12′ × 14′167 sq.ft.
- Bedroom 29′1″ × 11′1″100 sq.ft.
- Bathroom9′1″ × 7′64 sq.ft.
- Office13′ × 10′1″131 sq.ft.
- Bathroom5′1″ × 5′1″26 sq.ft.
- Laundry5′1″ × 9′46 sq.ft.
- Recreation25′1″ × 36′1″904 sq.ft.
- Utility room6′ × 15′91 sq.ft.
Around this home
Listing details
Helpful tools
Your HOMEH agent

"Priced 38% over our estimate. I would see it this week."
Ask HOMEH about this home
Price, neighbourhood, monthly cost. Ask anything.
HOMEH Intelligent Agent is an AI, not a licensed representative. Check anything important with your agent.