

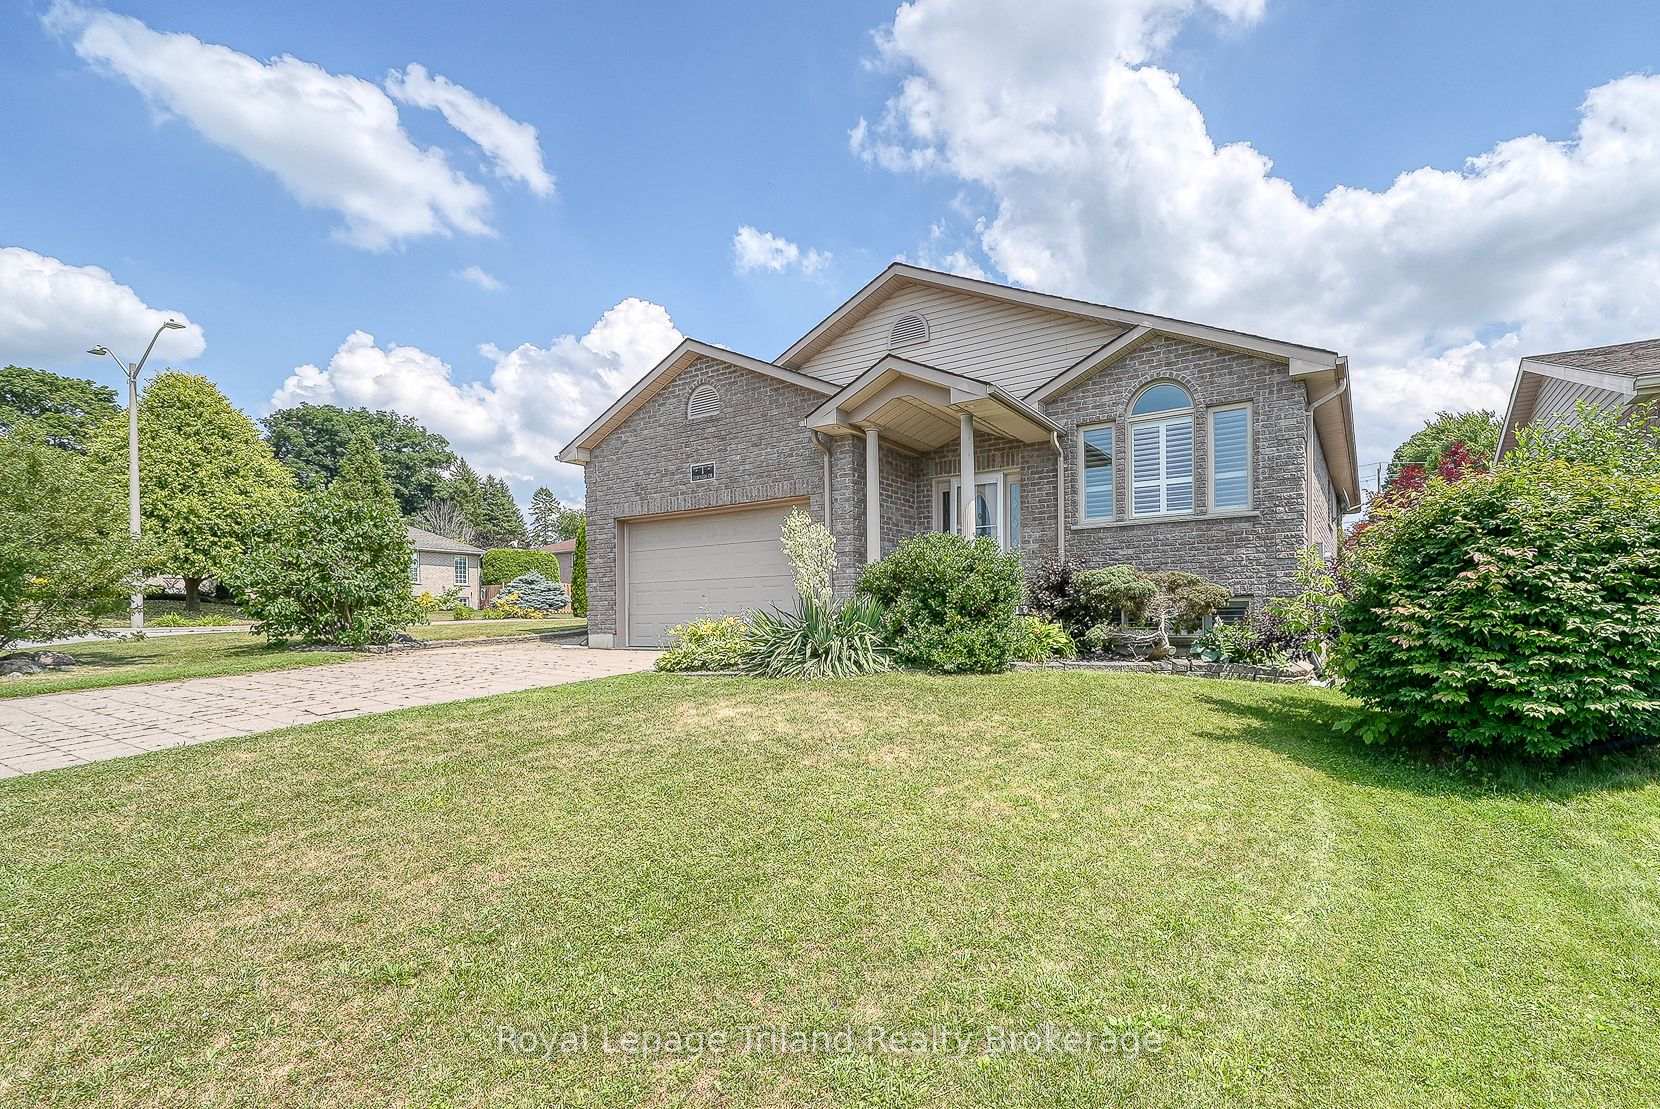
1 Cornish Crescent
1 Cornish Crescent
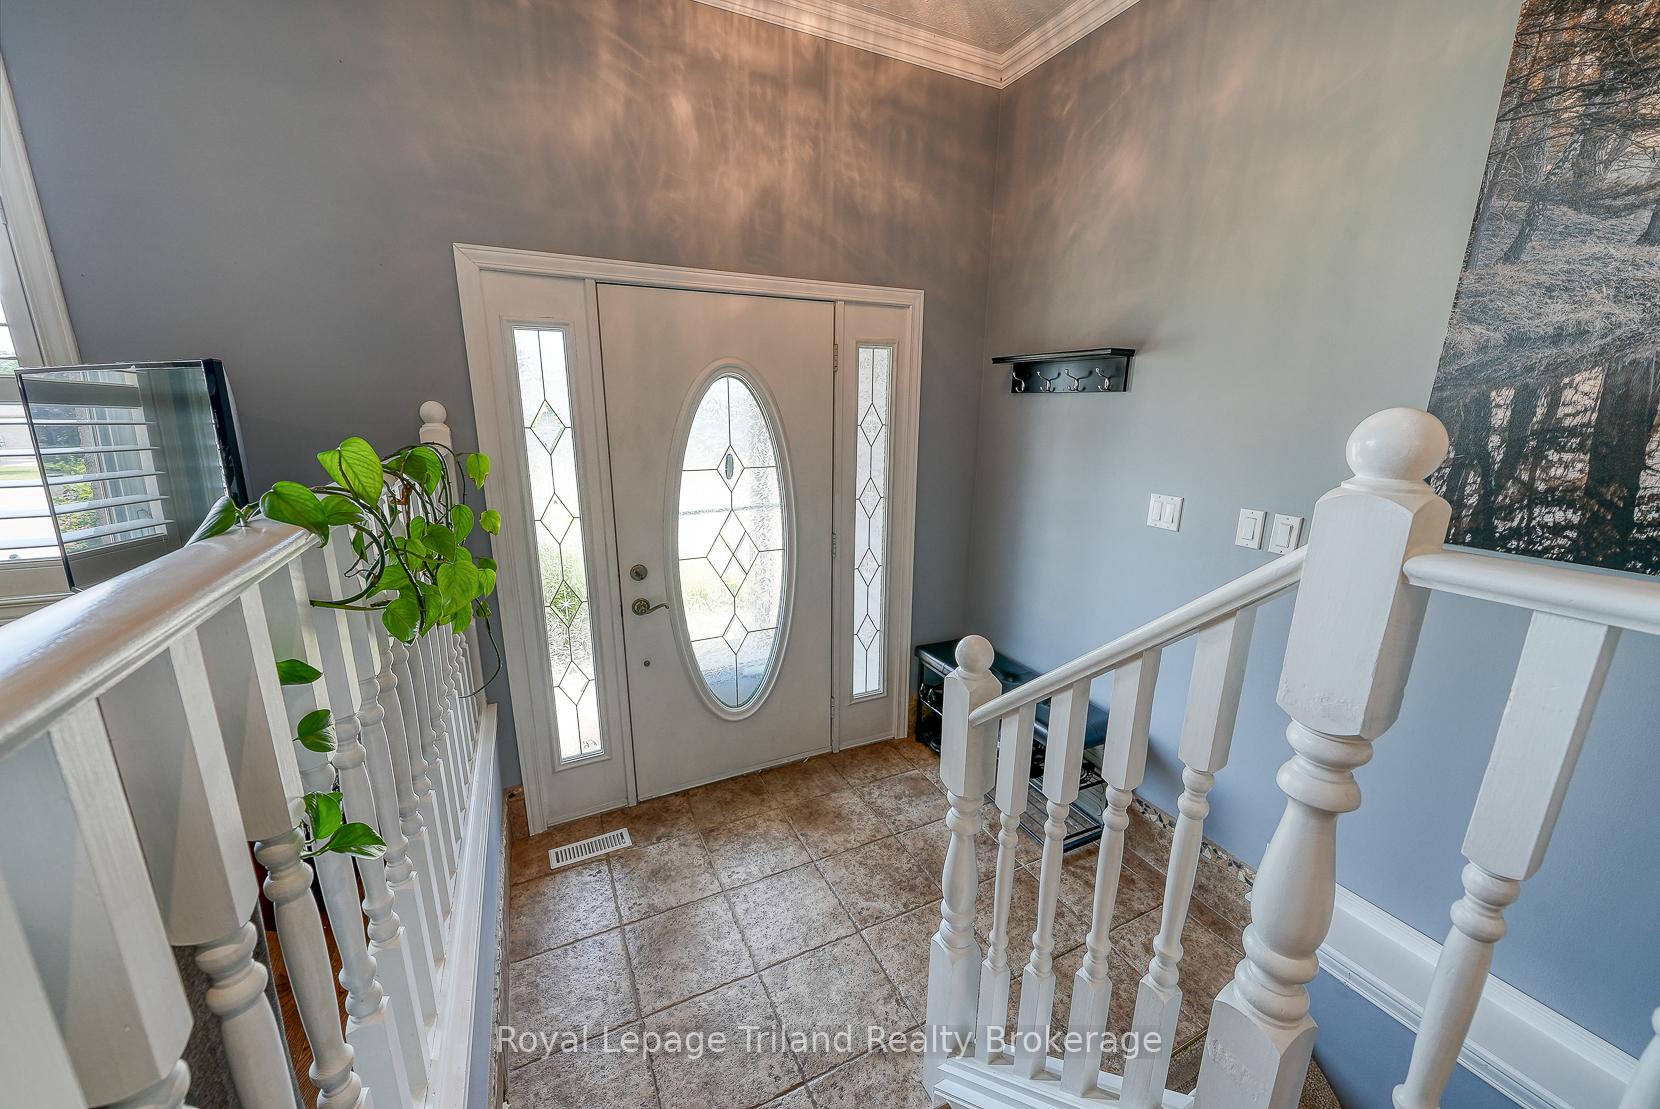 See all 48 photos
Property history
Facts and features
- BasementFinished
- Age of home16–30 years
- Water, sewerMunicipal
- HeatingForced air
- Separate entrance
- Fireplace
- Central air
The homeDetached, Bungalow, Age 16–30 years
- Type: Detached
- Style: Bungalow
- Age: 16–30 years
- Living space: 1,100–1,500 sq ft
- Basement: Separate entrance, finished
InsideFireplace Yes, electric, living room, Main level, Auto garage door remote, bar fridge, central vacuum, erv/hrv, floor drain, in-law capability, primary bedroom - main floor, storage, sump pump, water heater, water meter, water softener
- Fireplace: Yes, electric, living room
- Laundry: Main level
- Features: Auto garage door remote, bar fridge, central vacuum, erv/hrv, floor drain, in-law capability, primary bedroom - main floor, storage, sump pump, water heater, water meter, water softener
- Security: Carbon monoxide detectors, smoke detector
- Rooms above ground: 5
- Rooms in the basement: 4
- Bedrooms: 2 + 2 in the basement
- Bathrooms: 3
- Kitchens: 1
Outside and lotBrick, vinyl siding, Shingles, Poured concrete
- Exterior: Brick, vinyl siding
- Roof: Shingles
- Foundation: Poured concrete
- Features: Deck, hot tub, landscaped, patio
- Other structures: Fence - full, garden shed
- Size: 65.62 × 98.43 ft
- Zoning: R1
Parking2 Garage, Attached, Private double
- Spaces: 2 Garage
- Garage: Attached
- Driveway: Private double
Heating, water and powerForced air, gas, Central air, Municipal water
- Heating: Forced air, gas
- Cooling: Central air
- Water: Municipal water
- Sewer: Municipal sewer
- Natural gas: Yes
- Hydro: Yes
- Cable: Available
- Telephone: Available
Costs and taxesTaxes $4,363 a year, HST No HST, Water heater
- Taxes, 2024: $4,363 a year
- HST: No HST
- Rental items: Water heater
- Under contract: Hot water heater
Included in the saleFridge, stove, microwave, dishwasher, washer, dryer, chest freezer, bar fridge, speakers in family room , audio system and base (as-is). pond pump. solar garden lights.
- Included: Fridge, stove, microwave, dishwasher, washer, dryer, chest freezer, bar fridge, speakers in family room , audio system and base (as-is). pond pump. solar garden lights.
NearbyFenced yard, greenbelt/conservation, park, rec./commun.centre, school, school bus route
- Close to: Fenced yard, greenbelt/conservation, park, rec./commun.centre, school, school bus route
Listing detailsX12280535, Sold, Jul 11, 2025
- MLS® number: X12280535
- Status: Sold
- Listed on: Jul 11, 2025
- Days on market: 11
- Updated: Jul 22, 2025
- Possession: Flexible
- Occupied by: Owner
- Listing brokerage: Royal Lepage Triland Realty Brokerage
About this home
1 Cornish Crescent, Ingersoll (Ingersoll - South), ON N5C 4C9
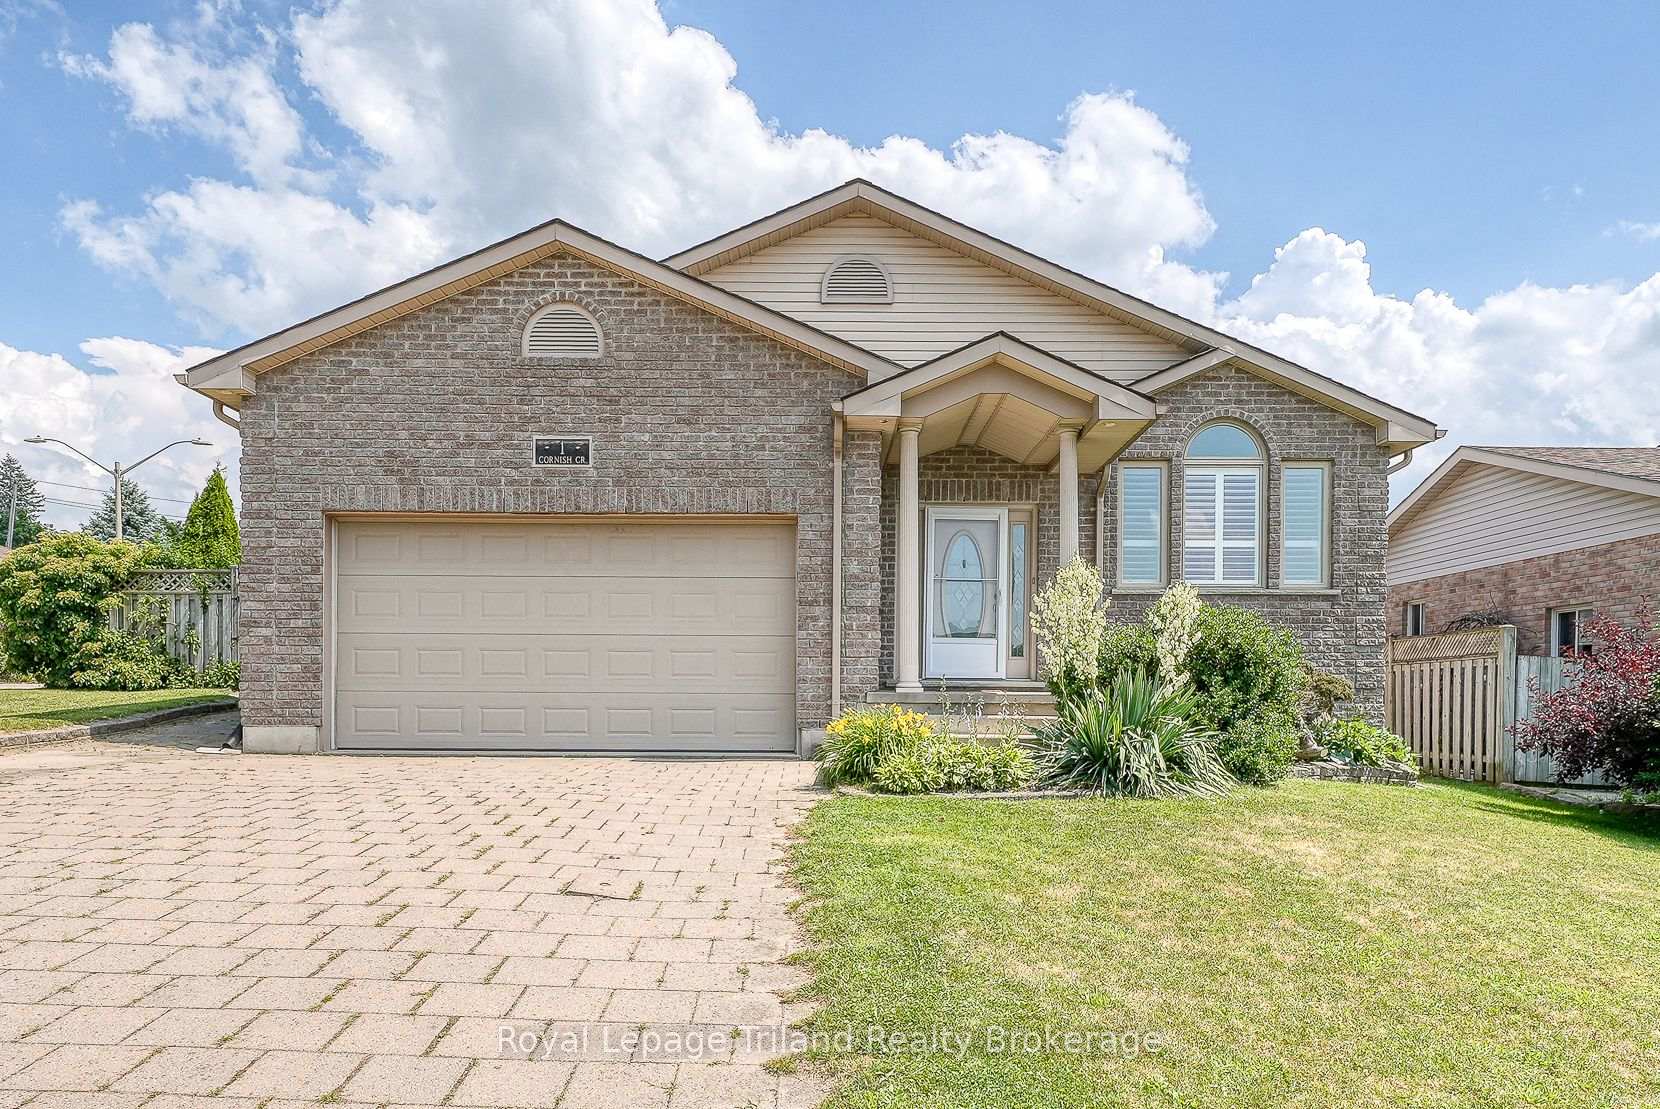
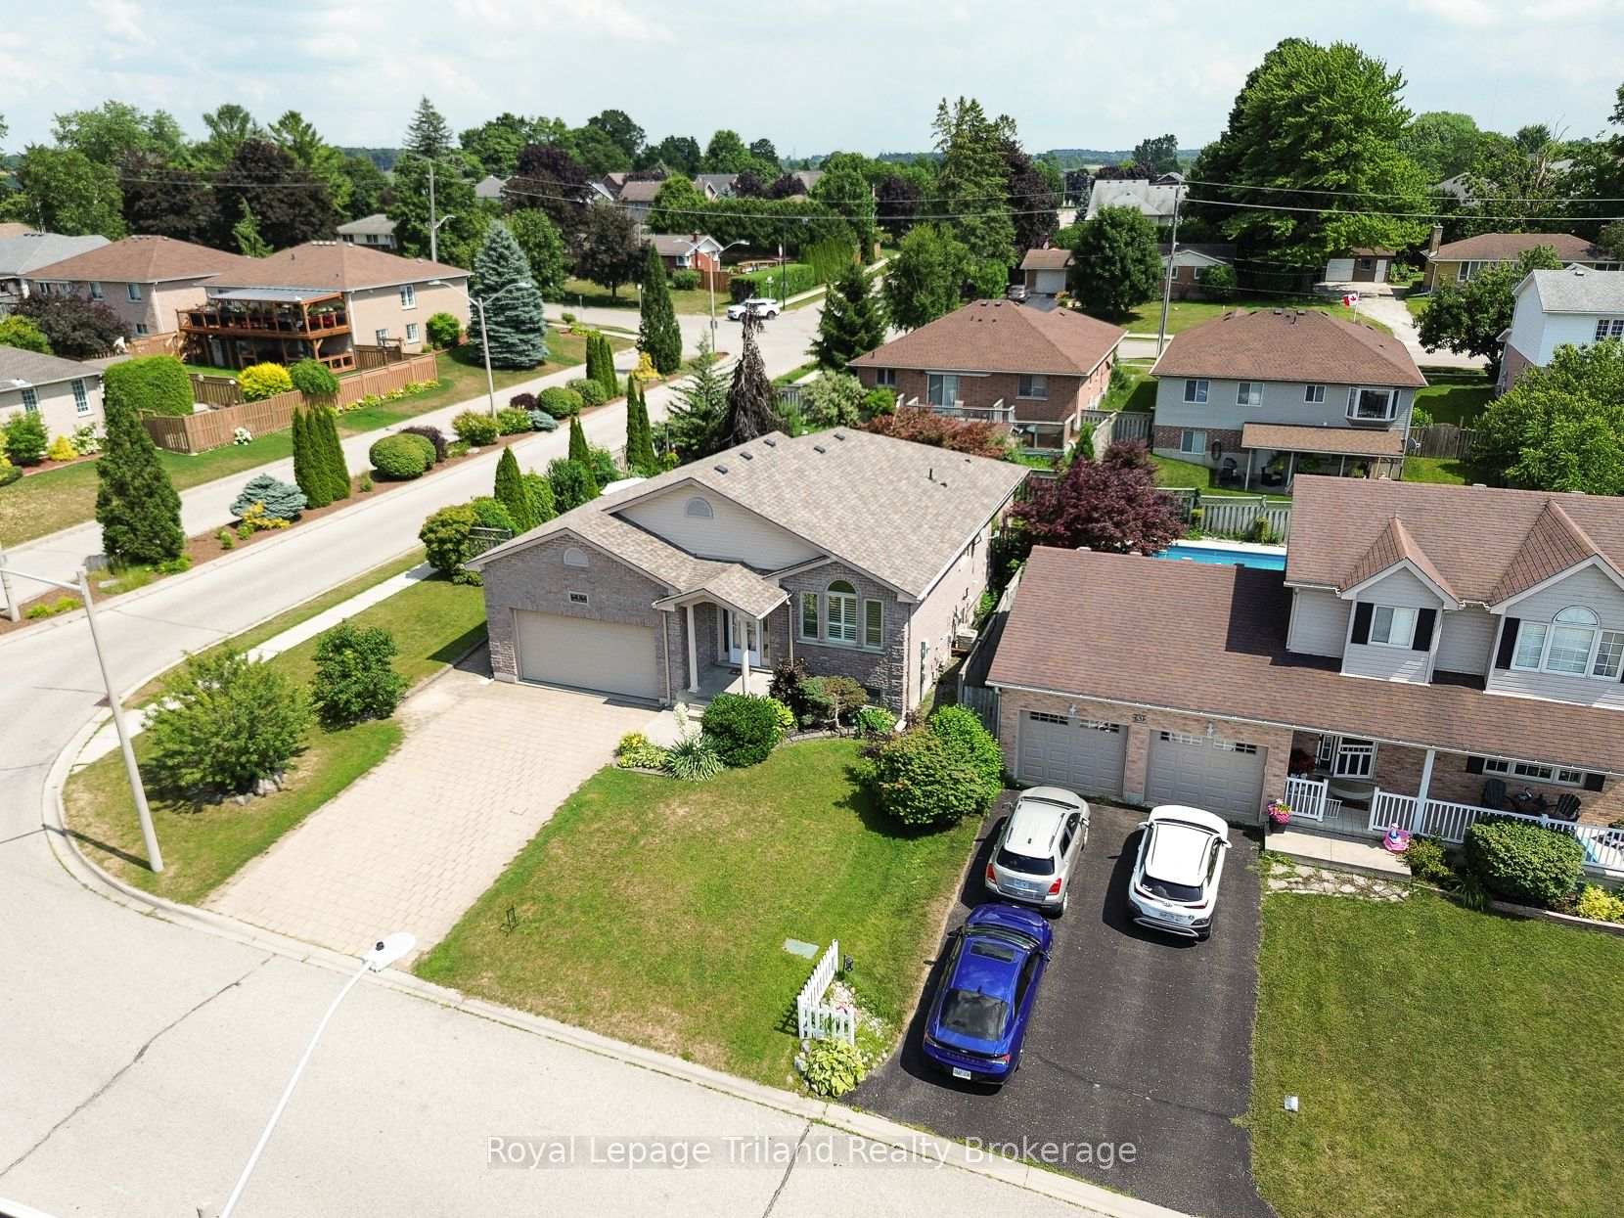
This custom-built bungalow at 1 Cornish, is One-of-a-kind! It offers the ease of main floor living with room to grow. Desirably set in the quiet enclave of North Meadows, known for its safe streets, conservation area/trails and top-rated Royal Roads school district. Tucked in the outskirts of Ingersoll, you're minutes to 401 and an easy commute to Woodstock, London, Brantford, KW, or Cambridge. Attractive and unique in layout and design, this crisp, clean home blends thoughtful craftsmanship with tremendous value there's simply nothing else like it at this price point. The open-concept main level is light & airy, with vaulted ceilings, hardwood floors, and a cozy fireplace in the Great Room. The spacious kitchen has loads of cabinetry and prep space and opens into the Dining/Great Rm super for hosting or unwinding. Garden doors lead to the two-tier deck and a private, fully fenced yard with mature landscaping, water feature, garden shed (with hydro) and newer hot tub. An easily managed retreat, meant for unwinding! The layout was thoughtfully designed. Perfect for empty nesters or families wanting flexibility without compromise. You'll find a generous main floor primary featuring a walk-in closet and private 4-pce ensuite, plus laundry on the main. Two bedrooms up and two down offer room for guests, kids, hobbies, or a home office. The finished lower is made for entertaining or everyday comfort, with a custom bar, over-sized windows, two large bedrooms, a full bath and plenty of storage space! The 20x24 ft double garage includes a loft & convenient separate entry to the lower level-ideal for multi-gen living or a future suite. With 8 appliances included, tasteful decor, custom mosaic tile floor, California shutters, built-in audio, water softener, central vac, new shingles 2021 and a driveway that parks four-this home is move-in ready and built to stand apart. Come see what life feels like in this hidden gem of a neighborhood-quiet, connected & full of possibility!
Ask about this home
A HOMEH agent will answer your questions about this home.
Around this home
Daily convenience, out of 100, from the distances below
Schools nearby
School rating, out of 10.
Helpful calculators
Your HOMEH agent

"I would see it this week."