

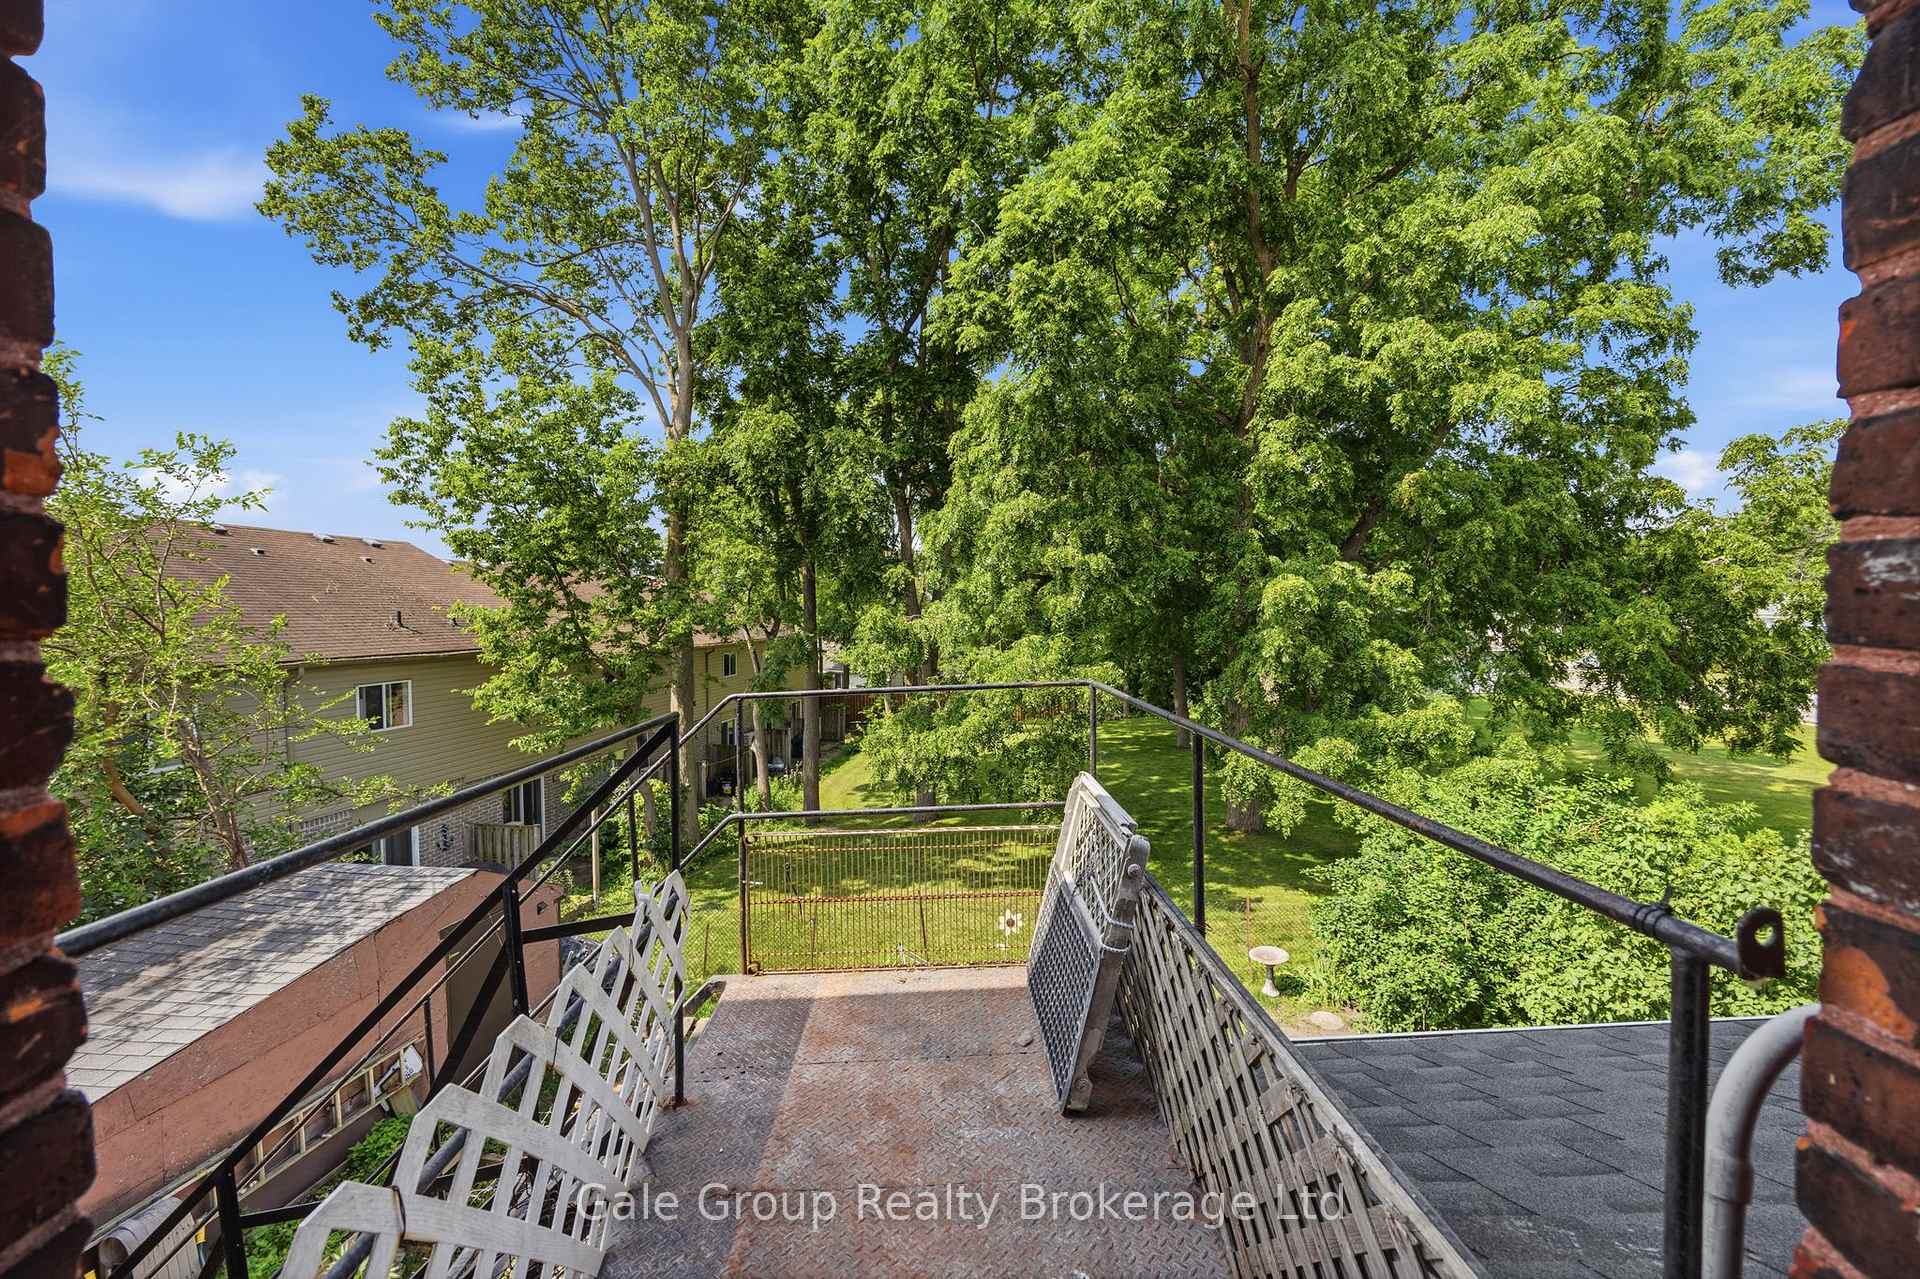
129 John Street
Multiplex Rented
1/11129 John Street
Multiplex Rented
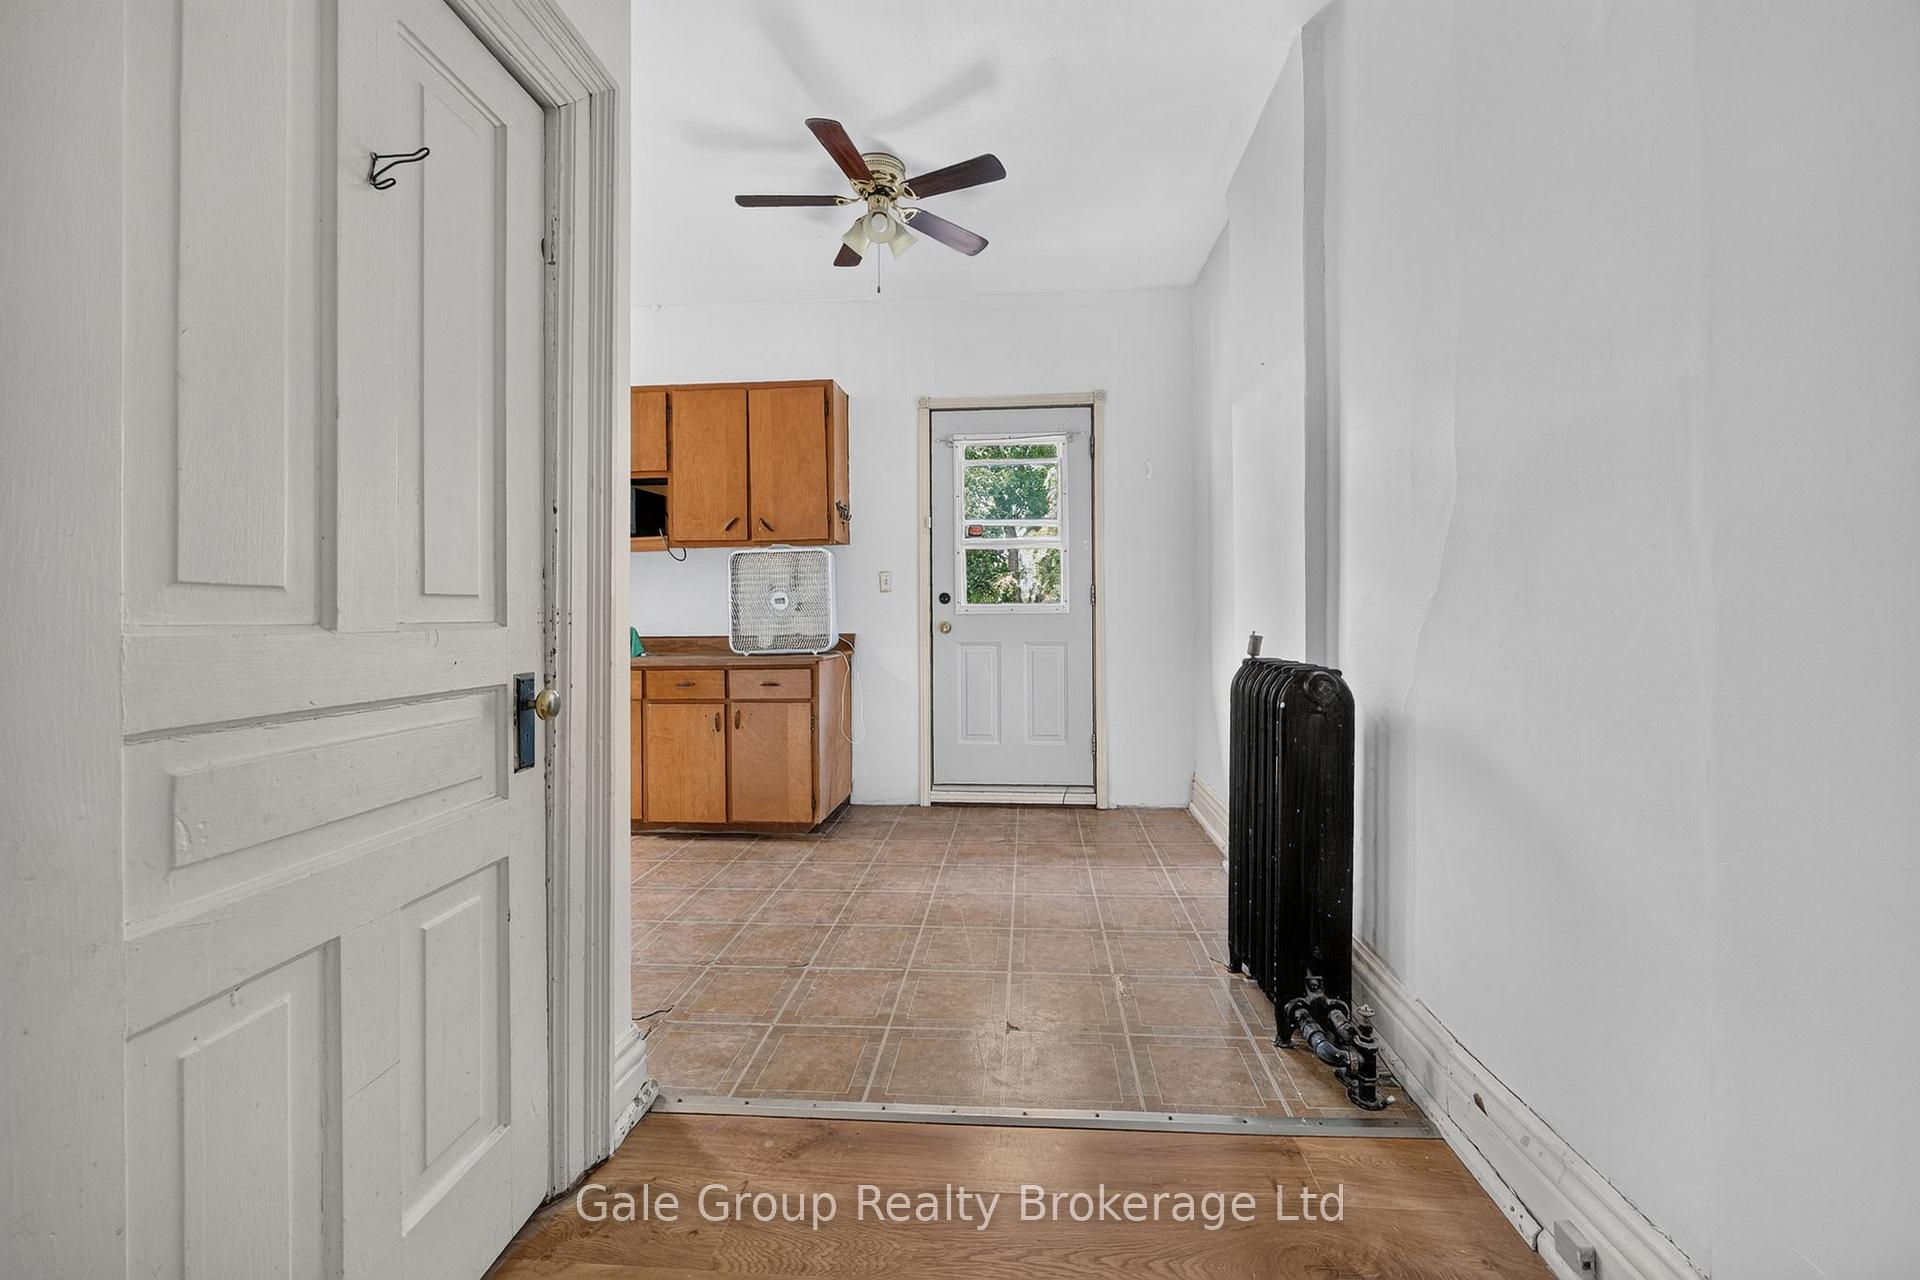 See all 11 photos
2 Bedrooms
1 Bathroom
1 Parking
3K–3.5K sq.ft
Other
— Unit
Property history
Facts and features
- BasementNone
- Lot size76 × 110 ft
- Lease term12 months
- FurnishedUnfurnished
The homeMultiplex, Apartment, 3,000–3,500 sq ft
- Type: Multiplex
- Style: Apartment
- Living space: 3,000–3,500 sq ft
- Basement: None
InsideRooms above ground 5, Bedrooms 2, Bathrooms 1
- Rooms above ground: 5
- Bedrooms: 2
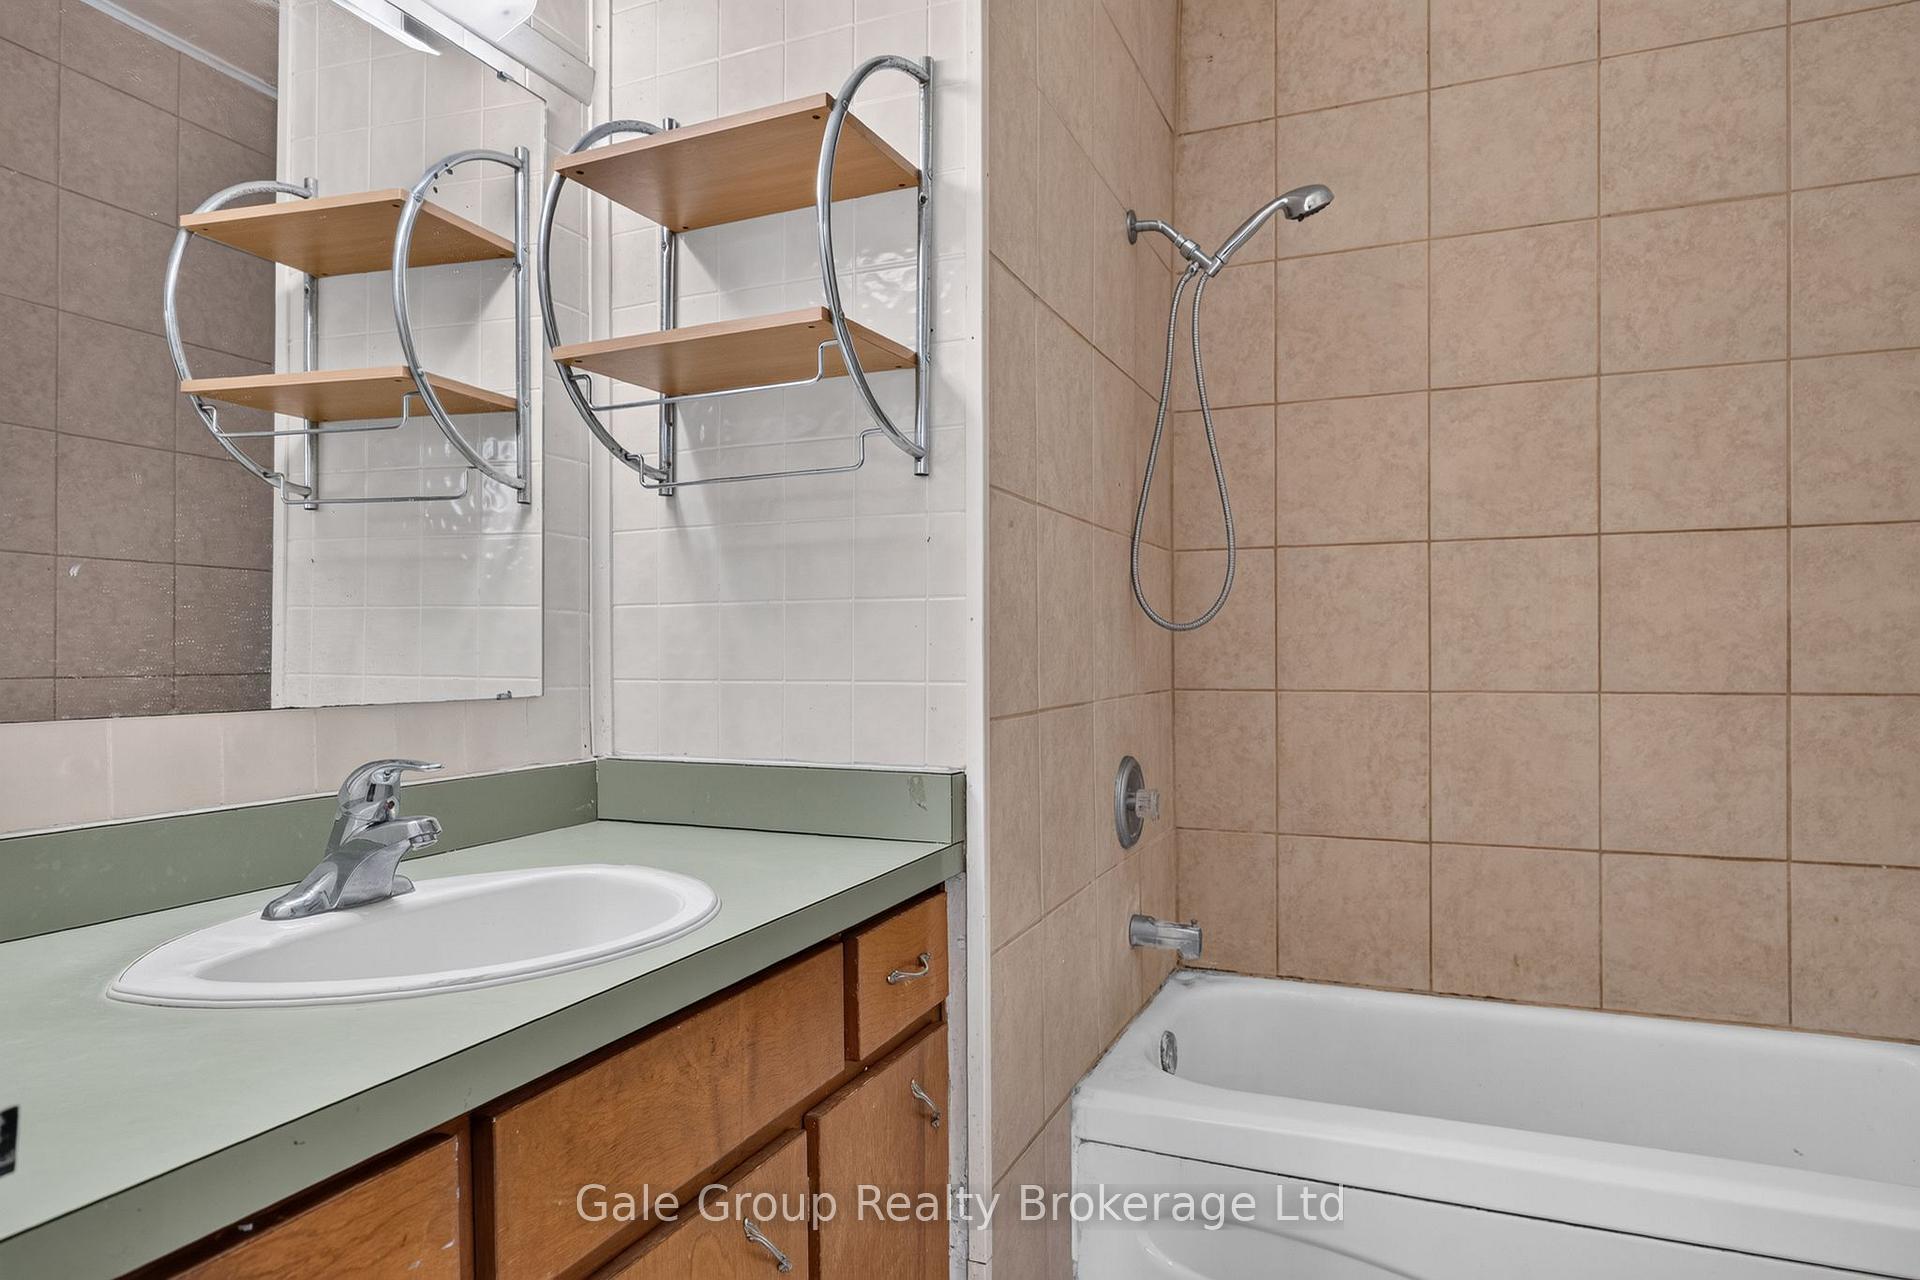
- Bathrooms: 1
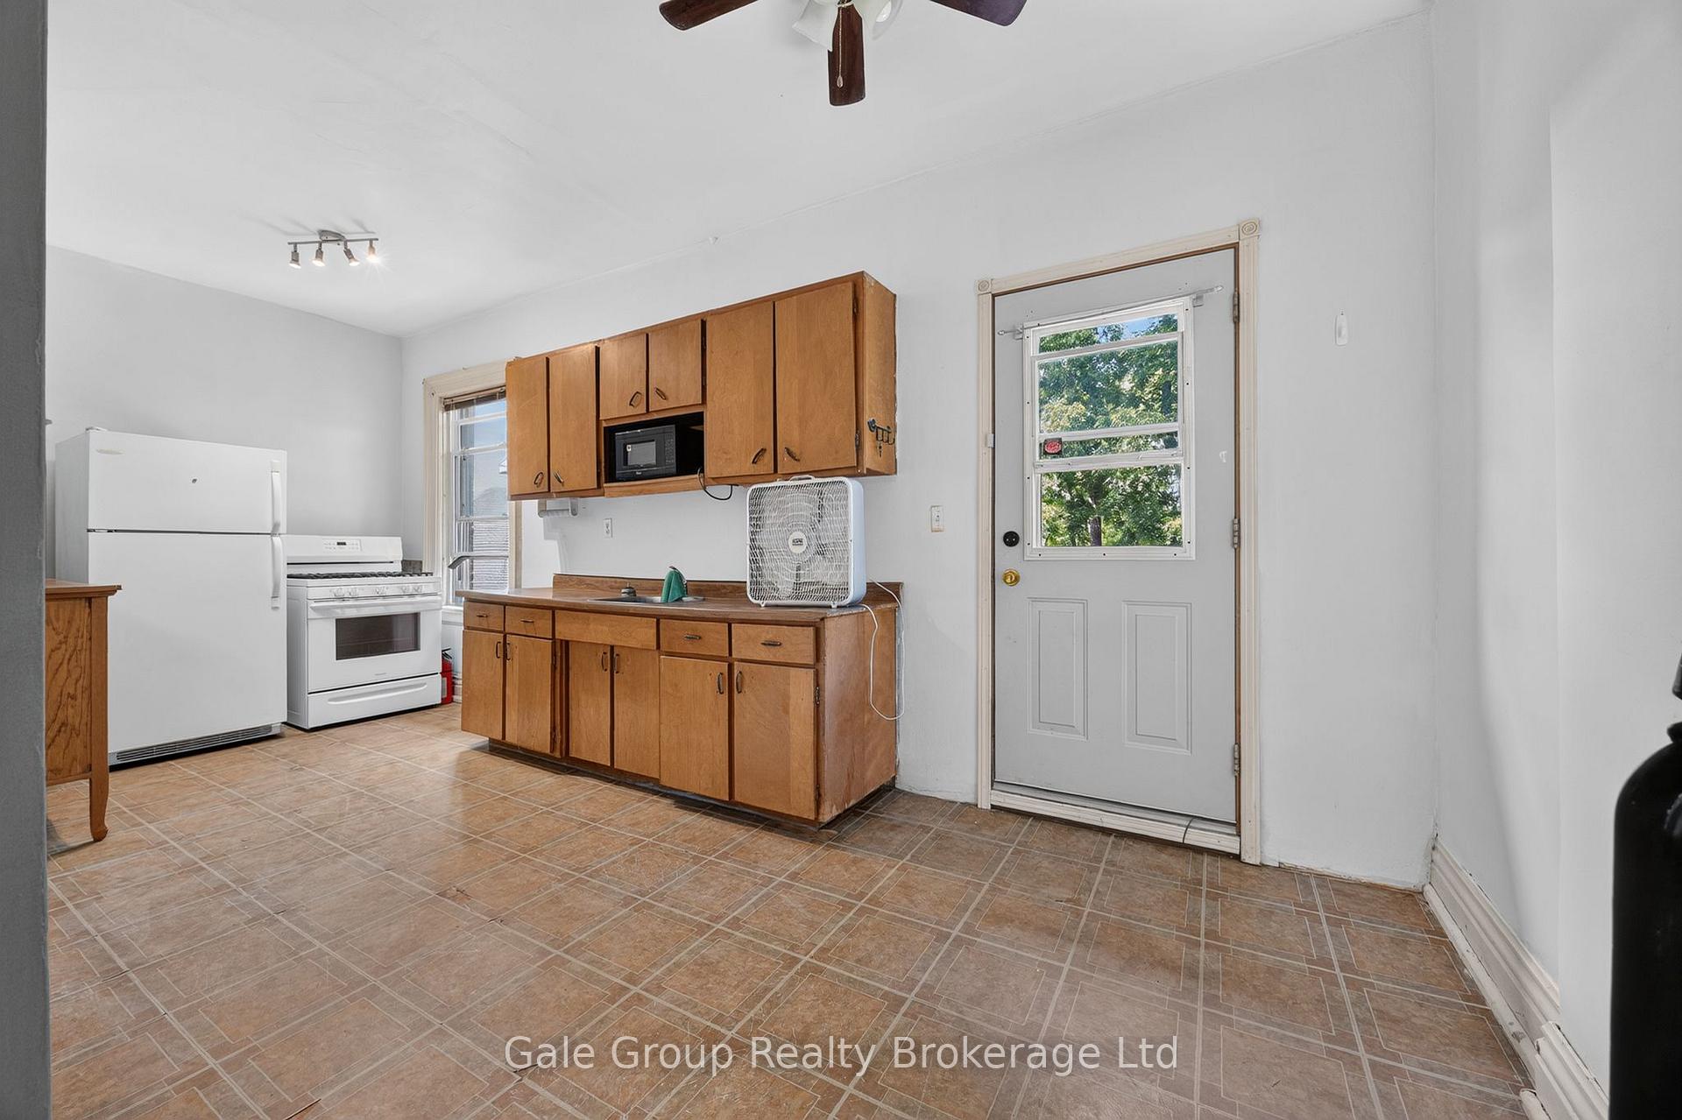
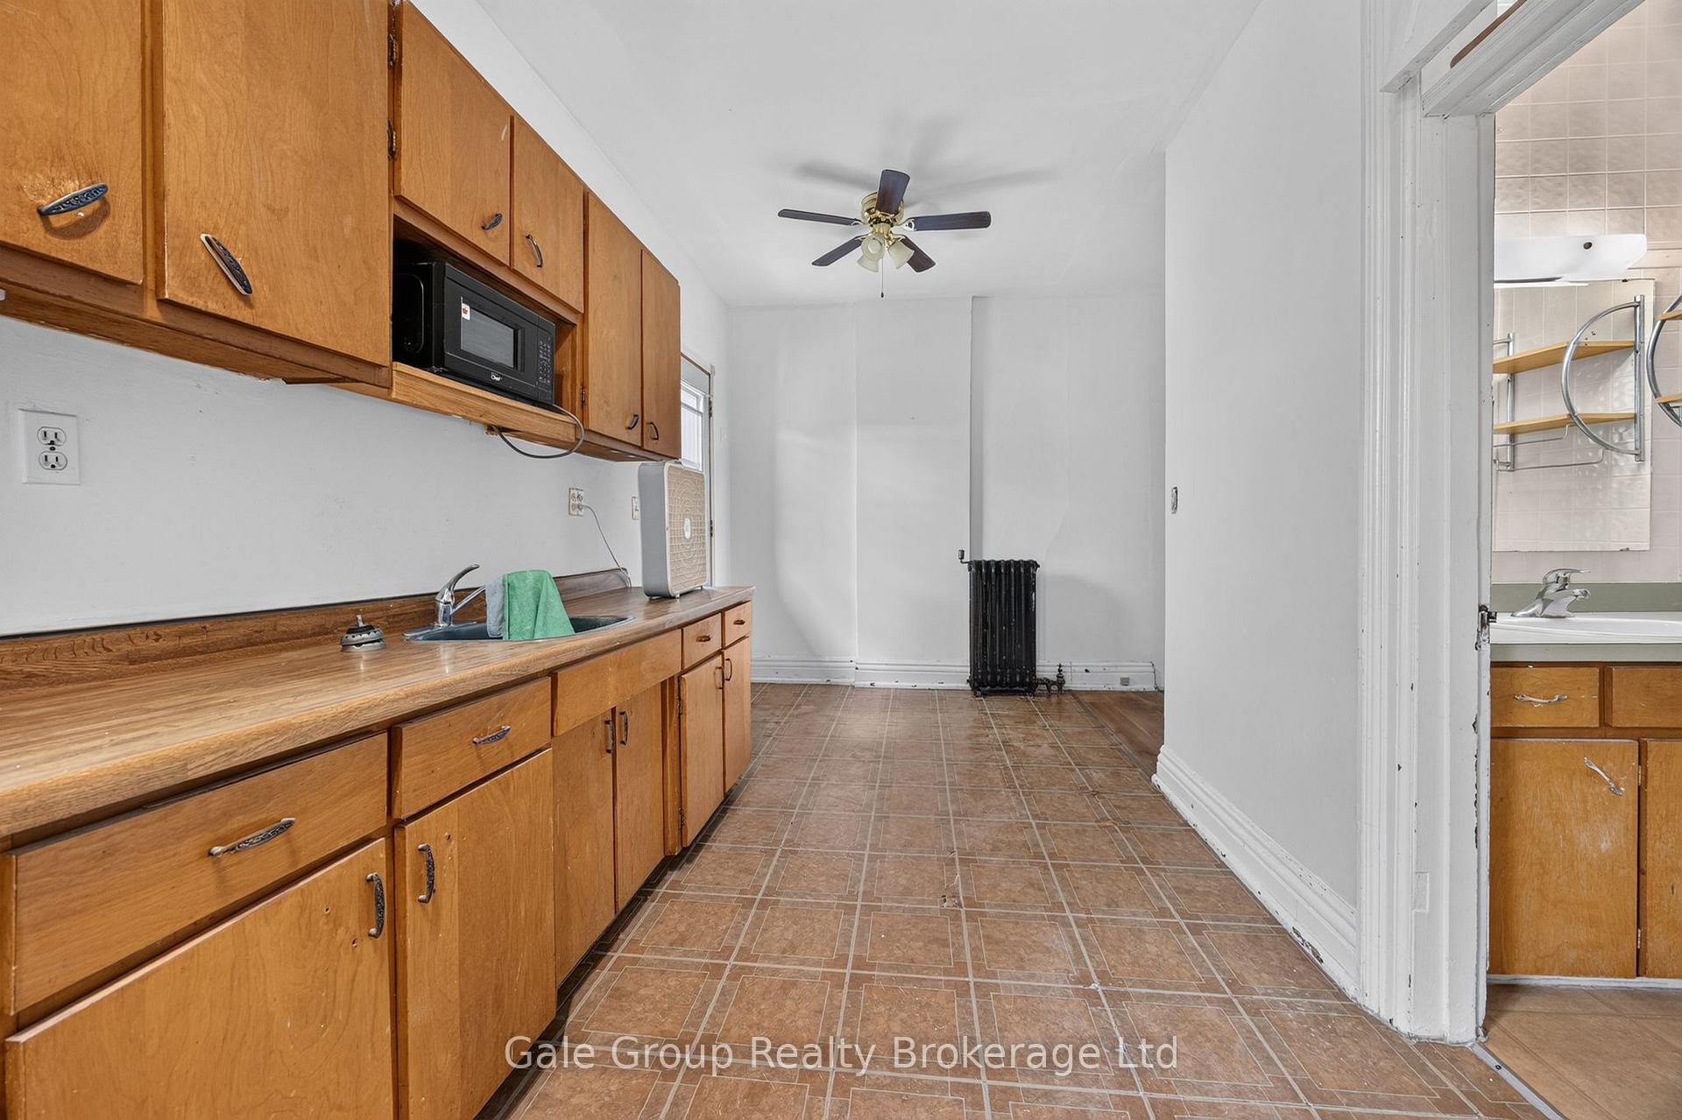
- Kitchens: 1
Outside and lotBrick, Shingles, Poured concrete
Outside
- Exterior: Brick
- Roof: Shingles
- Foundation: Poured concrete
- Size: 76 × 110 ft
Parking1 Parking
- Spaces: 1 Parking
Heating, water and powerRadiant, other, Municipal sewer
- Heating: Radiant, other
- Sewer: Municipal sewer
Rent and termsRent $1,450 a month, Other, Unfurnished
- Rent: $1,450 a month
- Space for rent: Other
- Furnished: Unfurnished
- Lease: 12 months
- Paid: Monthly
- Rent includes: Parking, heat, hydro
- Deposit: Required
- Credit check: Required
- Employment letter: Required
- Rental application: Required
- References: Required
Listing detailsX13553344, Rented, Jul 10, 2026
- MLS® number: X13553344
- Status: Rented
- Listed on: Jul 10, 2026
- Days on market: 13
- Updated: Jul 23, 2026
- Possession: 2026-07-13 / Flexible
- Occupied by: Vacant
- Listing brokerage: Gale Group Realty Brokerage Ltd
About this home
129 John Street, Ingersoll (Ingersoll - North), ON N5C 3E9
Charming 2-bedroom plus bonus room apartment located in a convenient centrally located area of Ingersoll, close to shopping, restaurants, schools, parks, and other everyday amenities. Filled with charm and character, this inviting space includes parking and utilities. Applicants must have good credit, provide proof of income, and complete a rental application.
Read more
Ask about this home
A HOMEH agent will answer your questions about this home.
Ask a question
Around this home
John St and Bell St.
Errands
Transit
Parks
Schools
Daily convenience, out of 100, from the distances below
ParkDewan Park · 2 within 1 km8 min walk496 m
GroceryEsso2 min walk144 m
SchoolIngersoll District Collegiate Institute7 min walk400 m
Train stationIngersoll3 min walk158 m
PharmacyShoppers Drug Mart4 min walk237 m
Cafés & food10 Buck Pizza · 15 within 1 km2 min walk137 m
Gym & rec centreFusion Youth Centre2 min walk108 m
LibraryOxford County Library - Ingersoll10 min walk626 m
HospitalAlexandra Hospital25 min walk1.5 km
WalkDriveStraight-line distance, open map data
Grocery0.1 km
Park0.5 km
Coffee0.5 km
Dining0.2 km
Gym0.7 km
Hospital1.5 km
Ingersoll0.2 km
Schools nearby
School rating, out of 10.
Ingersoll District Collegiate Institutesecondary · Public · 0.4 km
5.3/10Fair
Laurie Hawkins Public Schoolelementary · Public · 0.4 km
4.2/10Low
Wellkin Child and Youth Mental Wellness Schoolelementary · Public · 0.9 km
—
Contact agent
Helpful calculators
Rent vs buy
Affordability
Mortgage
Down payment
Stress test
CMHC insurance
Your HOMEH agent

NimaHOMEH agent · Ingersoll
"I would see it this week."
Ask Nima