

13 Shelton Drive
Ingersoll (Ingersoll - North)13 Shelton Drive
Ingersoll (Ingersoll - North)
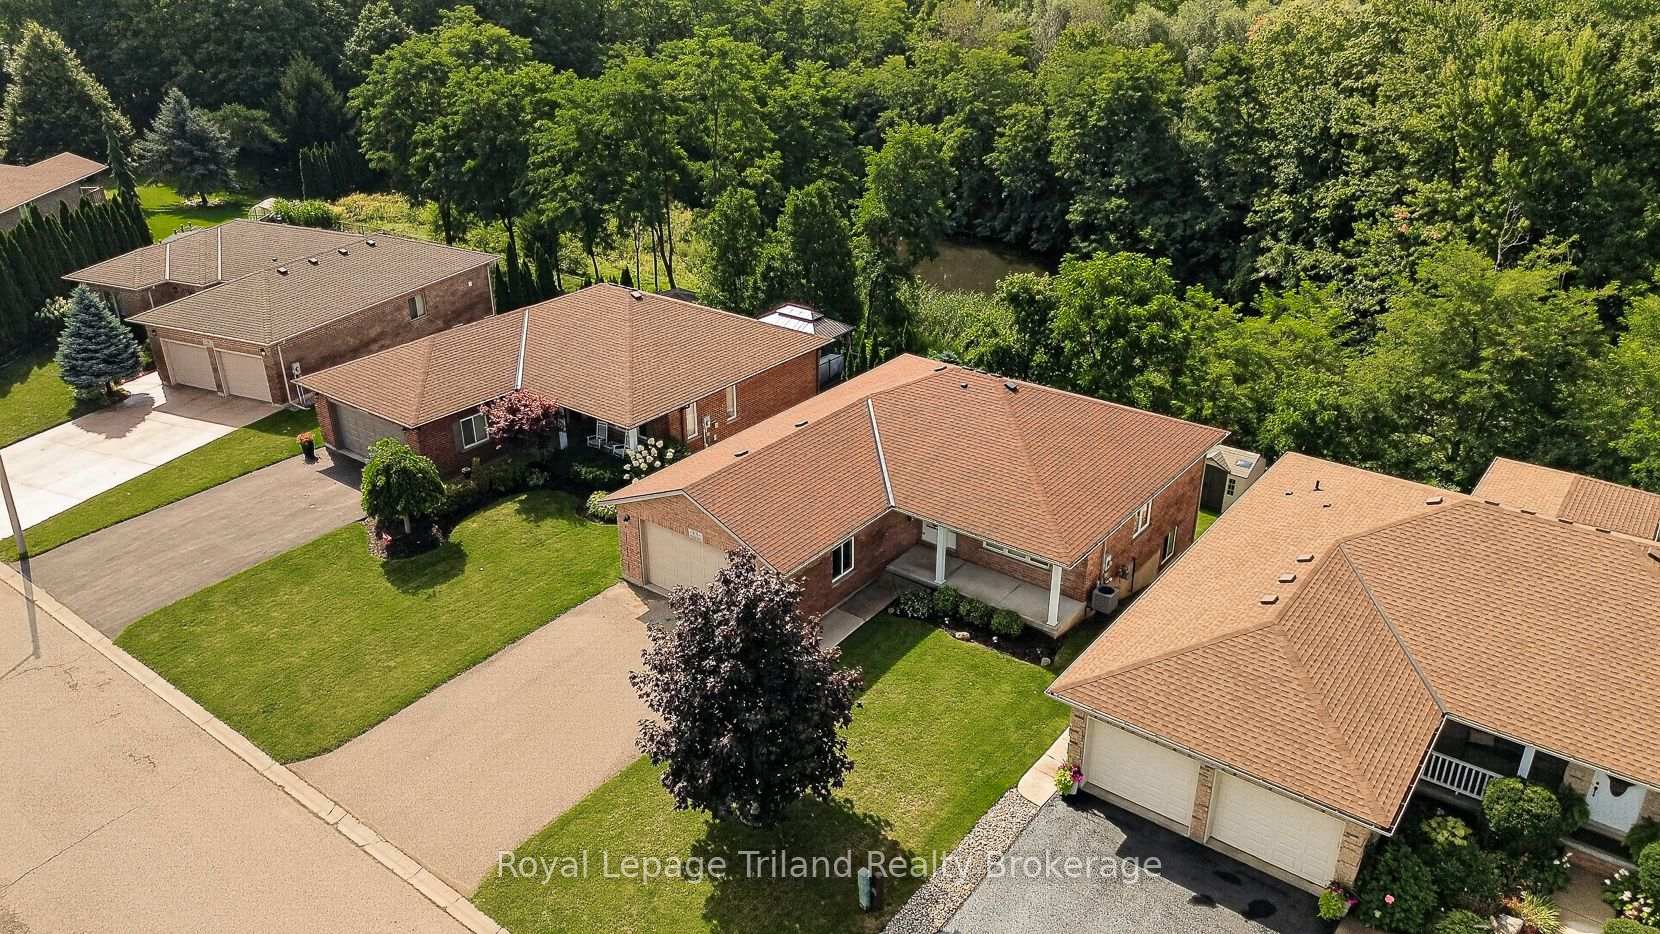

 See all 48 photos
Property history

This home has sold. It is no longer available.
Property not available for sale or for rent.
About this home
Feeling lucky? You may have just found your number! 13 Shelton Drive has one of the best seats on the street-and the view to prove it. No homes behind-just a treed ravine, municipally owned Open Space, a pond + a beautiful, naturalized backdrop. Set on the sought-after ravine side of a quiet, non-through street in northwest Ingersoll, this 1,290+ SF all-brick bungalow was built in 2005 by Oak Country Homes for its current owner. Inside, it's a layout that makes everyday living easy. Two generously sized bedrooms - no small second bedroom here - plus a bright kitchen + eating area overlooking the treed, naturalized setting behind. The laundry/mudroom is right where you want it, just inside the garage, keeping groceries, coats, shoes + laundry all on the main floor. The spacious primary adds his + hers closets, while vinyl plank flooring (2022) runs through the main living areas. And the garage deserves a mention. At 20' x 23', it's oversized, insulated and has a man door to the yard. The double asphalt drive parks 4, too.The walkout lower is unfinished but already framed, with a second laundry hook up, electrical + a second bath roughed in. Shingles were replaced in 2019, a storage shed with hydro, water softener, R/O water treatment, central vac, gas stove + gas dryer connections round out the practical details. Need to get somewhere? The 401, Woodstock, London + Tillsonburg are all within easy reach. Just enough house + one very special setting. Lucky number 13? We think it just might be! Quick closing available.
Facts & features
Ask about this home
A HOMEH agent will answer your questions about this home.
Rooms
9 rooms · 1 bathroom
- Kitchen8′2″ × 10′11″89 sq.ft.
- Laundry8′9″ × 7′4″64 sq.ft.
- Bedroom 210′11″ × 14′6″158 sq.ft.
- Dining room11′6″ × 10′9″124 sq.ft.
- Primary bedroom14′5″ × 10′11″157 sq.ft.
- Living room18′4″ × 16′4″300 sq.ft.
- Other39′11″ × 17′2″685 sq.ft.
- Other13′3″ × 15′7″207 sq.ft.
- Utility room18′7″ × 8′8″161 sq.ft.
Around this home
Schools nearby
School rating, out of 10.
Listing details
Helpful tools
Your HOMEH agent
"I would see it this week."
Ask HOMEH about this home
Price, neighbourhood, monthly cost. Ask anything.
HOMEH Intelligent Agent is an AI, not a licensed representative. Check anything important with your agent.