

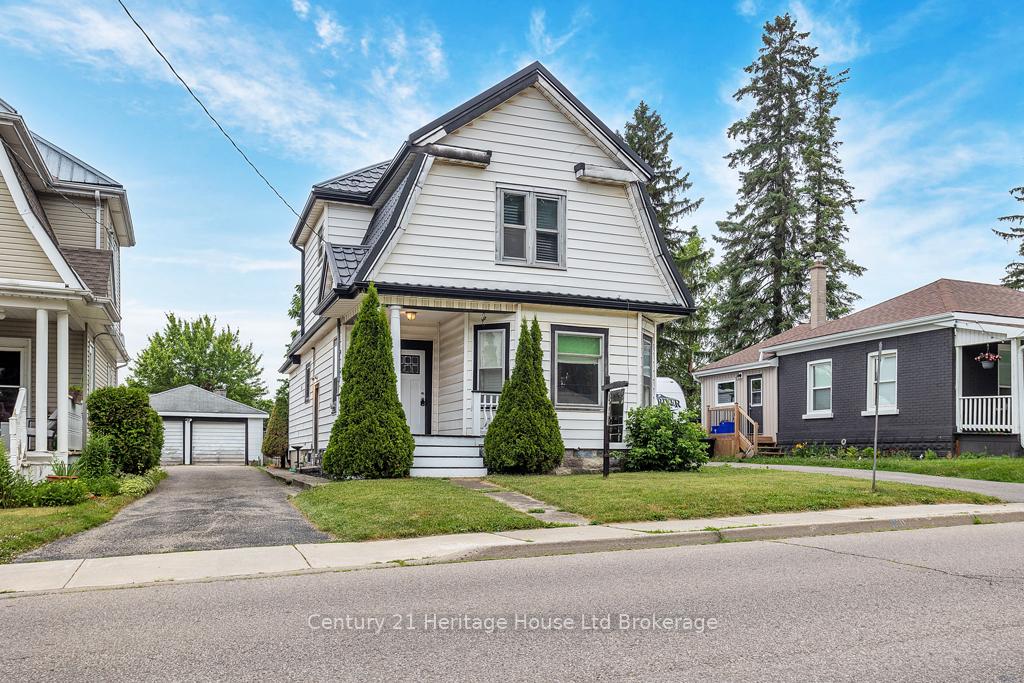
145 King Street E
145 King Street E
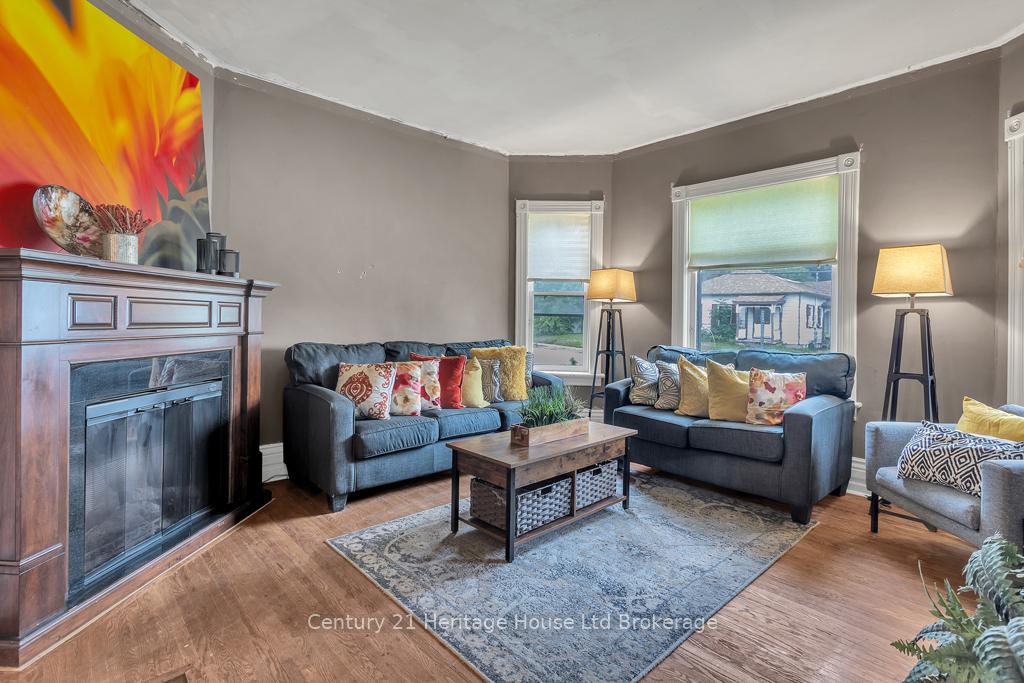 See all 20 photos
Property history
Facts and features
- BasementUnfinished
- Water, sewerMunicipal
- Lot shapeIrregular
- HeatingForced air
- Central air
The homeDetached, 2-storey, 1,100–1,500 sq ft
- Type: Detached
- Style: 2-storey
- Living space: 1,100–1,500 sq ft
- Basement: Unfinished
InsideRooms above ground 4, Rooms in the basement 3, Bedrooms 3
- Rooms above ground: 4
- Rooms in the basement: 3
- Bedrooms: 3
- Bathrooms: 1
- Kitchens: 1
Outside and lotVinyl siding, Metal, Concrete, stone
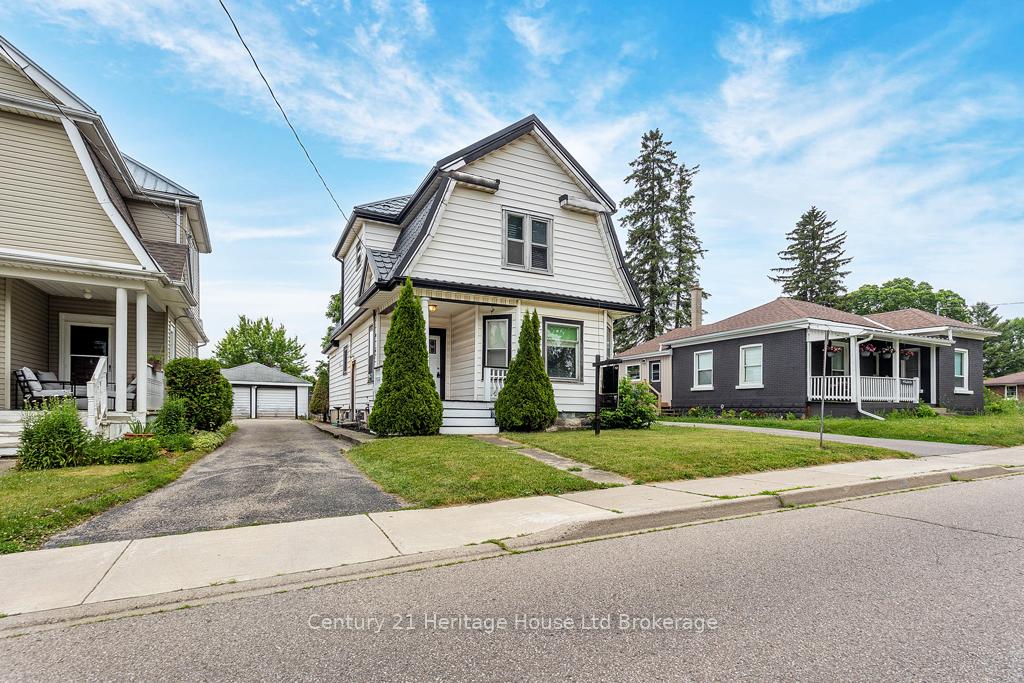
- Exterior: Vinyl siding
- Roof: Metal
- Foundation: Concrete, stone
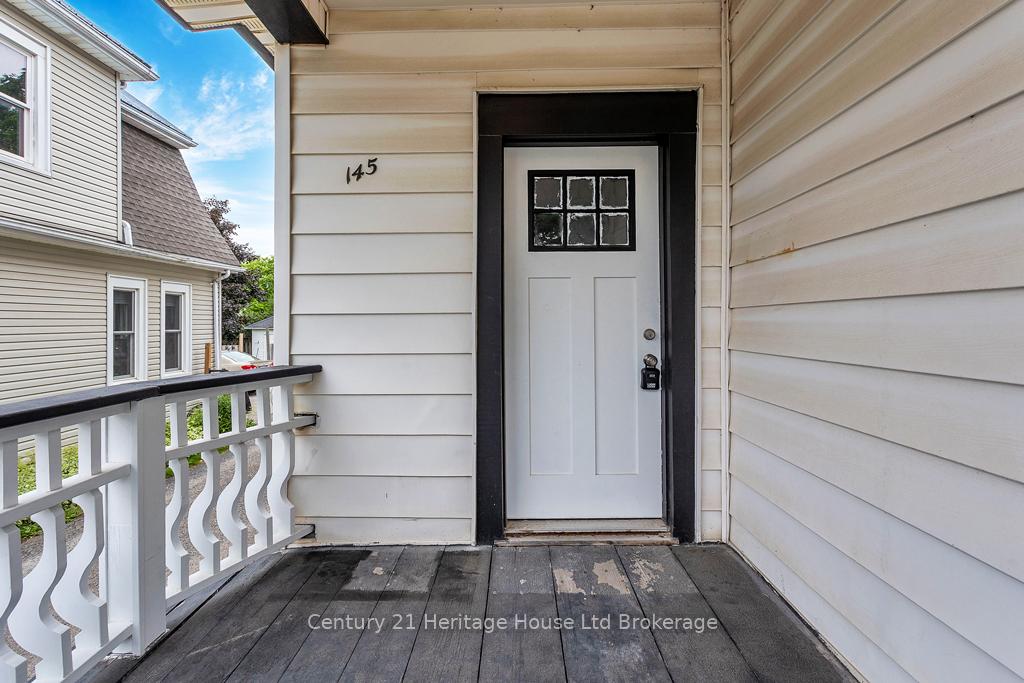
- Features: Porch
- Size: 38 × 126 ft
- Shape: Irregular
Parking2 Garage, Detached, Mutual
- Spaces: 2 Garage
- Garage: Detached
- Driveway: Mutual
Heating, water and powerForced air, gas, Central air, Municipal water
- Heating: Forced air, gas
- Cooling: Central air
- Water: Municipal water
- Sewer: Municipal sewer
Costs and taxesTaxes $3,073 a year, HST included in the price, Hot water heater
- Taxes, 2024: $3,073 a year
- HST: HST included in the price
- Rental items: Hot water heater
- Under contract: Hot water tank-gas
NearbyFenced yard, golf, hospital, library, place of worship, rec./commun.centre
- Close to: Fenced yard, golf, hospital, library, place of worship, rec./commun.centre
Listing detailsX12250326, Sold, Jun 27, 2025
- MLS® number: X12250326
- Status: Sold
- Listed on: Jun 27, 2025
- Days on market: 17
- Updated: Jul 14, 2025
- Possession: Flexible
- Occupied by: Owner
- Listing brokerage: Century 21 Heritage House Ltd Brokerage
About this home
145 King Street E, Ingersoll (Ingersoll - South), ON N5C 1G8
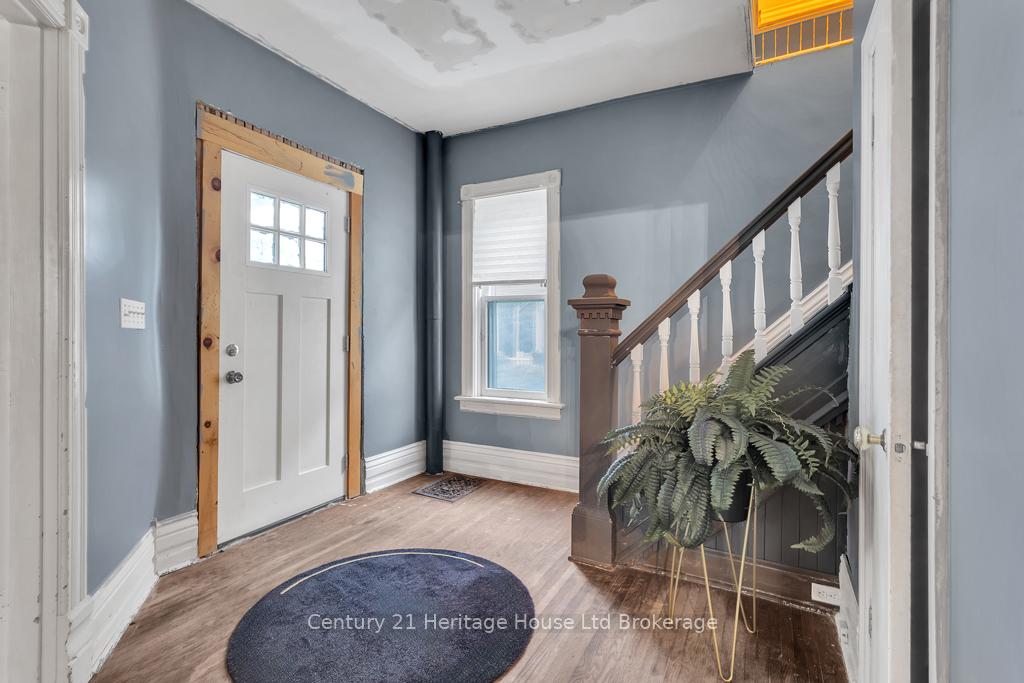
Renovations have begun-Looking for Handyman to complete! Big beautiful house layout, nice principle rooms- even a diningroom to entertain family groups. Cozy covered porch, detached garage, private secluded fenced backyard, parking for 2 vehichles in garage, 2 parking spots in front of garage doors, quick access to 401 and unique Farm House Style design- very sharp. Features are; spray foam insulated foundation, newer 100 amp electrical breaker panel, approx 10 year old furnace and central air and life time Steel roof. Main floor bath and laundry renovation has begun. Note- shared driveway. House is waitng for an adventurous family to make this house whole again.
Ask about this home
A HOMEH agent will answer your questions about this home.
Around this home
Daily convenience, out of 100, from the distances below
Schools nearby
School rating, out of 10.
Helpful calculators
Your HOMEH agent

"I would see it this week."