

146 Concession Street
146 Concession Street
 See all 44 photos
Property history
- $759,900ExpiredList: 2025-12-02|End: 2026-02-01|61 daysX12595240
- $784,900TerminatedList: 2025-09-18|End: 2025-12-01|74 daysX12413343
Facts and features
- BasementFinished
- Age of home0–5 years
- Price per sq ft~$449
- Water, sewerMunicipal
- Second kitchen
- Separate entrance
- Fireplace
- Central air
The homeDetached, 2-storey, Age 0–5 years
- Type: Detached
- Style: 2-storey
- Age: 0–5 years
- Living space: 1,500–2,000 sq ft
- Basement: Finished, separate entrance
- View: City
InsideFireplace Yes, natural gas, Upper level, Auto garage door remote, erv/hrv, in-law capability, sump pump, water heater, storage
- Fireplace: Yes, natural gas
- Laundry: Upper level
- Features: Auto garage door remote, erv/hrv, in-law capability, sump pump, water heater, storage
- Rooms above ground: 11
- Rooms in the basement: 5
- Bedrooms: 3 + 1 in the basement
- Bathrooms: 4
- Kitchens: 2
- Family room: Yes
Outside and lotBrick, vinyl siding, Shingles, Poured concrete
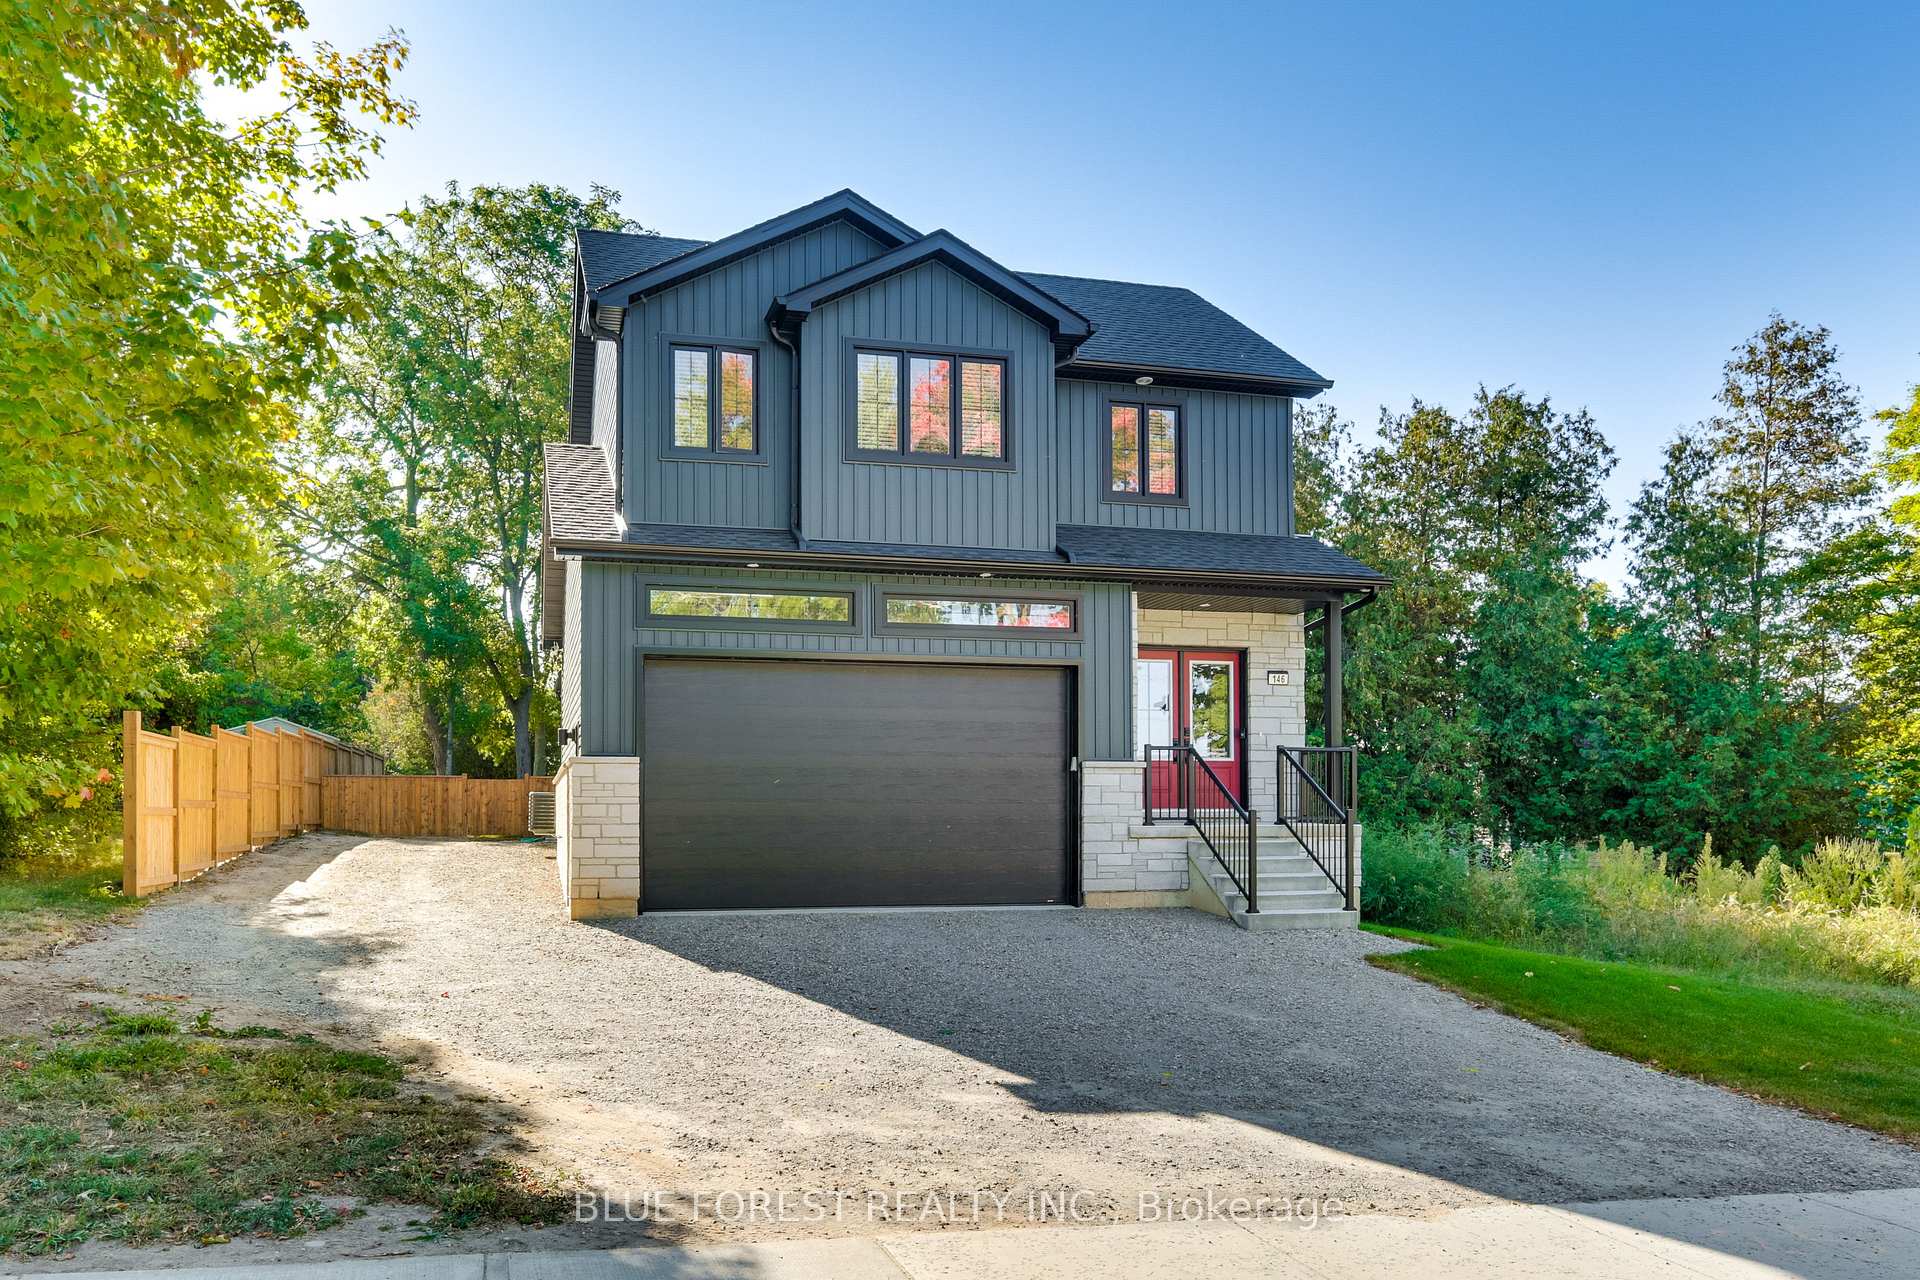
- Exterior: Brick, vinyl siding
- Roof: Shingles
- Foundation: Poured concrete
- Features: Hot tub, deck, landscaped, porch
- Other structures: Garden shed
- Size: 50 × 113.62 ft
- Shape: Irregular
- Zoning: R1
Parking2 Garage, Attached
- Spaces: 2 Garage
- Garage: Attached
Heating, water and powerForced air, gas, Central air, Municipal water
- Heating: Forced air, gas
- Cooling: Central air
- Water: Municipal water
- Sewer: Municipal sewer
- Natural gas: Yes
- Hydro: Yes
- Cable: Available
- Telephone: Available
Costs and taxesTaxes $4,411 a year, HST included in the price, Rental items None
- Taxes, 2025: $4,411 a year
- HST: HST included in the price
- Rental items: None
Included in the saleFridge, stove, washer, dryer, dishwasher, window coverings, fridge and stove in lower, all tv mounts, Not included None
- Included: Fridge, stove, washer, dryer, dishwasher, window coverings, fridge and stove in lower, all tv mounts
- Not included: None
NearbyFenced yard, hospital, park, rec./commun.centre
- Close to: Fenced yard, hospital, park, rec./commun.centre
Listing detailsX12413343, Terminated, Sep 18, 2025
- MLS® number: X12413343
- Status: Terminated
- Listed on: Sep 18, 2025
- Days on market: 74
- Updated: Dec 1, 2025
- Possession: Flexible
- Occupied by: Owner
- Listing brokerage: BLUE FOREST REALTY INC.
About this home
146 Concession Street, Ingersoll (Ingersoll - South), ON N5C 3K8
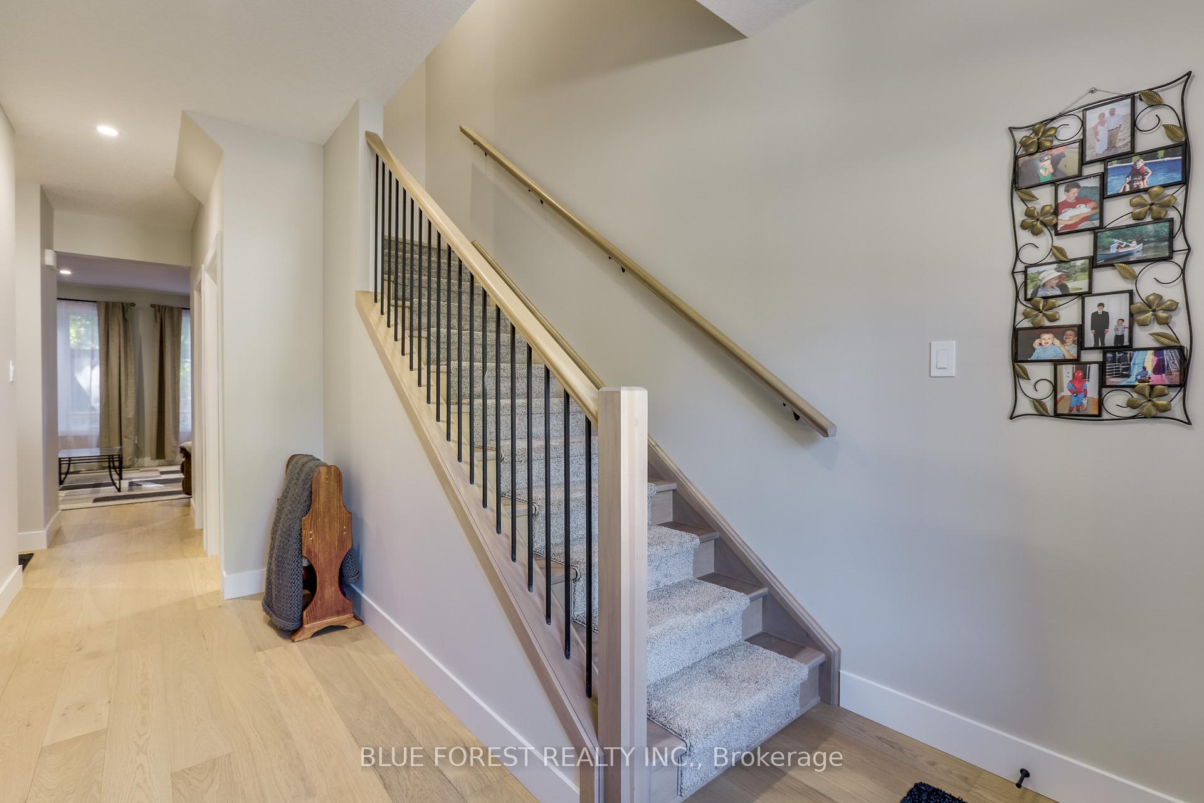
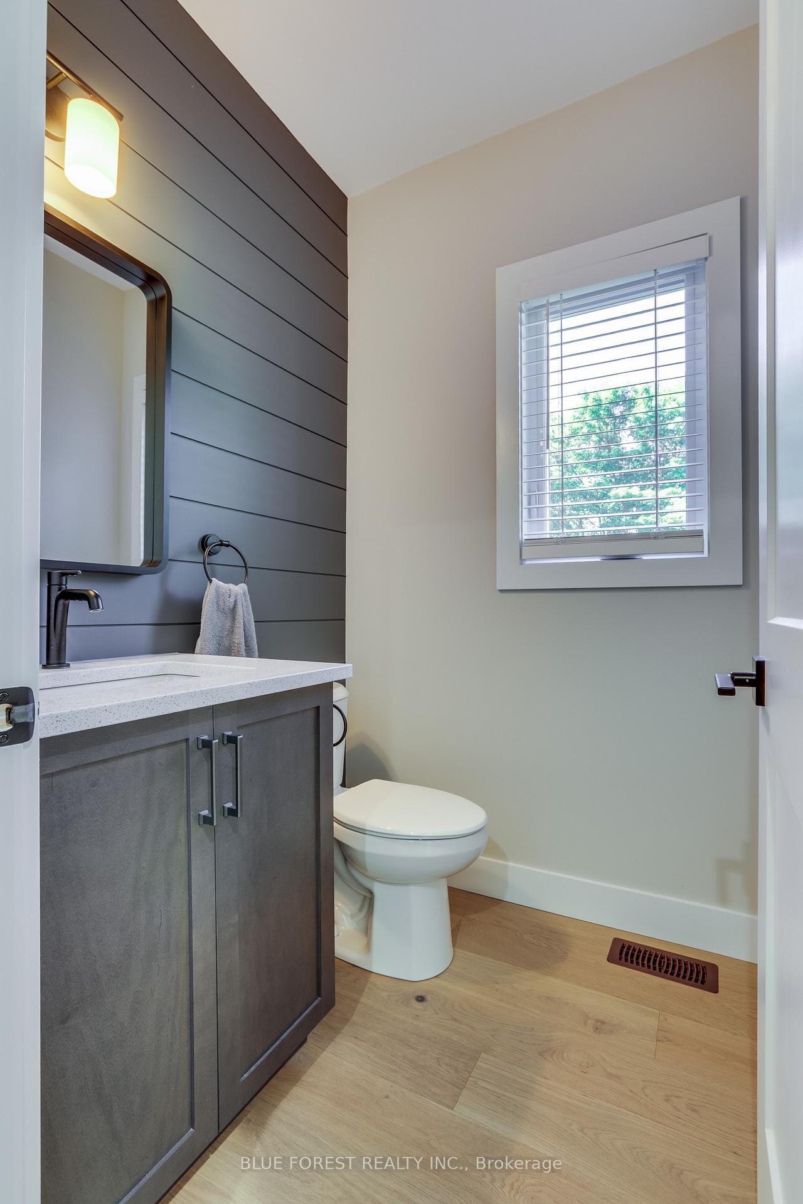
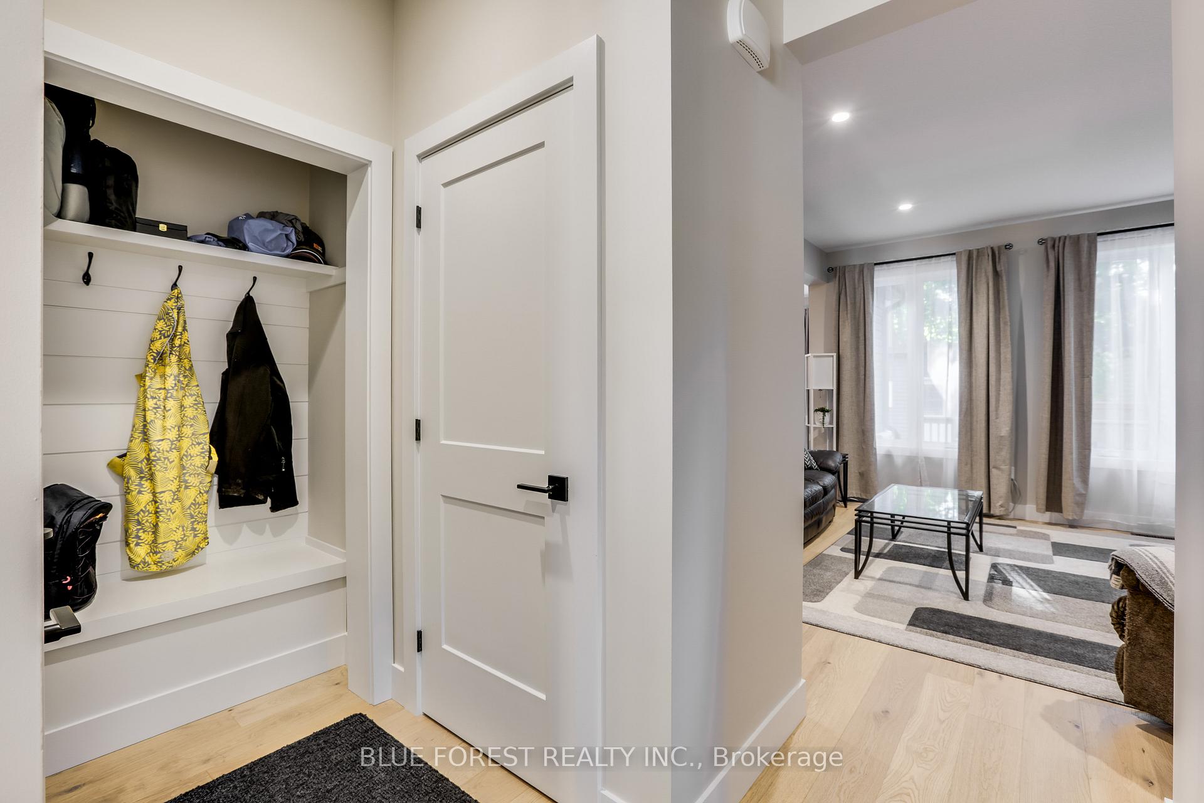
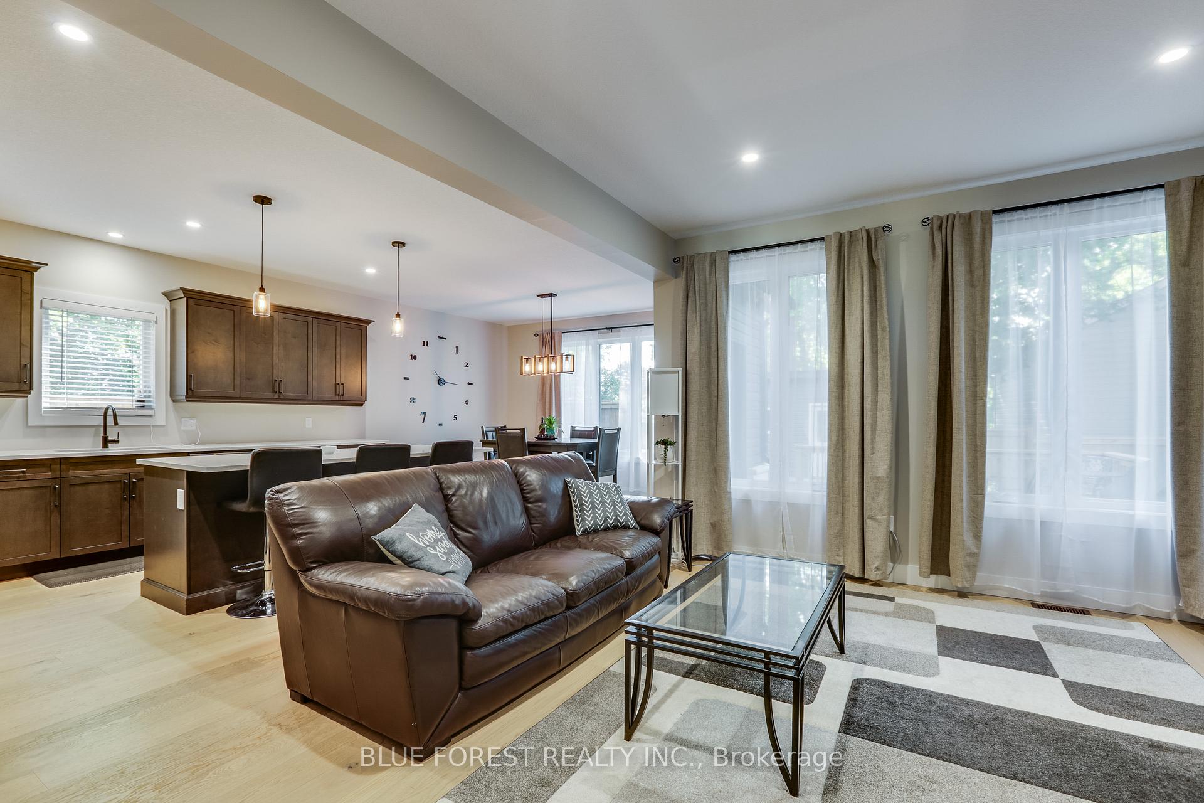
Want all off the features and benefits of a new home without having to go through the whole building process? Well stop the car, here it is! This one year young home is centrally located on a quiet street and features a full in law suite with separate entrance. Parking for 8 vehicles and features an optional area to park your trailer. Enter thru the double front doorway and be prepared to be impressed. Beautiful white colour scheme with neutral flooring and wood accents on the stairway. Head down the hall and you will find the inside entrance to the garage, a closet and a built in bench that will be appreciated by both the young and the not so young alike. There is also a 2 piece powder room adjacent. Just ahead is the open concept family room and kitchen and dining area. It is a bright and cheery space with pot lights and oversized windows and attention to the details. Among these are the large island, pantry and tasteful fixtures, adding accents all around. From the dining area you can access the rear deck and make your way to your hot tub! Upstairs you will find the primary bedroom, of course it has a walk in closet and an oversized ensuite with heated flooring, creating the perfect oasis. There are two additional bedrooms that are both spacious as well as a convenient laundry closet. On the lower level is a fully self-contained unit, perfect for multi-generational living. It includes a full bathroom, a large bedroom and combination kitchenette and family room with a gas fireplace as the focal point. This can be utilized as an extension of the home or as a totally separate entity as it features its own entrance through the garage. The rear yard is fully fenced and has a firepit and is quite private. There is also an oversized shed for all of your outdoor storage needs. The driveway is scheduled to be paved (asphalt) in the very near future. New and Like New thru and thru
Ask about this home
A HOMEH agent will answer your questions about this home.
Around this home
Daily convenience, out of 100, from the distances below
Schools nearby
School rating, out of 10.
Helpful calculators
Your HOMEH agent

"Priced 18% over the Hestimate. I would see it this week."