

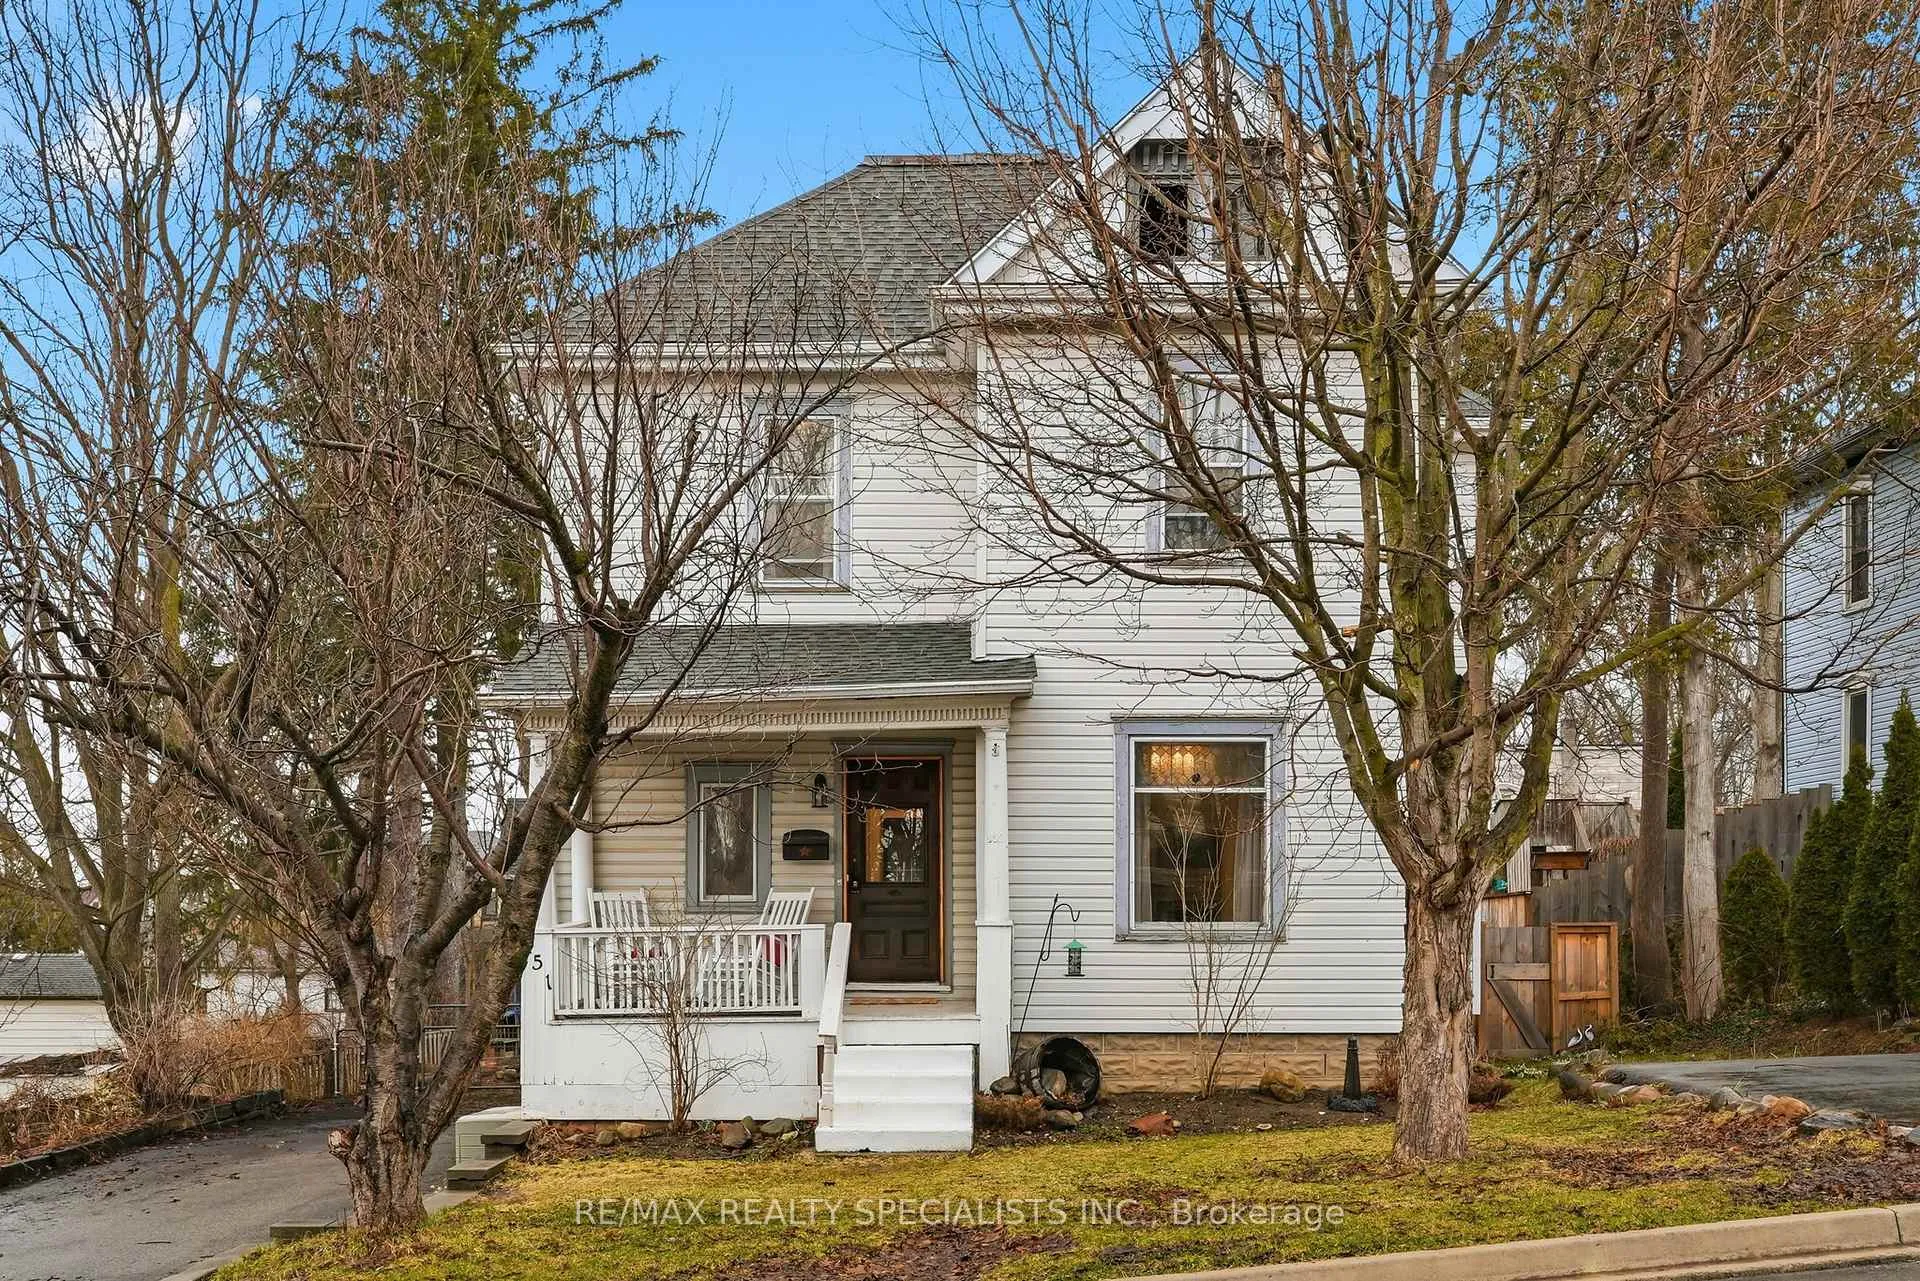
151 Wonham Street S
151 Wonham Street S
 See all 46 photos
Property history
Facts and features
- BasementPart finished
- Age of home100+
- Water, sewerMunicipal
- HeatingForced air
- Separate entrance
- Hardwood floors
- Fireplace
- Central air
The homeDetached, 2-storey, 100+
- Type: Detached
- Style: 2-storey
- Age: 100+
- Living space: 2,000–2,500 sq ft
- Basement: Full, separate entrance, partially finished
InsideFireplace Yes, electric, living room, natural gas, family room, Hardwood, Lower level
- Fireplace: Yes, electric, living room, natural gas, family room
- Flooring: Hardwood
- Laundry: Lower level
- Features: Carpet free, in-law capability, storage, water meter, water softener
- Security: Carbon monoxide detectors, smoke detector
- Rooms above ground: 10
- Rooms in the basement: 5
- Bedrooms: 3 + 1 in the basement
- Bathrooms: 2
- Kitchens: 1
- Family room: Yes
Outside and lotAluminum siding, Asphalt shingle, Concrete
- Exterior: Aluminum siding
- Roof: Asphalt shingle
- Foundation: Concrete
- Features: Deck, privacy, year round living, porch
- Other structures: Out buildings
- Size: 60 × 114.67 ft
- Zoning: R2
Parking2 Garage, Detached, Private, private double
- Spaces: 2 Garage
- Garage: Detached
- Driveway: Private, private double
Heating, water and powerForced air, gas, Central air, Municipal water
- Heating: Forced air, gas
- Cooling: Central air
- Water: Municipal water
- Sewer: Municipal sewer
- Natural gas: Yes
- Hydro: Yes
- Cable: Yes
- Telephone: Yes
Costs and taxesTaxes $3,870 a year, HST included in the price
- Taxes, 2025: $3,870 a year
- HST: HST included in the price
Included in the saleAll appliances, all electrical light fixtures, all window coverings, Not included None
- Included: All appliances, all electrical light fixtures, all window coverings
- Not included: None
NearbyFenced yard, hospital, park, place of worship, rec./commun.centre, school
- Close to: Fenced yard, hospital, park, place of worship, rec./commun.centre, school
Listing detailsX12915838, Sold, Mar 24, 2026
- MLS® number: X12915838
- Status: Sold
- Listed on: Mar 24, 2026
- Days on market: 31
- Updated: Apr 24, 2026
- Possession: Flexible
- Occupied by: Owner
- Listing brokerage: RE/MAX REALTY SPECIALISTS INC.
About this home
151 Wonham Street S, Ingersoll (Ingersoll - South), ON N5C 2Z3
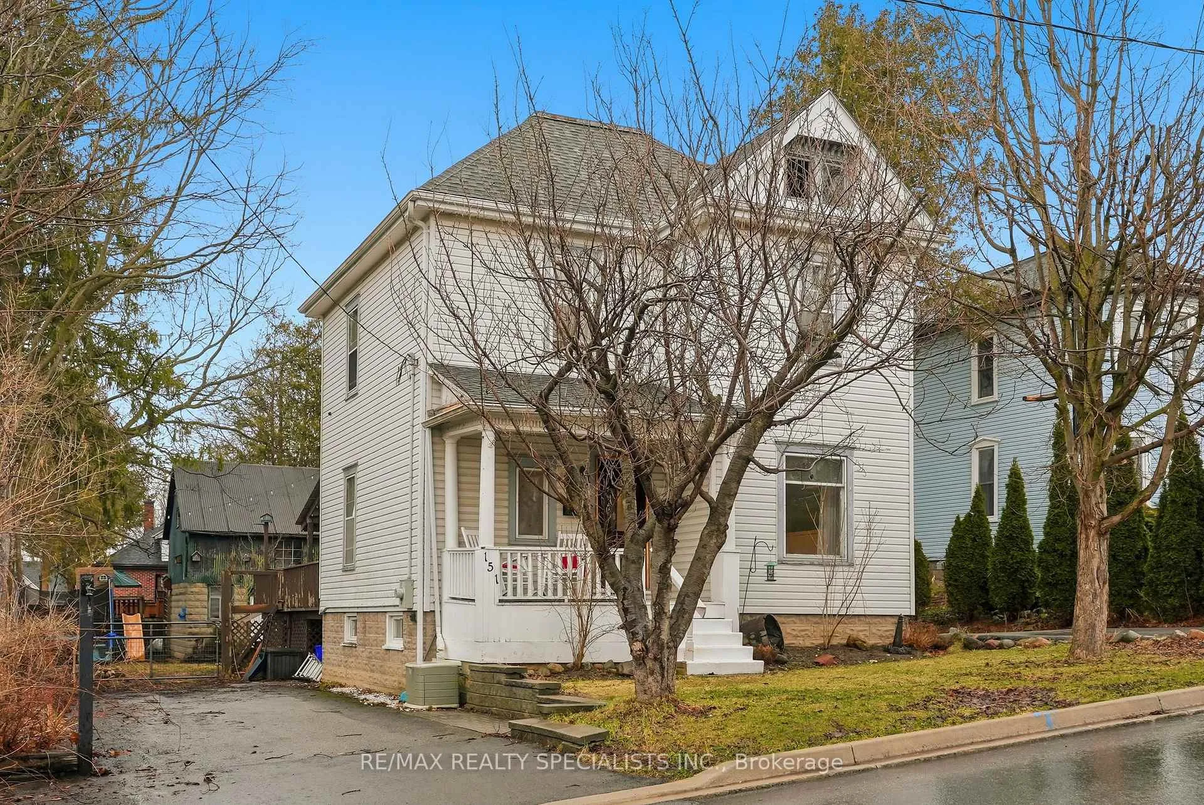
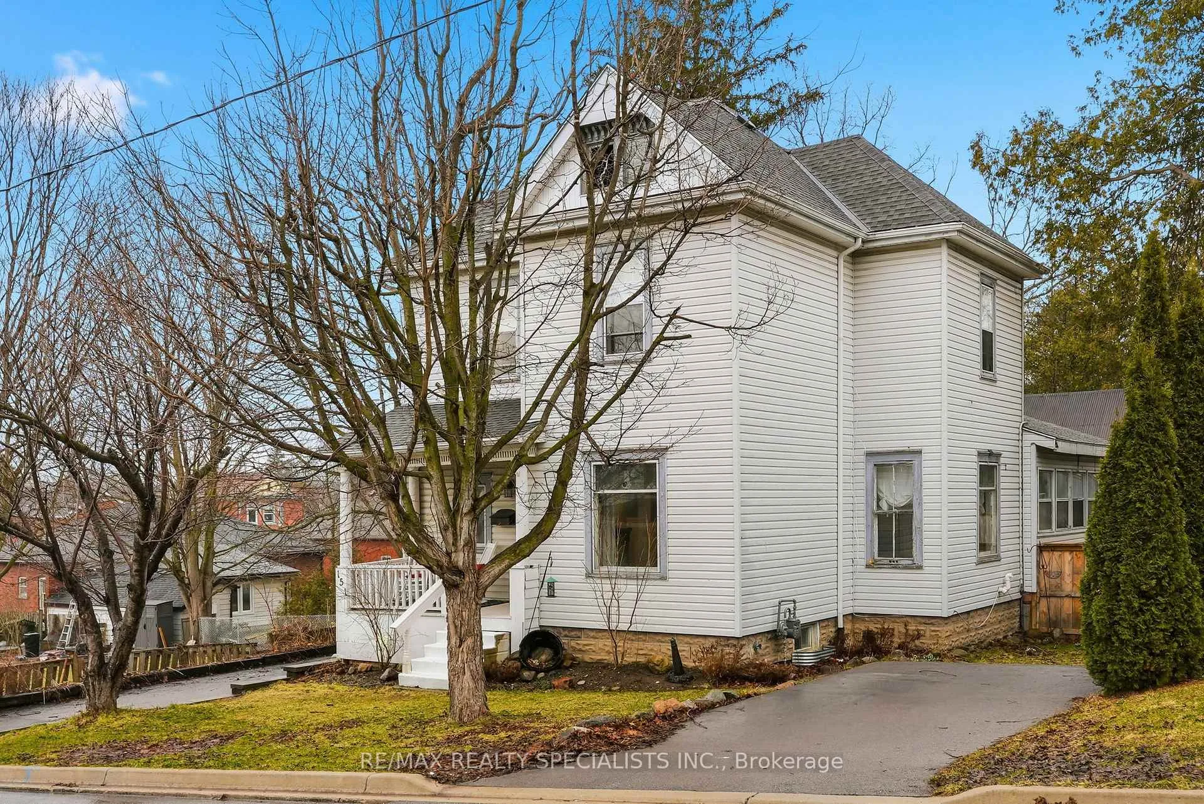
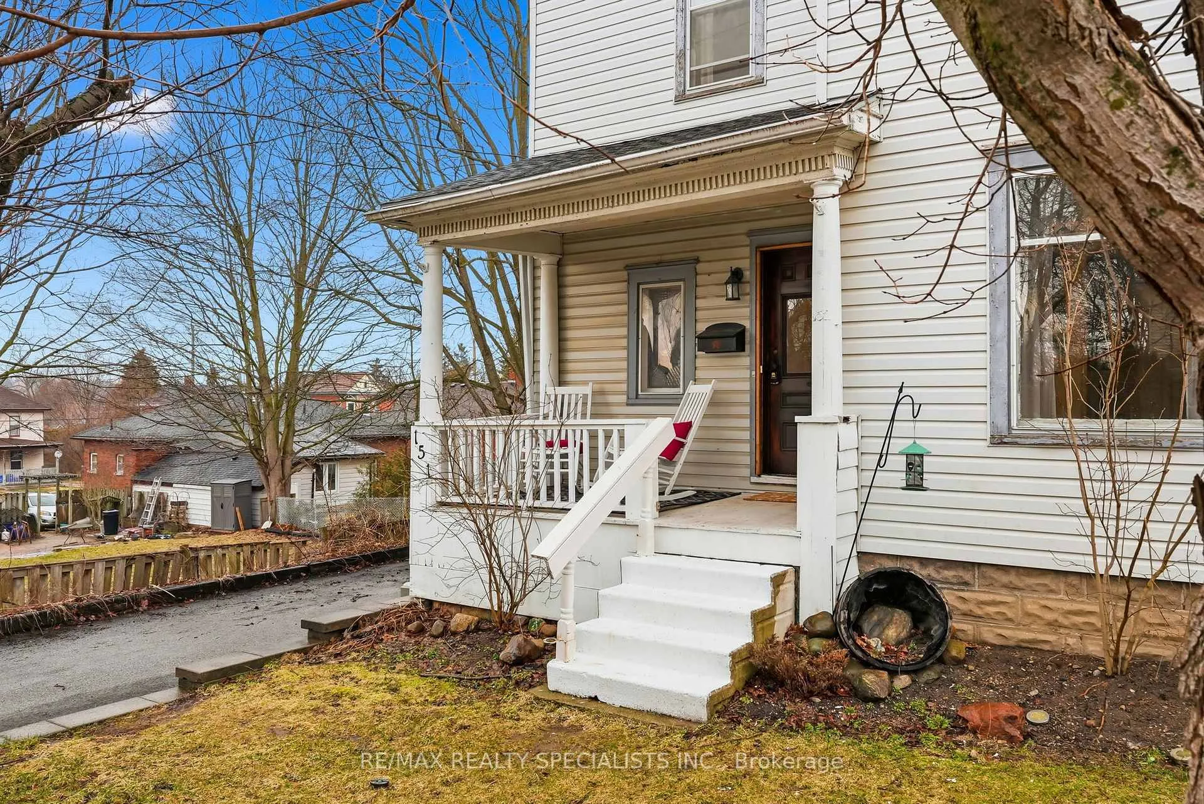
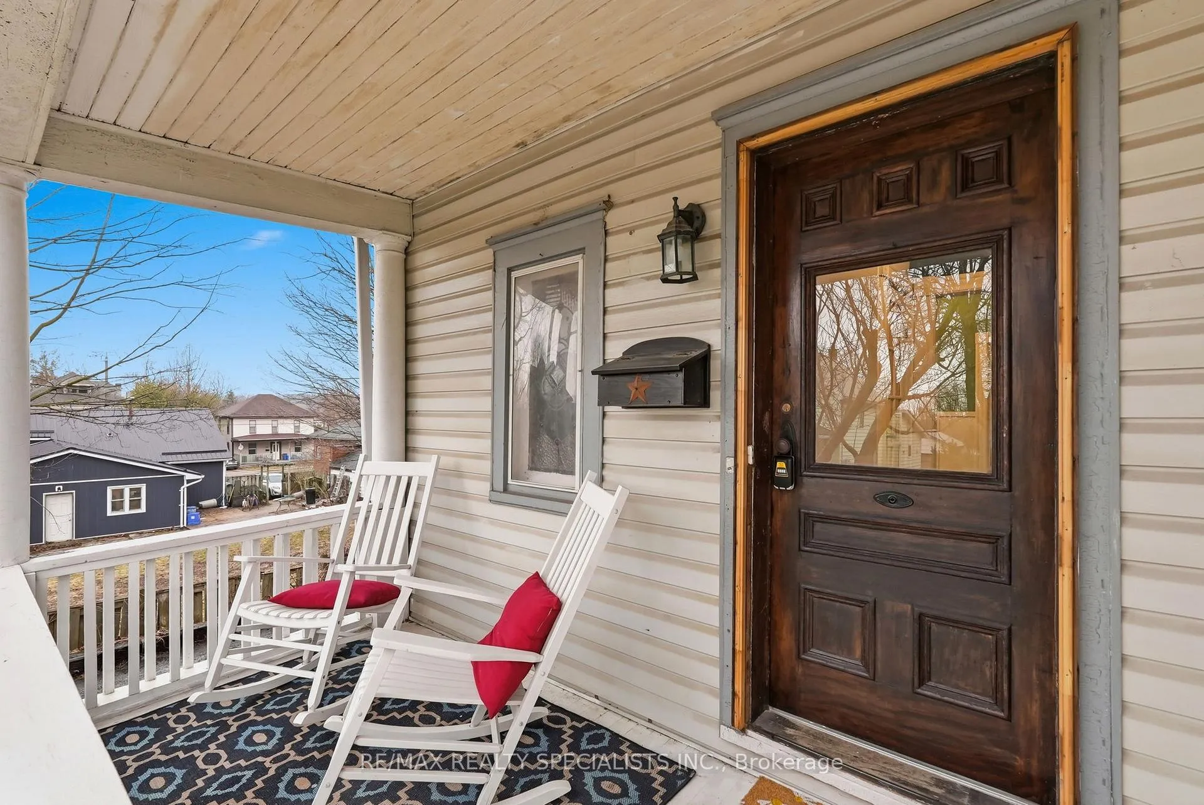
Welcome to 151 Wonham Street S., a timeless 2-storey home rich in character, space, & versatility, set on a mature lot in the heart of Ingersoll.Built in 1905, this home blends historic charm with functional living across multiple levels. From the moment you arrive, the covered front porch offers a warm introduction, while inside, original features such as hardwood flooring, stained glass accents, & a beautifully preserved staircase with detailed woodwork reflect the home's enduring craftsmanship.The main floor is both spacious & adaptable, featuring a large living & dining area ideal for gatherings, a dedicated family room with fireplace, & a front room with pocket French doors that can easily function as a private office or studio. The kitchen provides direct access to a covered, multi-tiered deck & backyard, along with sliding doors leading to a bright 3-season sunroom complete with a gas fireplace, a perfect setting for year-round enjoyment.Upstairs, you'll find three generously sized bedrooms, including a king-sized primary retreat with an adjoining bonus space ideal for a w/i closet, dressing area, or nursery. The upper level also features a well-appointed 5-piece semi-ensuite bath. A full attic with window access presents additional potential for a future loft or studio conversion.The basement offers further flexibility, with a sep. walk-up entrance (presently beneath the deck, offering future potential for reconfiguration), a large rec area, additional bedroom with w/i closet, & a 2-piece bath, creating strong in-law or multi-generational living potential.One of the property's most unique features is the detached two-storey outbuilding, complete with power & capable of accommodating two vehicles. Whether used as a garage, workshop, studio, or future conversion opportunity, the possibilities here are extensive.Highlights include 2 separate driveways, and a private backyard.A rare offering with future potential, all within a well-established community.
Ask about this home
A HOMEH agent will answer your questions about this home.
Around this home
Daily convenience, out of 100, from the distances below
Schools nearby
School rating, out of 10.
Helpful calculators
Your HOMEH agent

"I would see it this week."