

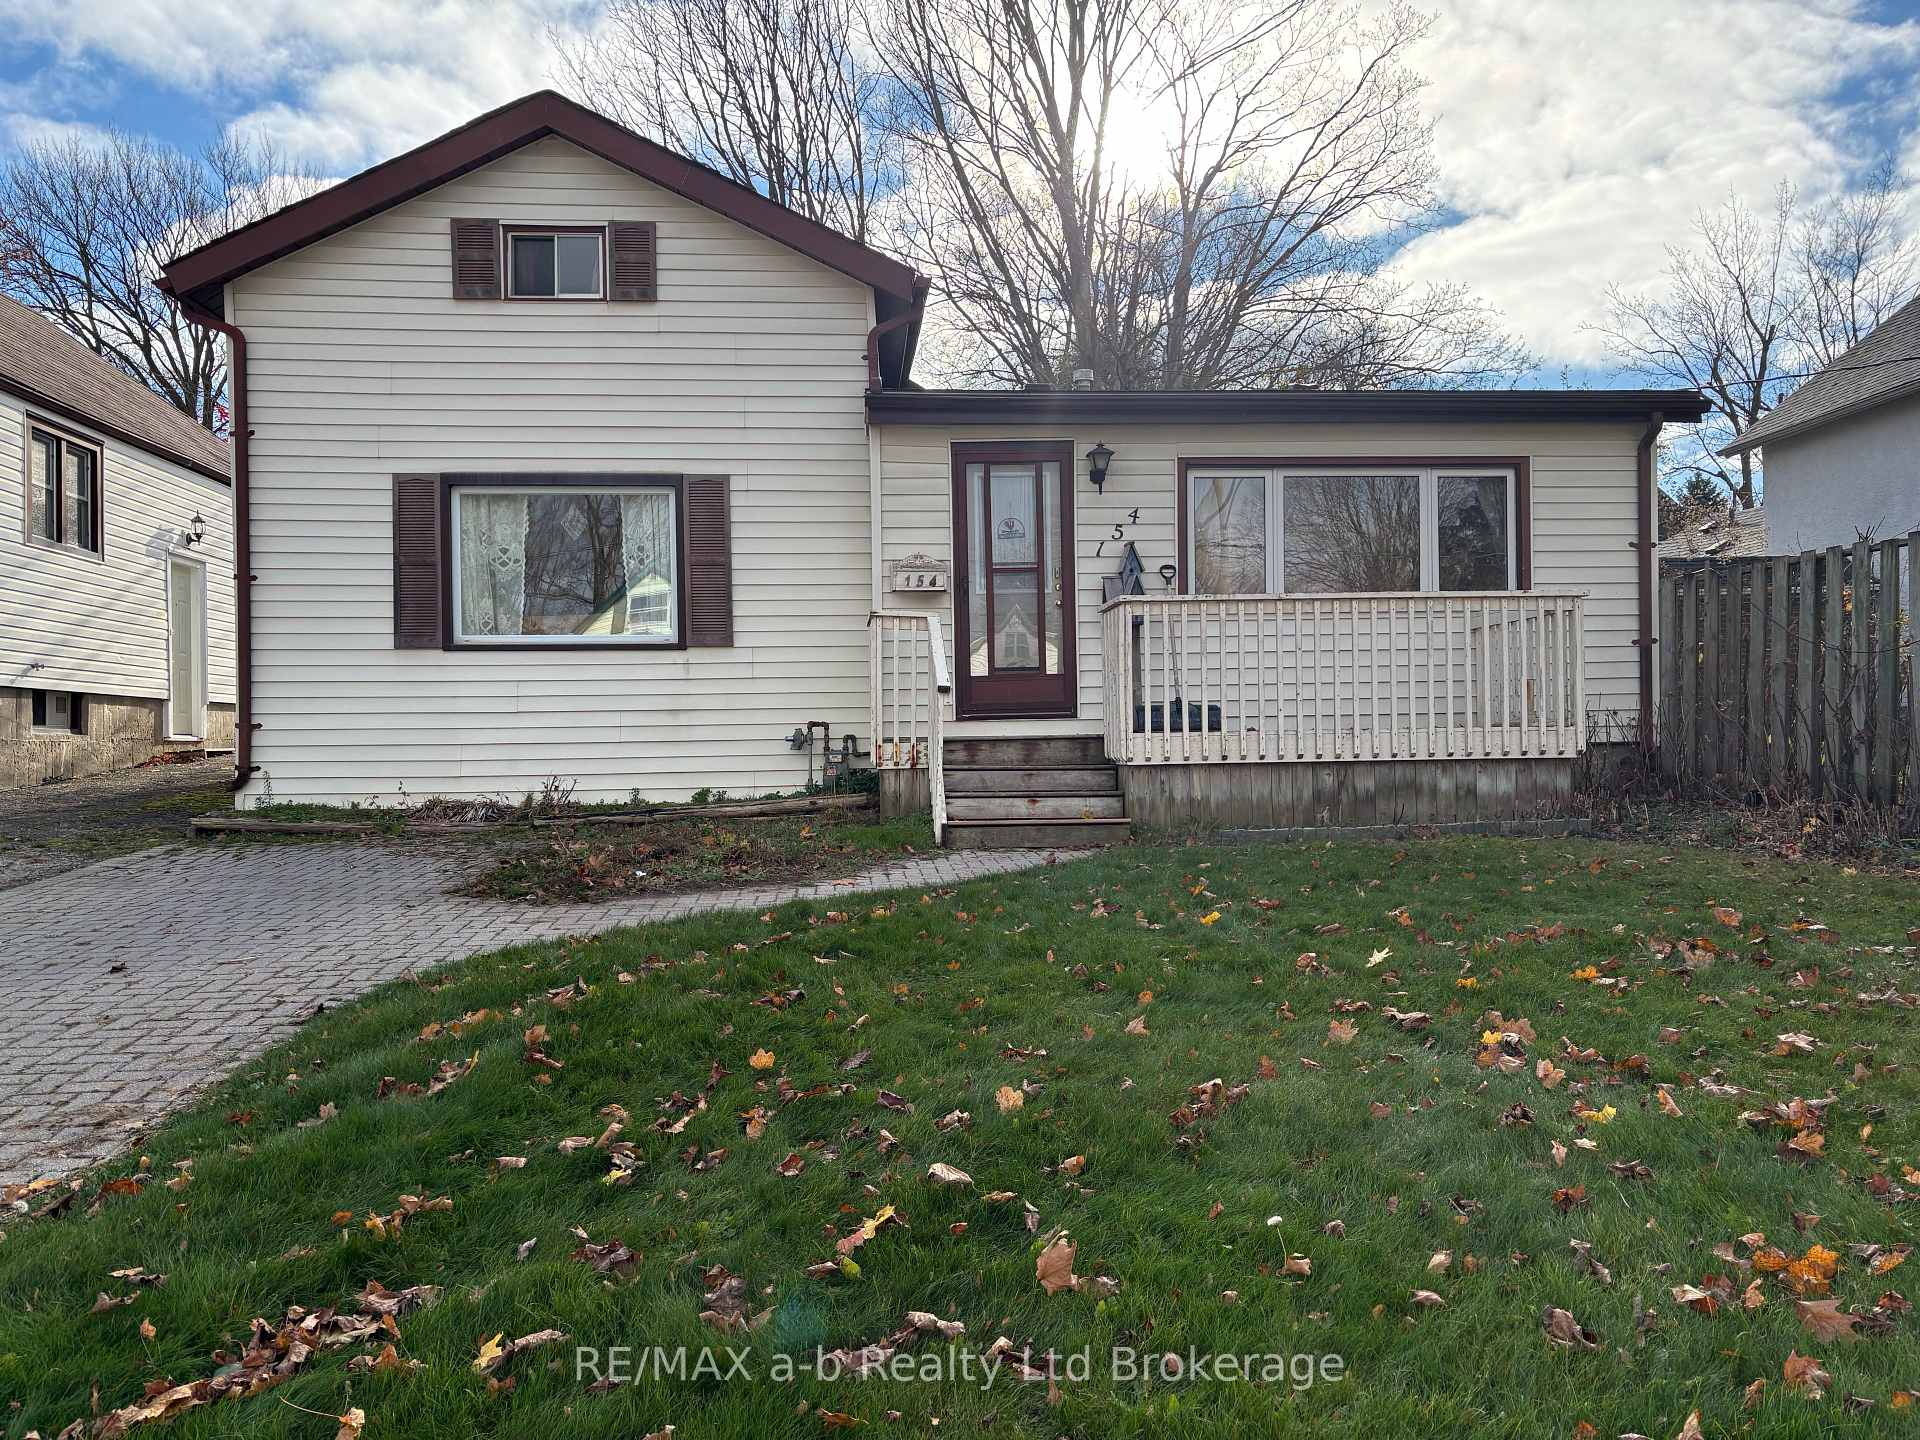
154 Charles Street E
Detached For Sale
1/23154 Charles Street E
Detached For Sale
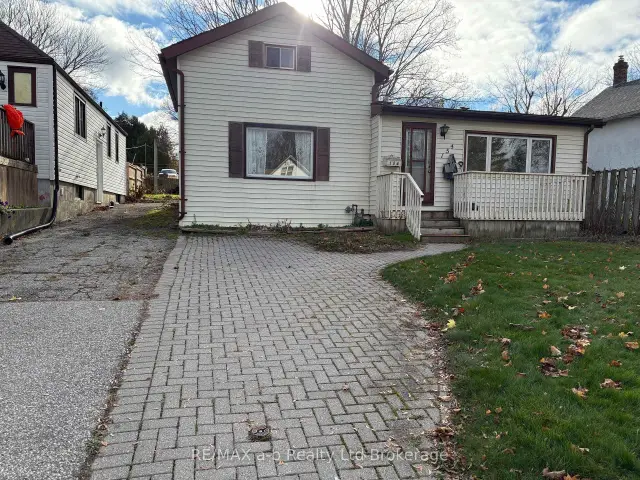
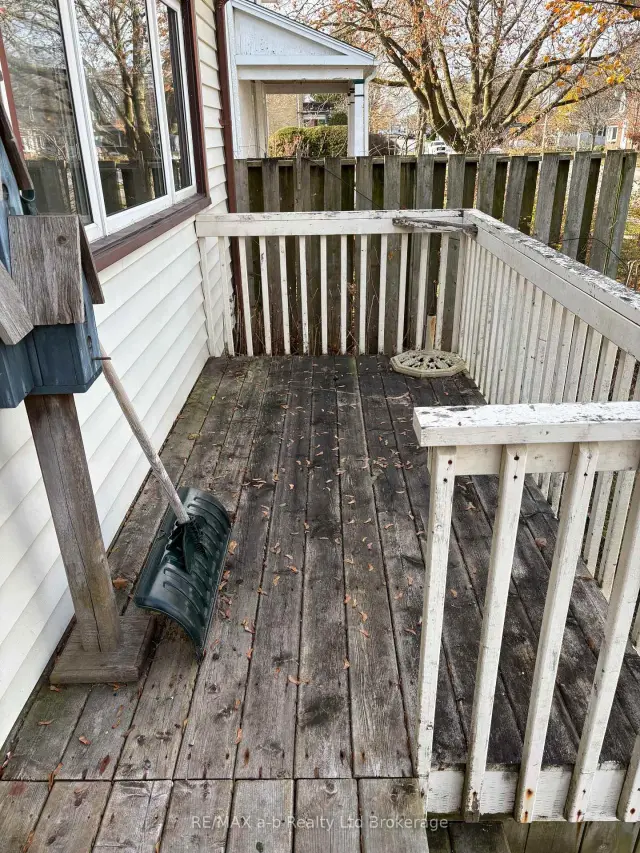
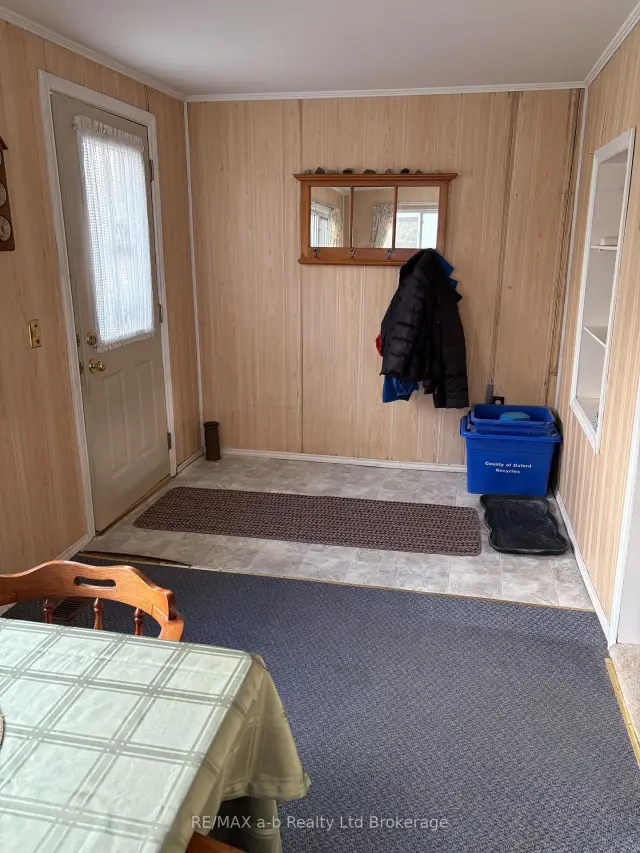
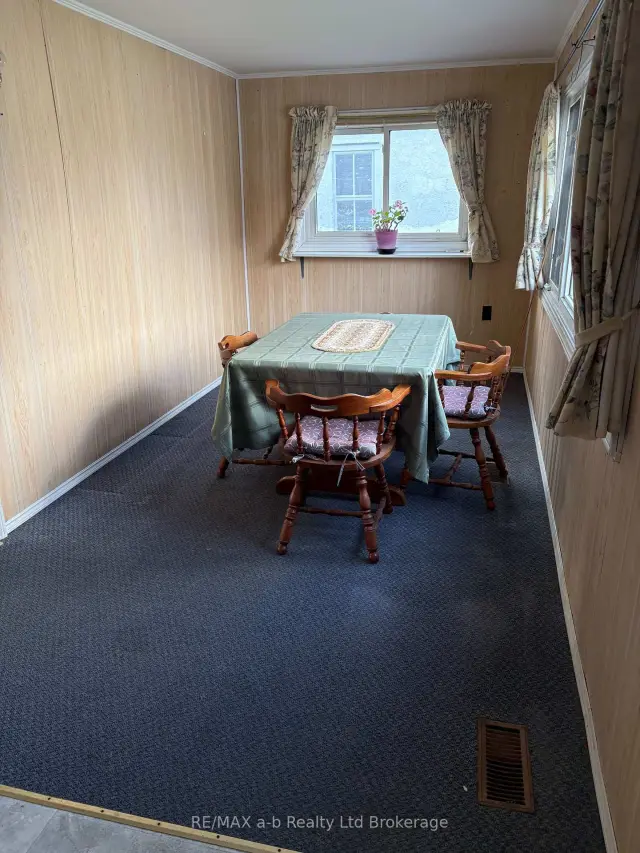 See all 23 photos
Listed for:Listed 4 days ago
$269,000
Hestimate*: $266,000▼ 1%2 Bedrooms
1 Bathroom
0 Garage
1.1K–1.5K sq.ft
44.16×100.66 ft
$2,436/yr
Facts and features
- BasementUnfinished
- Price per sq ft~$207
- Water, sewerMunicipal
- HeatingForced air
The homeDetached, 1 1/2 storey, 1,100–1,500 sq ft
- TypeDetached
- Style1 1/2 storey
- Living space1,100–1,500 sq ft
- BasementUnfinished
InsideMain level, Primary bedroom - main floor, Rooms above ground 4
- LaundryMain level
- FeaturesPrimary bedroom - main floor
- Rooms above ground4
- Bedrooms2
- Bathrooms1
- Kitchens1
Outside and lotVinyl siding, Asphalt shingle, Stone
- ExteriorVinyl siding
- RoofAsphalt shingle
- FoundationStone
- Size44.16 × 100.66 ft
Parking4 Parking, Private double
- Spaces4 Parking
- DrivewayPrivate double
Heating, water and powerForced air, gas, Municipal water, Municipal sewer
- HeatingForced air, gas
- WaterMunicipal water
- SewerMunicipal sewer
- Natural gasYes
- HydroYes
- CableYes
- TelephoneYes
Costs and taxesTaxes $2,436 a year, HST included in the price, Hot water heater, water softener
- Taxes, 2026$2,436 a year
- HSTHST included in the price
- Under contractHot water heater, water softener
Included in the saleFridge, stove, washer, dryer
- IncludedFridge, stove, washer, dryer
NearbyGolf, park, library, hospital, fenced yard
- Close toGolf, park, library, hospital, fenced yard
Listing detailsX14184108, For Sale, Nov 16, 2026
- MLS® numberX14184108
- StatusFor Sale
- Listed onNov 16, 2026
- Days on market4
- UpdatedNov 18, 2026
- Possession2026-11-16 / Immediate
- Occupied byVacant
- Listing brokerageRE/MAX a-b Realty Ltd Brokerage
About this home
154 Charles Street E, Ingersoll (Ingersoll - South), ON N5C 1K2
Primary Bedroom - Main FloorGolfParkLibraryHospitalFenced Yard
FIRST TIME HOME BUYERS, INVESTORS This one is for you. This 1 1/2 storey home has had the same owners for 54 years. The main floor features a 4 pc bath, laundry, kitchen, dining and living room and one bedroom. The second floor is one large bedroom. The back yard is fully fenced. Basement is dirt floor and unfinished. Furnace was replaced in 2018. Roof was replaced in 2018.
Read more
Book a viewing
Fri20Nov
Sat21Nov
Sun22Nov
Mon23Nov
Tue24Nov
Wed25Nov
Thu26Nov
Pick A Time
Buy with HOMEH and get back$2,690Cashback Rebate, paid at closing
Claim my rebate
Around this home
Mccarthy
Errands
Transit
Parks
Schools
Daily convenience, out of 100, from the distances below
ParkJim Robbins Park · 3 within 1 km4 min walk246 m
GroceryFrank's Convenience Store11 min walk704 m
SchoolRoyal Roads Public School7 min walk440 m
Train stationIngersoll15 min walk921 m
PharmacyPharmasave11 min walk664 m
Cafés & foodThamesford Pizza Company · 15 within 1 km5 min walk308 m
Gym & rec centreAnytime Fitness5 min walk323 m
LibraryOxford County Library - Ingersoll13 min walk803 m
HospitalAlexandra Hospital20 min walk1.2 km
WalkDriveStraight-line distance, open map data
Grocery0.7 km
Park0.2 km
Coffee0.7 km
Dining0.3 km
Gym0.3 km
Hospital1.2 km
Ingersoll0.9 km
Schools nearby
School rating, out of 10.
Royal Roads Public Schoolelementary · Public · 0.4 km
—
Wellkin Child and Youth Mental Wellness Schoolelementary · Public · 0.8 km
—
Ingersoll District Collegiate Institutesecondary · Public · 0.9 km
5.3/10Fair
Contact agent
Helpful calculators
Mortgage
Affordability
Closing costs
Land transfer tax
Property tax
Down payment
CMHC insurance
Stress test
Cashback Rebate

Your HOMEH agent
KimHOMEH agent · Ingersoll
"Priced 1% over the Hestimate. I would see it this week."
Ask Kim