

167 Clarence Avenue
167 Clarence Avenue
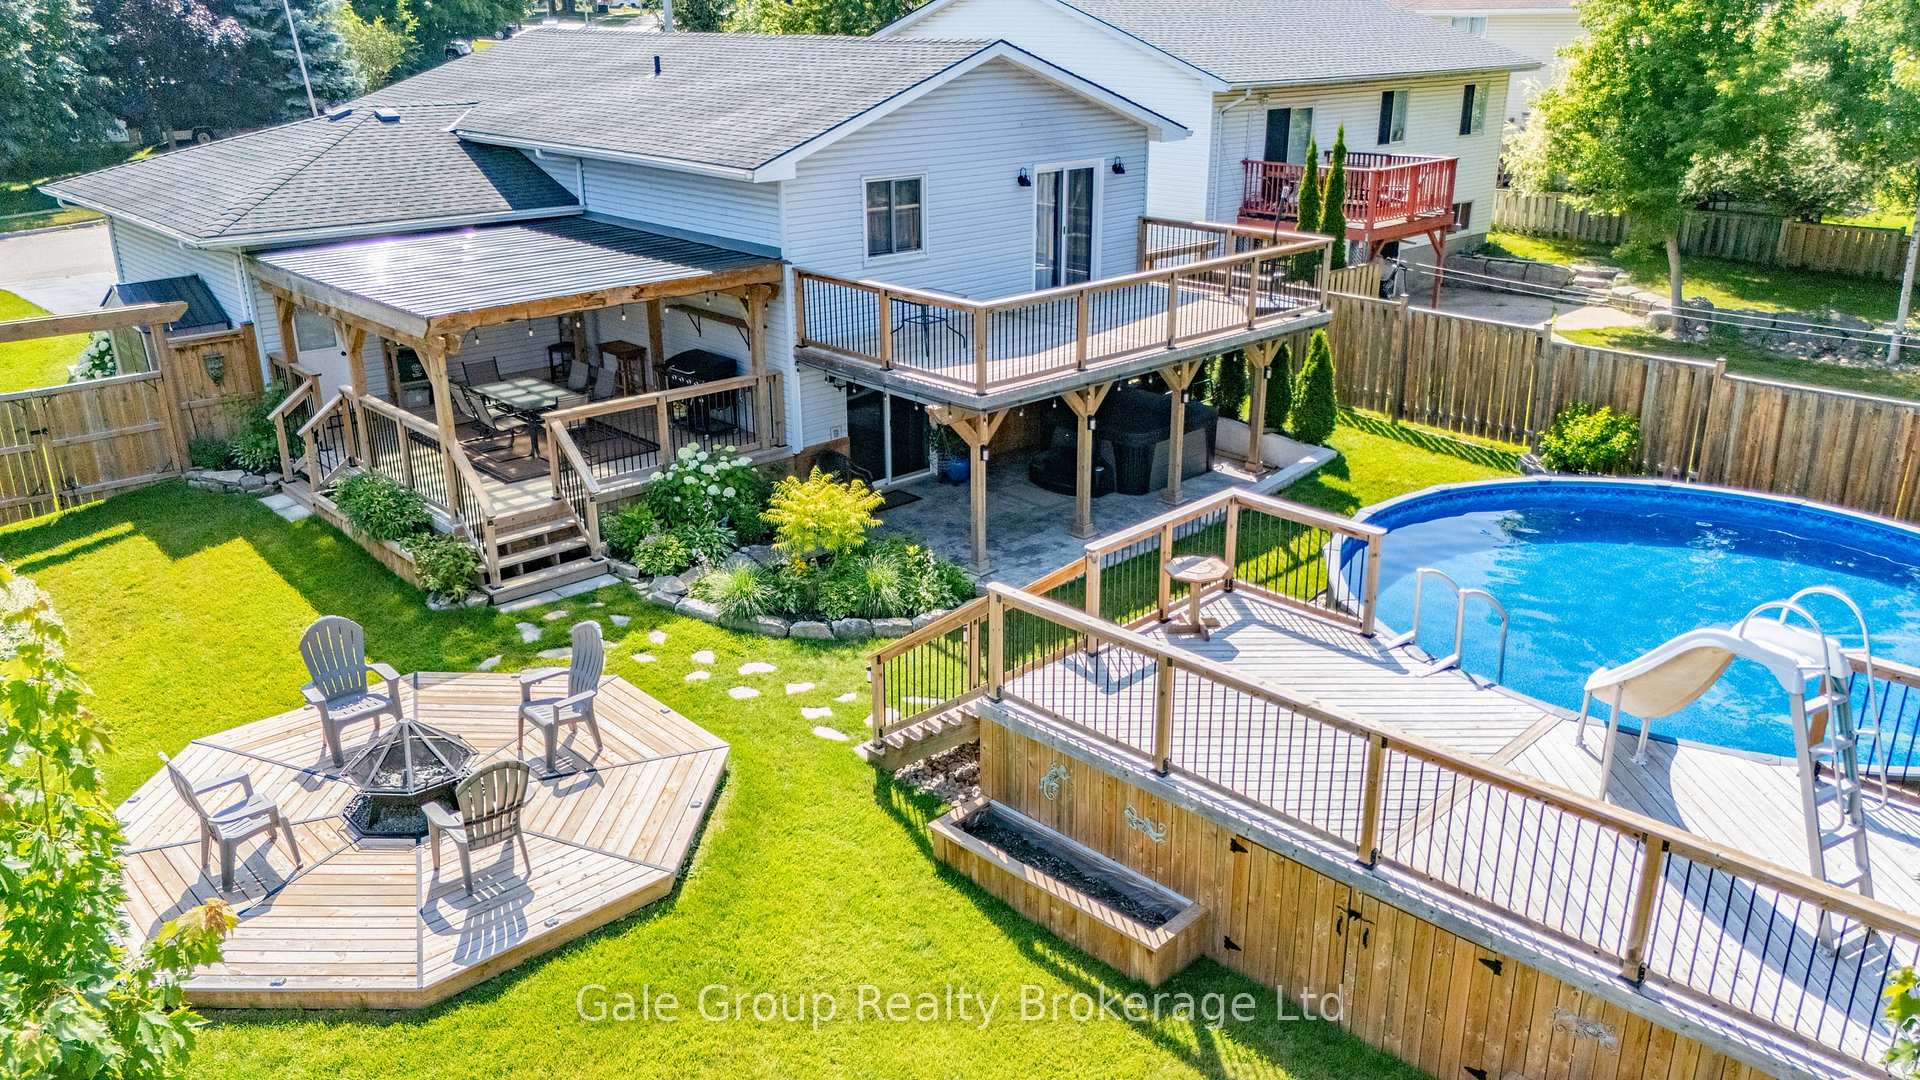 See all 32 photos
Property history
Facts and features
- BasementWalk-out
- Age of home31–50 years
- Water, sewerMunicipal
- Lot shapePie
- Fireplace
- Central air
- Pool
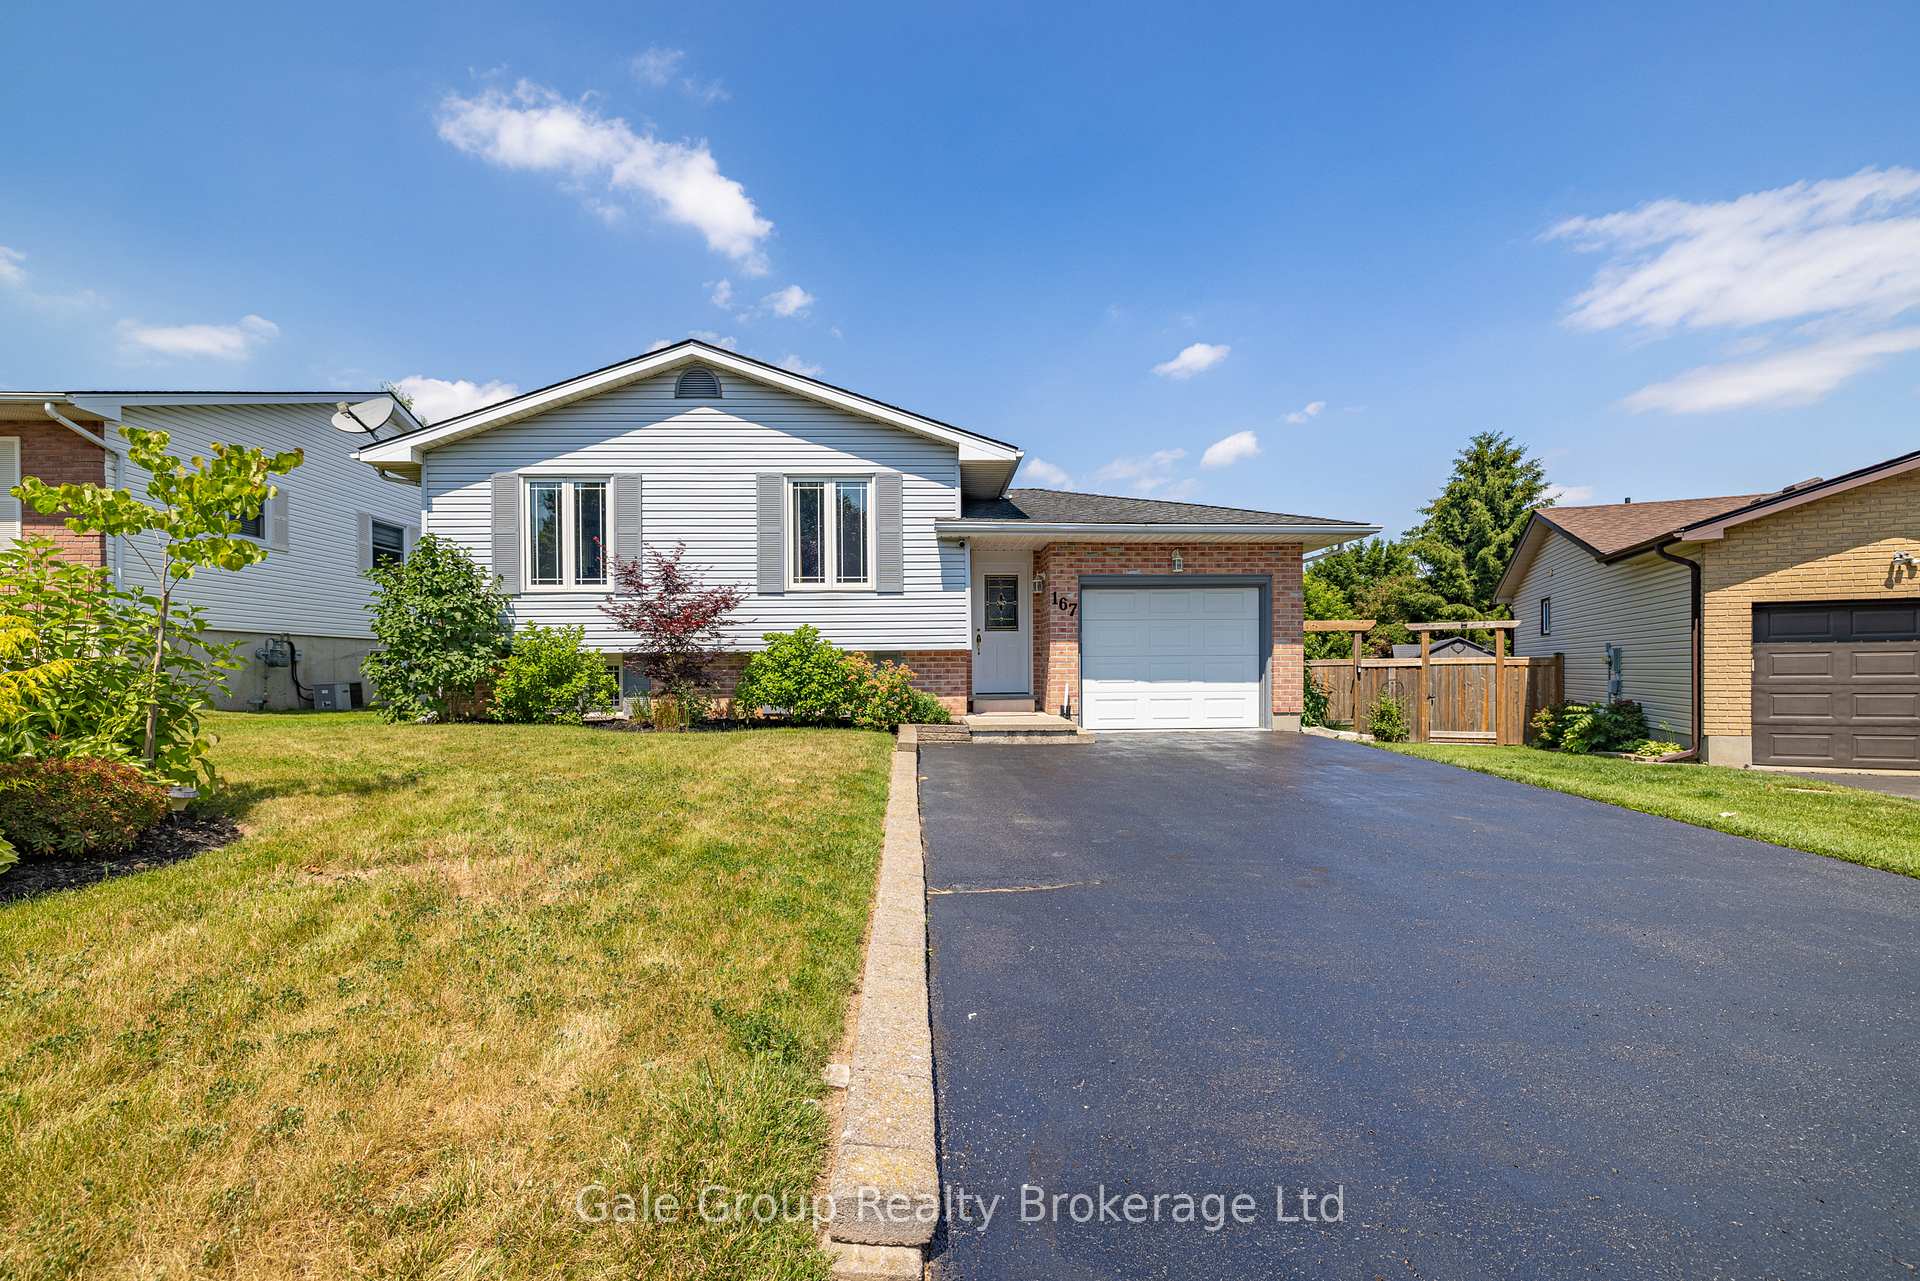
The homeDetached, Bungalow-raised, Age 31–50 years
- Type: Detached
- Style: Bungalow-raised
- Age: 31–50 years
- Living space: 1,100–1,500 sq ft
- Basement: Walk-out, finished
- Waterfront: None
InsideFireplace Yes, family room, Lower level, Sump pump, water softener, central vacuum
- Fireplace: Yes, family room
- Laundry: Lower level
- Features: Sump pump, water softener, central vacuum
- Security: Carbon monoxide detectors, smoke detector
- Rooms above ground: 7
- Rooms in the basement: 5
- Bedrooms: 2 + 2 in the basement
- Bathrooms: 2
- Kitchens: 1
- Family room: Yes
Outside and lotConcrete, vinyl siding, Asphalt shingle, Poured concrete
- Exterior: Concrete, vinyl siding
- Roof: Asphalt shingle
- Foundation: Poured concrete
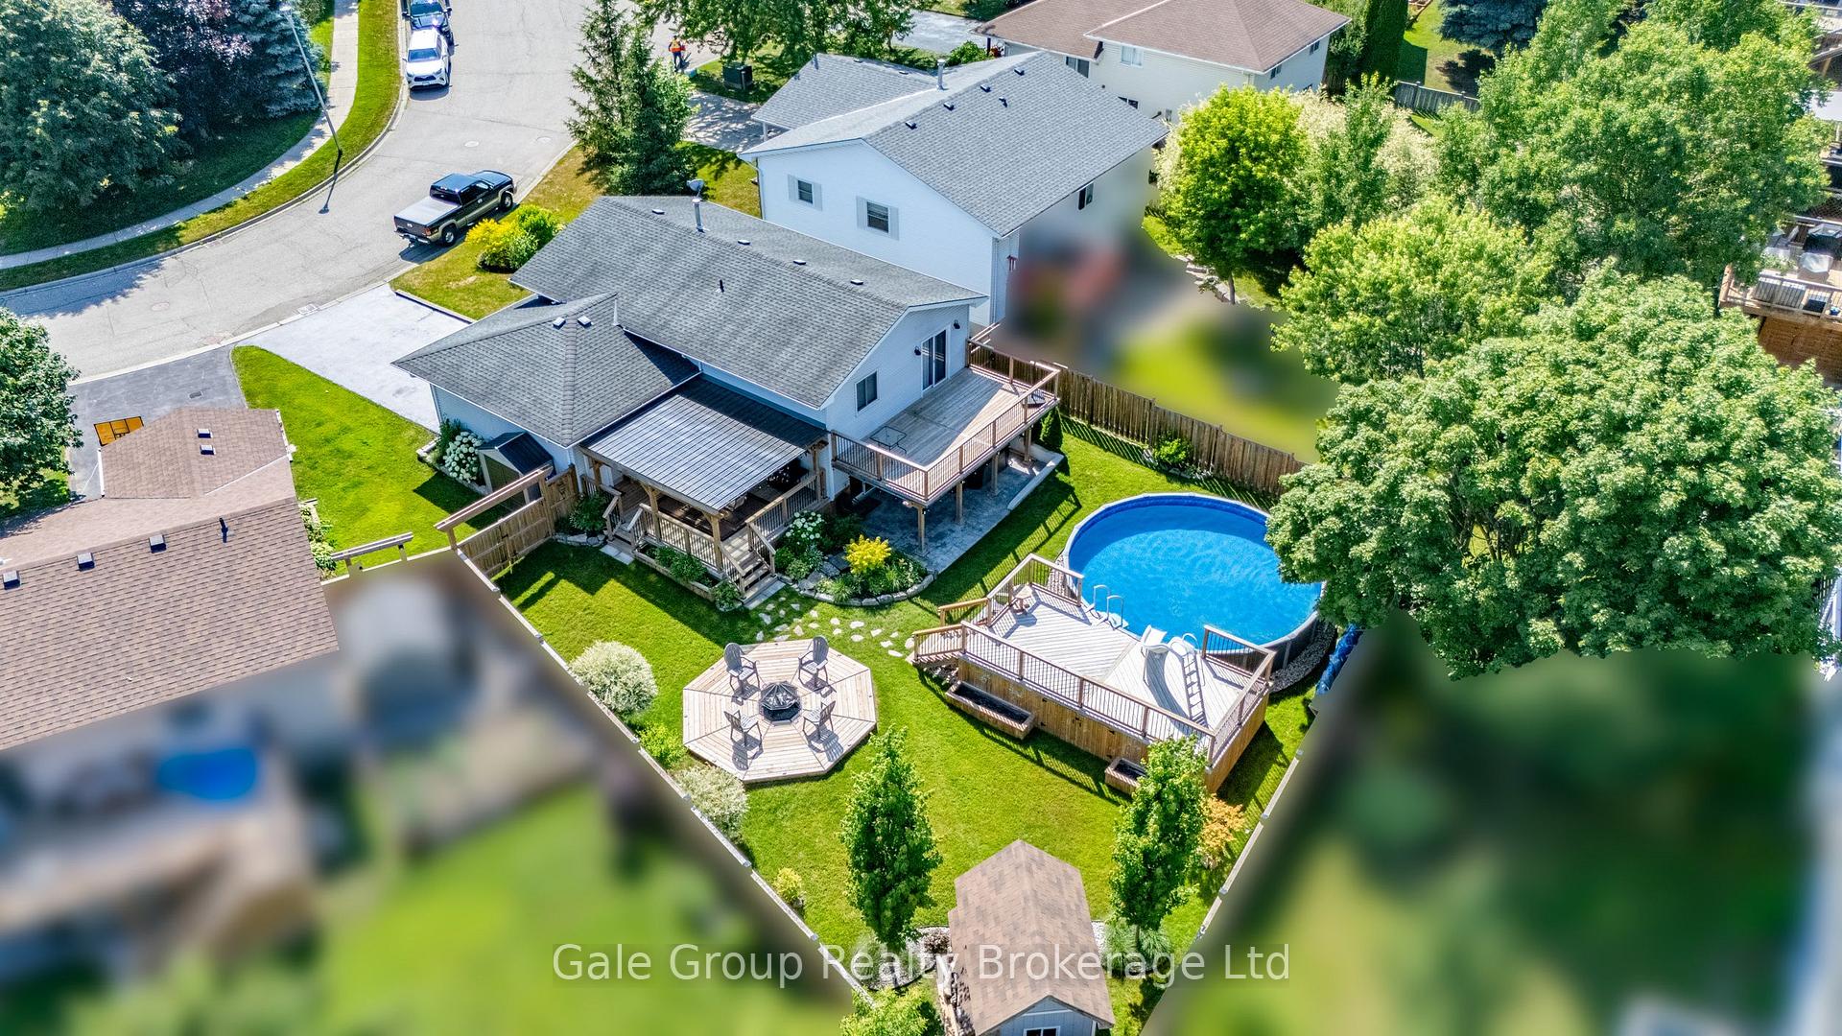
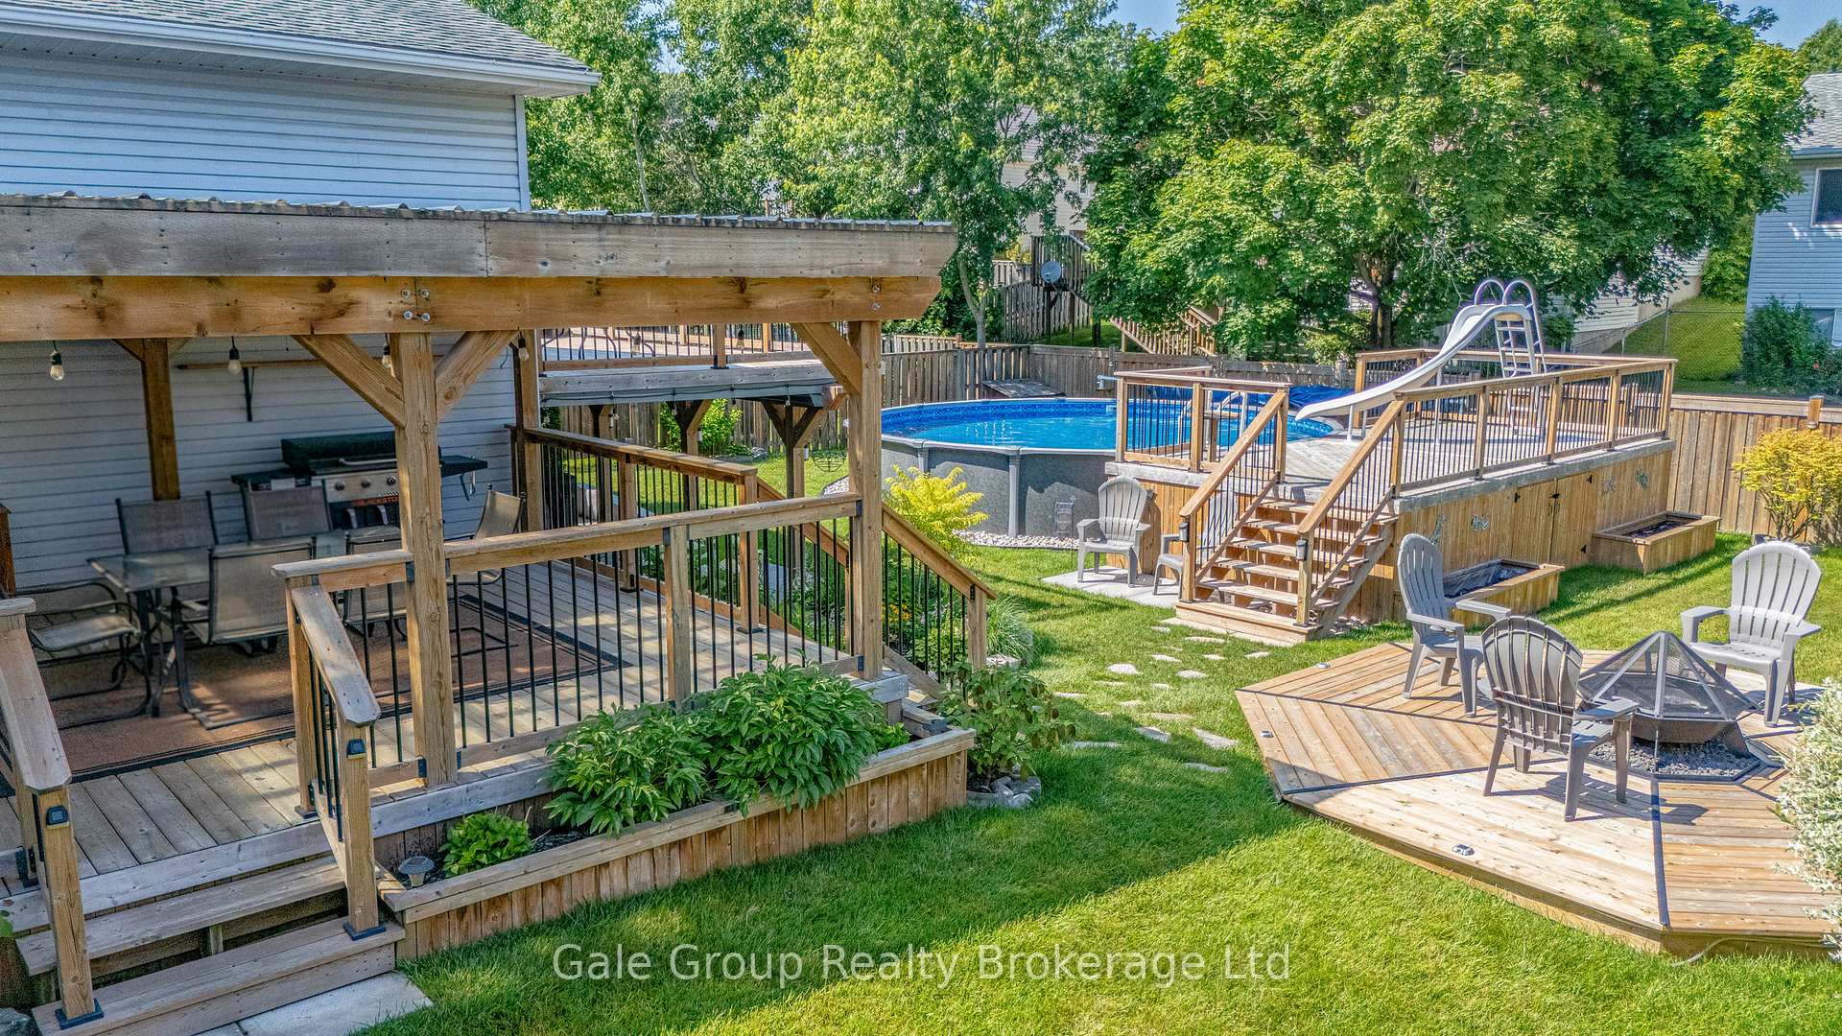
- Pool: Above ground
- Size: 50.39 × 116.55 ft
- Shape: Pie
- Zoning: R1
Parking1 Garage, Attached, Private double, other, inside entry
- Spaces: 1 Garage
- Garage: Attached
- Driveway: Private double, other, inside entry
Heating, water and powerForced air, gas, Central air, Municipal water
- Heating: Forced air, gas
- Cooling: Central air
- Water: Municipal water
- Sewer: Municipal sewer
Costs and taxesTaxes $3,507 a year, HST included in the price, Hot water heater
- Taxes, 2025: $3,507 a year
- HST: HST included in the price
- Rental items: Hot water heater
Included in the saleRefrigerator, stove, washer dryer, water softener, central vacuum, hot tub and equipment, pool and equipment, Fridge in basement, fire pit table
- Included: Refrigerator, stove, washer dryer, water softener, central vacuum, hot tub and equipment, pool and equipment
- Not included: Fridge in basement, fire pit table
NearbyFenced yard
- Close to: Fenced yard
Listing detailsX12269429, Sold, Jul 8, 2025
- MLS® number: X12269429
- Status: Sold
- Listed on: Jul 8, 2025
- Days on market: 33
- Updated: Aug 10, 2025
- Possession: 2025-08-28 / Flexible
- Occupied by: Owner
- Listing brokerage: Gale Group Realty Brokerage Ltd
About this home
167 Clarence Avenue, Ingersoll (Ingersoll - North), ON N5C 3X9
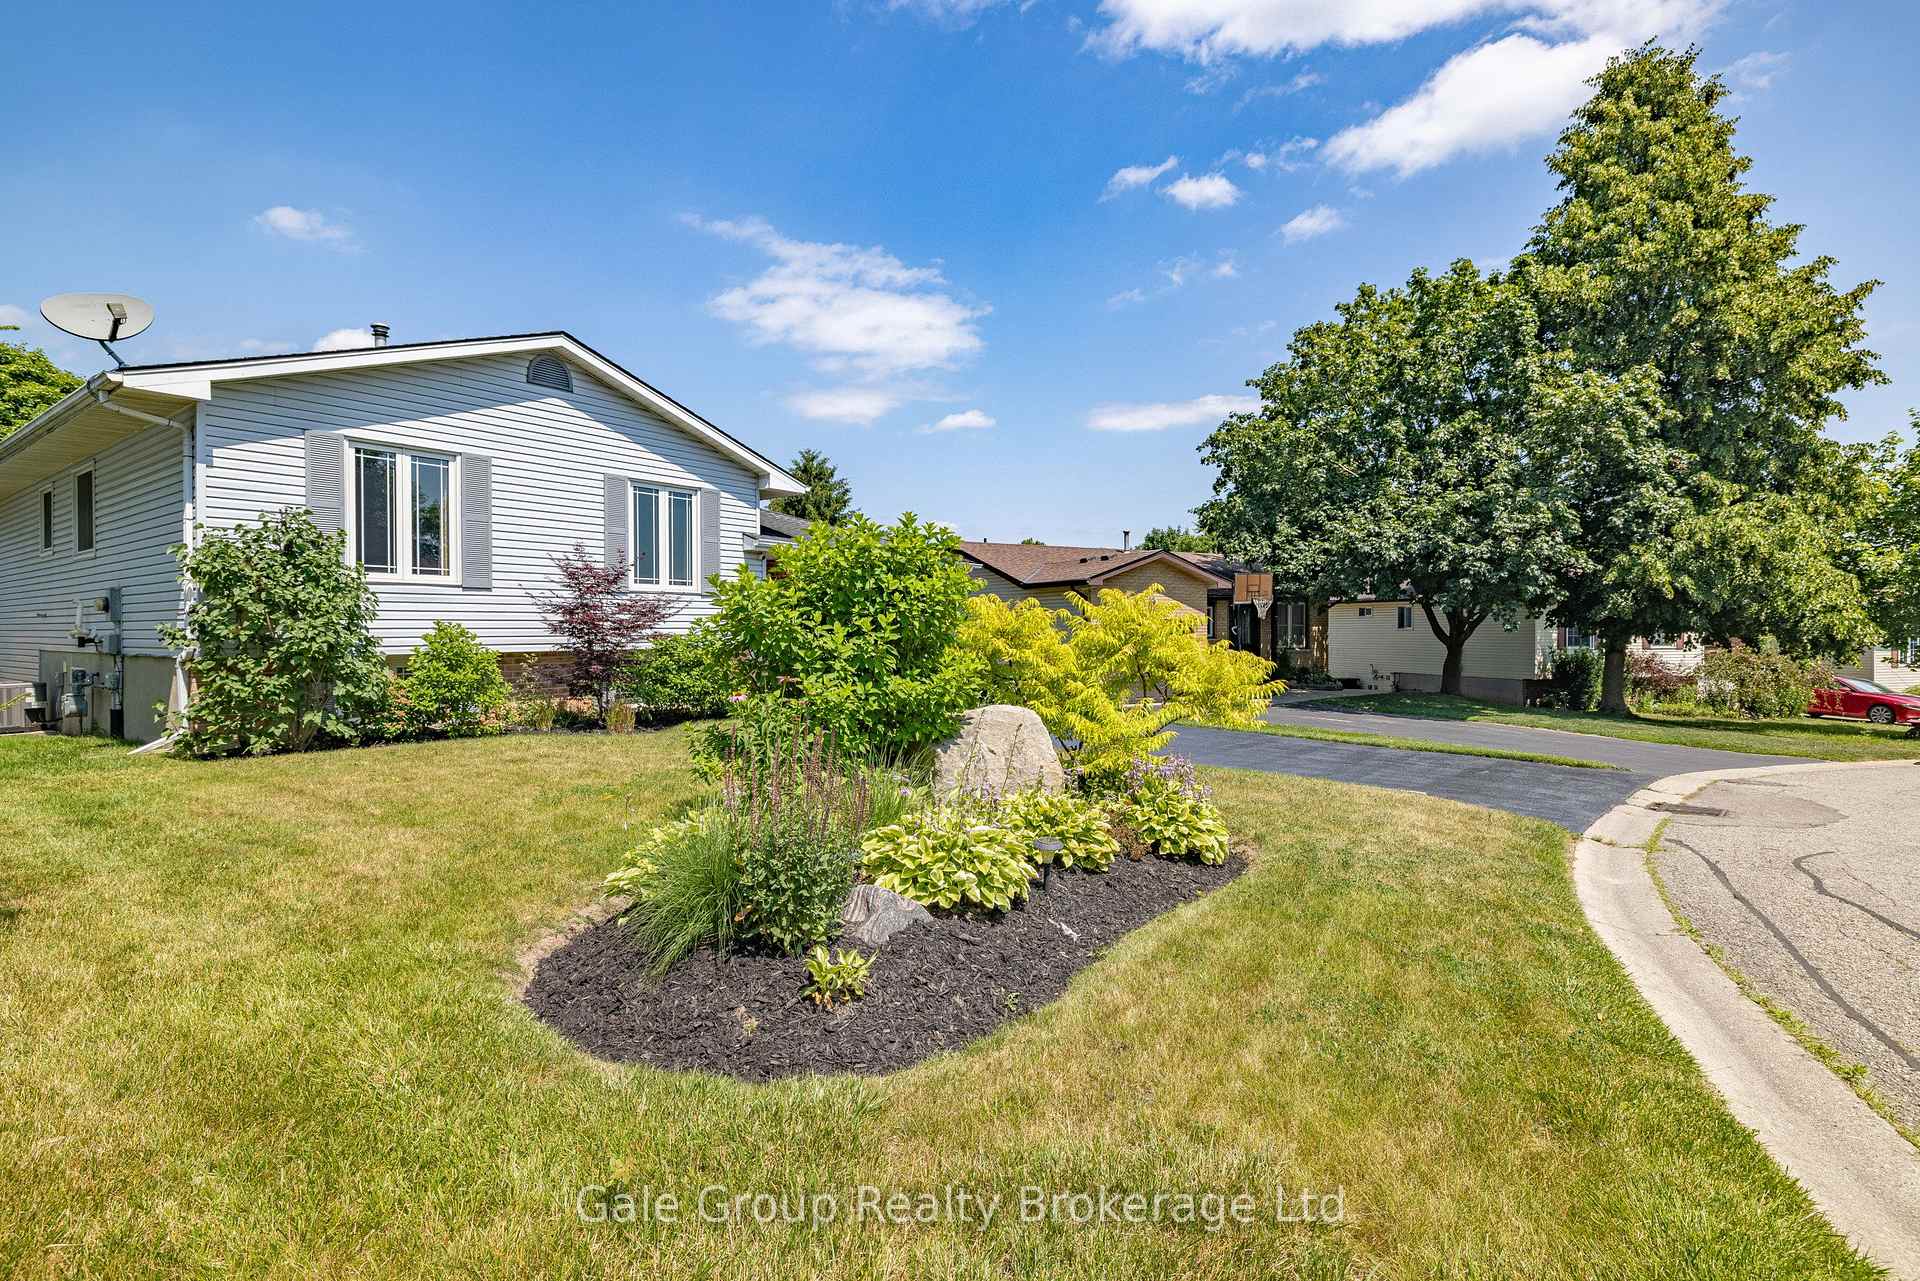
Welcome to this meticulously maintained and updated raised ranch with walk out basement offering 2+2 bedrooms and 2 full bathrooms, nestled in a peaceful, mature area ideal for families or those seeking a quiet retreat. With a long list of updates and thoughtful features, this home is move-in ready and perfect for entertaining inside and out. Interior Highlights are a Spacious main floor with updated light fixtures throughout, bringing a fresh and modern feel. All bedroom and bathroom doors have been replaced for a clean, cohesive look. Primary bedroom features a ceiling fan, a 5-foot patio door, and direct access to a private balcony perfect for morning coffee or evening relaxation. Updated kitchen includes a new fridge, new faucet, stylish backsplash, and a reverse osmosis system for pure, clean water. A brand new furnace and A/C provide year-round comfort. Step outside to your unbelievable backyard PARADISE with all brand new features since 2021 with 5 separate lounging areas, this truly is an entertainers dream! Enjoy summer days in the 24' round pool, complete with a large deck, Unwind in the newer hot tub which is situated on a new concrete pad, perfectly situated under the balcony designed with metal under siding for added rain protection. An awesome fire pit area for enjoying evenings under the stars. A new covered deck area off the garage has an outdoor BBQ area equipped with hydro and cable. Recently fully fenced and private for your year round enjoyment.
Ask about this home
A HOMEH agent will answer your questions about this home.
Around this home
Daily convenience, out of 100, from the distances below
Schools nearby
School rating, out of 10.
Helpful calculators
Your HOMEH agent

"I would see it this week."