

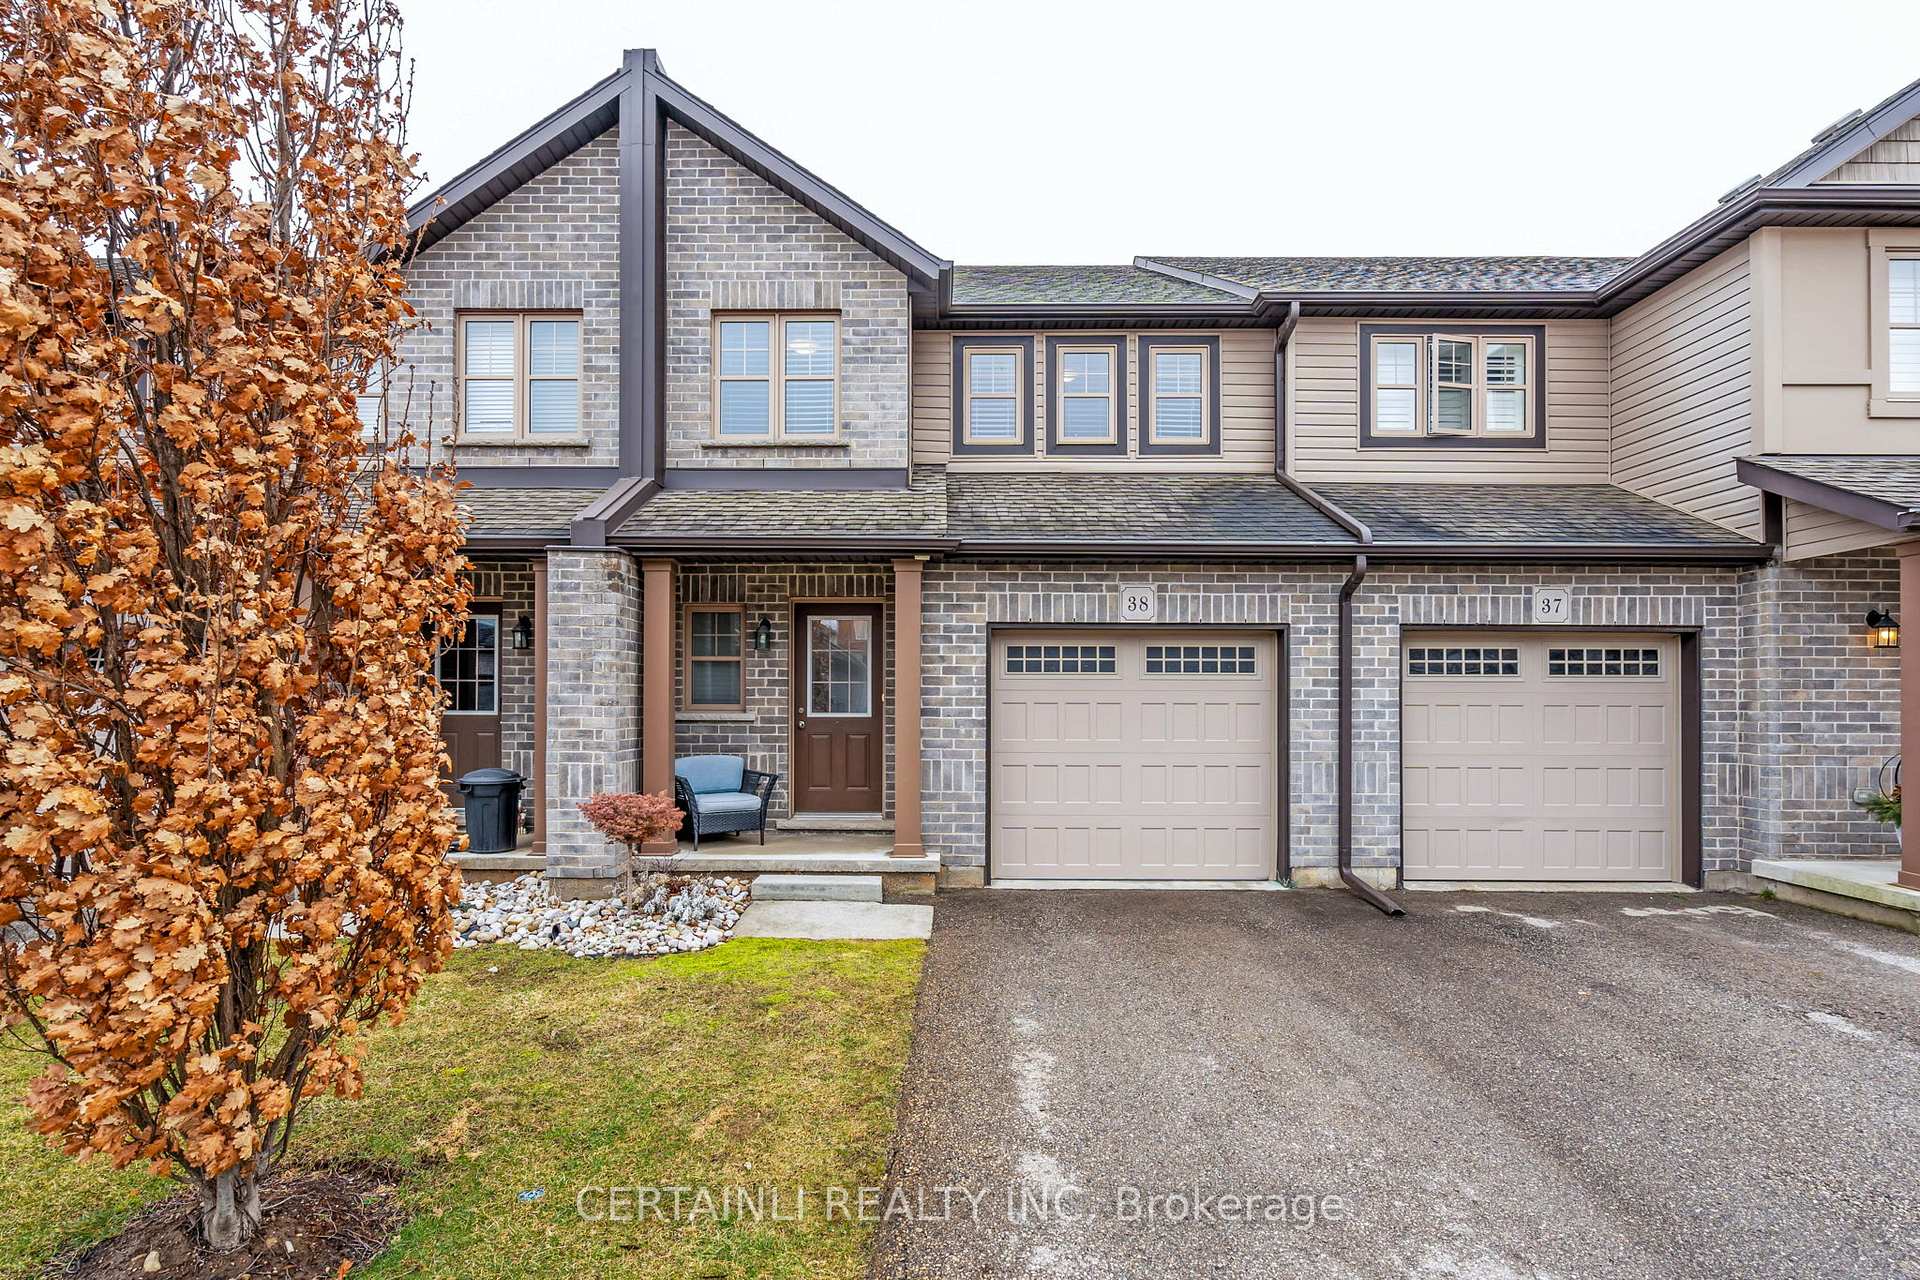
Unit 38, 175 Ingersoll Street N
Unit 38, 175 Ingersoll Street N
 See all 42 photos
Property history
Facts and features
- BasementWalk-out
- Age of home6–10 years
- ExposureNorth
- LaundryOwn room
- Fireplace
- Central air
The homeCondo Townhouse, 2-storey, Age 6–10 years
- Type: Condo Townhouse
- Style: 2-storey
- Age: 6–10 years
- Living space: 1,400–1,599 sq ft
- Basement: Partially finished, walk-out
- Exposure: North
- Special designation: Other
InsideFireplace Yes, electric, Laundry room, upper level, Auto garage door remote, sump pump, water heater
- Fireplace: Yes, electric
- Laundry: Laundry room, upper level
- Features: Auto garage door remote, sump pump, water heater
- Rooms above ground: 2
- Rooms in the basement: 1
- Bedrooms: 3
- Bathrooms: 3
- Kitchens: 1
- Family room: Yes
OutsideVinyl siding, brick, Concrete, Terrace
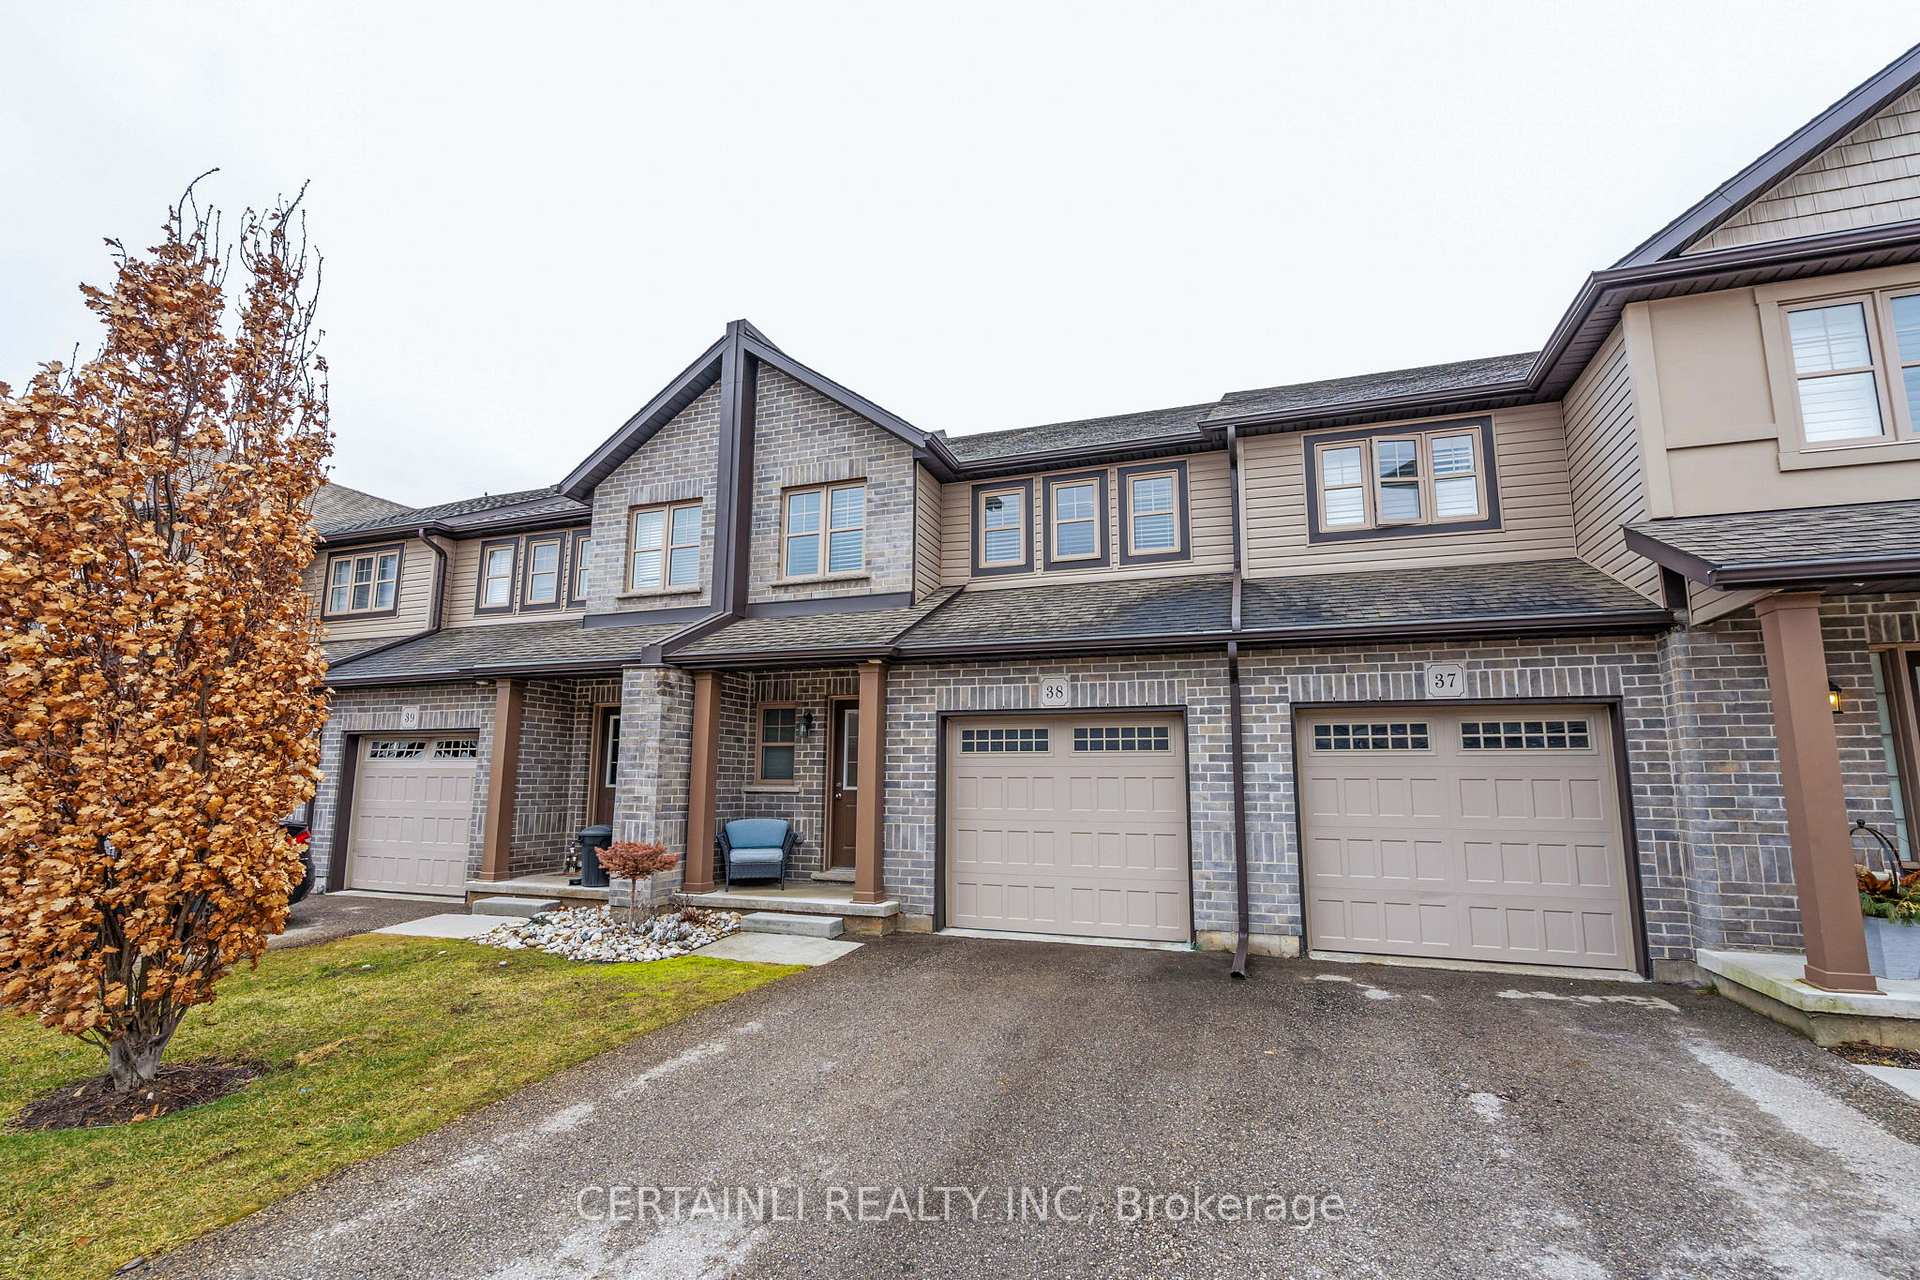
- Exterior: Vinyl siding, brick
- Foundation: Concrete
- Balcony: Terrace
- Features: Deck
Parking and locker3 Parking (2 garage + 1 drive), Attached, Exclusive
- Spaces: 3 Parking (2 garage + 1 drive)
- Garage: Attached
- Parking type: Exclusive
- Driveway: Private
- Locker: None
BuildingThe enclave at victoria hills, Condo corporation 112, Pets Allowed
- Name: The enclave at victoria hills
- Condo corporation: 112
- Pets: Allowed
Heating, water and powerForced air, gas, Central air
- Heating: Forced air, gas
- Cooling: Central air
Costs and taxesTaxes $3,758 a year, Condo fee $250 a month, Building insurance included, common elements included
- Taxes, 2024: $3,758 a year
- Condo fee: $250 a month
- Fee includes: Building insurance included, common elements included
- HST: HST included in the price
- Rental items: Hot water tank
- Under contract: Hot water tank-gas
Included in the saleRefrigerator, stove, microwave, washer, dryer, dishwasher, window coverings
- Included: Refrigerator, stove, microwave, washer, dryer, dishwasher, window coverings
NearbyHospital, cul de sac/dead end
- Close to: Hospital, cul de sac/dead end
Listing detailsX12058527, Sold, Apr 3, 2025
- MLS® number: X12058527
- Status: Sold
- Listed on: Apr 3, 2025
- Days on market: 11
- Updated: Apr 14, 2025
- Possession: 2025-04-30 / Flexible
- Occupied by: Owner
- Listing brokerage: CERTAINLI REALTY INC
About this home
Unit 38, 175 Ingersoll Street N, Ingersoll (Ingersoll - North), ON N5C 0B9
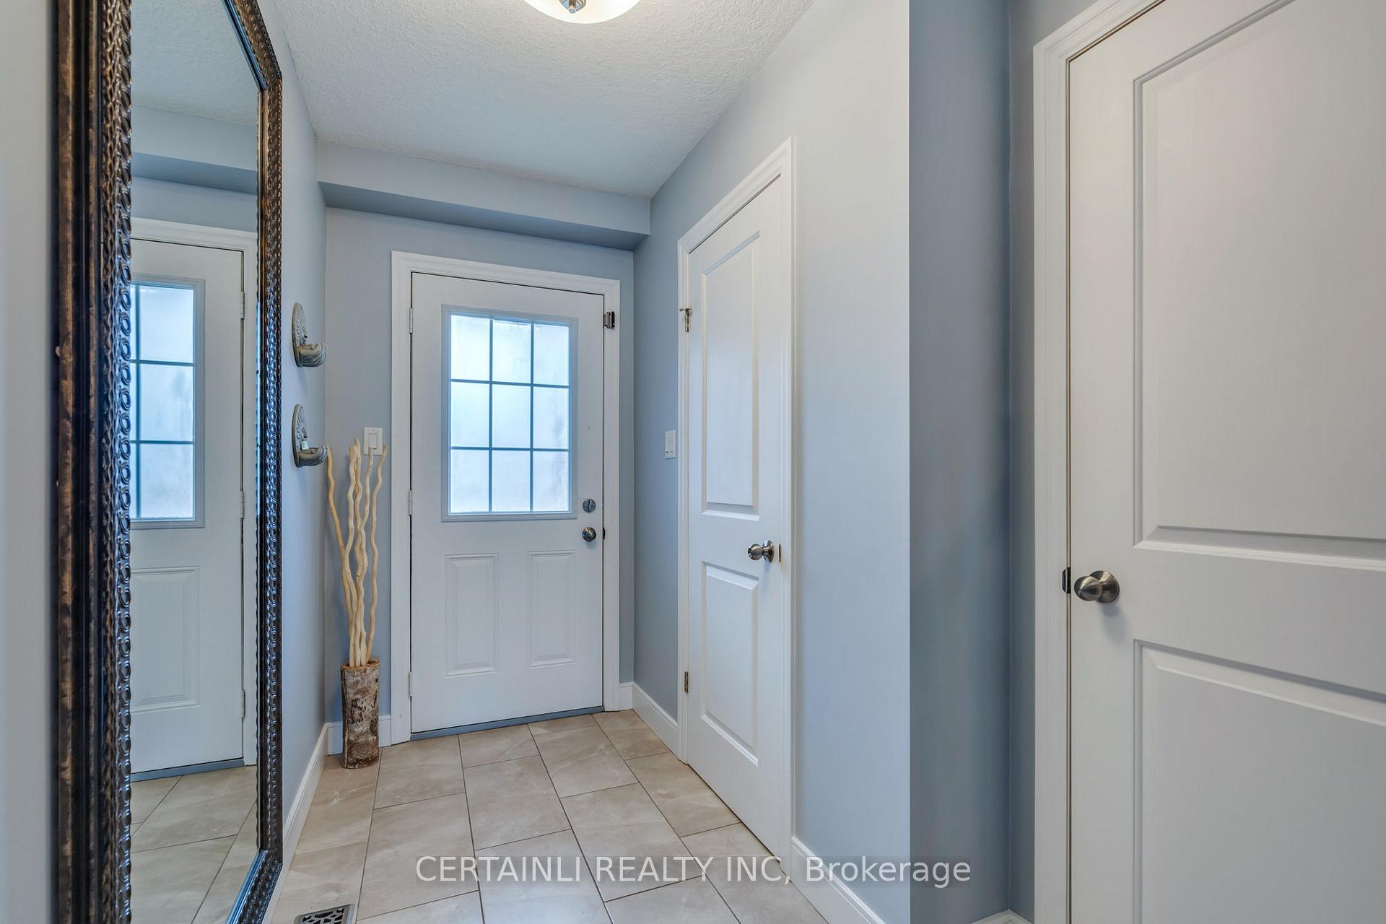
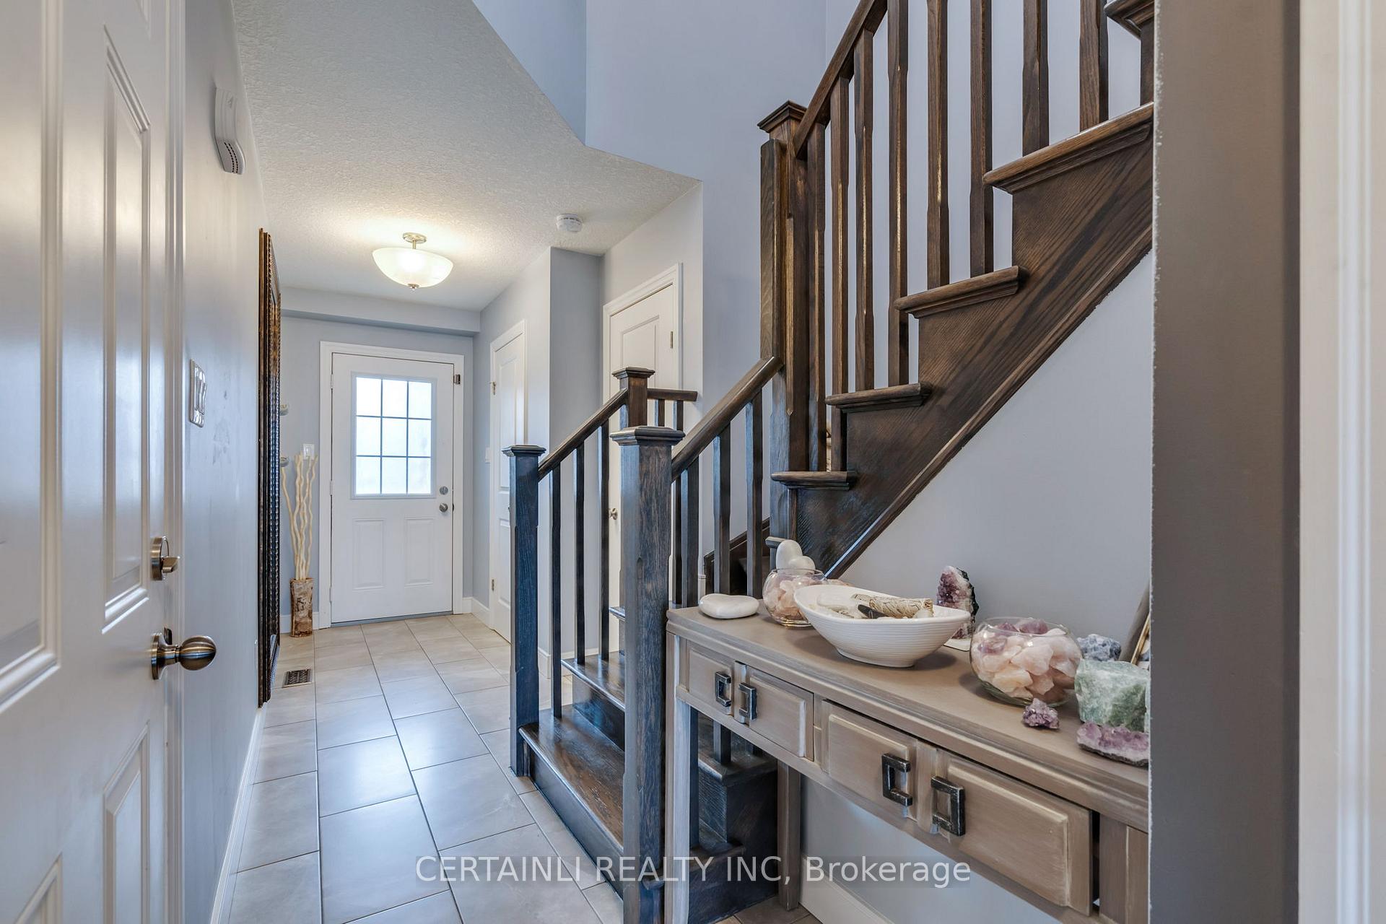
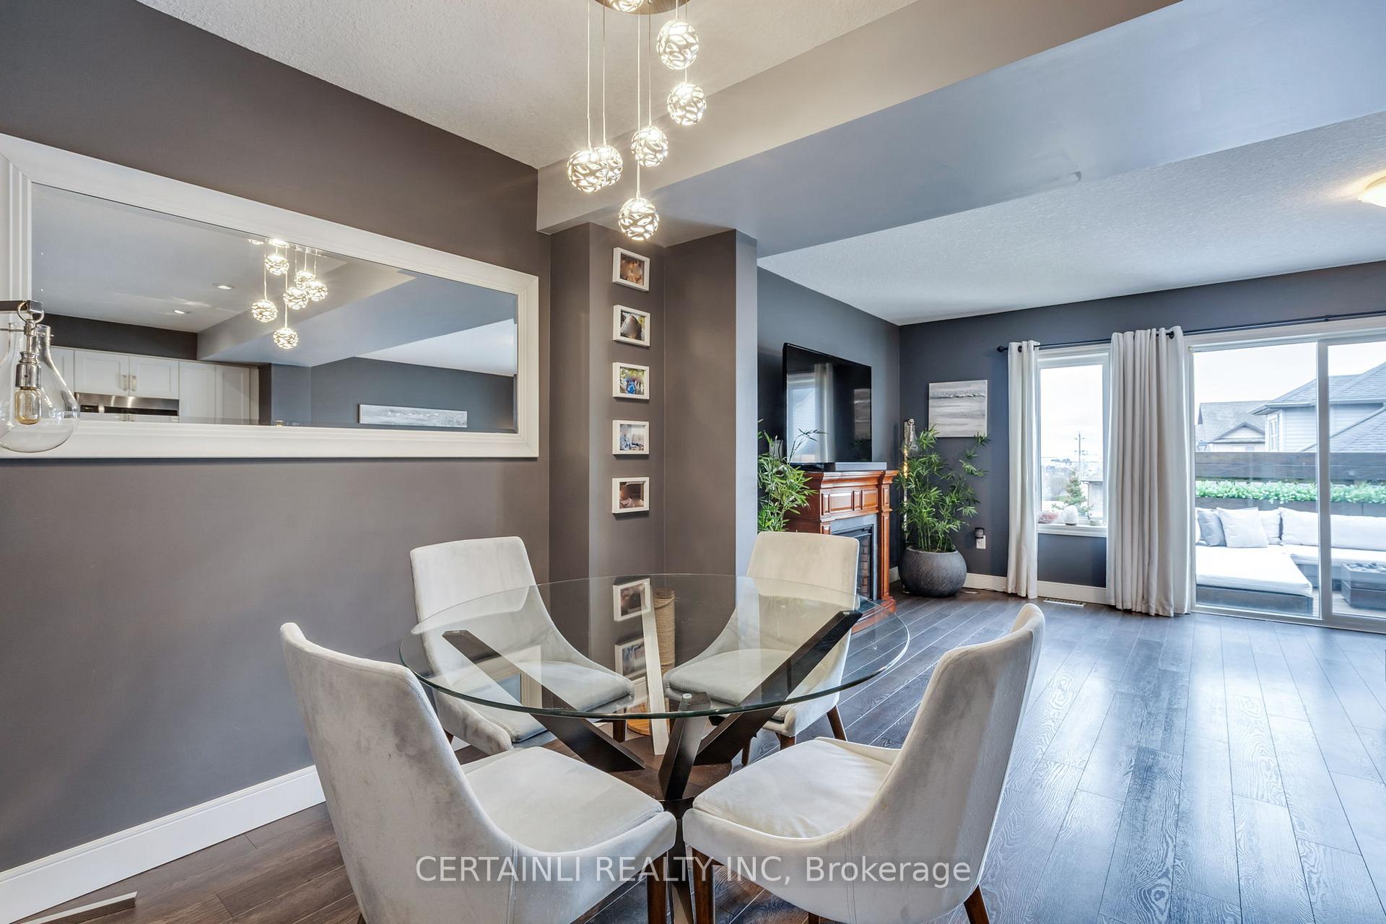
Welcome to 38-175 Ingersoll Street N, a meticulously kept two-storey townhouse with a rare walk-out basement. Located in the desirable Enclave at Victoria Hills, this spacious 3 bedroom 2.5 bathroom townhome offers a peaceful community and is just steps away from a park and scenic walking trails. Commuters will appreciate the quick access to the 401, which is just minutes away. As you step inside, you'll notice the beautiful ceramic and hardwood floors that flow throughout the main living area. The kitchen is designed for both meal preparation and family gatherings, with a large walk-in pantry and an open layout that flows into the living room. Sliding patio doors lead to a beautifully done second-storey deck, a perfect spot to relax. Upstairs, you'll find three well-sized bedrooms and two full bathrooms. The primary bedroom is particularly spacious, featuring a flex space with electric fireplace, a luxurious en-suite bathroom, and a generous walk-in closet. The other two bedrooms share a full bathroom, and the added convenience of having laundry on the upper level makes daily living easier. The walk-out basement is a standout feature, offering endless possibilities for expansion whether you envision additional bedrooms, a nanny suite, or a large recreational area. Complete with A/C and an extra-large HWT. Condo fees cover maintenance of landscaping, and interior roads, leaving you only responsible for clearing your own driveway or hiring someone to do it. Check out the 3D video walkthrough of the space in the media multi tab below!
Ask about this home
A HOMEH agent will answer your questions about this home.
Know more about The Enclave at Victoria Hills
Condo building · 175 Ingersoll Street N
The Enclave at Victoria Hills is a condo. No units are on the market here right now.
- $352/sq ft
No similar units for sale in The Enclave at Victoria Hills right now.
Around this home
Daily convenience, out of 100, from the distances below
Schools nearby
School rating, out of 10.
Helpful calculators
Your HOMEH agent

"I would see it this week."