
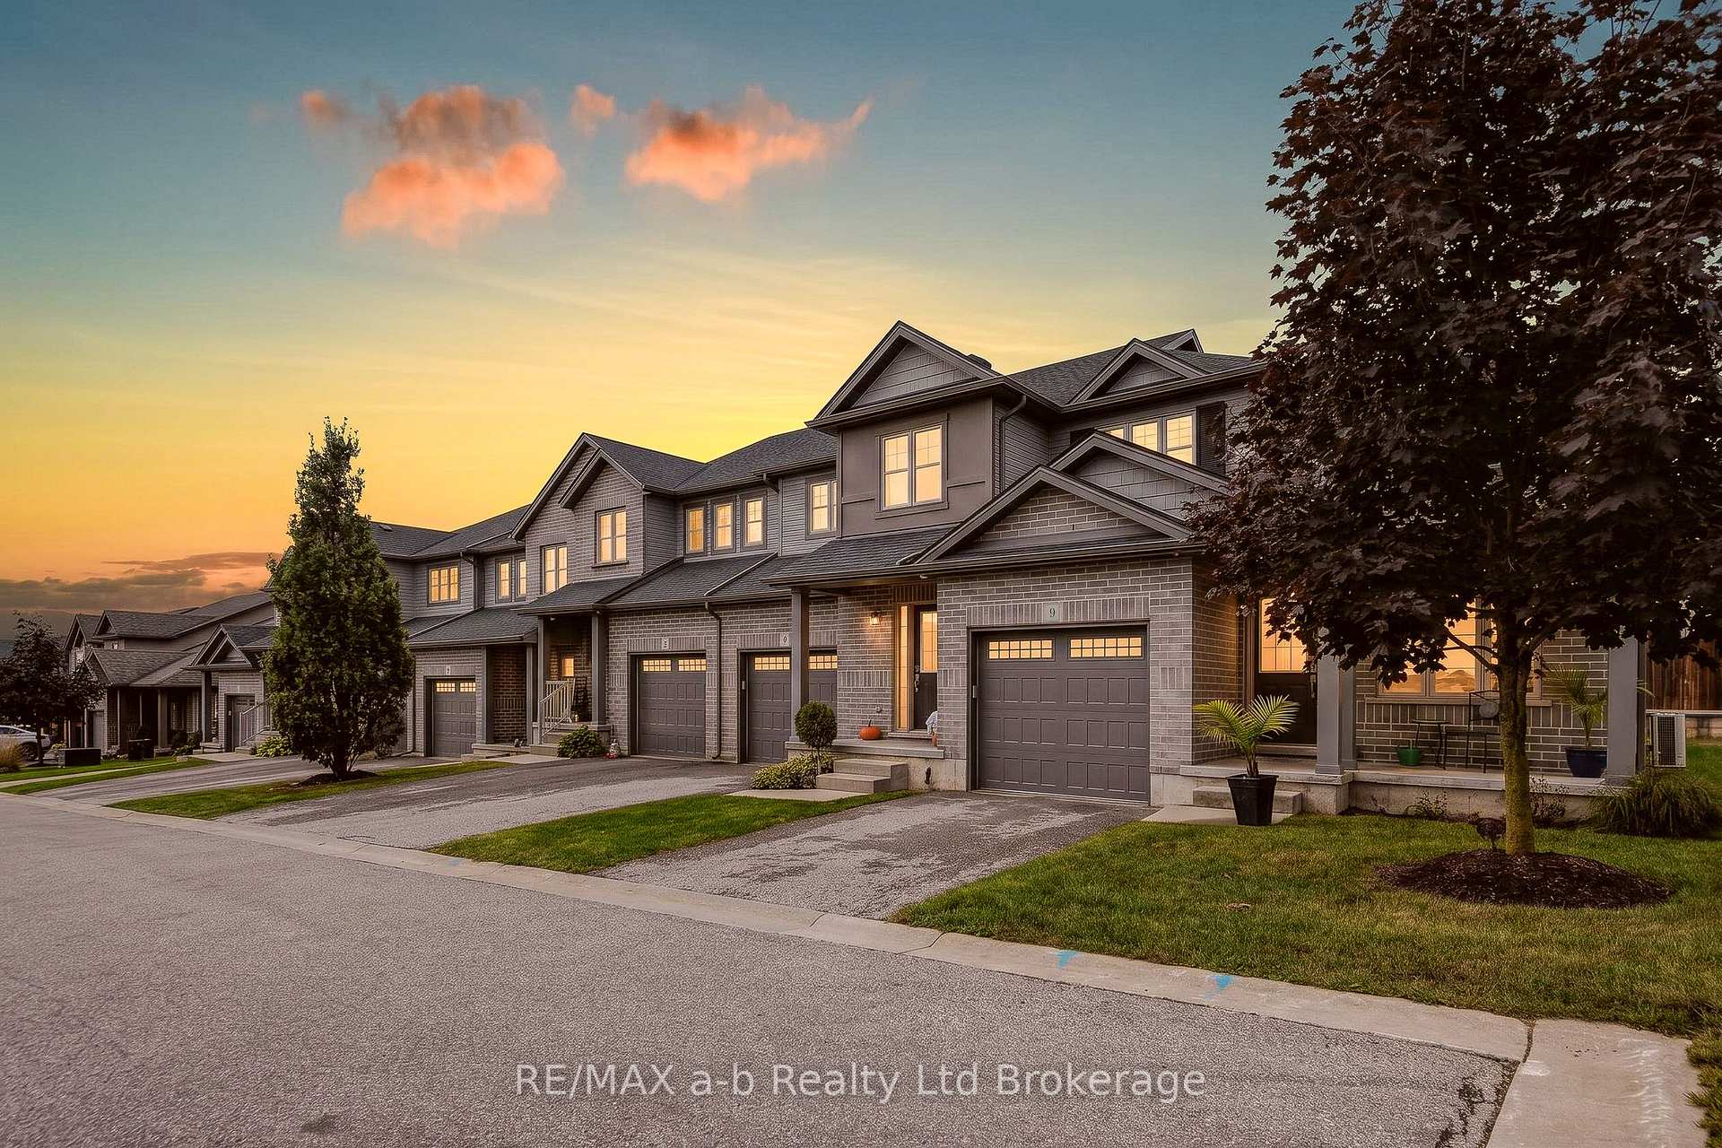
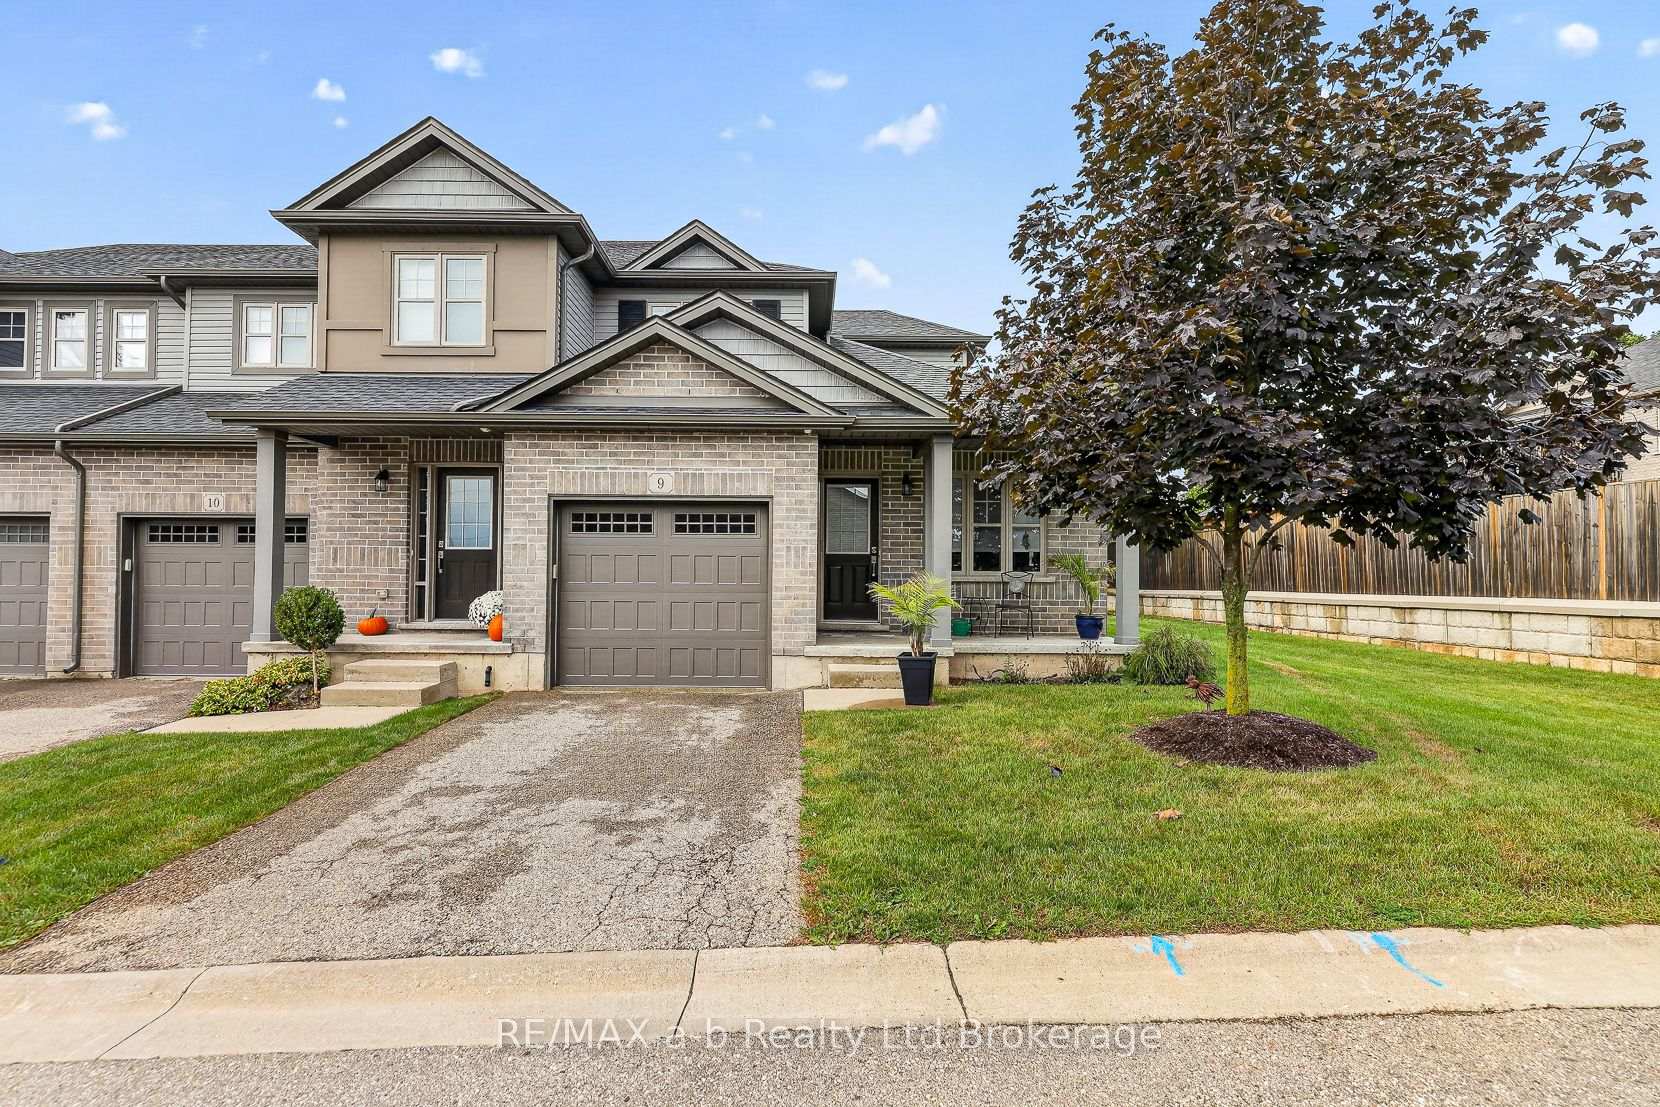
Unit 9, 175 Ingersoll Street N
Ingersoll (Ingersoll - North)Unit 9, 175 Ingersoll Street N
Ingersoll (Ingersoll - North)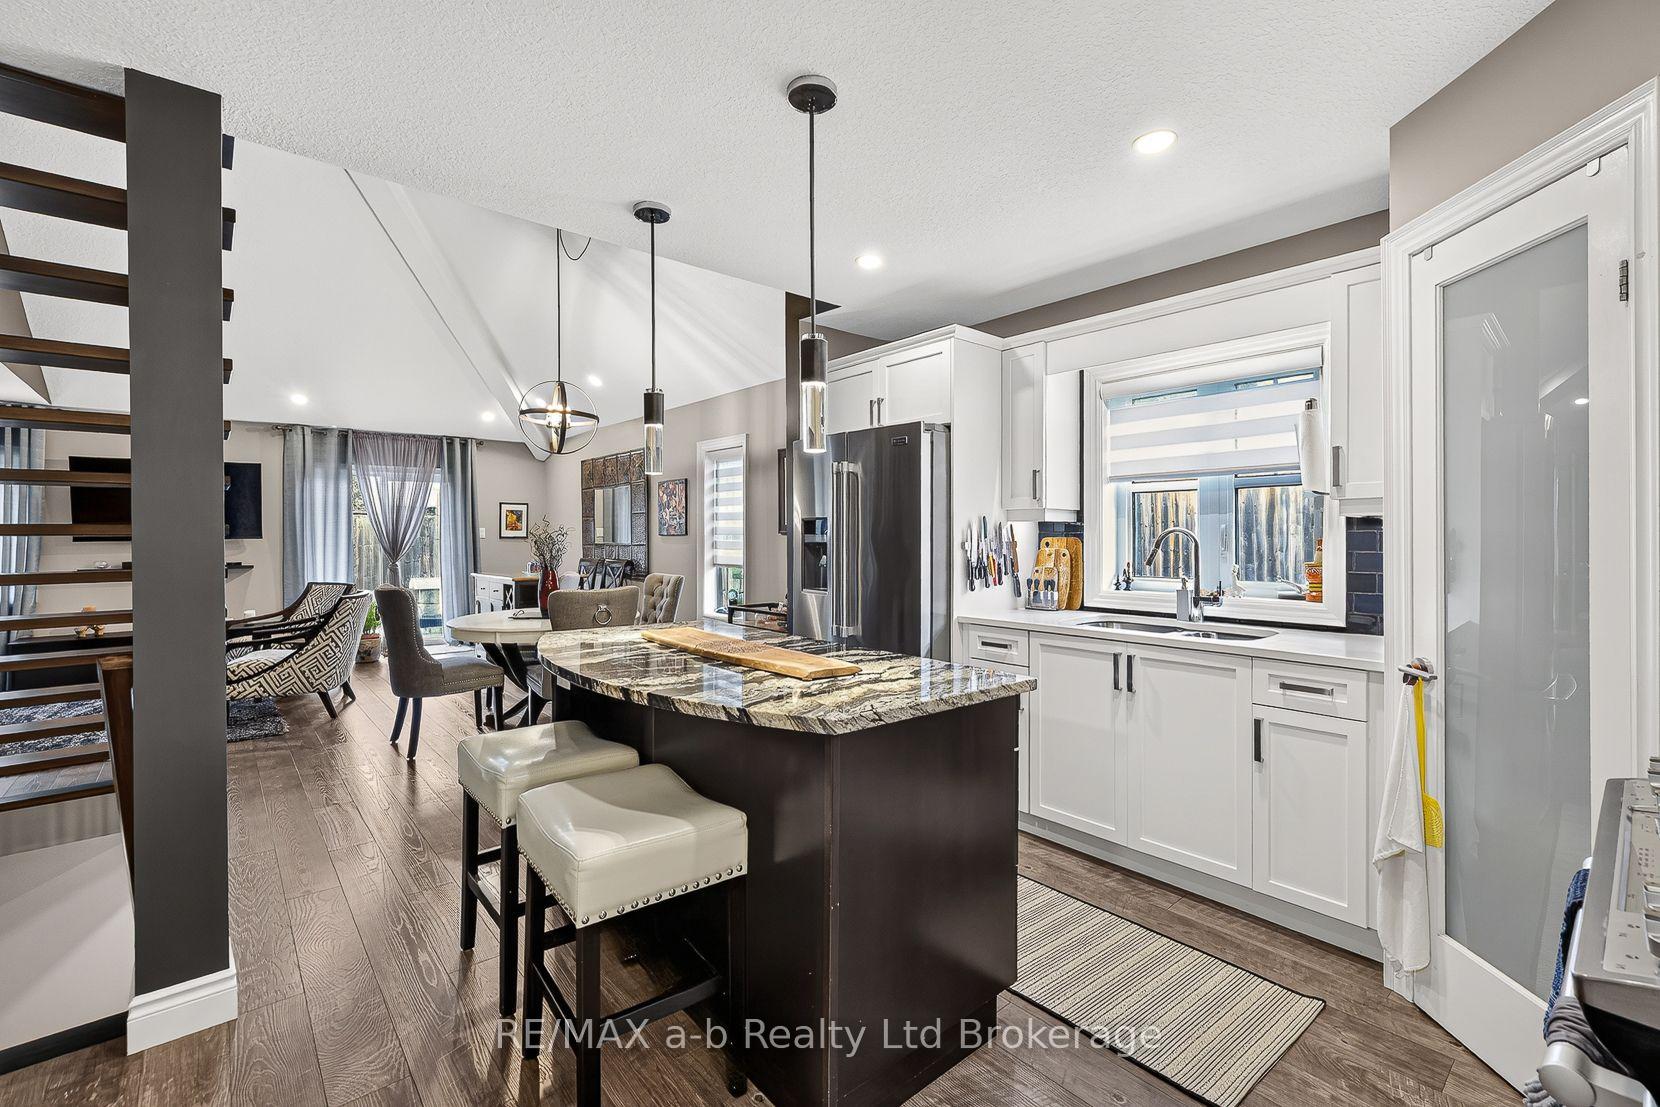
 See all 50 photos
Book a viewing
Ask HOMEH
About this home
Unit 9, 175 Ingersoll Street N, Ingersoll
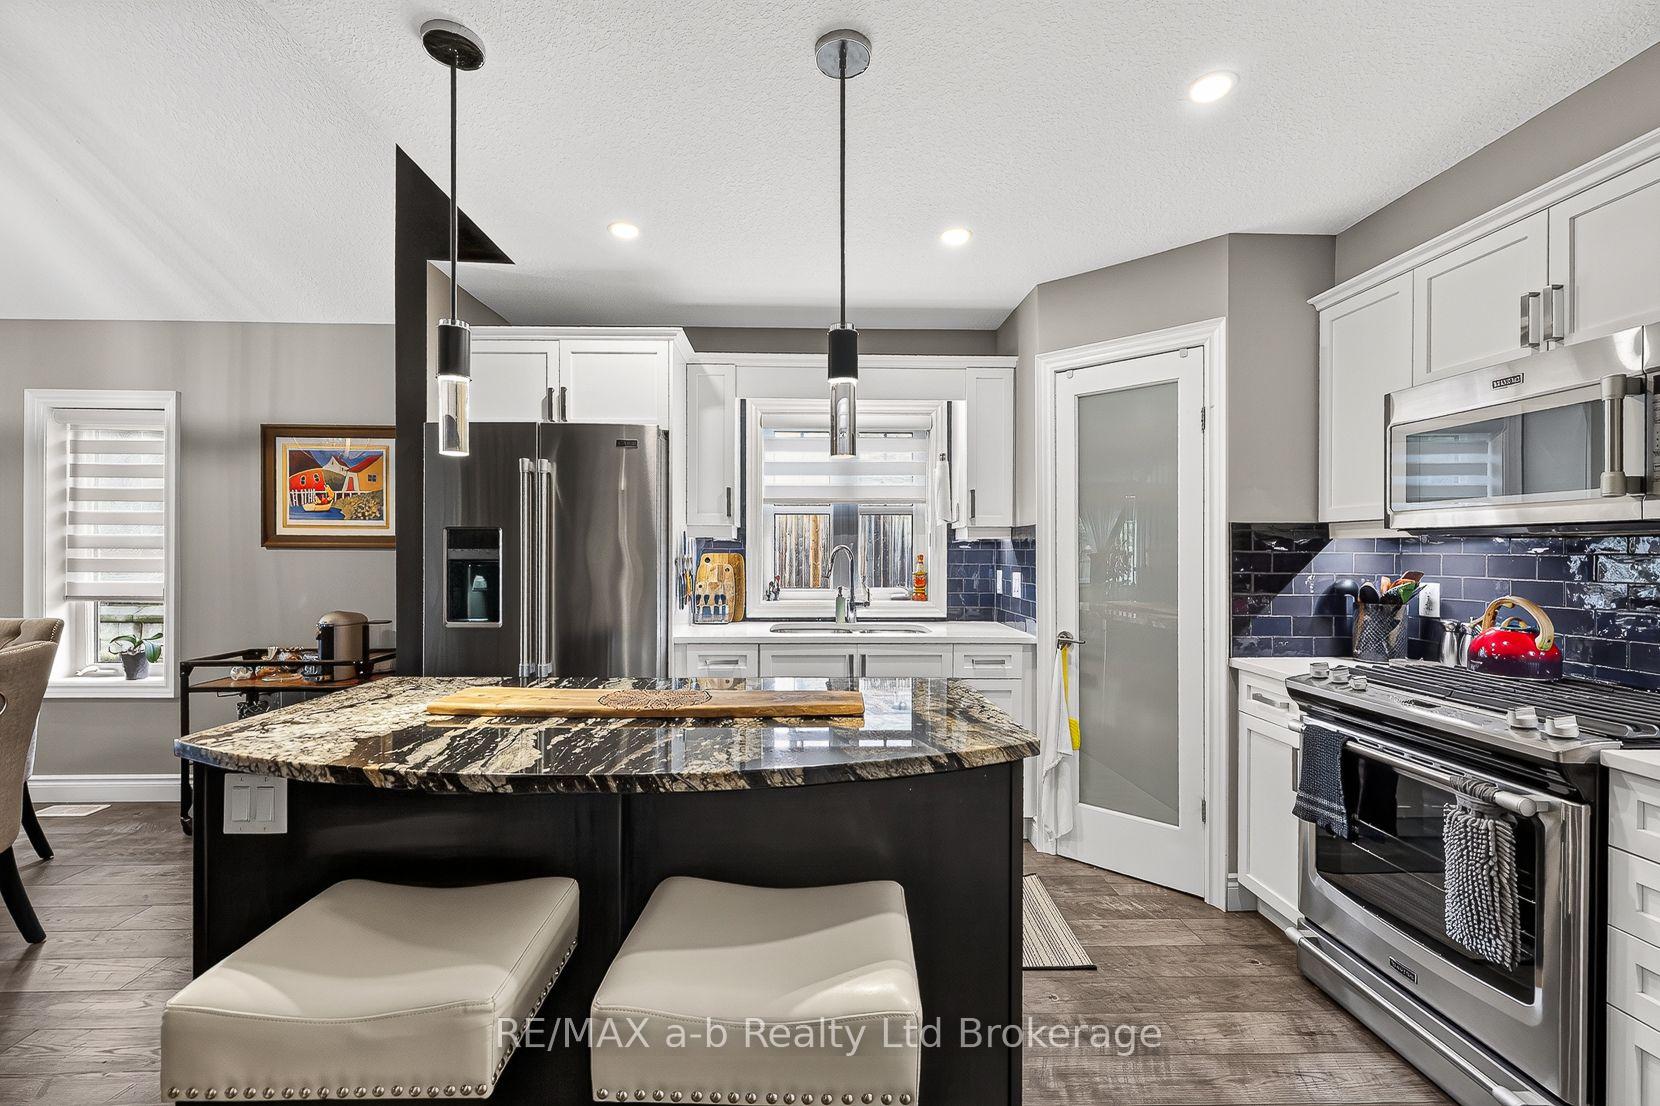
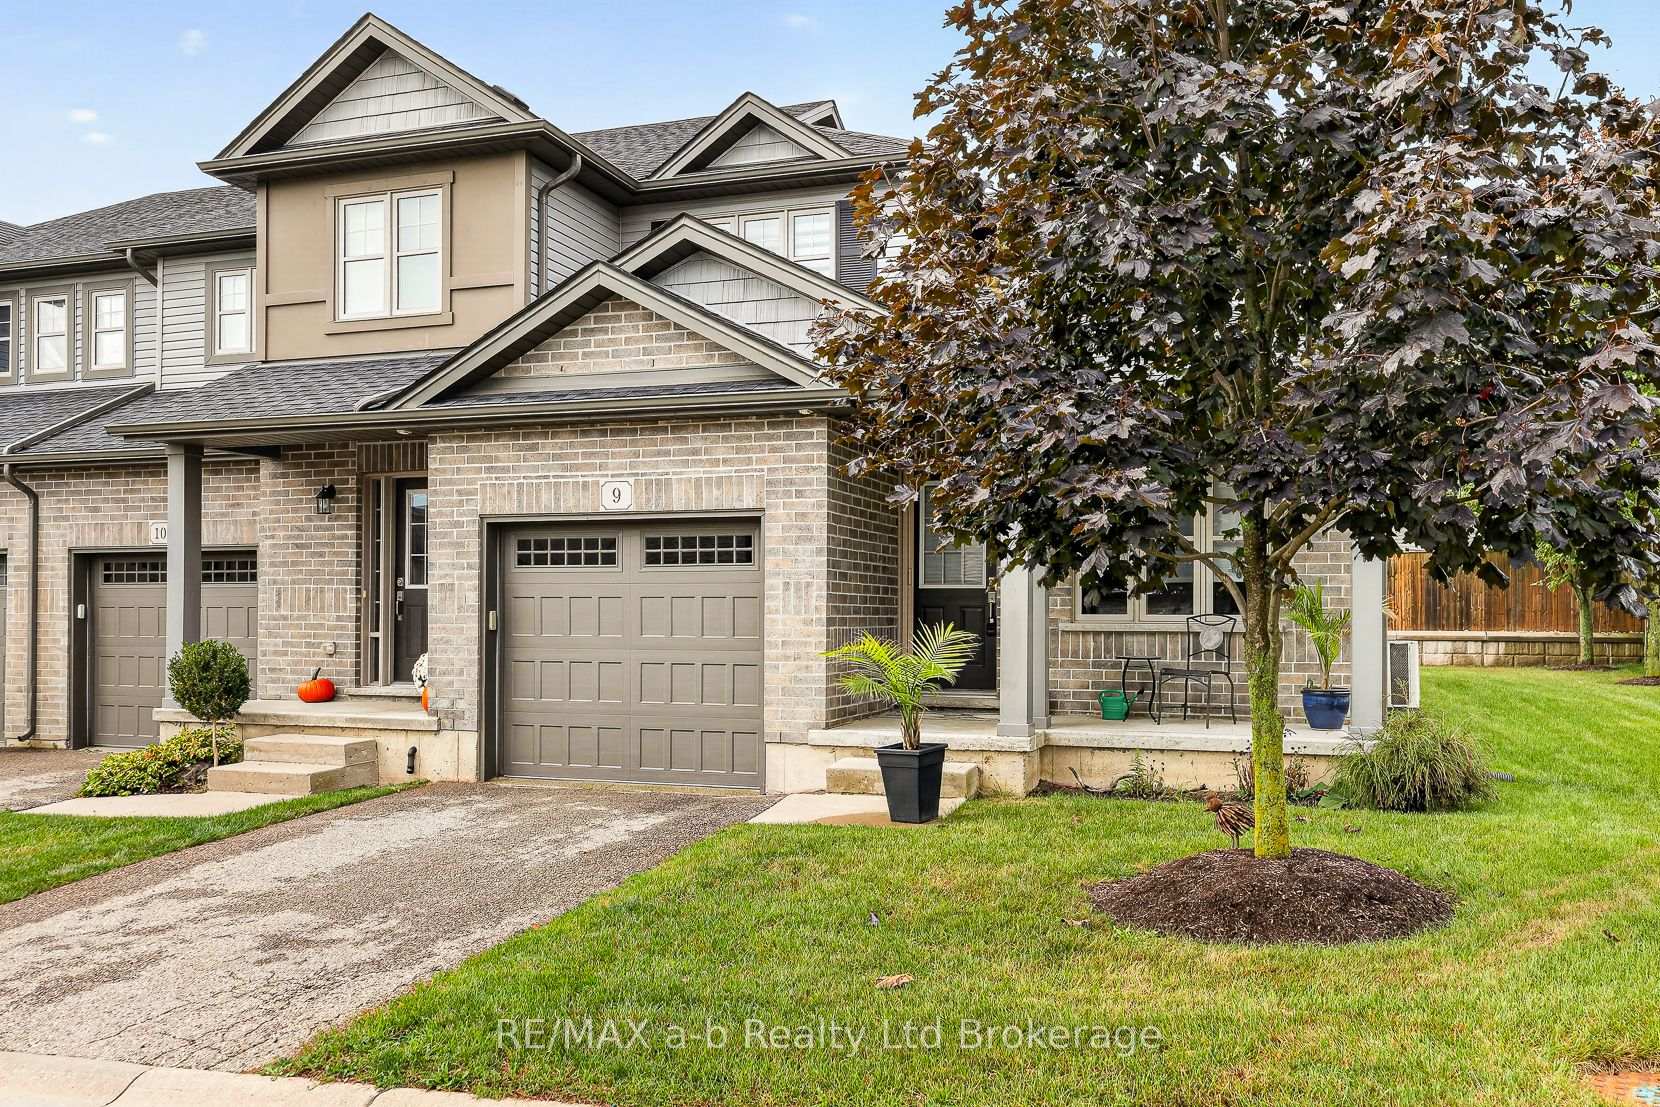
Stylish and sophisticated, this exceptional end-unit bungaloft condo offers a thoughtfully customized layout, soaring ceilings, and refined finishes throughout. From the moment you step inside, the open-concept design and abundance of windows create a bright and welcoming home. The well-appointed kitchen features granite and quartz countertops, a tiled backsplash, centre island with seating, gas stove, and plenty of storage, including a convenient corner pantry. The dining area flows seamlessly into the enlarged living room, offering plenty of space to comfortably host family and friends. Vaulted ceilings and additional windows give this space an impressive sense of openness and natural light.The main floor offers excellent flexibility with a bedroom located near the front entry that would also make an ideal den or home office. A 3-piece bathroom, main-floor laundry, and large walk-in closet add to the convenience of this level. An open staircase leads to the private loft area, where you'll find a spacious family room, primary bedroom, and full bathroom with heated floors. This upper-level retreat provides the perfect place to relax, unwind, or enjoy some quiet time away from the main living areas. The finished lower level adds even more living space with a generous family room, third bedroom with a massive walk-in closet, 4-piece bathroom, and dedicated storage room. The garage features an epoxy-coated floor for a clean, finished appearance. As an end unit in a premium location within the complex, this home also offers additional outdoor space and privacy, with a patio area that's ideal for relaxing and enjoying the surroundings. A unique floor plan, impressive ceiling heights, abundant natural light, and generous living space come together to make this a truly special condo home.
Facts & features
Book a viewing
Rooms
29 rooms · 3 bathrooms
- Kitchen11′5″ × 10′11″125 sq.ft.
- Laundry—
- Bedroom 2—
- Dining room6′7″ × 7′7″50 sq.ft.
- Living room19′3″ × 12′232 sq.ft.
- Bathroom3′3″ × 3′10 sq.ft.
- Living room22′6″ × 13′3″298 sq.ft.
- Dining room10′6″ × 7′9″82 sq.ft.
- Laundry10′1″ × 5′6″56 sq.ft.
- Kitchen13′11″ × 12′3″171 sq.ft.
- Bedroom 212′ × 8′6″102 sq.ft.
- Bathroom8′4″ × 4′11″41 sq.ft.
- Laundry6′ × 5′7″33 sq.ft.
- Bathroom10′ × 6′10″68 sq.ft.
- Family room9′5″ × 12′6″118 sq.ft.
- Bathroom7′7″ × 5′4″40 sq.ft.
- Primary bedroom14′1″ × 13′4″188 sq.ft.
- Family room12′6″ × 10′6″131 sq.ft.
- Primary bedroom13′9″ × 9′7″132 sq.ft.
- Bathroom8′6″ × 4′10″41 sq.ft.
- Bedroom9′5″ × 12′5″117 sq.ft.
- Bedroom 3—
- Bathroom—
- Family room—
- Utility room—
- Utility room21′9″ × 11′7″251 sq.ft.
- Family room24′10″ × 13′9″341 sq.ft.
- Bedroom 312′9″ × 10′5″133 sq.ft.
- Bathroom10′2″ × 5′51 sq.ft.
Around this home
Schools nearby
School rating, out of 10.
Listing details
Helpful tools
Your HOMEH agent

"Priced 8% over our estimate. I would see it this week."
Ask HOMEH about this home
Price, neighbourhood, monthly cost. Ask anything.
HOMEH Intelligent Agent is an AI, not a licensed representative. Check anything important with your agent.