

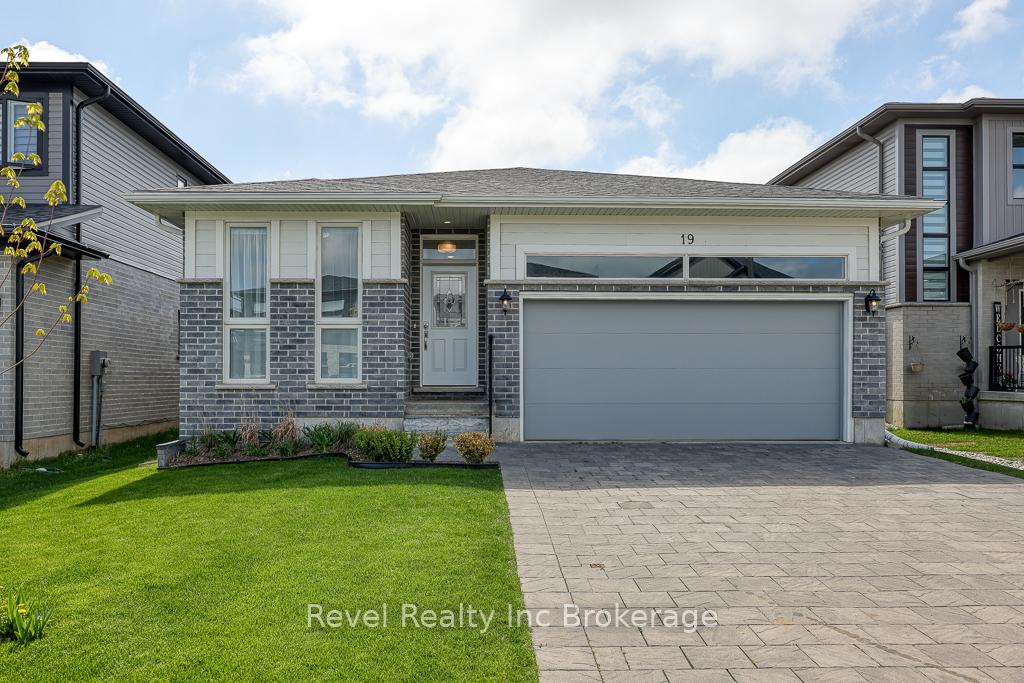
19 Sutherland Crescent
19 Sutherland Crescent
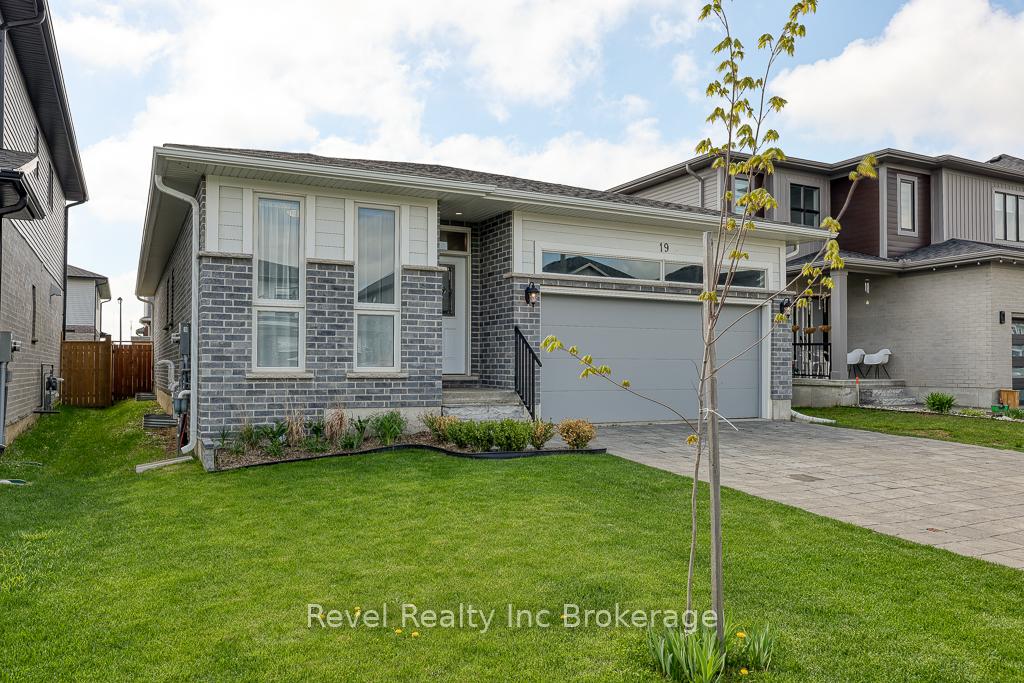
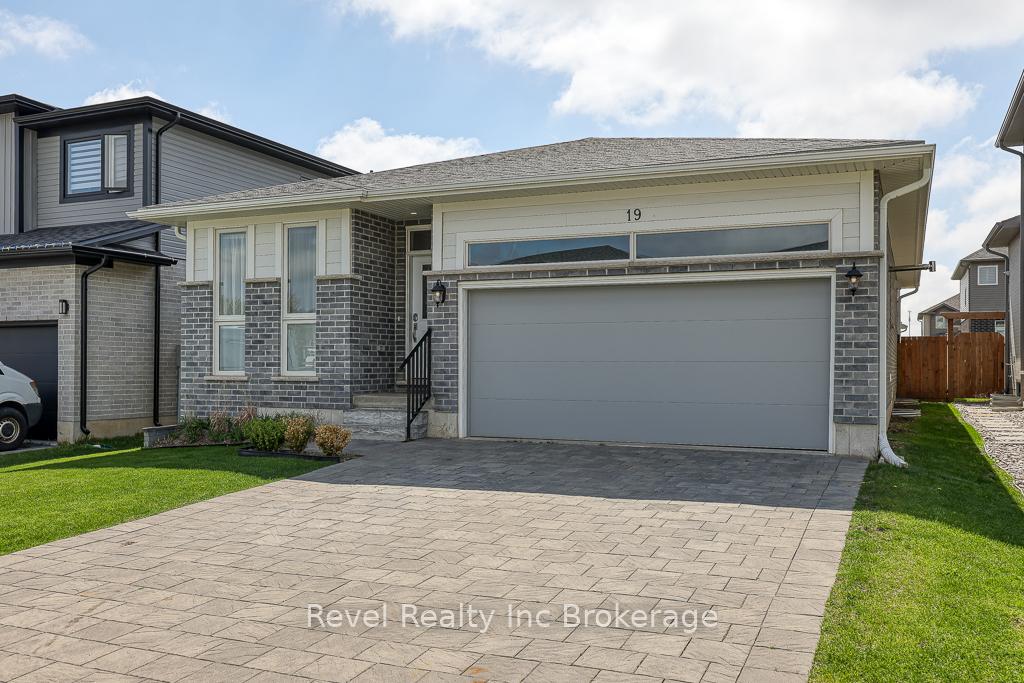
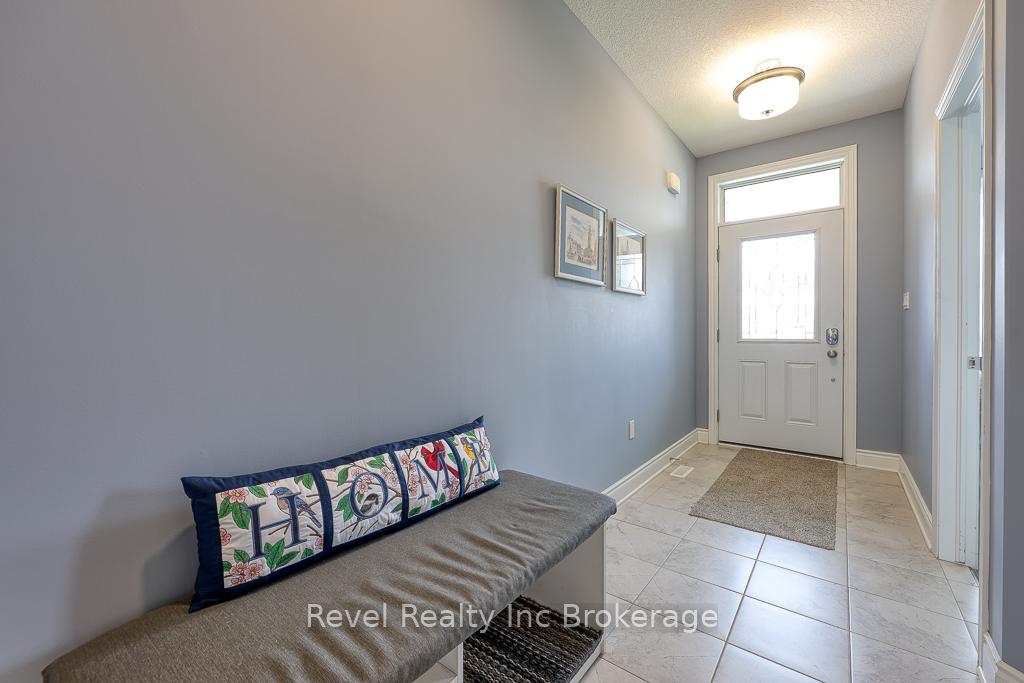
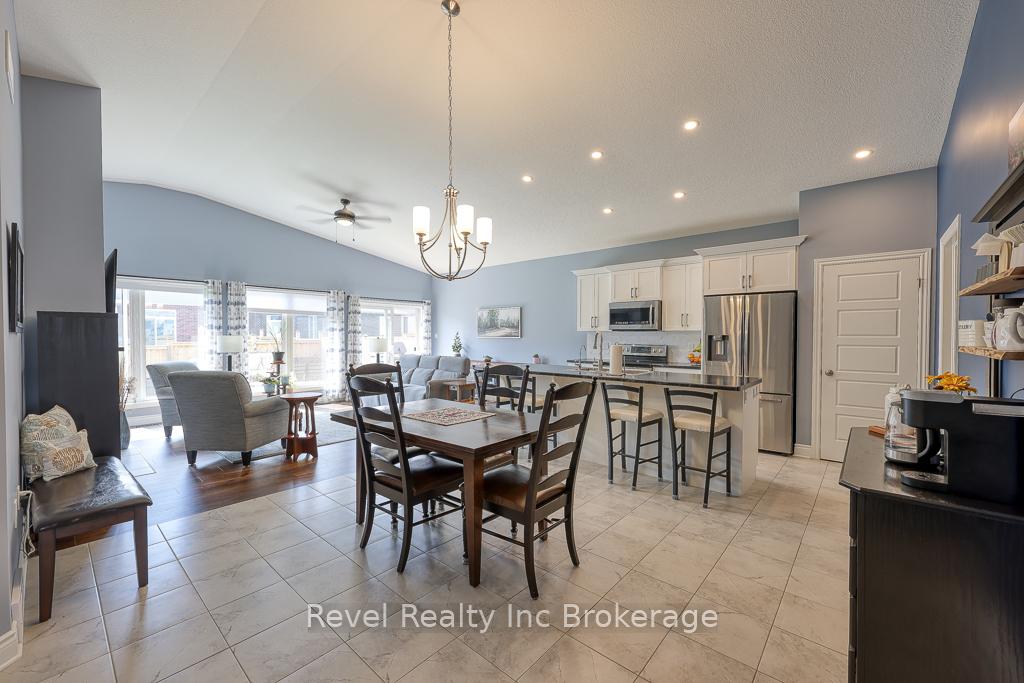 See all 35 photos
Property history
Facts and features
- BasementUnfinished
- Age of home0–5 years
- Water, sewerMunicipal
- Lot shapeRectangular
- Fireplace
- Central air
The homeDetached, Bungalow, Age 0–5 years
- Type: Detached
- Style: Bungalow
- Age: 0–5 years
- Living space: 1,500–2,000 sq ft
- Basement: Unfinished
InsideFireplace Yes, natural gas, Main level, Storage, sump pump, water softener, primary bedroom - main floor, water heater, water treatment
- Fireplace: Yes, natural gas
- Laundry: Main level
- Features: Storage, sump pump, water softener, primary bedroom - main floor, water heater, water treatment
- Rooms above ground: 10
- Bedrooms: 2
- Bathrooms: 2
- Kitchens: 1
Outside and lotBrick, Asphalt shingle, Poured concrete
- Exterior: Brick
- Roof: Asphalt shingle
- Foundation: Poured concrete
- Features: Deck, landscaped, patio
- Other structures: Fence - full
- Size: 43.47 × 109.82 ft
- Shape: Rectangular
- Zoning: R2-14
Parking2 Garage, Attached
- Spaces: 2 Garage
- Garage: Attached
Heating, water and powerForced air, gas, Central air, Municipal water
- Heating: Forced air, gas
- Cooling: Central air
- Water: Municipal water
- Sewer: Municipal sewer
- Natural gas: Available
- Hydro: Available
- Cable: Available
- Telephone: Available
Costs and taxesTaxes $4,443 a year, HST included in the price, Tankless water heater
- Taxes, 2024: $4,443 a year
- HST: HST included in the price
- Rental items: Tankless water heater
- Under contract: Tankless water heater
Included in the saleFridge, dish washer, built-in microwave, washer & dryer, range hood, stove, smoke detector, blinds, curtain rods & hardware, white cabinet in garage, barstools, garage gas heater, Racks in the garage, shop lights in the garage, freestanding cabinets in garage, curtains
- Included: Fridge, dish washer, built-in microwave, washer & dryer, range hood, stove, smoke detector, blinds, curtain rods & hardware, white cabinet in garage, barstools, garage gas heater
- Not included: Racks in the garage, shop lights in the garage, freestanding cabinets in garage, curtains
NearbyArts centre, fenced yard, golf, hospital, rec./commun.centre, park
- Close to: Arts centre, fenced yard, golf, hospital, rec./commun.centre, park
Listing detailsX12132000, Sold, May 7, 2025
- MLS® number: X12132000
- Status: Sold
- Listed on: May 7, 2025
- Days on market: 35
- Updated: Jun 11, 2025
- Possession: 2025-06-27 / 30-59 days
- Occupied by: Owner
- Listing brokerage: Revel Realty Inc Brokerage
About this home
19 Sutherland Crescent, Ingersoll (Ingersoll - South), ON N5C 0E3
Step into something special at Sutherland Crescent! This stylish, spacious bungalow offers simple, single-floor living in a sought-after subdivision, where comfort and convenience are always in season. With 2 bedrooms, 2 bathrooms, and an open-concept layout, it's perfect for downsizers, first-time buyers, or anyone who wants one-floor living. The kitchen offers stainless steel appliances, a large island for entertaining, and a pantry for extra storage that seamlessly flows into a bright and cozy living area with a gas fireplace and vaulted ceilings. The primary bedroom has a walk-in closet and a private ensuite. The second bedroom works well for guests, an office, or whatever you need. The backyard is fully fenced with a large deck, offering space for outdoor living. The double car garage and interlocking driveway add to the home's functionality. Located in a quiet, family-friendly neighbourhood, this home is still close to schools, parks, and Hwy 401 for convenience. This is a great chance to own a practical home in a growing community.
Ask about this home
A HOMEH agent will answer your questions about this home.
Around this home
Daily convenience, out of 100, from the distances below
Schools nearby
School rating, out of 10.
Helpful calculators
Your HOMEH agent

"I would see it this week."