

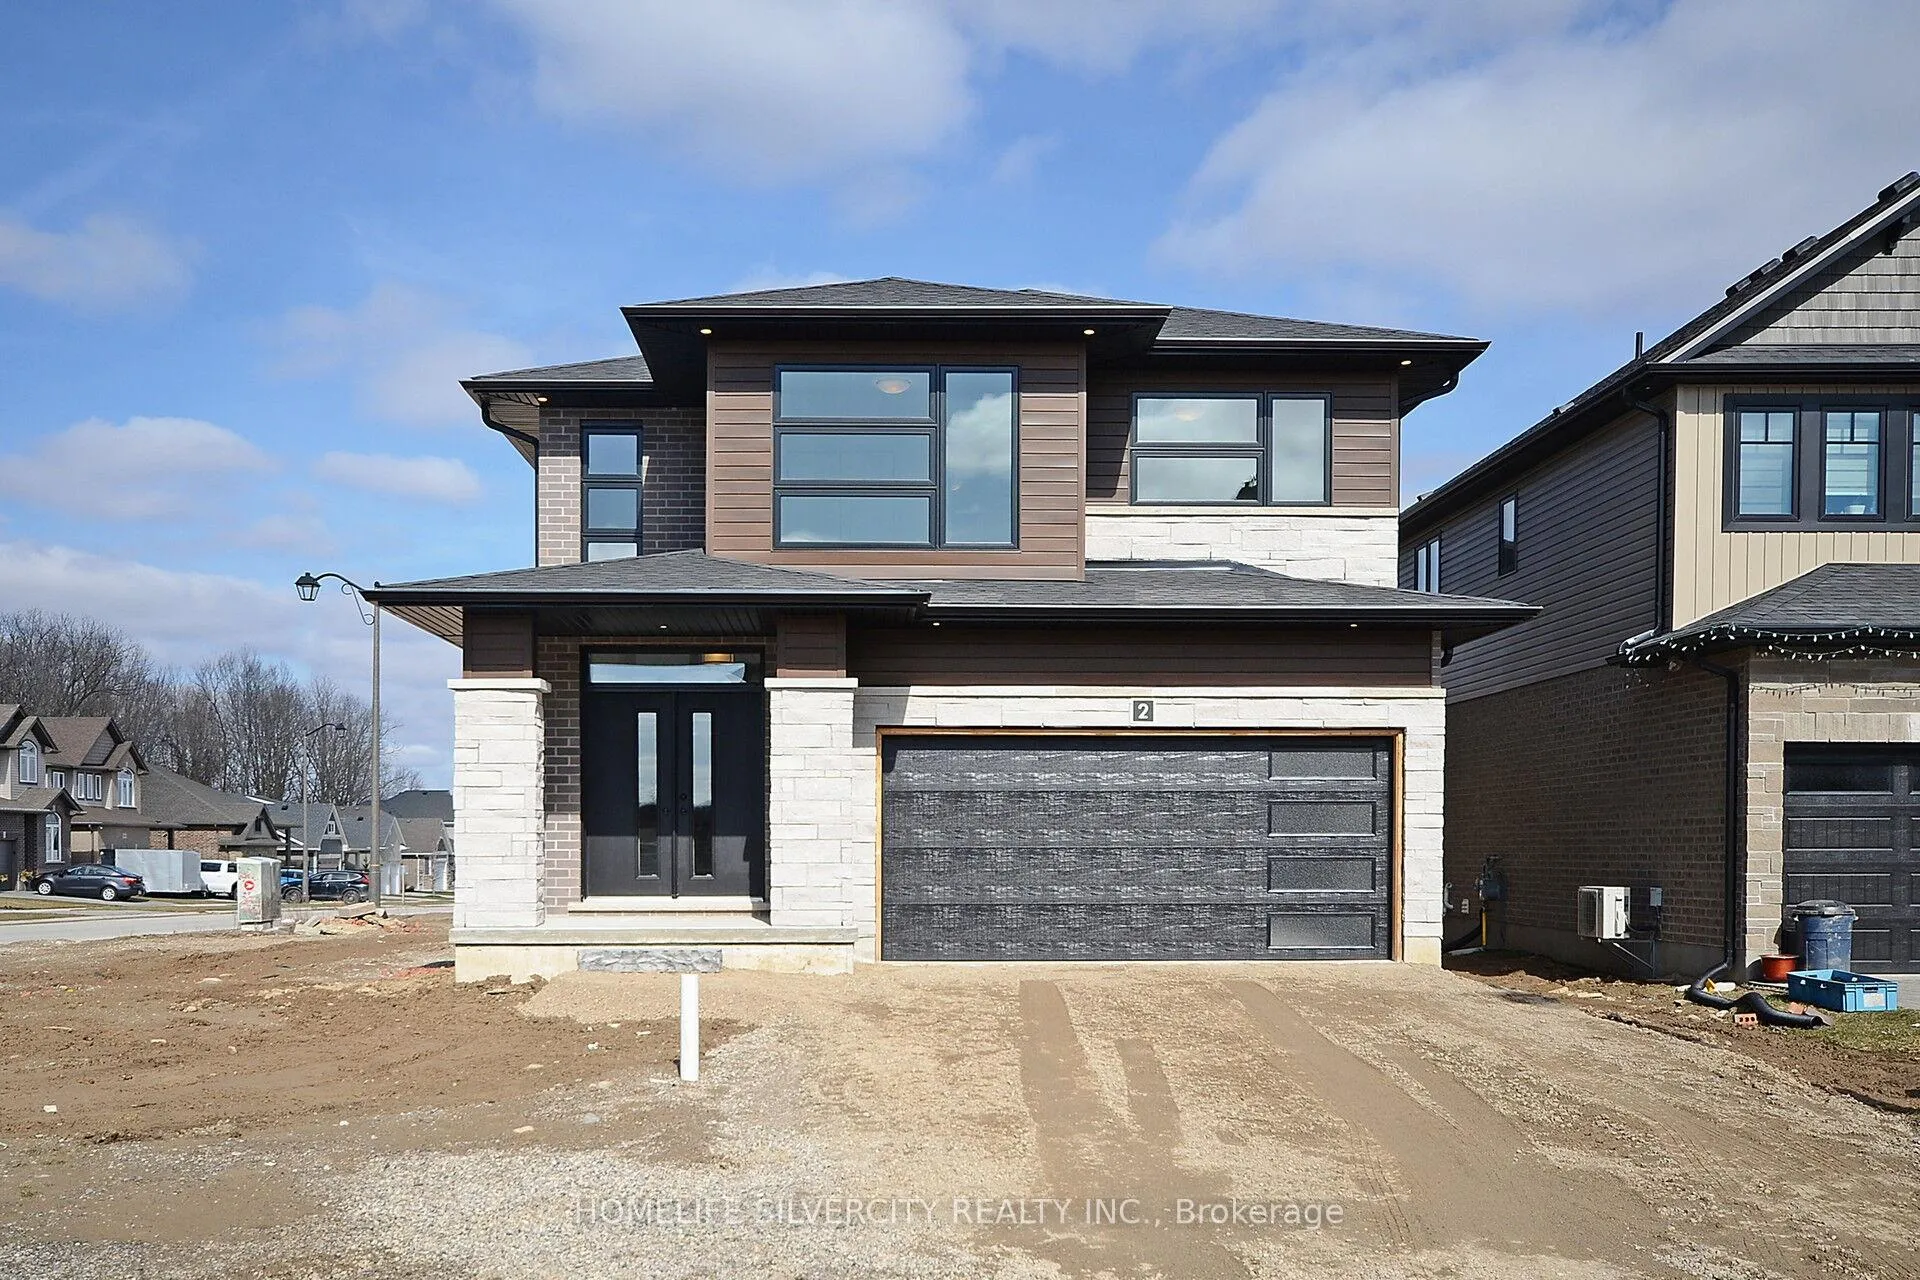
2 Montgomery Way
Detached Rented
1/252 Montgomery Way
Detached Rented
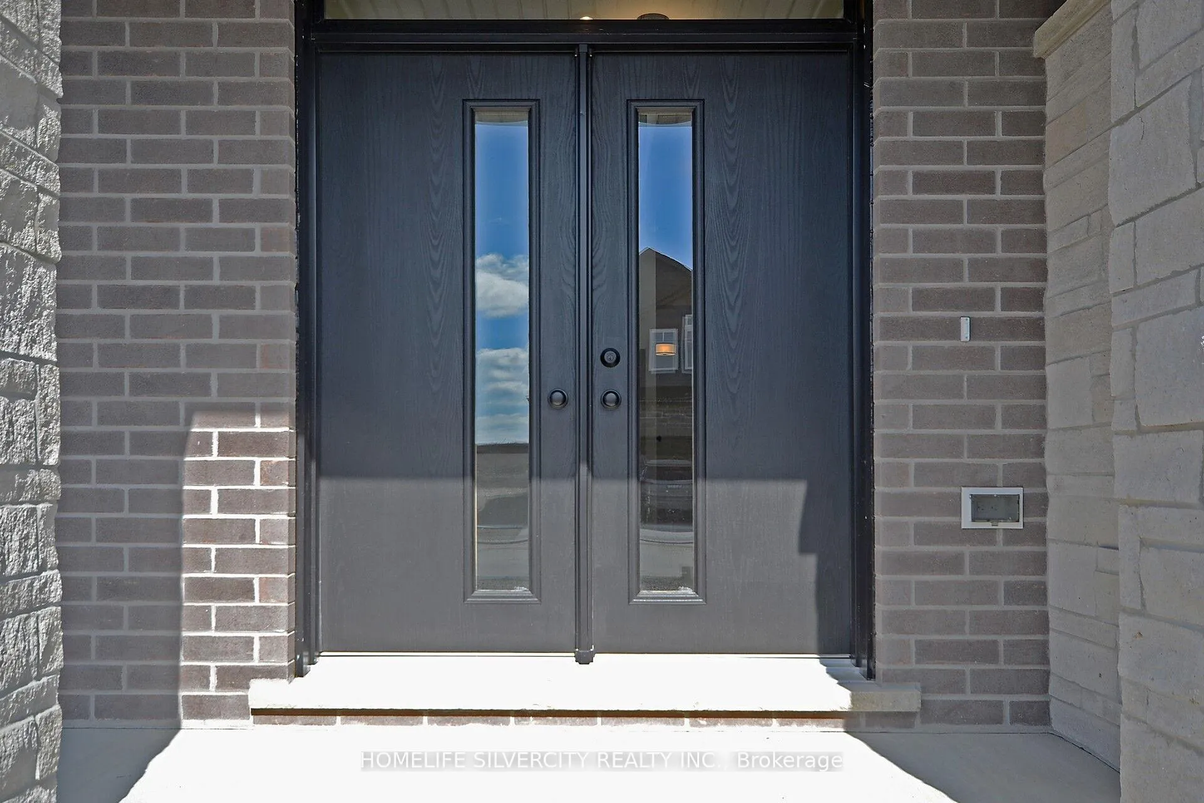
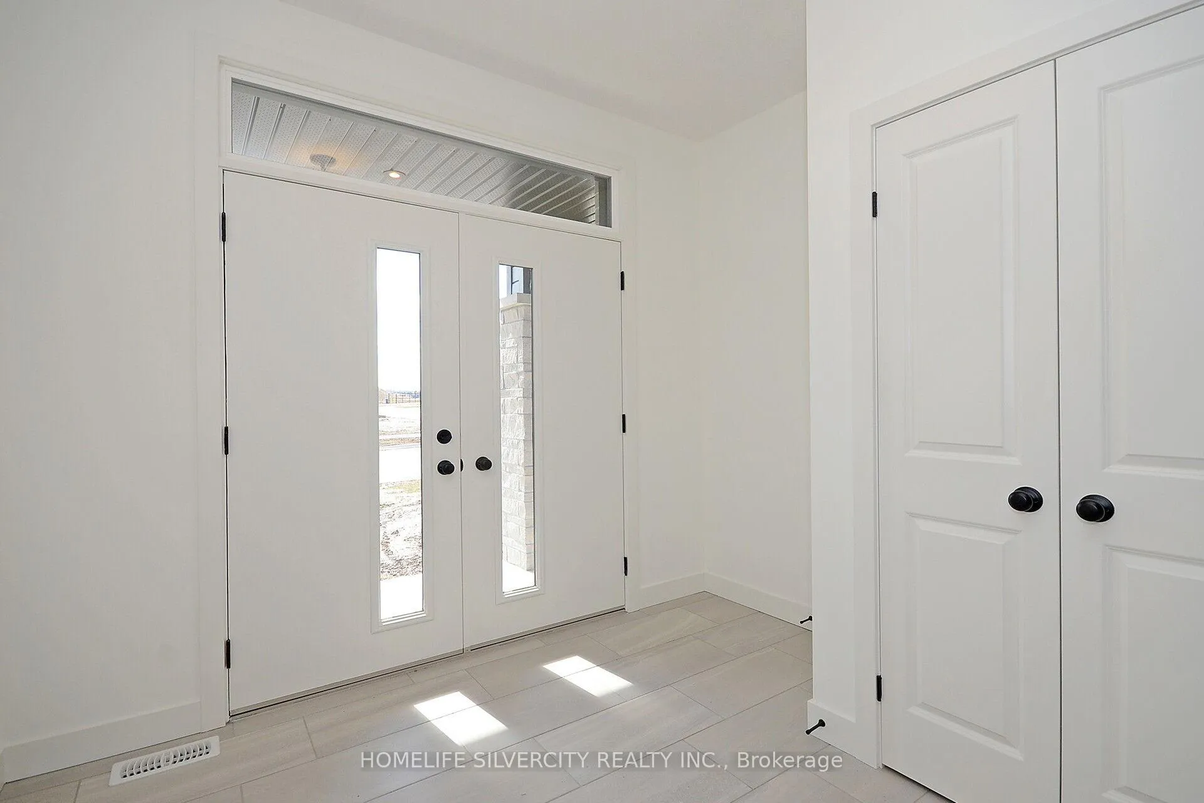
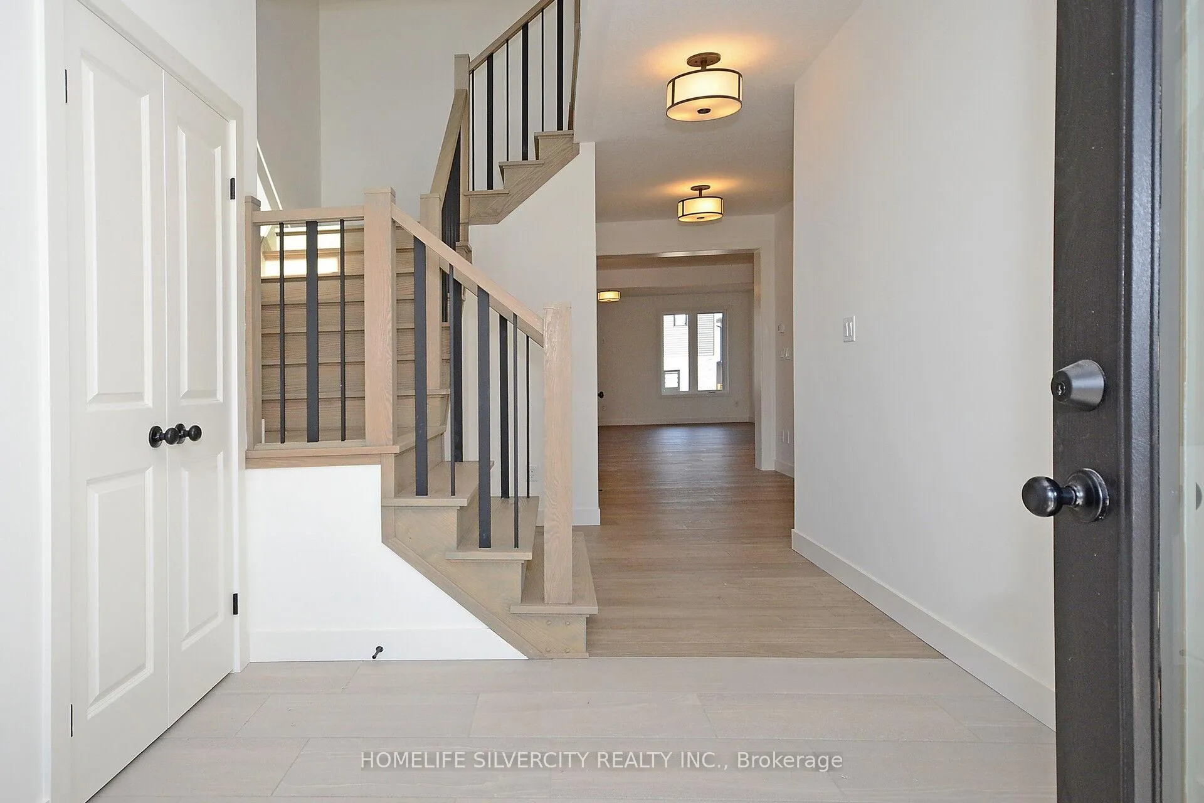
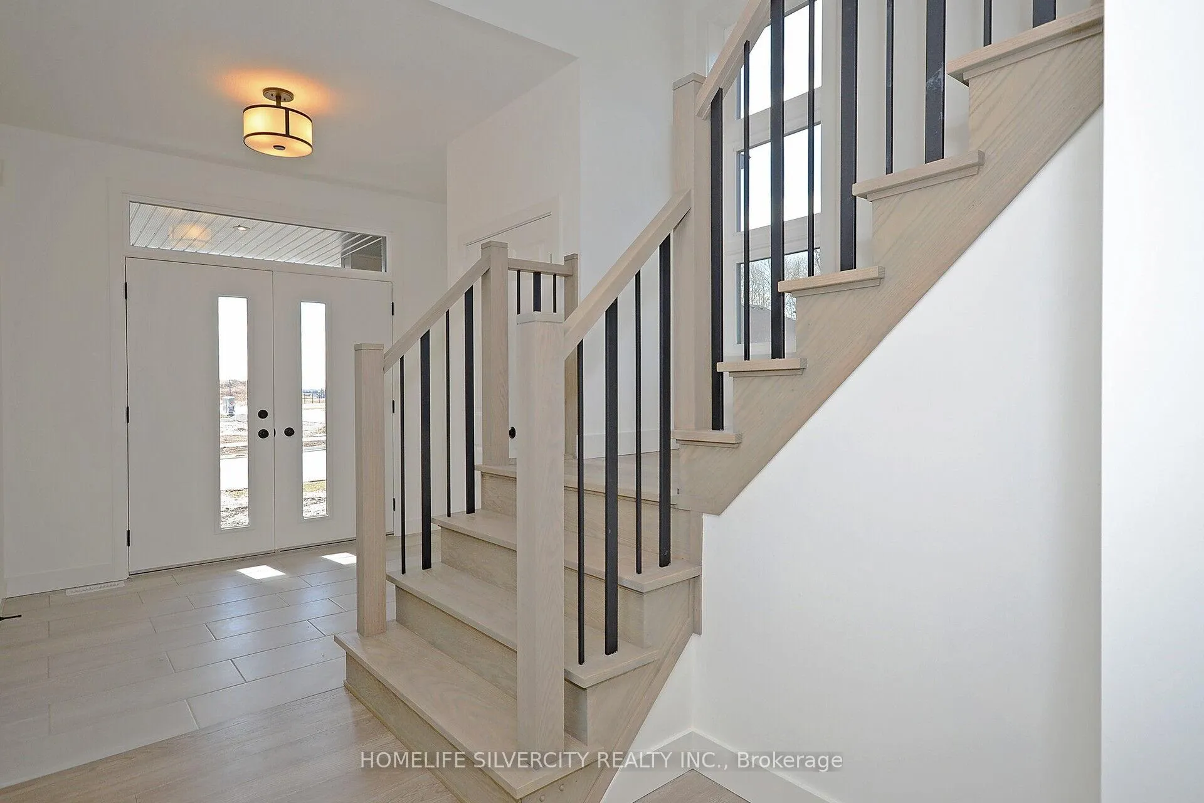 See all 25 photos
4 Bedrooms
3 Bathrooms
2 Garage
2K–2.5K sq.ft
Entire Home
— Unit
Property history
Facts and features
- BasementUnfinished
- Lease term12 months
- FurnishedUnfurnished
- Age of home0–5 years
What stands out
- Hardwood floors
- Fireplace
- Central air
The homeDetached, 2-storey, Age 0–5 years
- Type: Detached
- Style: 2-storey
- Age: 0–5 years
- Living space: 2,000–2,500 sq ft
- Basement: Unfinished
- Waterfront: None
InsideFireplace Yes, Hardwood, Laundry room, upper level
- Fireplace: Yes
- Flooring: Hardwood
- Laundry: Laundry room, upper level
- Features: Primary bedroom - main floor, water heater
- Rooms above ground: 8
- Bedrooms: 4
- Bathrooms: 3
- Kitchens: 1
- Family room: Yes
Outside and lotBrick, Shingles, Brick
- Exterior: Brick
- Roof: Shingles
- Foundation: Brick
Parking2 Garage, Attached, Available
- Spaces: 2 Garage
- Garage: Attached
- Driveway: Available
Heating, water and powerOther, electric, Central air, Municipal water
- Heating: Other, electric
- Cooling: Central air
- Water: Municipal water
- Sewer: Municipal sewer
- Hydro: Available
- Cable: Available
- Telephone: Available
Rent and termsRent $2,900 a month, Entire property, Unfurnished
- Rent: $2,900 a month
- Space for rent: Entire property
- Furnished: Unfurnished
- Lease: 12 months
- Paid: Monthly
- Rent includes: Parking
- Deposit: Required
- Credit check: Required
- Employment letter: Required
- Rental application: Required
- References: Required
NearbyGolf, hospital, school
- Close to: Golf, hospital, school
Listing detailsX12688862, Rented, Jan 12, 2026
- MLS® number: X12688862
- Status: Rented
- Listed on: Jan 12, 2026
- Days on market: 14
- Updated: Jan 26, 2026
- Possession: 2026-01-15 / Flexible
- Occupied by: Vacant
- Listing brokerage: HOMELIFE SILVERCITY REALTY INC.
About this home
2 Montgomery Way, Ingersoll (Ingersoll - South), ON N5C 0E4
Primary Bedroom - Main FloorWater HeaterGolfHospitalSchool
AMAZING OPPORTUNITY TO RENT BEAUTIFUL 4 BEDROOM & 2.5 BATHROOM, VERY QUIET AREA, WALK IN PLAZA, TENANTS WILL BE RESPONSIBLE TO PAY UTILITY BILLS, NO PETS ARE ALLOWED, NO SMOKING INSIDE THE HOUSE. READY TO MOVE. EASY SHOWING FOR LOCK BOX.
Read more
Ask about this home
A HOMEH agent will answer your questions about this home.
Ask a question
Around this home
HARRIS ST & CLARKE RD
Errands
Parks
Schools
Daily convenience, out of 100, from the distances below
ParkVictoria Park · 2 within 1 km9 min walk567 m
SchoolSt Jude's School6 min walk340 m
PharmacyPharmasave25 min walk1.6 km
Cafés & foodElm Hurst · 1 within 1 km13 min walk779 m
Gym & rec centreVictoria Park Community Centre12 min walk724 m
HospitalAlexandra Hospital15 min walk939 m
WalkDriveStraight-line distance, open map data
Park0.6 km
Dining0.8 km
Gym1.7 km
Hospital0.9 km
Schools nearby
School rating, out of 10.
St Jude's Schoolelementary · Catholic · 0.3 km
5.2/10Fair
Harrisfield Public Schoolelementary · Public · 0.4 km
—
Royal Roads Public Schoolelementary · Public · 1.1 km
6.5/10Good
Contact agent
Helpful calculators
Rent vs buy
Affordability
Mortgage
Down payment
Stress test
CMHC insurance
Your HOMEH agent

NimaHOMEH agent · Ingersoll
"I would see it this week."
Ask Nima