
 See all 50 photos
Book a viewing
Ask HOMEH
About this home
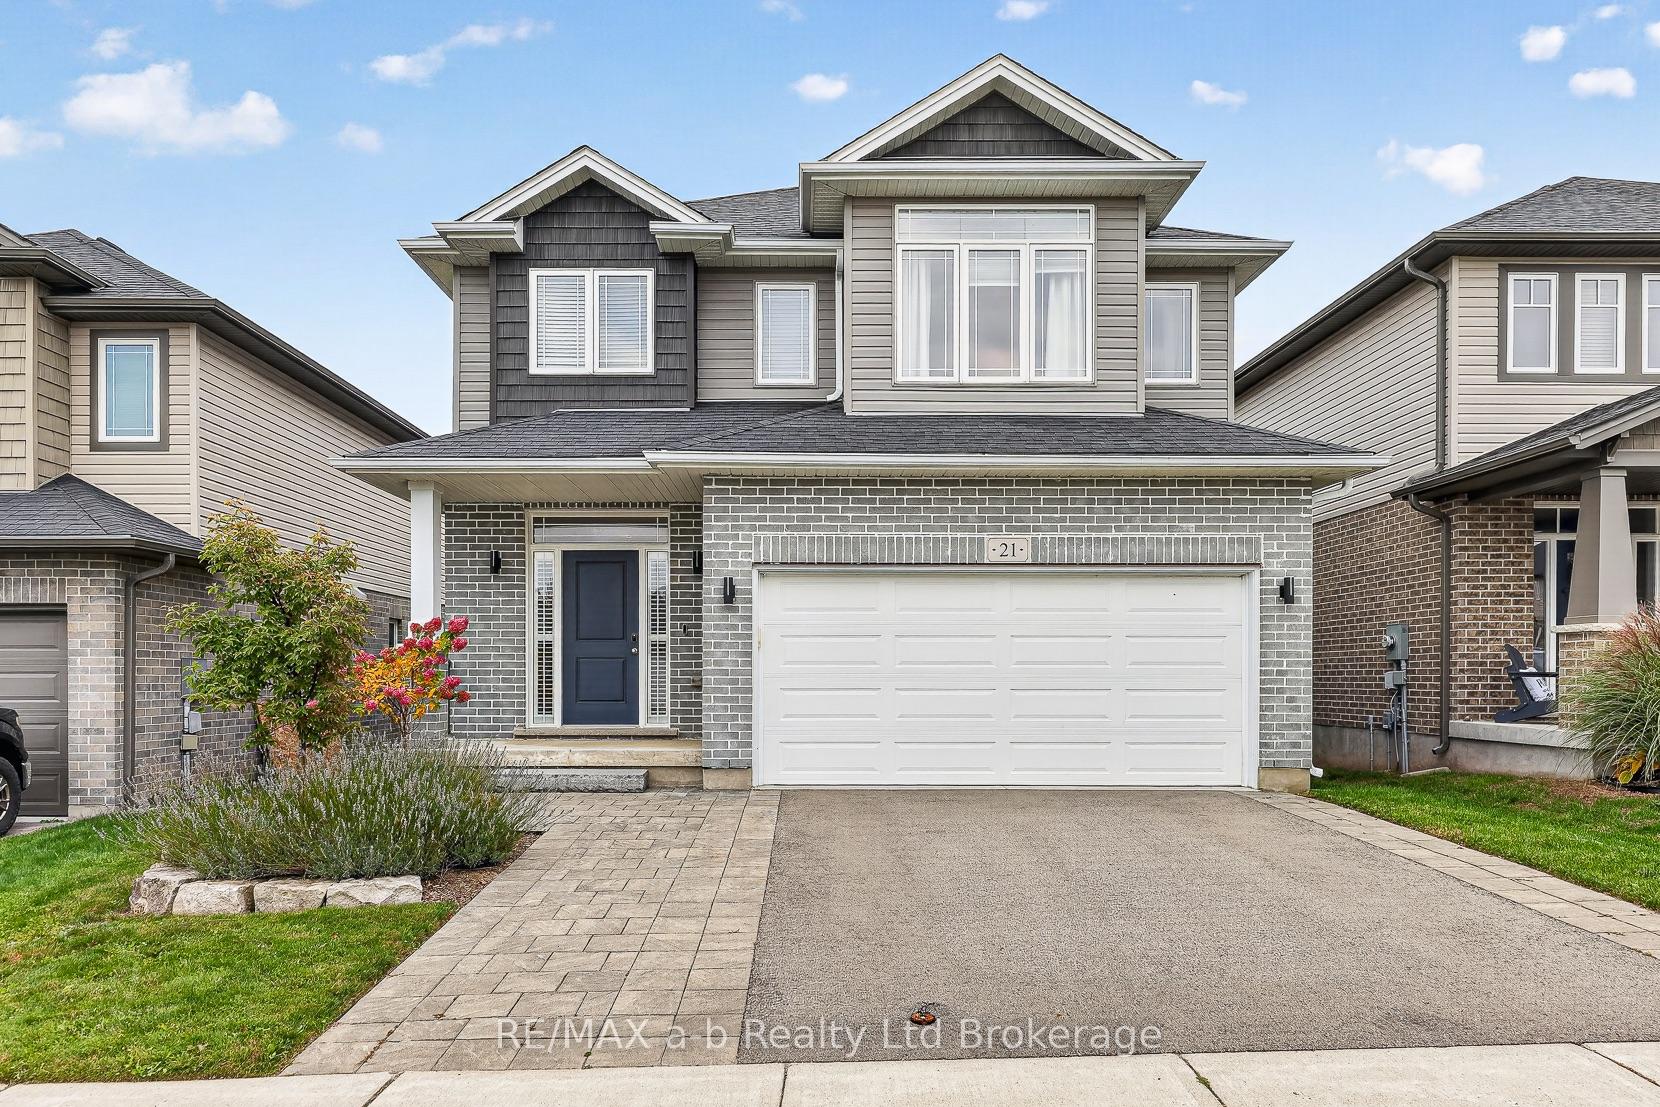
21 Chamberlain Avenue, Ingersoll
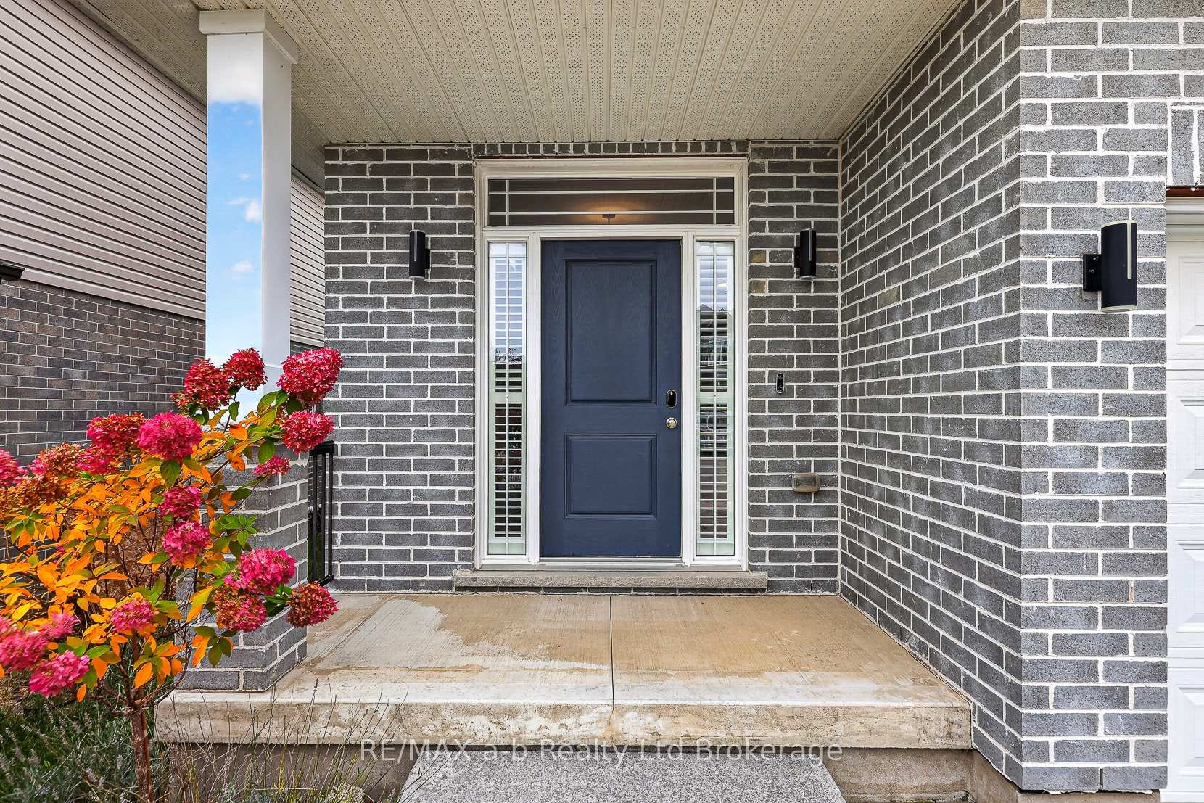
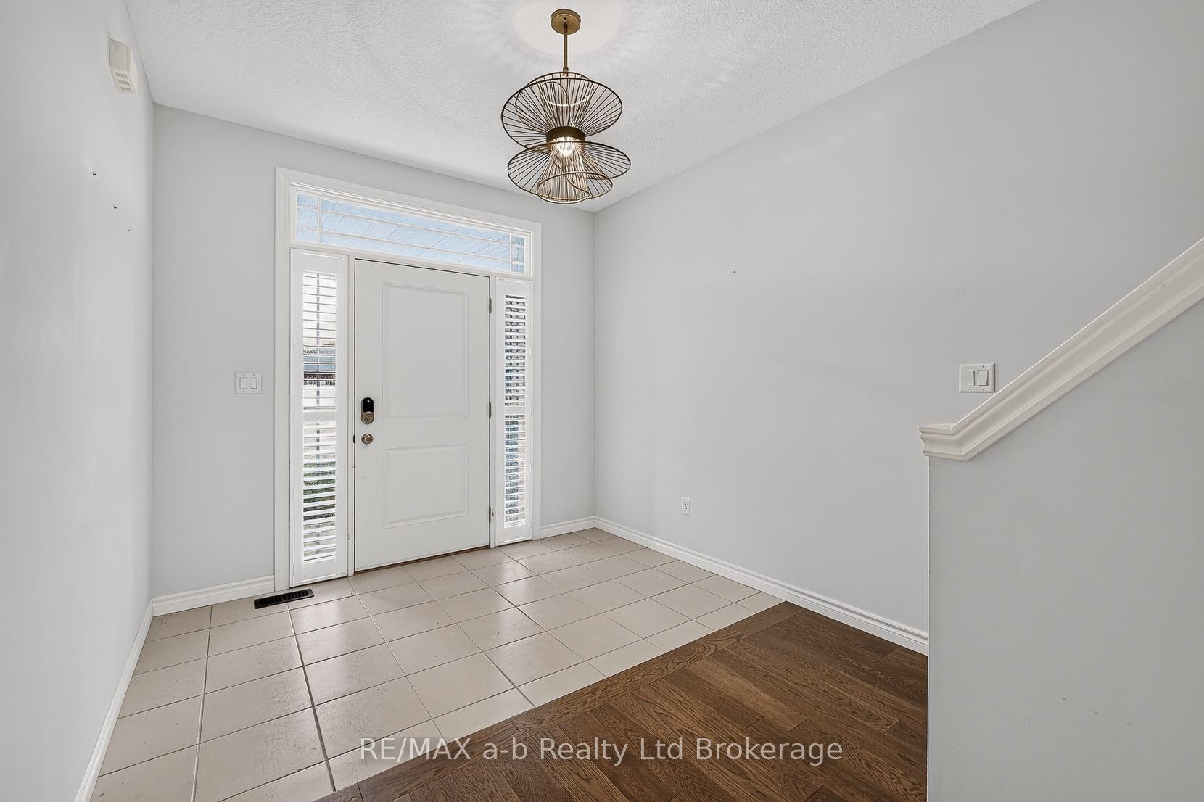
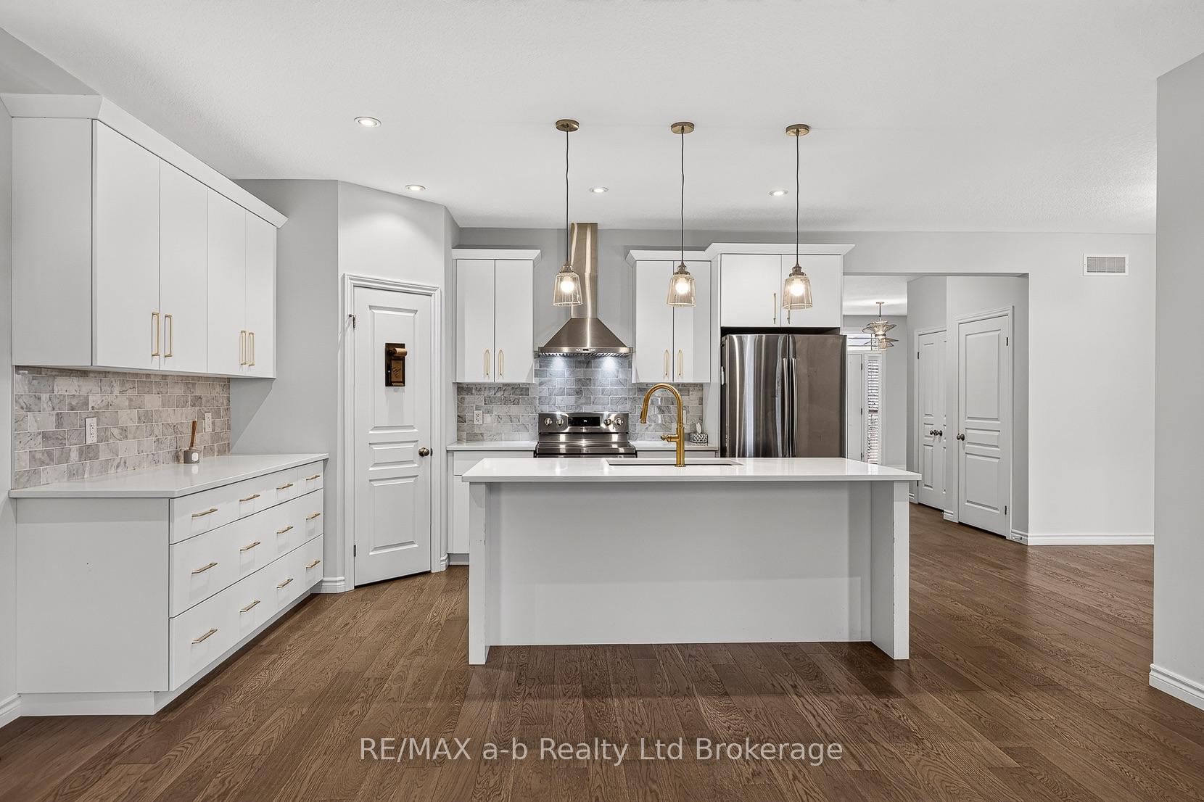
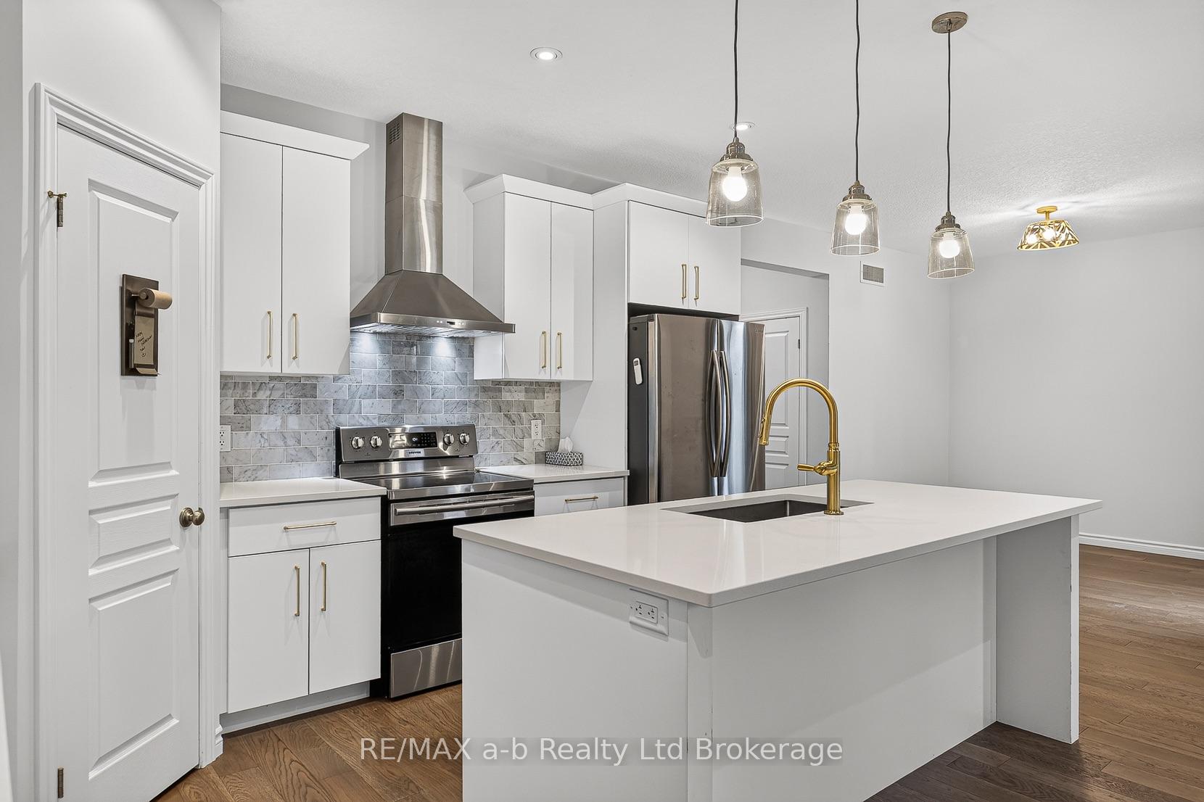
Quick closing is available on this 2018 two-storey in Ingersoll's HarrisView subdivision, just minutes from the 401. It offers nearly 2,000 sq ft above grade plus a finished basement, just move in and unpack! The main floor has 9-foot ceilings and hardwood throughout, with custom window coverings that include motorized blinds in the living room. The kitchen is where people will stop: white slab cabinetry with brass pulls, quartz counters, a marble backsplash, stainless appliances, a garburator and a walk-in pantry. The dining area opens through sliding doors to a covered composite deck. In the living room, a linear electric fireplace sits between tall windows. A mudroom off the double garage and a 2pc powder room finish the level.Upstairs, the primary bedroom measures 19'7" x 14'3" and has a walk-in closet and a 5pc ensuite with a freestanding soaker tub, glass shower and double vanity. There are two more bedrooms, a 4pc bath, and step saving laundry on the bedroom level.The lower level adds a family room, a fourth bedroom and a 3pc bath. Outside, the yard is fully fenced, with an interlock patio and a windowed shed. The front and rear gardens were professionally landscaped in 2023, the same year the driveway was widened and repaved and the pavers were re-laid. The garage is wired for an EV charger. Close to schools and shopping. CLICK ON THE MULTI-MEDIA PLAY BUTTON FOR VIDEO, FLOOR PLANS AND MORE! *Some photos are virtually staged.
Facts & features
Book a viewing
Rooms
15 rooms · 4 bathrooms
- Mud room5′9″ × 9′2″53 sq.ft.
- Kitchen10′ × 14′7″146 sq.ft.
- Living room13′ × 16′1″209 sq.ft.
- Dining room10′ × 13′2″132 sq.ft.
- Foyer10′3″ × 9′5″96 sq.ft.
- Bathroom5′8″ × 4′9″27 sq.ft.
- Primary bedroom19′7″ × 14′3″279 sq.ft.
- Bathroom10′9″ × 13′7″146 sq.ft.
- Bedroom 210′6″ × 11′4″119 sq.ft.
- Bedroom 310′6″ × 11′4″119 sq.ft.
- Bathroom5′9″ × 9′6″54 sq.ft.
- Utility room10′ × 7′11″79 sq.ft.
- Bathroom6′2″ × 7′9″48 sq.ft.
- Bedroom 49′11″ × 11′3″112 sq.ft.
- Family room12′2″ × 15′6″188 sq.ft.
Around this home
Schools nearby
School rating, out of 10.
Listing details
Helpful tools
Your HOMEH agent

"Priced 4% under our estimate. I would see it this week."
Ask HOMEH about this home
Price, neighbourhood, monthly cost. Ask anything.
HOMEH Intelligent Agent is an AI, not a licensed representative. Check anything important with your agent.