

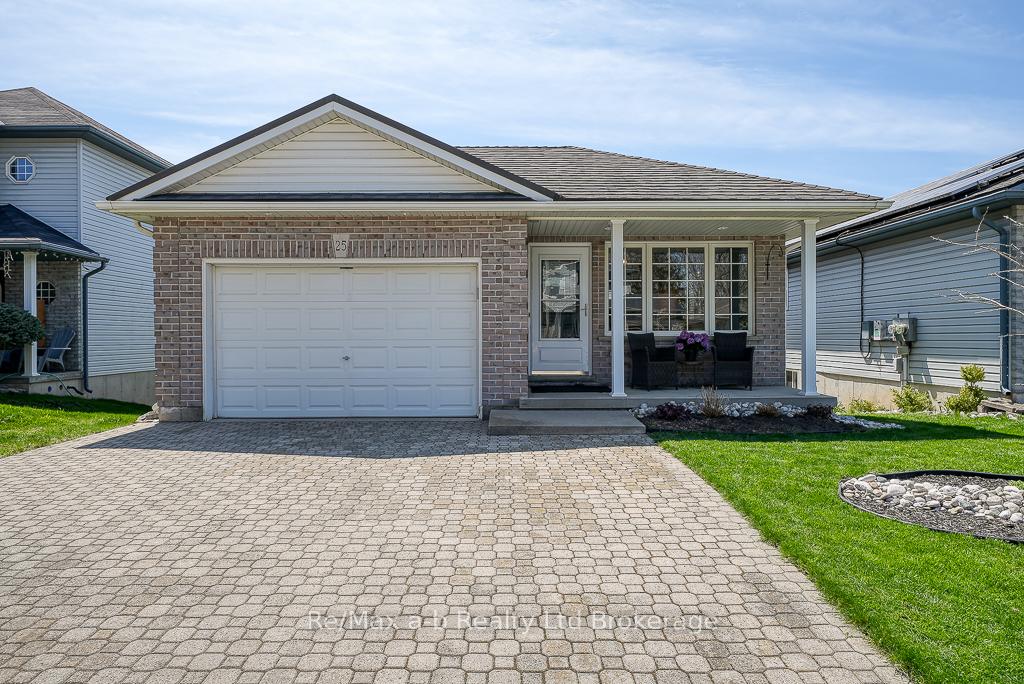
25 Rossiter Road
25 Rossiter Road
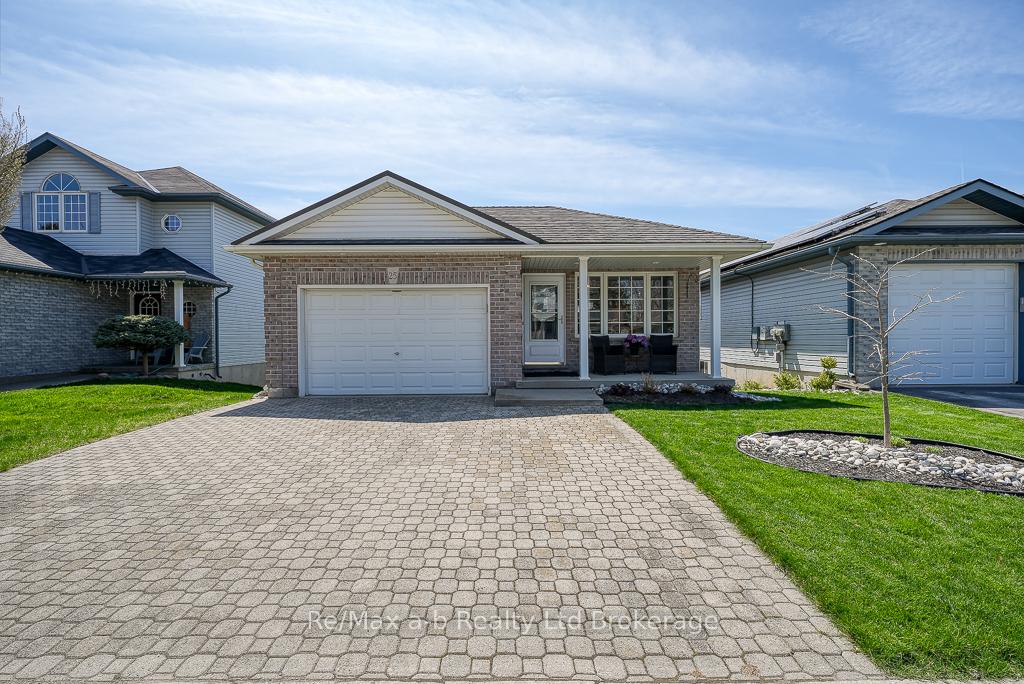
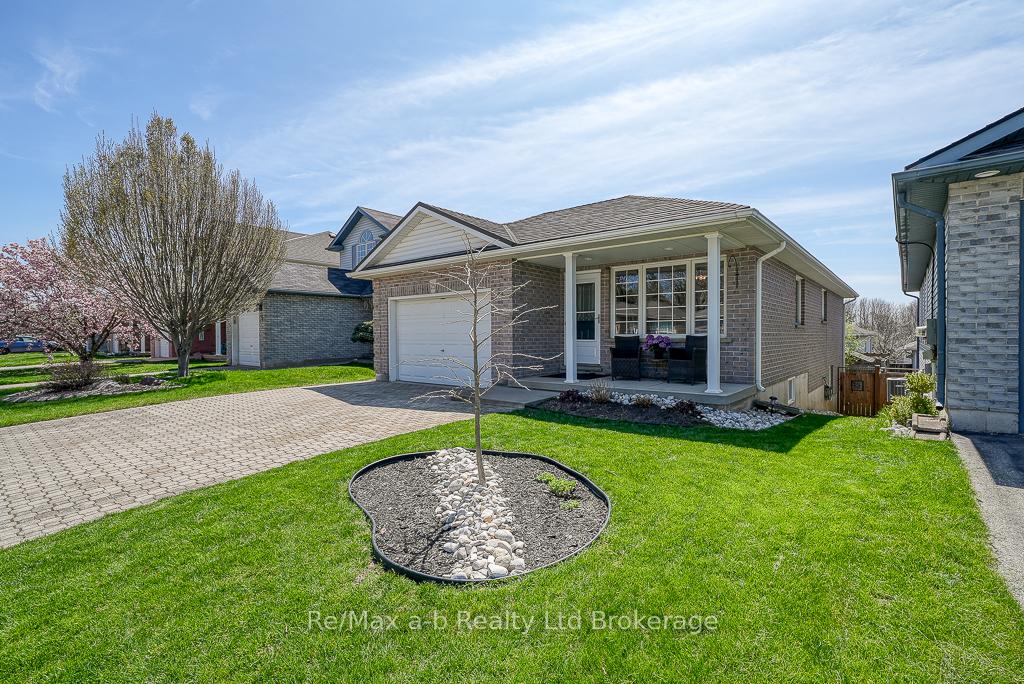
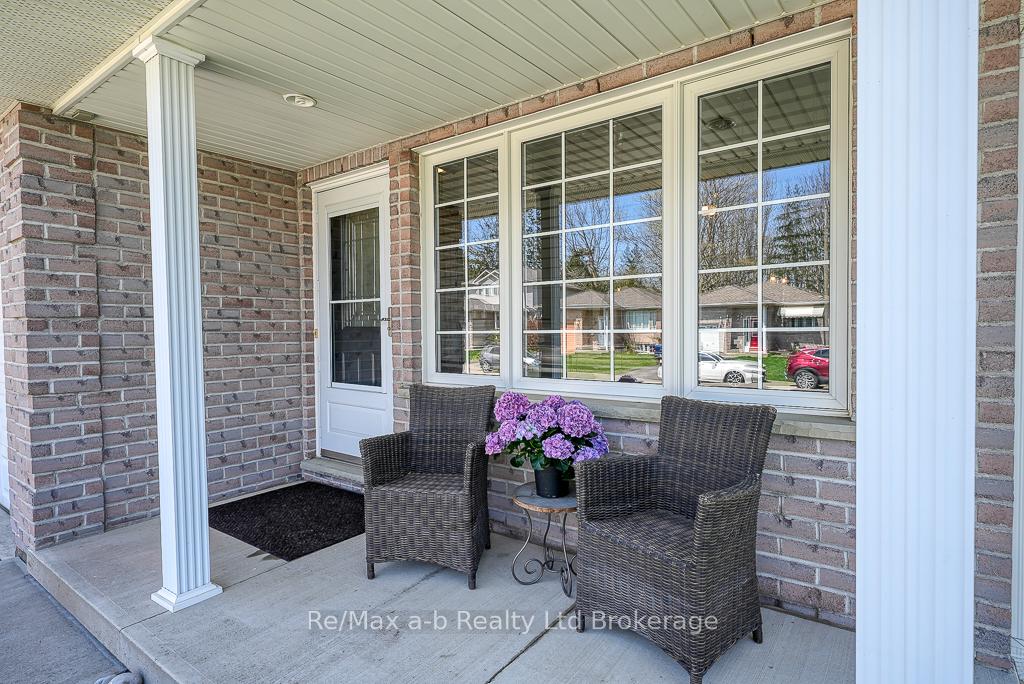
 See all 47 photos
Property history
Facts and features
- BasementWalk-out
- Water, sewerMunicipal
- HeatingForced air
- CoolingCentral air
- Second kitchen
- Central air
The homeDetached, Bungalow, 700–1,100 sq ft
- Type: Detached
- Style: Bungalow
- Living space: 700–1,100 sq ft
- Basement: Finished with walk-out
InsideMain level, Water heater owned, water softener, Rooms above ground 2
- Laundry: Main level
- Features: Water heater owned, water softener
- Rooms above ground: 2
- Rooms in the basement: 2
- Bedrooms: 2 + 2 in the basement
- Bathrooms: 2
- Kitchens: 2
- Family room: Yes
Outside and lotBrick, Metal, Poured concrete
- Exterior: Brick
- Roof: Metal
- Foundation: Poured concrete
- Size: 37.73 × 98.43 ft
Parking1 Garage, Attached
- Spaces: 1 Garage
- Garage: Attached
Heating, water and powerForced air, gas, Central air, Municipal water
- Heating: Forced air, gas
- Cooling: Central air
- Water: Municipal water
- Sewer: Municipal sewer
Costs and taxesTaxes $3,551 a year, HST included in the price, Rental items None
- Taxes, 2024: $3,551 a year
- HST: HST included in the price
- Rental items: None
Included in the sale2 fridges, 2 stoves, dishwasher, washer, dryer, hot water heater, water softener, blinds/window coverings, garage door opener & remote, China cabinet in dining room, black wardrobe in downstairs bedroom
- Included: 2 fridges, 2 stoves, dishwasher, washer, dryer, hot water heater, water softener, blinds/window coverings, garage door opener & remote
- Not included: China cabinet in dining room, black wardrobe in downstairs bedroom
NearbyRec./commun.centre, school, hospital, fenced yard
- Close to: Rec./commun.centre, school, hospital, fenced yard
Listing detailsX12117573, Sold, May 1, 2025
- MLS® number: X12117573
- Status: Sold
- Listed on: May 1, 2025
- Days on market: 38
- Updated: Jun 8, 2025
- Possession: 2025-06-02 / Flexible
- Occupied by: Owner
- Listing brokerage: RE/MAX a-b Realty Ltd Brokerage
About this home
25 Rossiter Road, Ingersoll (Ingersoll - South), ON N5C 4C9
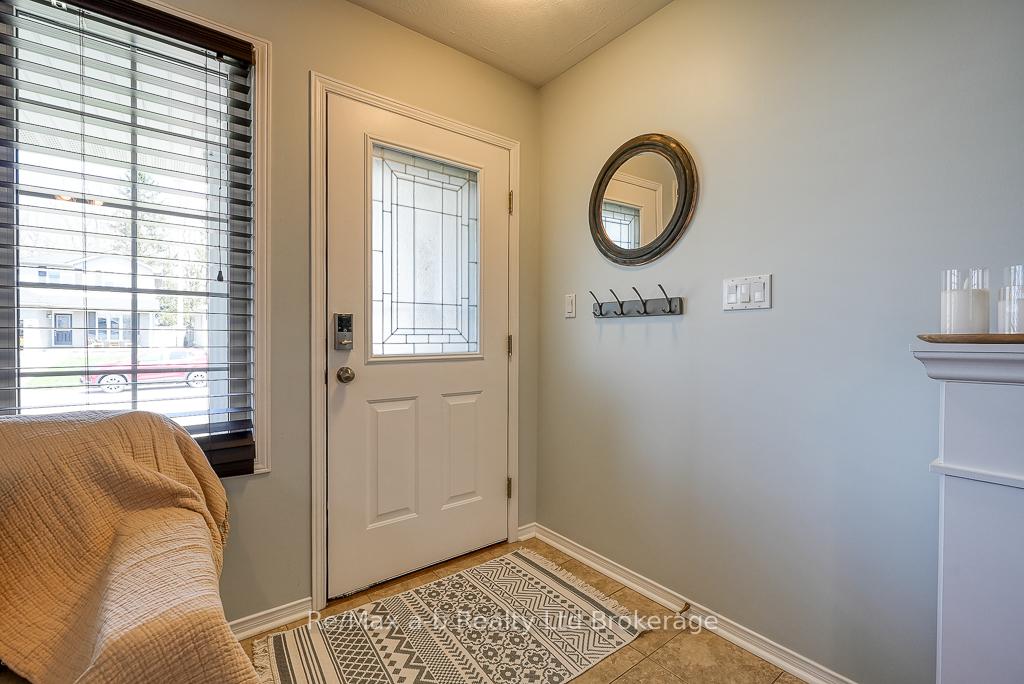
Discover the charm of this exceptional bungalow nestled in a mature neighbourhood, offering incredible versatility with the potential for two distinct units! Impeccably maintained and move-in ready, this home radiates pride of ownership at every turn. Step inside to find a spacious main floor featuring a large, functional kitchen adorned with stunning one-year old granite countertops and sleek stainless steel appliances. The sunlit family room invites you to unwind, while two cozy bedrooms and a well appointed four-piece bathroom complete this level. Convenient laundry adds to the appeal. Venture to the lower level, where you'll find two additional bedrooms, another four-piece bathroom, a kitchen and a welcoming living room-perfect for guests or extended family. The walk-out basement, with its sliding doors, provides a separate entrance leading to a beautifully landscaped, fully fenced backyard. Additional highlights include an attached 1.5 car garage, two driveway spaces, and thoughtful upgrades like composite decking, a durable steel roof, a furnace installed in 2019, and a stylish interlocking brick driveway. This home is not just a place to live-it's a true delight to experience!
Ask about this home
A HOMEH agent will answer your questions about this home.
Around this home
Daily convenience, out of 100, from the distances below
Schools nearby
School rating, out of 10.
Helpful calculators
Your HOMEH agent

"I would see it this week."