
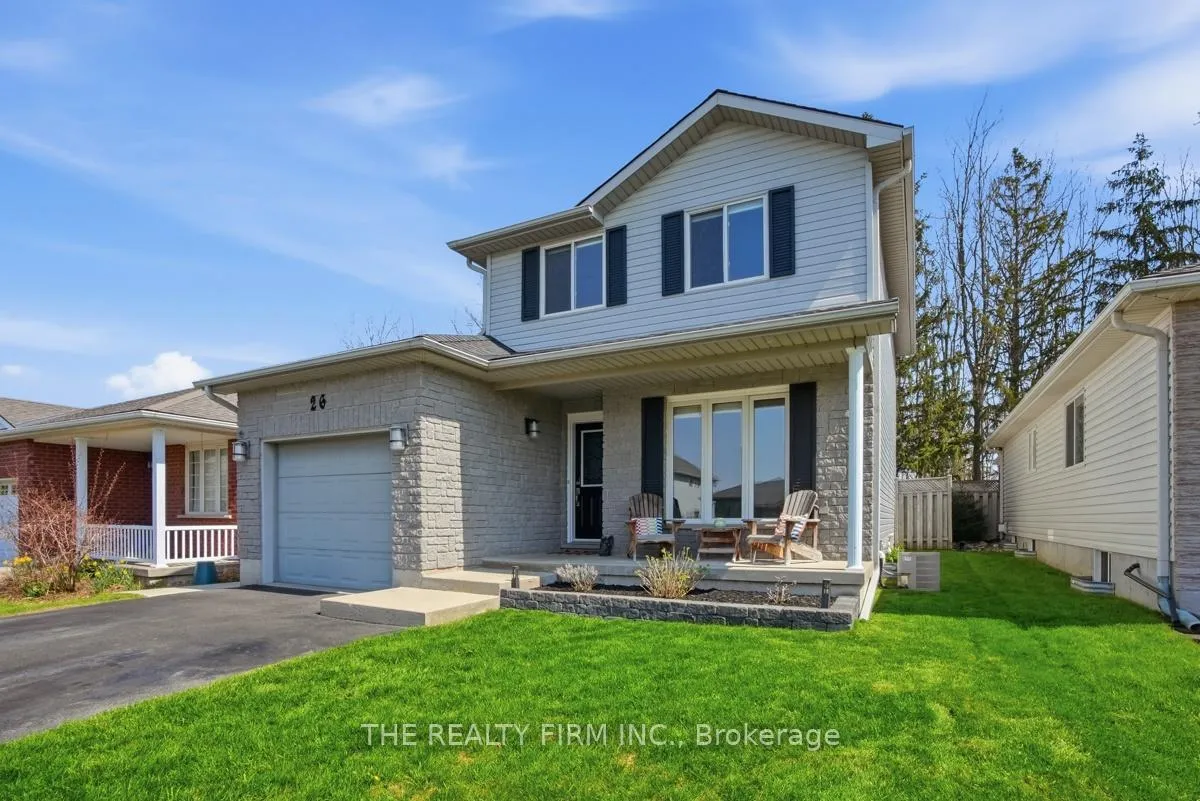
 See all 45 photos
Property history

This home has sold. It is no longer available.
Property not available for sale or for rent.
Ask about this home
A HOMEH agent will answer your questions about this home.Ask HOMEH
About this home
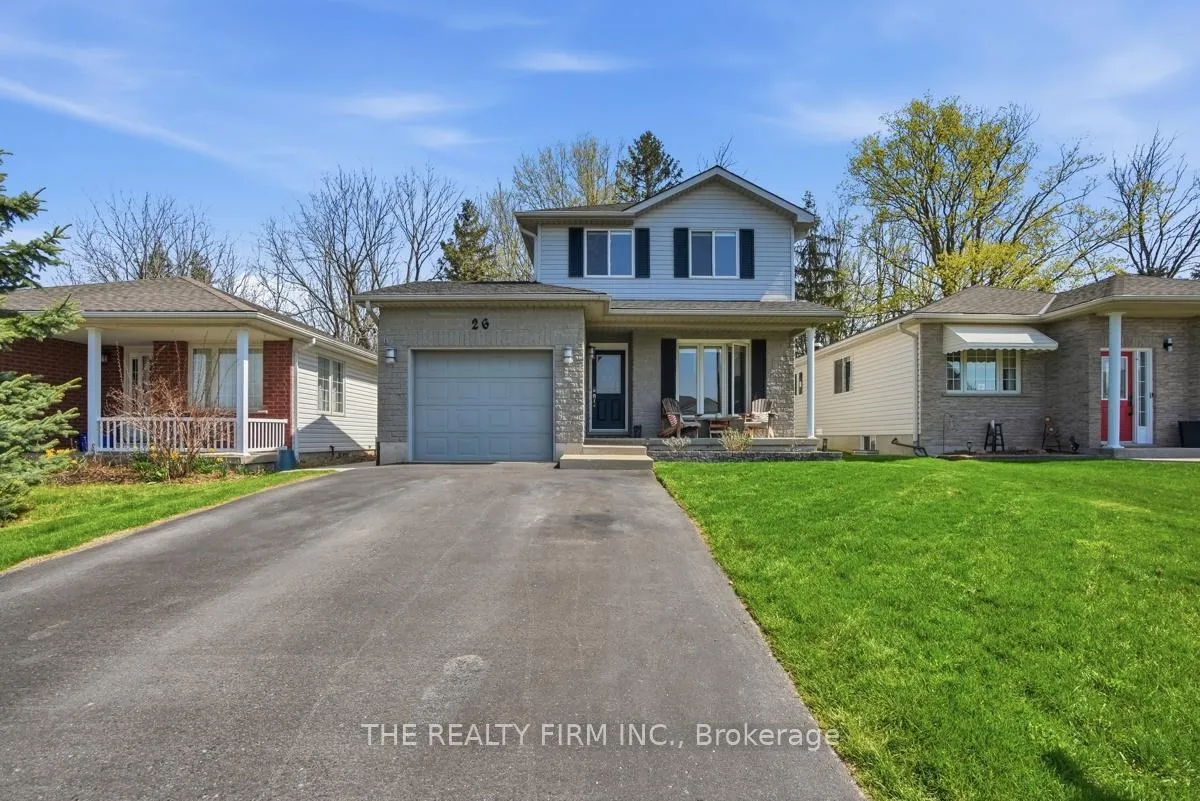
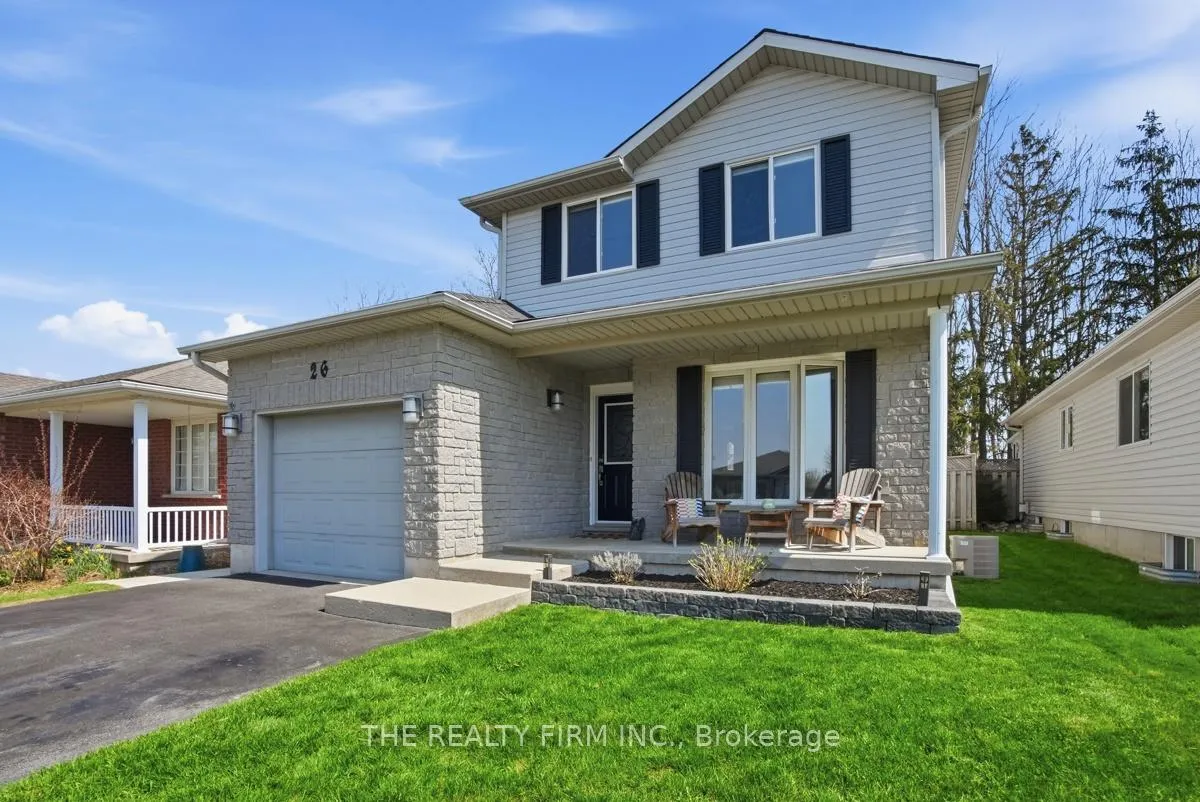
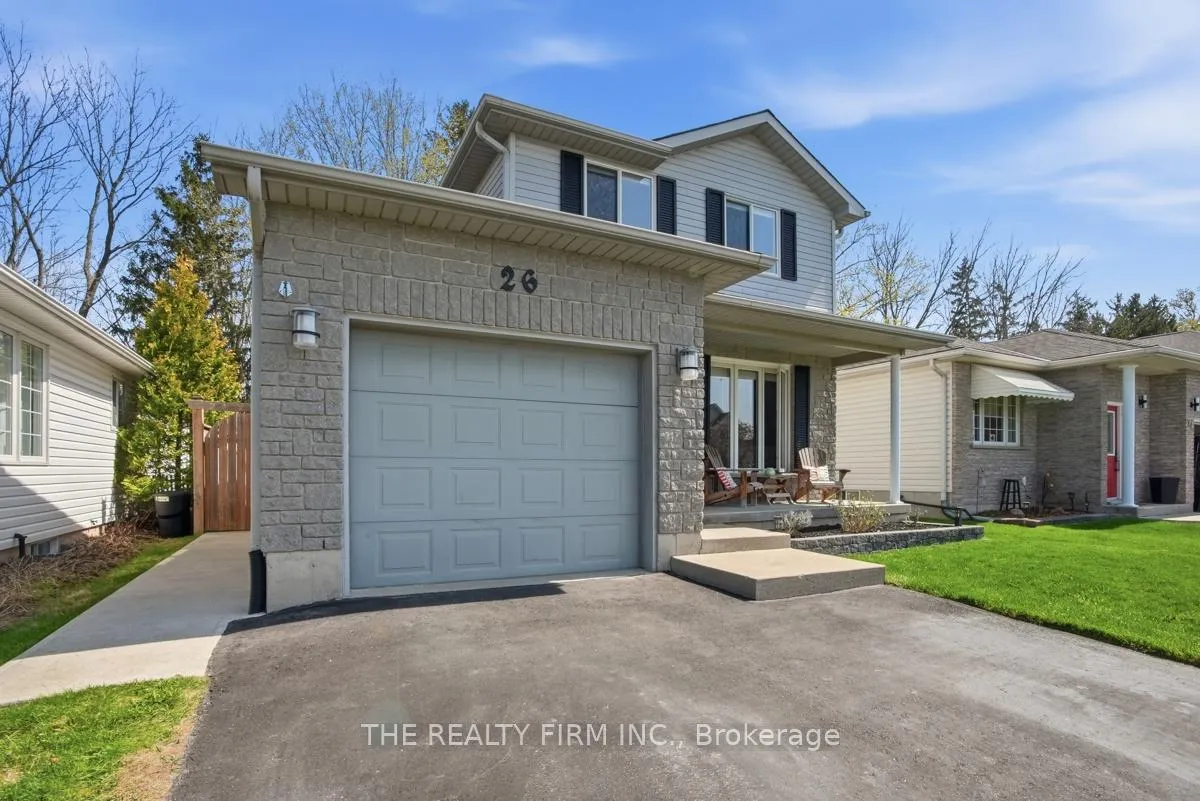
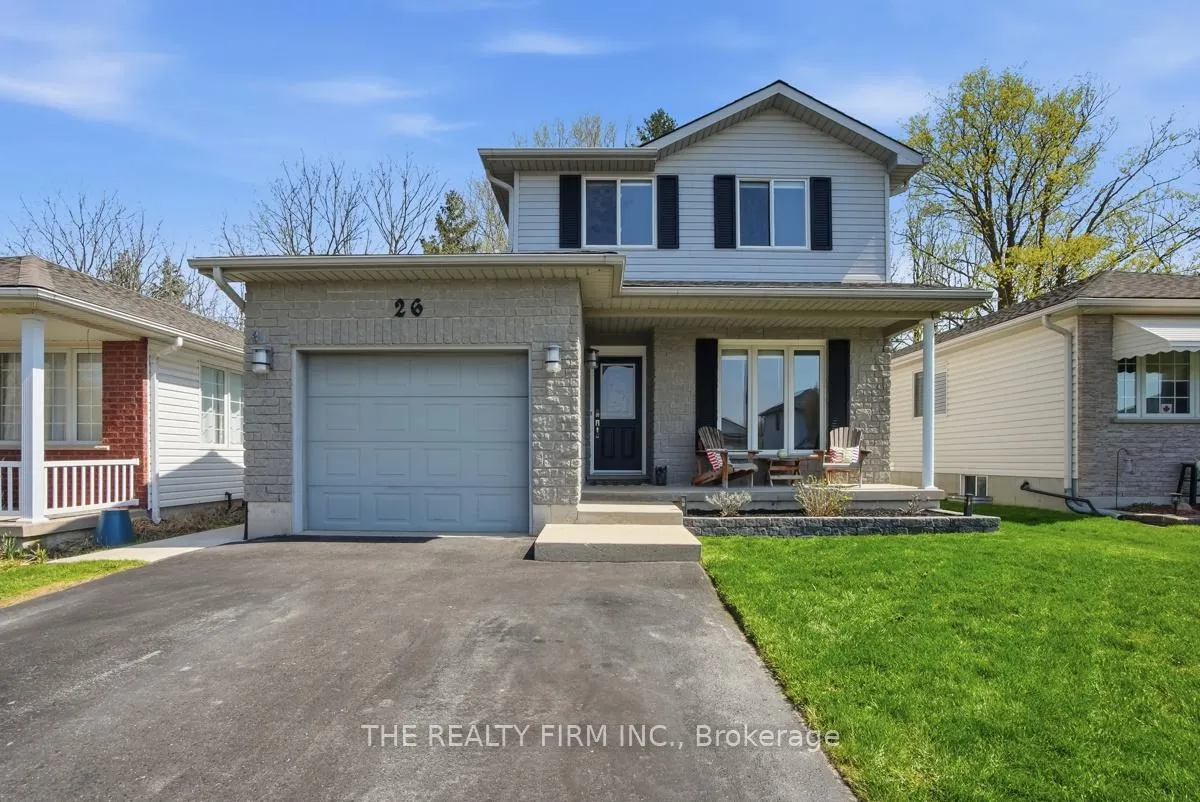
Welcome to 26 Rossiter Rd, Ingersoll. Very well-maintained 2-storey stone and vinyl detached family home offering comfort, privacy, and an ideal location. This 3+1 bedroom, 2 bathroom home is set in a quiet, safe, family-friendly neighbourhood within the desirable Royal Roads Public School district and just minutes to Highway 401 and all amenities. The main floor features crown moulding, lovely and durable flooring, a bright spacious great room/living room with a large picture window, and an open-concept eat-in kitchen complete with ample cabinetry, backsplash, double sink, and beautiful patio doors leading to the secluded rear yard oasis. A convenient main floor powder room and inside entry from the single attached garage-equipped with a gas heater adds incredible everyday functionality to the home. Upstairs offers three spacious bedrooms, including a large primary suite with a walk-in closet and a 5-piece cheater ensuite featuring a jetted soaker tub and double vanity. The finished lower level provides additional living space with a recreation room/living room, laminate and vinyl plank flooring, and a fourth bedroom or kids' playroom. Enjoy the best of outdoor living with concrete walkways and a stamped concrete backyard patio overlooking a treed forest setting with no direct rear neighbours. The fully fenced yard offers privacy and includes a handy shed with hydro, and fire-pit to sit around and enjoy those summer nights. Additional features include a double wide driveway, new roof shingles (2025), central air conditioning, owned water softener, reverse osmosis water treatment system, and all of the appliances are included. A fantastic opportunity to own a move-in ready home in a great community! A great place to call home with a flexible closing to suit you. Don't wait, make an appointment today!
Facts & features
Ask about this home
A HOMEH agent will answer your questions about this home.
Rooms
13 rooms · 2 bathrooms
- Foyer6′1″ × 17′11″109 sq.ft.
- Kitchen9′9″ × 11′3″110 sq.ft.
- Dining room9′5″ × 14′9″139 sq.ft.
- Living room19′9″ × 9′6″188 sq.ft.
- Bathroom4′9″ × 4′11″23 sq.ft.
- Primary bedroom14′11″ × 11′3″168 sq.ft.
- Bedroom 29′5″ × 10′11″102 sq.ft.
- Bedroom 39′5″ × 10′11″103 sq.ft.
- Bathroom7′3″ × 11′11″86 sq.ft.
- Other3′10″ × 7′9″30 sq.ft.
- Recreation17′9″ × 14′249 sq.ft.
- Bedroom9′1″ × 16′2″147 sq.ft.
- Utility room8′5″ × 14′5″121 sq.ft.
Around this home
Schools nearby
School rating, out of 10.
Listing details
Helpful tools
Your HOMEH agent
"I would see it this week."
Ask HOMEH about this home
Price, neighbourhood, monthly cost. Ask anything.
HOMEH Intelligent Agent is an AI, not a licensed representative. Check anything important with your agent.