
 See all 35 photos
Book a viewing
Ask HOMEH
About this home
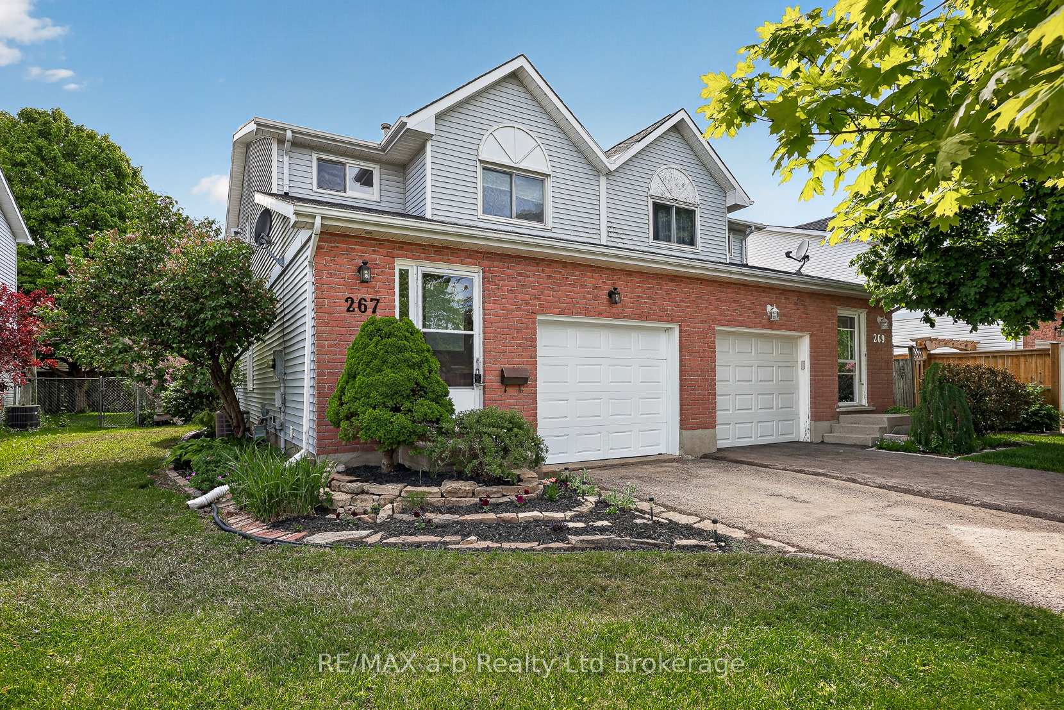
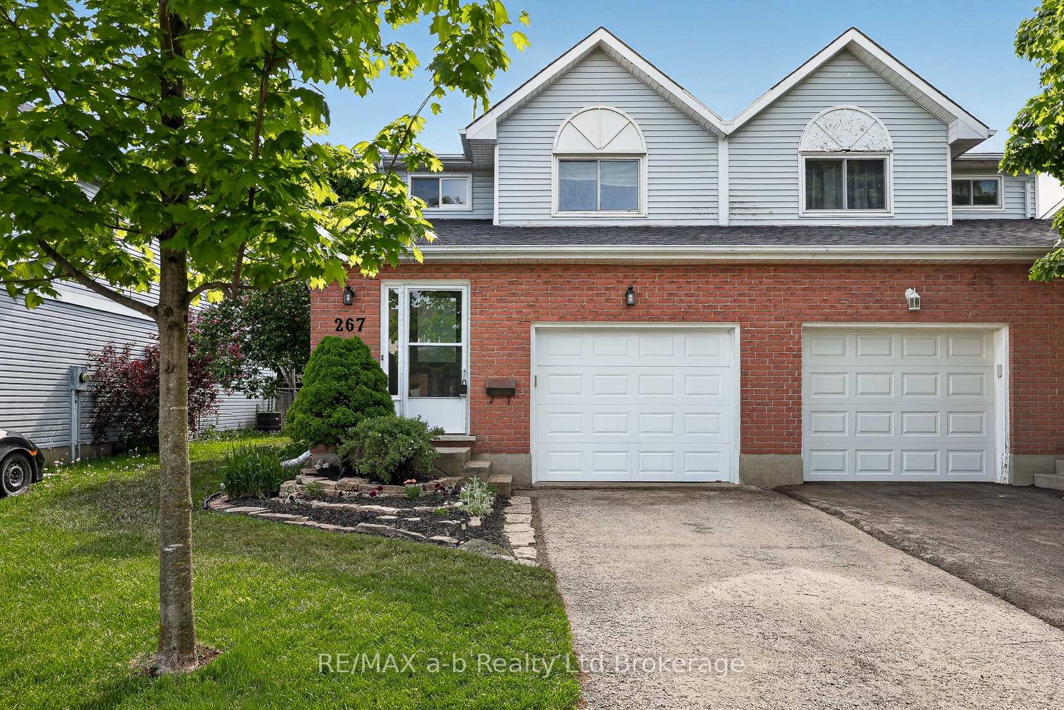
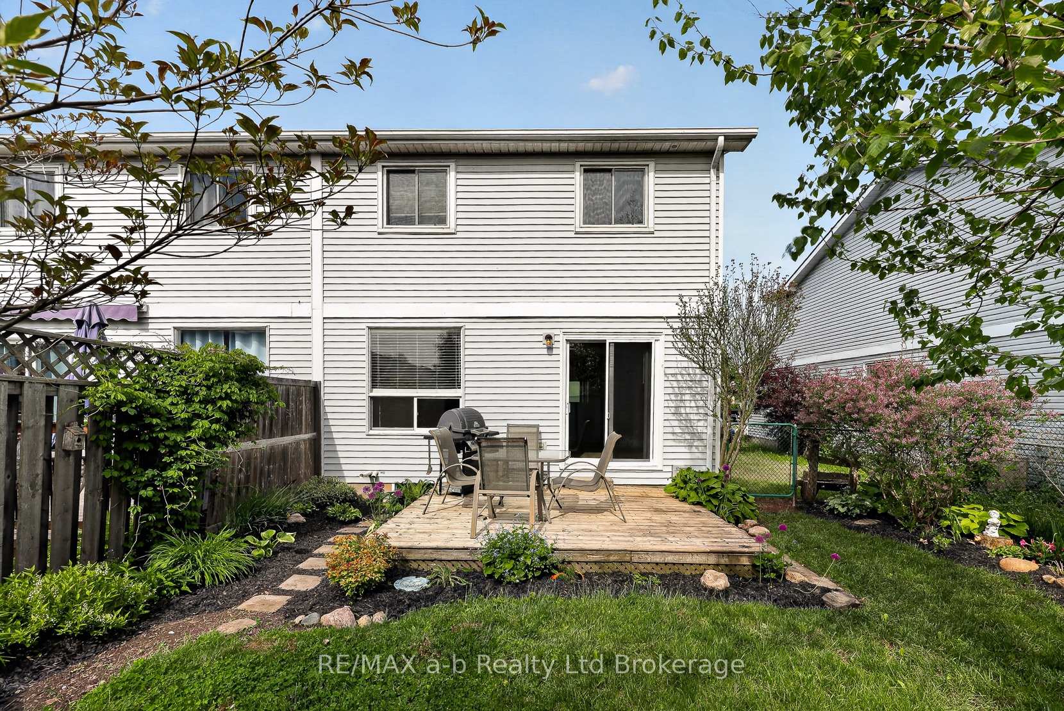
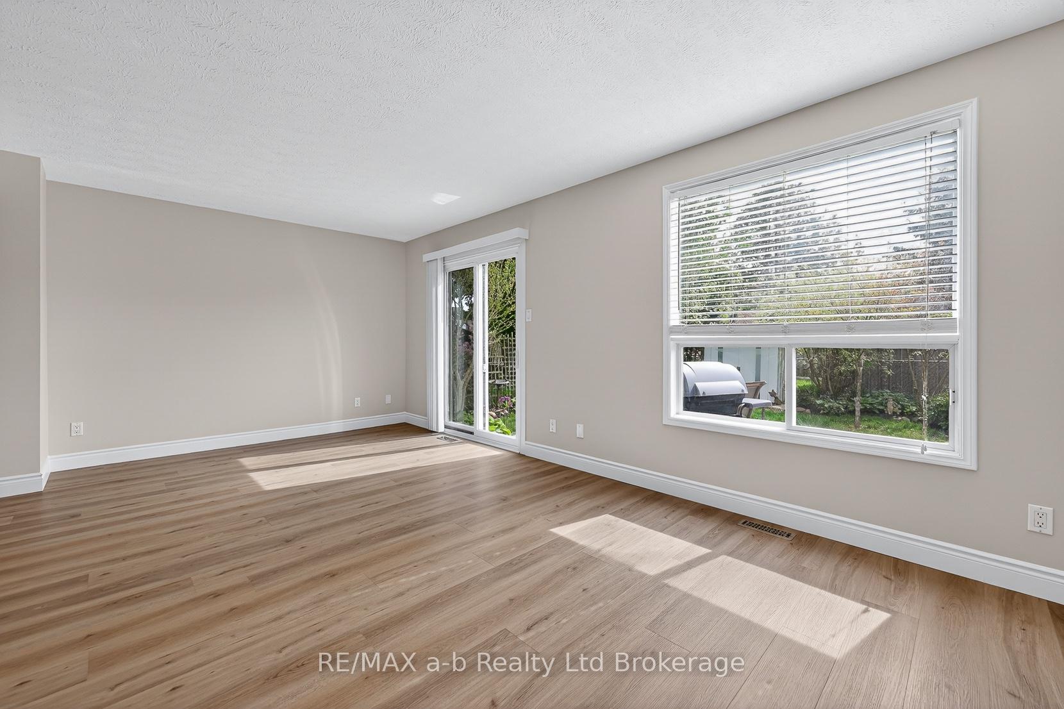
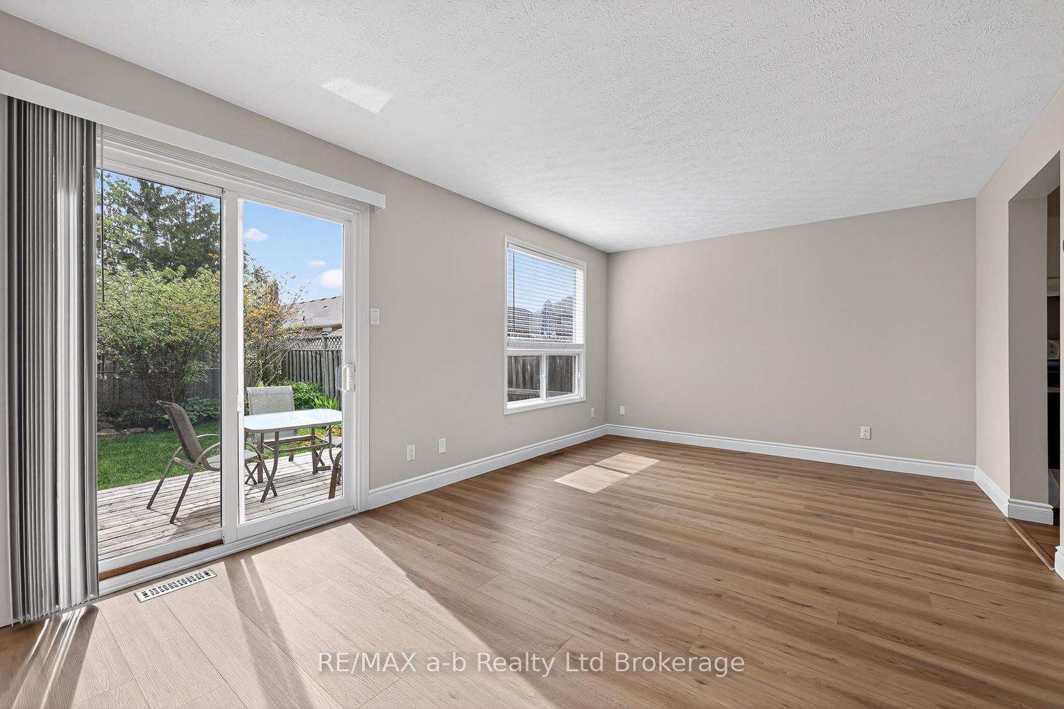
All that's left to do is unpack. There's new flooring and fresh paint throughout (both done in 2026), the shingles were replaced in 2018, and there's no rental equipment.The main floor is easy to live in, with an eat-in kitchen, a comfortable living room, and patio doors out to the deck and a fully fenced backyard. It's ready for summer barbecues, a dog that needs room to run, or kids playing where you can see them.Upstairs you'll find three bedrooms and a 4-piece bath. The primary bedroom stands out, with plenty of room for your bedroom furniture and still space to move around. The finished basement adds a family room that can do a lot: movie nights, a home office, or a playroom that keeps the toys out of the living room.With a single-car garage, 1,428 sq ft above grade and a finished lower level on top of that, this semi is a smart first step into home ownership. There are no projects to take on and no waiting. Just move in. Welcome home. Click on the Multimedia tab for video, floor plans and more!
Facts & features
Book a viewing
Rooms
10 rooms · 2 bathrooms
- Dining room8′1″ × 10′1″82 sq.ft.
- Bathroom7′4″ × 3′10″28 sq.ft.
- Kitchen10′7″ × 9′9″103 sq.ft.
- Living room11′6″ × 19′10″228 sq.ft.
- Primary bedroom16′10″ × 11′1″187 sq.ft.
- Bedroom12′1″ × 9′10″119 sq.ft.
- Bathroom8′ × 4′1″33 sq.ft.
- Bedroom15′7″ × 10′1″158 sq.ft.
- Room—
- Family room13′6″ × 18′11″255 sq.ft.
Around this home
Schools nearby
School rating, out of 10.
Listing details
Helpful tools
Your HOMEH agent

"Priced 1% under our estimate. I would see it this week."
Ask HOMEH about this home
Price, neighbourhood, monthly cost. Ask anything.
HOMEH Intelligent Agent is an AI, not a licensed representative. Check anything important with your agent.