
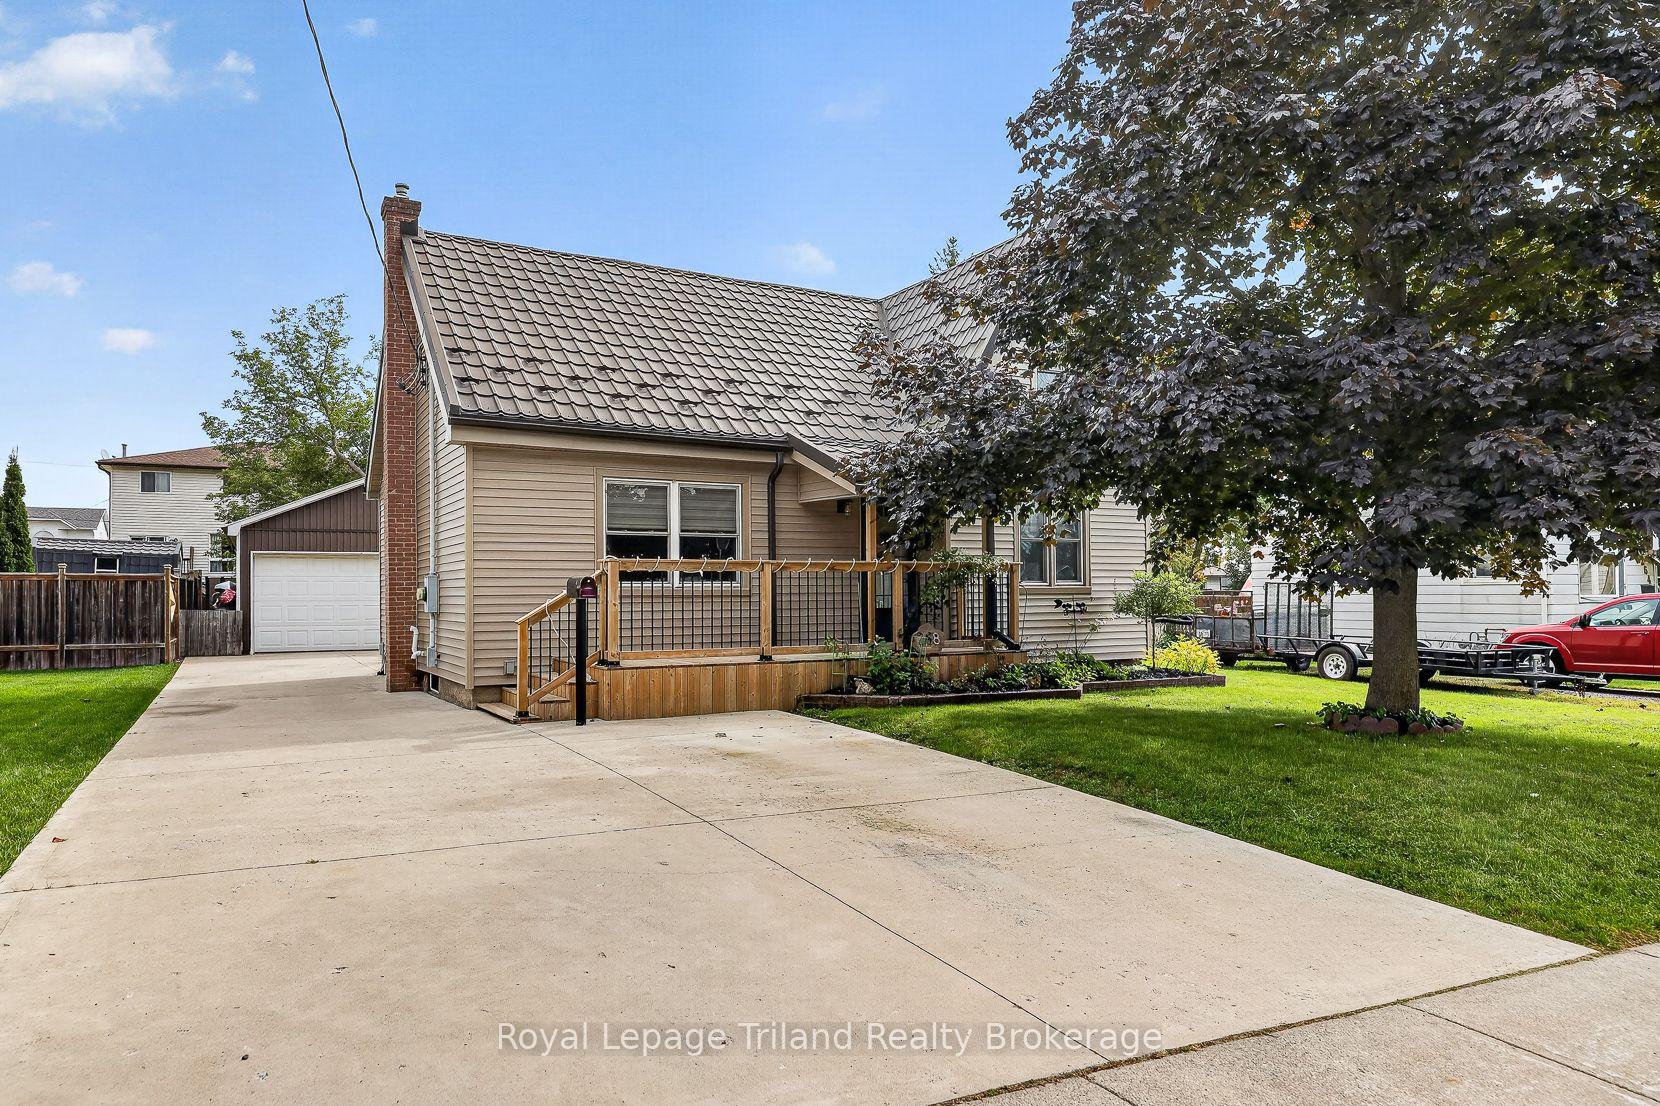
 See all 50 photos
Property history

This home has sold. It is no longer available.
Property not available for sale or for rent.
Ask about this home
A HOMEH agent will answer your questions about this home.Ask HOMEH
About this home
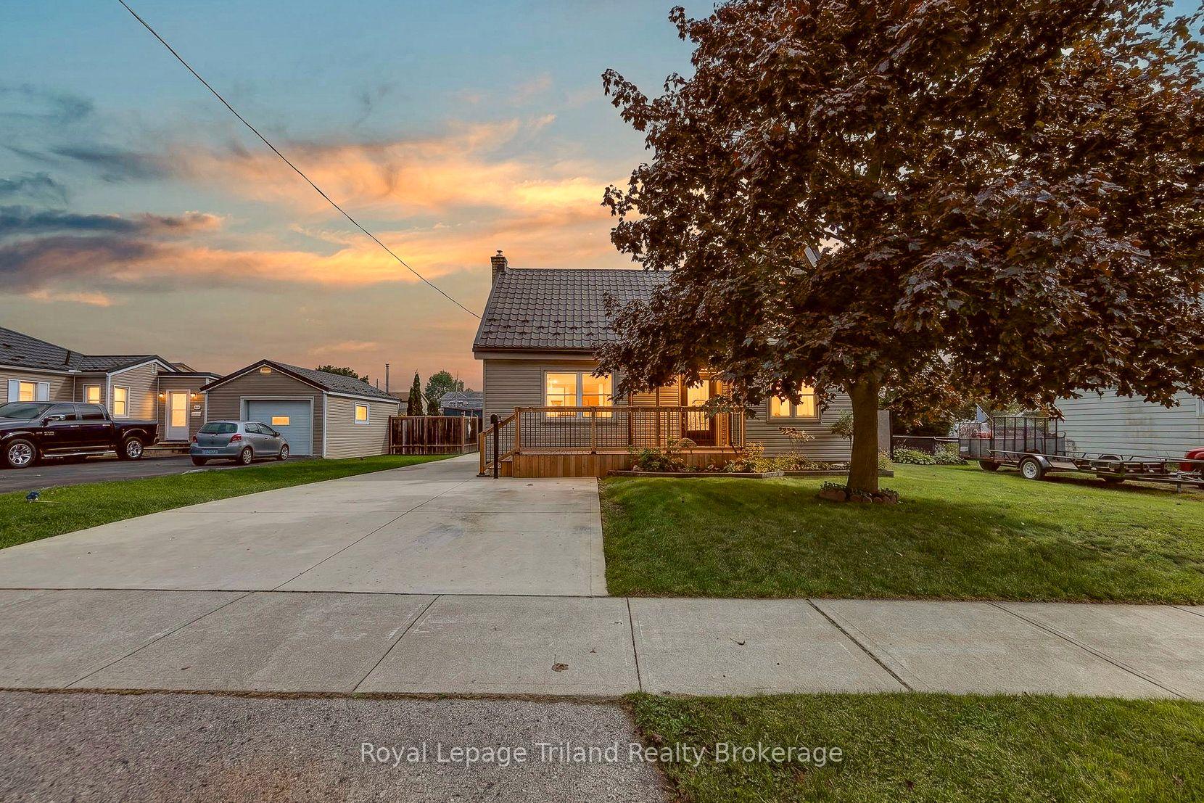
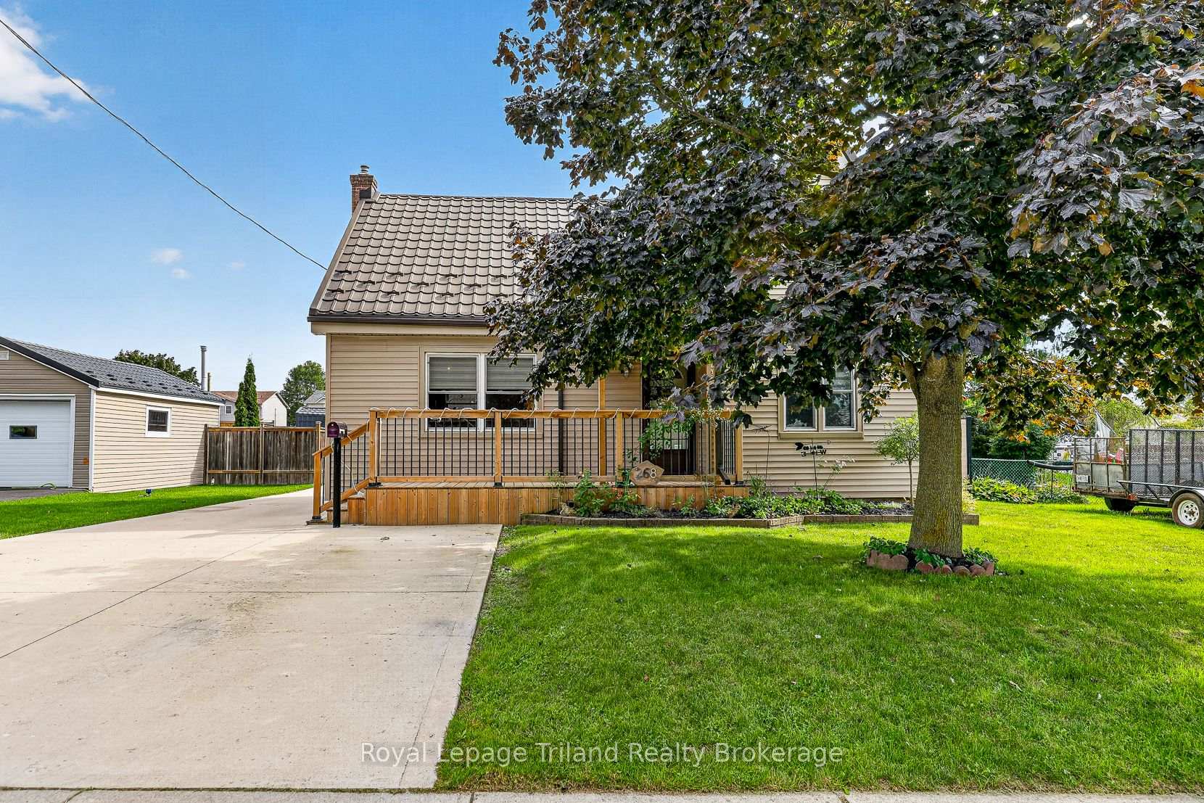
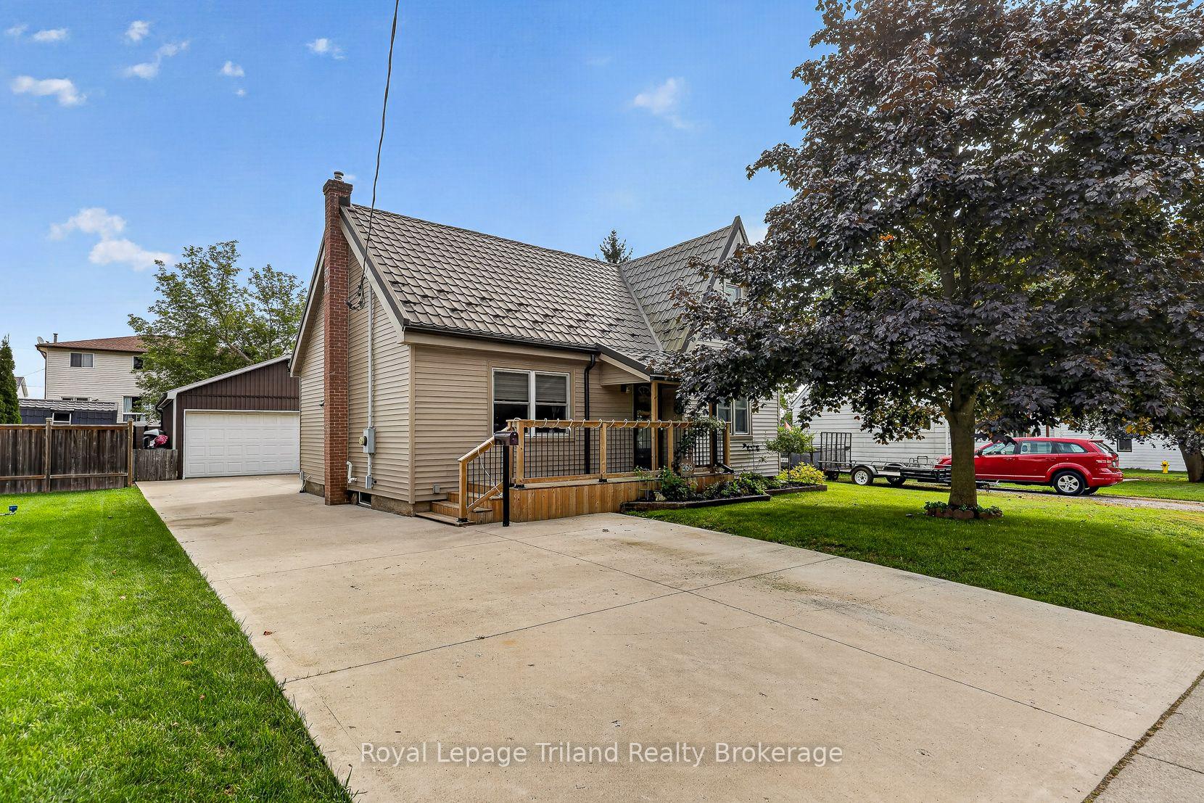
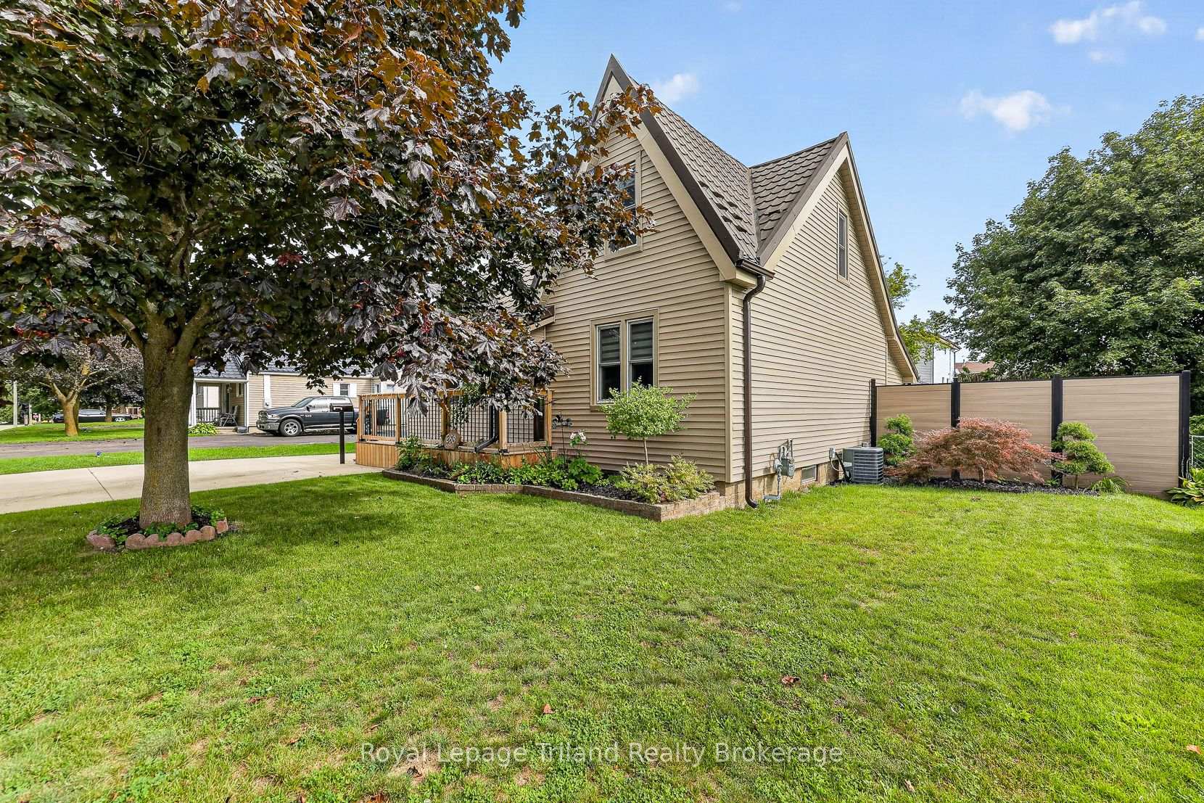
BIG ON EXTRAS & VALUE! A heated 23' x 26' shop, 14' Hydropool swim spa plus a hot tub, beautifully updated kitchen and a backyard built for enjoying it all - 268 Evelyn packs a lot into one property! Step inside to a recently updated kitchen with richly stained cabinetry, quartz counters, SS appliances, backsplash, hardwood floors + plenty of workspace. The generous living room & main-floor bedroom add everyday convenience, while the on-trend sunroom with it's inviting board & batten interior is just the spot to complement the backyard retreat. Two sets of garden doors make the connection to outdoor living easy. Upstairs are two more spacious bedrooms with updated flooring & large closets, while additional living space continues in the finished lower. Outside, the custom-fenced yard is ready for every season. Established gardens bring the colour, a concrete patio makes room for outdoor dining & a gas BBQ hookup keeps cooking simple. When it's time to unwind, the newer self-cleaning Hydropool swim spa and hot tub turn the backyard into a year-round destination! Need storage? There's a Wagler mini barn with steel roof. Then there's the shop! Hobbyists, auto buffs & anyone craving serious workspace will appreciate the impressive 23' x 26' heated shop (approx. 600 SF) with 10' ceilings, steel roof, gas radiant tube heater + 220V outlets - ready for projects, vehicles & toys. Newer siding, lifetime steel roof, newer front porch, exterior lighting, vinyl windows, newer plumbing throughout, 200-amp service, furnace + A/C add even more value. Big on comfort, storage, hobbies & fun - this one earns its headline!
Facts & features
Ask about this home
A HOMEH agent will answer your questions about this home.
Rooms
11 rooms · 1 bathroom
- Living room20′ × 13′8″274 sq.ft.
- Kitchen15′4″ × 10′10″166 sq.ft.
- Bedroom11′11″ × 11′6″137 sq.ft.
- Sunroom20′5″ × 7′143 sq.ft.
- Dining room11′3″ × 8′4″94 sq.ft.
- Bedroom 314′3″ × 10′11″156 sq.ft.
- Bedroom 212′10″ × 21′269 sq.ft.
- Recreation24′1″ × 18′1″435 sq.ft.
- Utility room13′8″ × 6′82 sq.ft.
- Office10′9″ × 10′1″108 sq.ft.
- Laundry16′2″ × 10′11″177 sq.ft.
Around this home
Schools nearby
School rating, out of 10.
Listing details
Helpful tools
Your HOMEH agent
"I would see it this week."
Ask HOMEH about this home
Price, neighbourhood, monthly cost. Ask anything.
HOMEH Intelligent Agent is an AI, not a licensed representative. Check anything important with your agent.