
 See all 28 photos

Book a viewing
Ask HOMEH
About this home
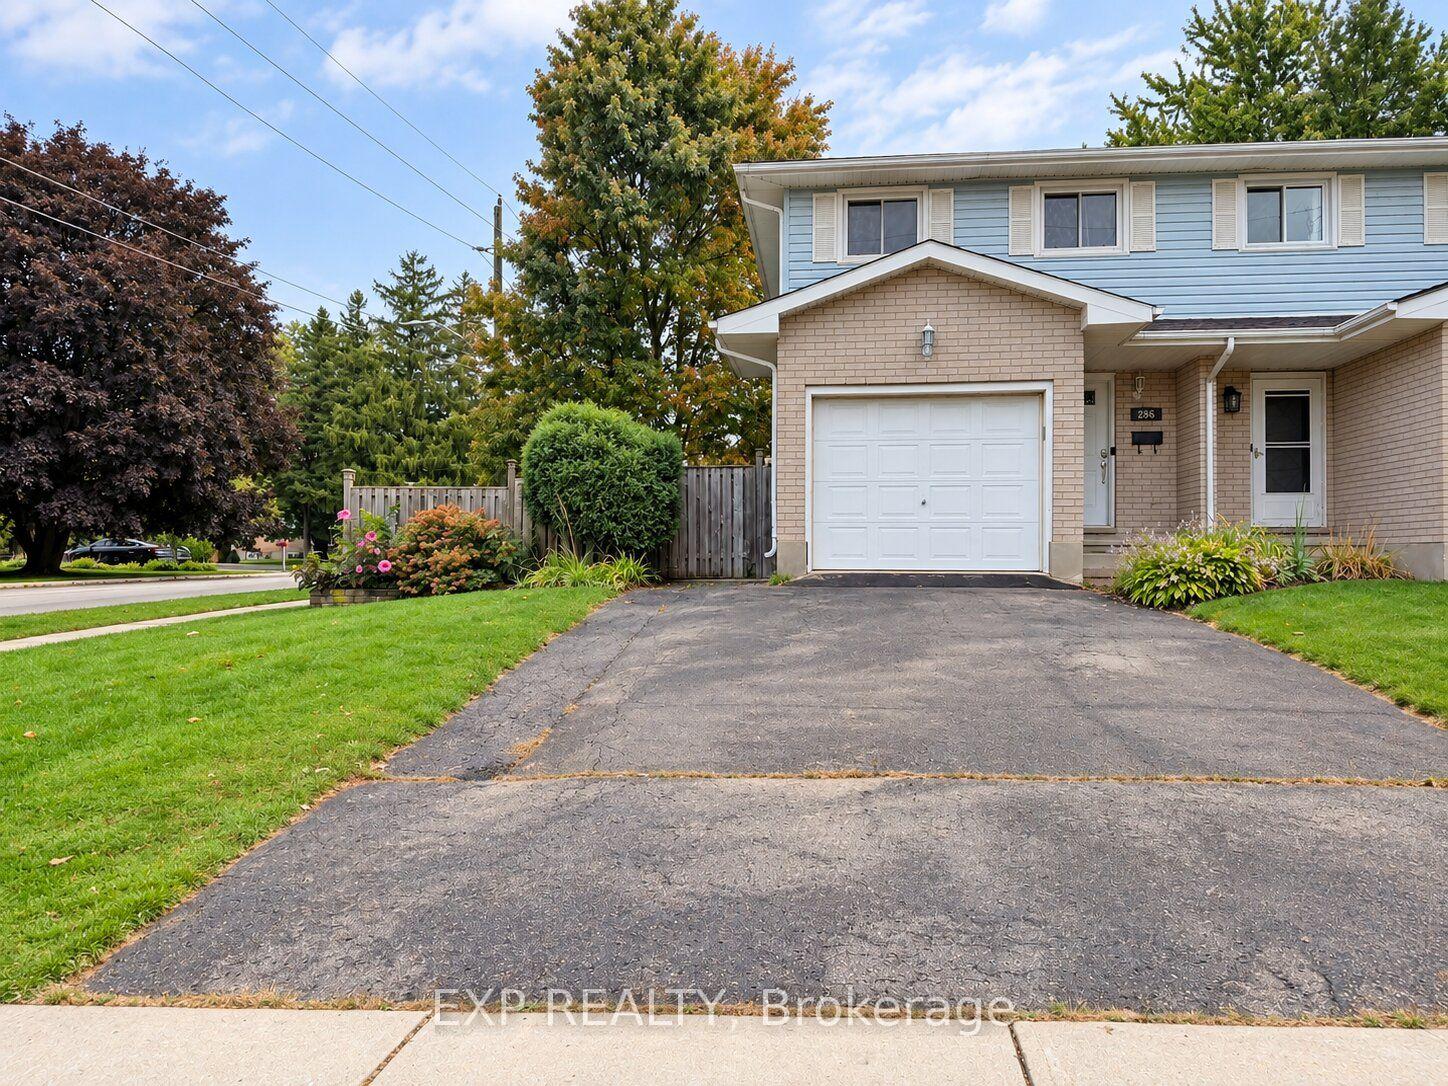
286 Mutual Street N, Ingersoll
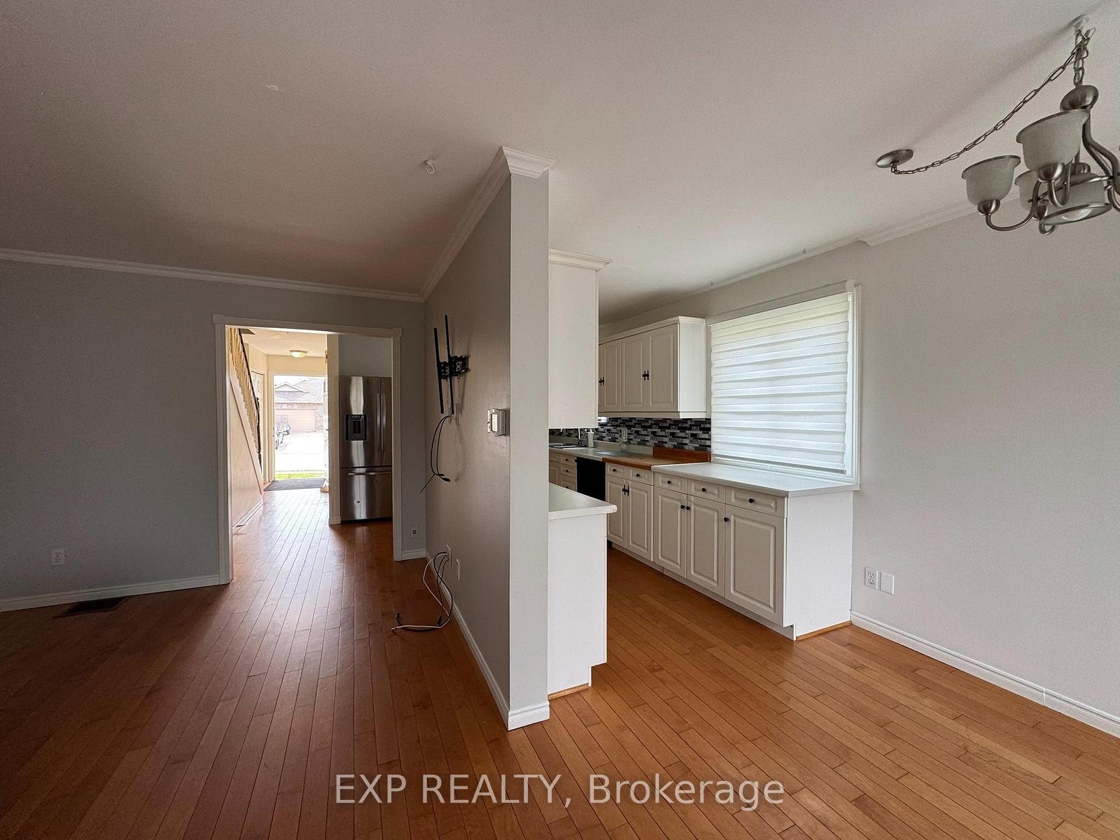
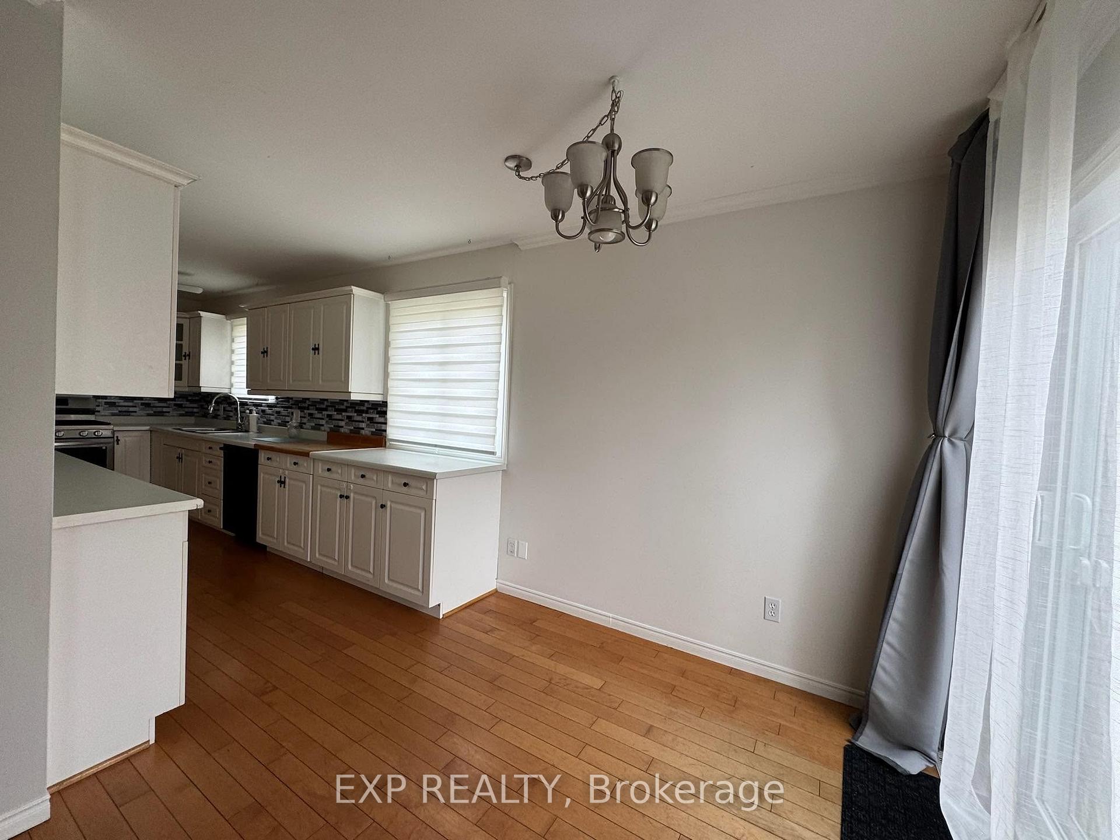
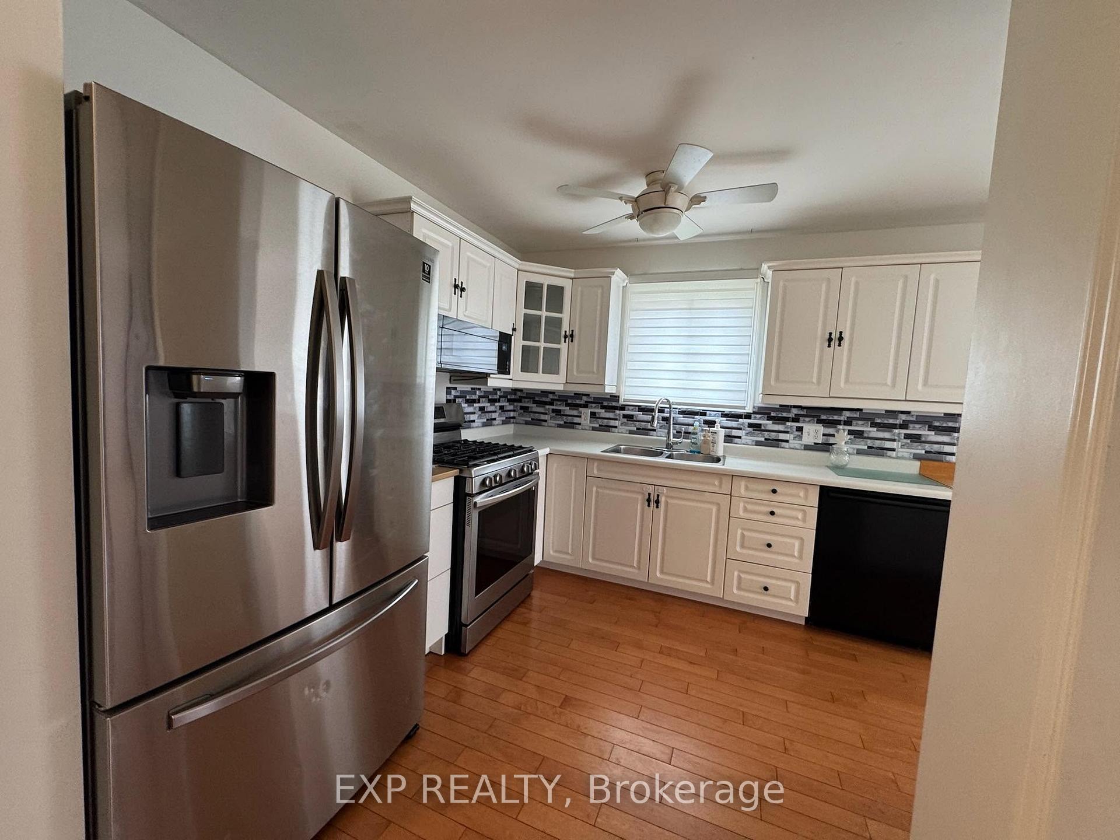
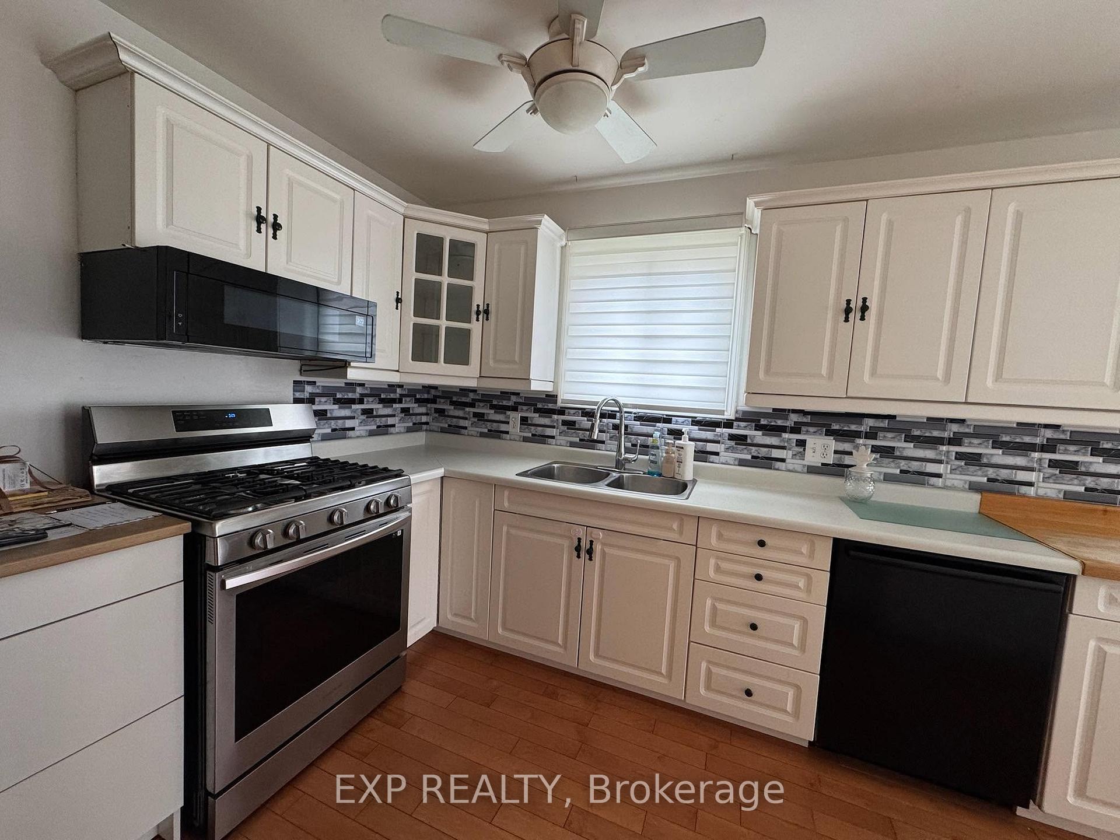
WHOLE HOUSE FOR RENT! Welcome To This Spacious & Well-Maintained Semi-Detached Home Offering 3 Bedrooms, 2 Bathrooms & A Fully Finished Basement. The Main Floor Offers A Comfortable & Functional Layout With A Bright Living Area, Updated Kitchen (2021), And Convenient Garage Access From The Foyer. The Kitchen Provides Ample Cupboard & Counter Space And Includes S/S Appliances. Primary Bedroom Features Two Closets, Including A Walk-In, While The Second & Third Bedrooms Offer Space, Windows & Closets, With Both Rooms Comfortably Accommodating Queen-Sized Beds. Finished Basement Provides Additional Living Space With A Cozy Family Room, Fireplace & Plenty Of Storage, Making It Ideal For Family Time, Recreation Or A Home Office. Enjoy The Fully Fenced Backyard (2019) With A Large Deck, Gazebo, Fire Pit, Treehouse & Playset-A Great Outdoor Space For Relaxing, Entertaining & Family Activities. Recent Updates Include Roof (2022) & A/C (2022). Appliances Include S/S Built-In Microwave, S/S Gas Stove With Overhead Exhaust, Dishwasher (2023), S/S Double-Door Fridge, Washer & Dryer. Window Coverings Included. Tenant Responsible For Utilities & Rentals: HWT ($50/Month) & Water Softener ($20/Month). Available For Occupancy October 15, 2026.
Facts & features
Book a viewing
Rooms
11 rooms · 2 bathrooms
- Kitchen13′3″ × 16′10″223 sq.ft.
- Living room9′4″ × 8′2″76 sq.ft.
- Dining room16′7″ × 8′2″135 sq.ft.
- Bedroom 39′4″ × 7′4″68 sq.ft.
- Room9′4″ × 7′4″68 sq.ft.
- Primary bedroom17′2″ × 8′6″146 sq.ft.
- Bedroom 29′3″ × 8′8″80 sq.ft.
- Utility room8′4″ × 3′9″31 sq.ft.
- Bathroom5′4″ × 3′10″21 sq.ft.
- Family room23′3″ × 13′4″310 sq.ft.
- Room—
Around this home
Schools nearby
School rating, out of 10.
Listing details
Helpful tools
Your HOMEH agent
"I would see it this week."
Ask HOMEH about this home
Price, neighbourhood, monthly cost. Ask anything.
HOMEH Intelligent Agent is an AI, not a licensed representative. Check anything important with your agent.