

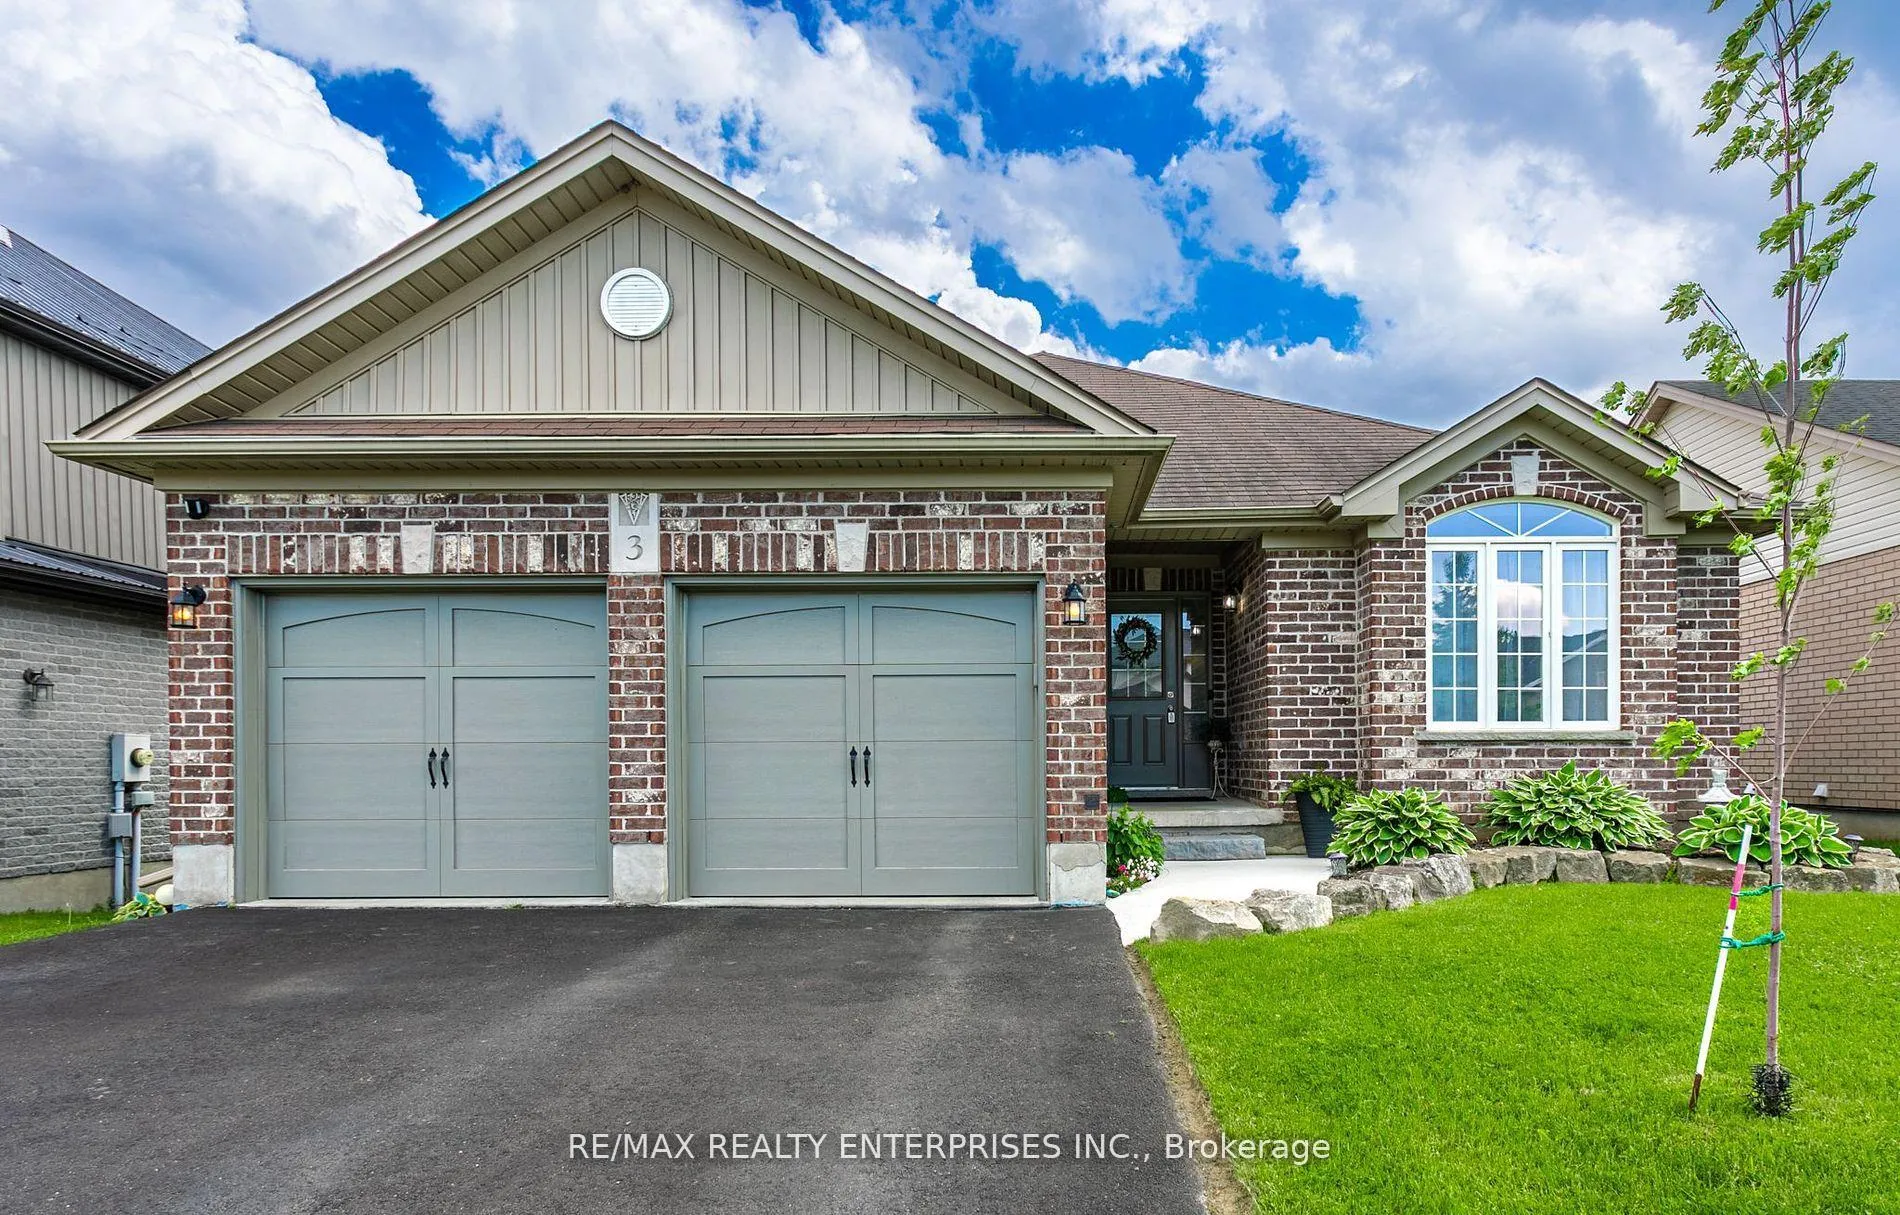
3 Woodhatch Crescent
3 Woodhatch Crescent
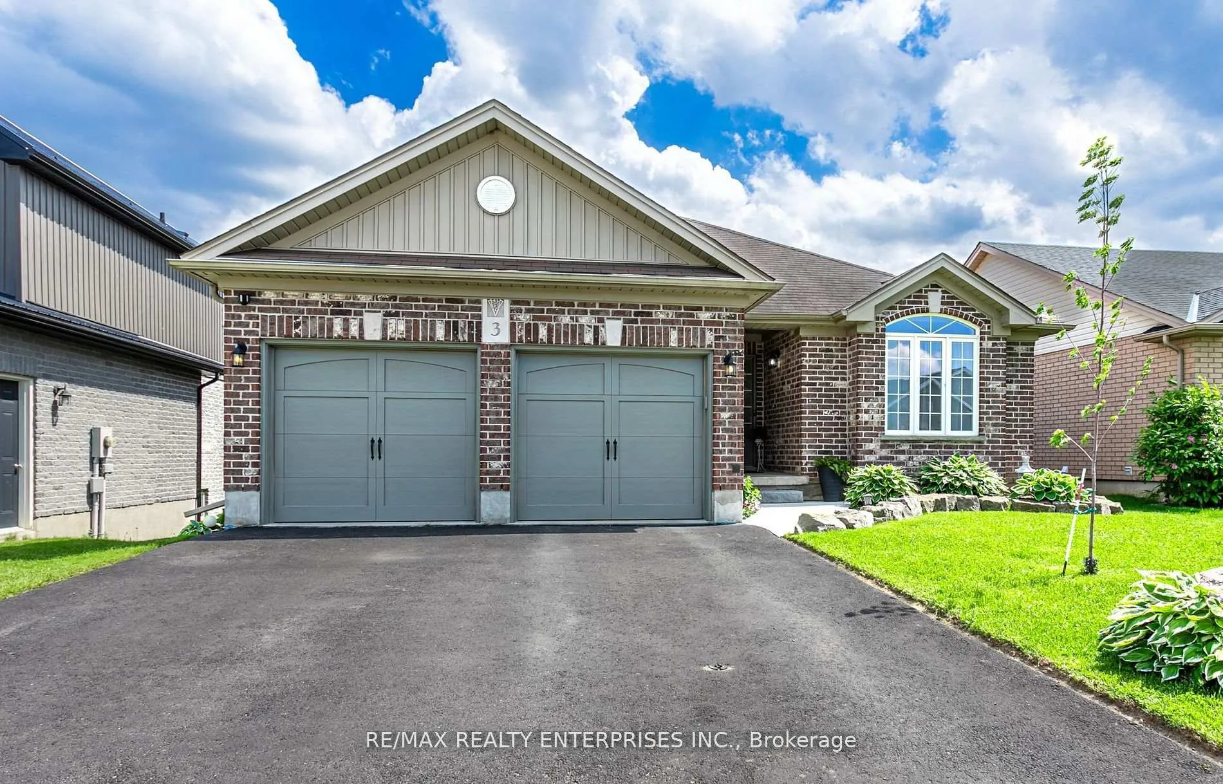
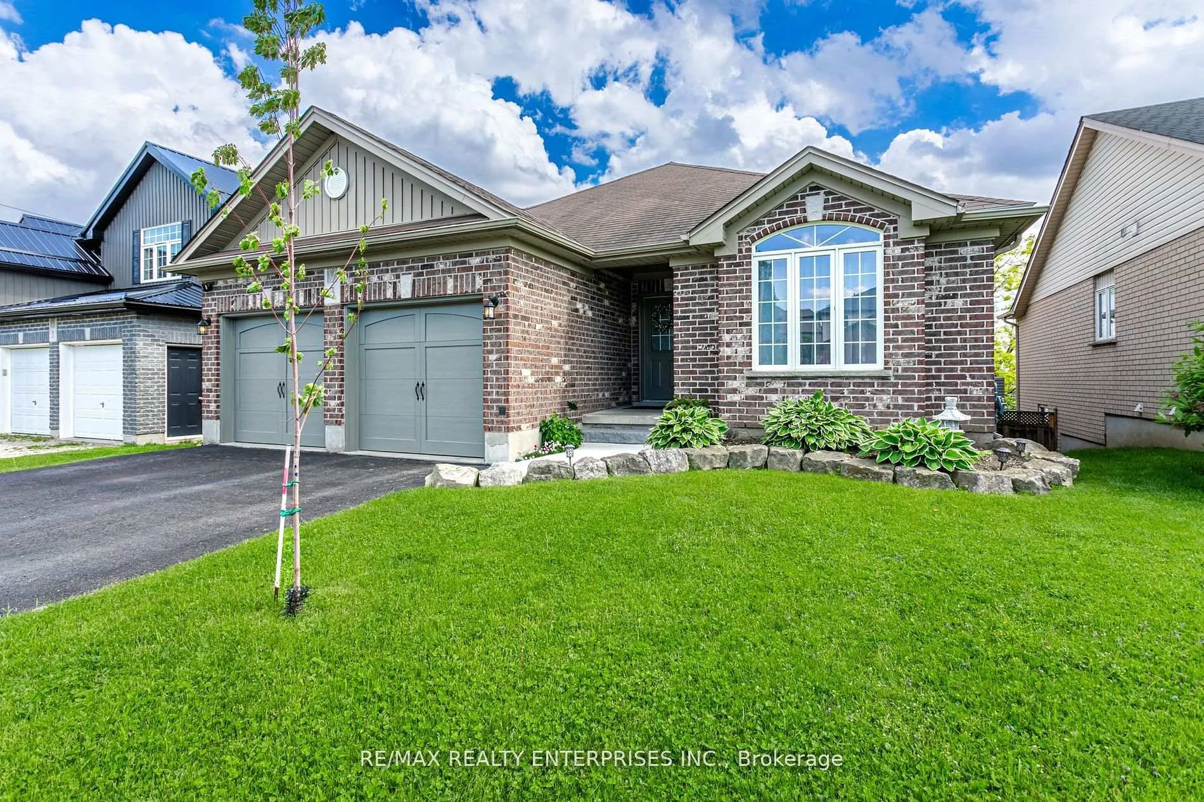
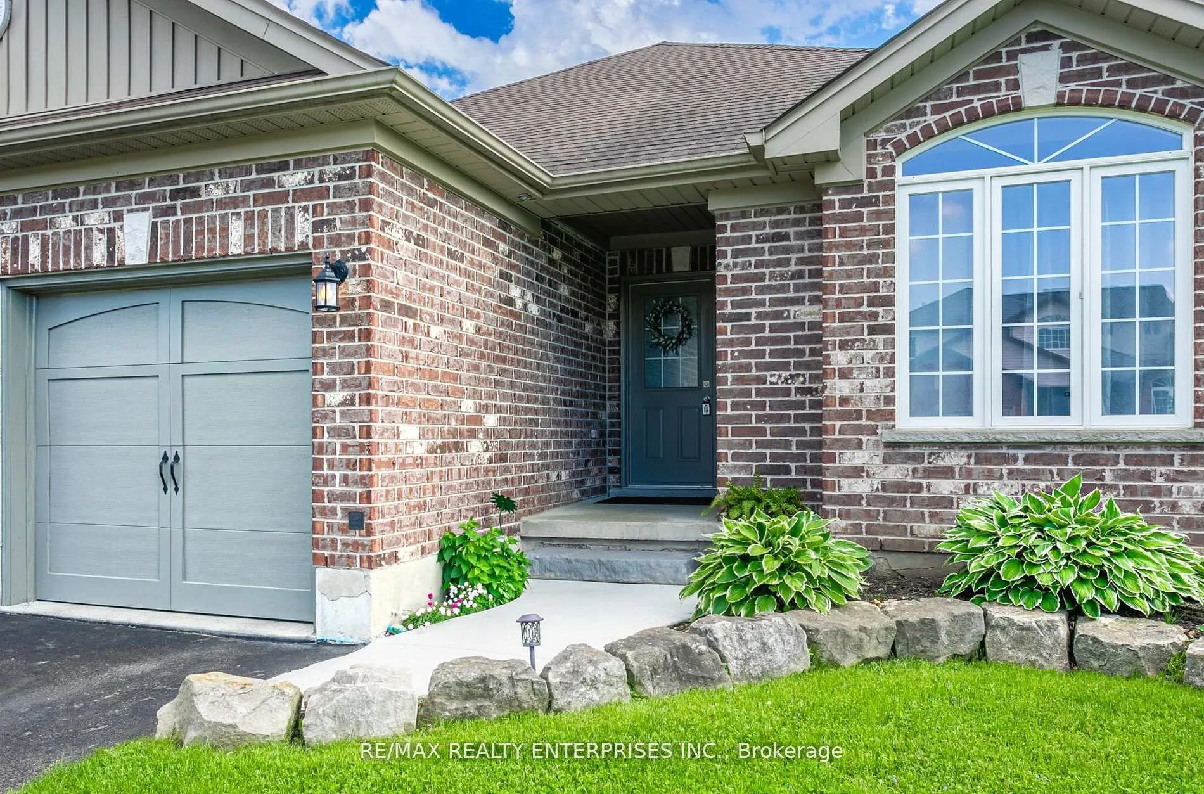
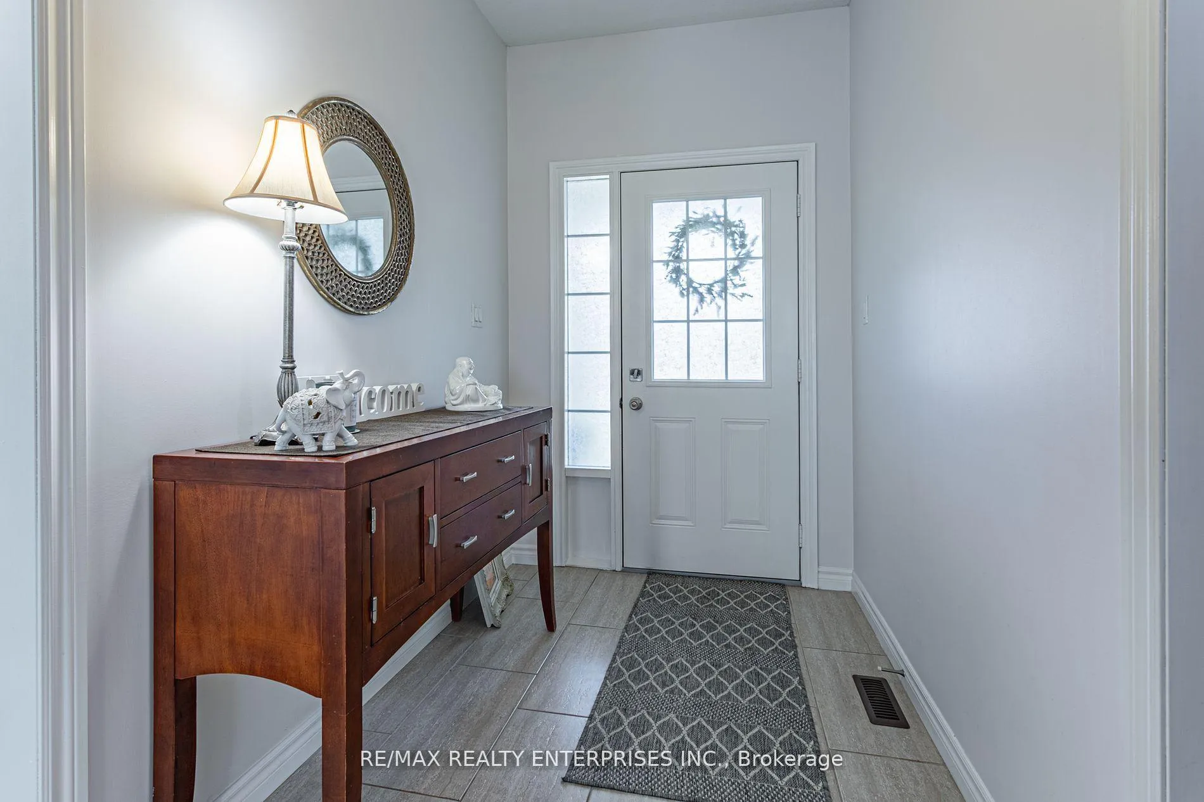 See all 47 photos
Property history
- $769,900ExpiredList: 2026-04-17|End: 2026-08-17|122 daysX13013604
- $774,900ExpiredList: 2025-08-27|End: 2026-01-27|153 daysX12367456
- $774,900ExpiredList: 2025-04-25|End: 2025-08-25|122 daysX12103875
Facts and features
- BasementWalk-out
- Age of home6–15 years
- Price per sq ft~$596
- Water, sewerMunicipal
- Hardwood floors
- Fireplace
- Central air
The homeDetached, Bungalow-raised, Age 6–15 years
- Type: Detached
- Style: Bungalow-raised
- Age: 6–15 years
- Living space: 1,100–1,500 sq ft
- Basement: Full, walk-out
InsideFireplace Yes, Ceramic, Hardwood, Tile, Main level
- Fireplace: Yes
- Flooring: Ceramic, Hardwood, Tile
- Laundry: Main level
- Features: Primary bedroom - main floor, in-law capability, in-law suite
- Rooms above ground: 9
- Bedrooms: 3
- Bathrooms: 3
- Kitchens: 1
Outside and lotBrick, vinyl siding, Asphalt shingle, Block
- Exterior: Brick, vinyl siding
- Roof: Asphalt shingle
- Foundation: Block
- Size: 49.3 × 100.25 ft
- Zoning: Residential
Parking2 Garage, Attached, Private double
- Spaces: 2 Garage
- Garage: Attached
- Driveway: Private double
Heating, water and powerForced air, gas, Central air, Municipal water
- Heating: Forced air, gas
- Cooling: Central air
- Water: Municipal water
- Sewer: Municipal sewer
Costs and taxesTaxes $3,800 a year, HST included in the price
- Taxes, 2024: $3,800 a year
- HST: HST included in the price
Included in the saleRing doorbell & camera, new gdo, black fridge, range(gas or electric capability) & rangehood, dishwasher, white washer & dryer, window coverings, elf's., Microwave
- Included: Ring doorbell & camera, new gdo, black fridge, range(gas or electric capability) & rangehood, dishwasher, white washer & dryer, window coverings, elf's.
- Not included: Microwave
NearbyHospital, library, park, rec./commun.centre, school bus route, school
- Close to: Hospital, library, park, rec./commun.centre, school bus route, school
Listing detailsX12367456, Expired, Aug 27, 2025
- MLS® number: X12367456
- Status: Expired
- Listed on: Aug 27, 2025
- Days on market: 153
- Updated: Jan 27, 2026
- Possession: 60-89 days
- Occupied by: Owner
- Listing brokerage: RE/MAX REALTY ENTERPRISES INC.
About this home
3 Woodhatch Crescent, Ingersoll (Ingersoll - North), ON N5C 0A2
Former Model Home with Many Upgrades including Energy Star Certified & Pot Lights! Stunning, Recently Renovated 3 Bed, 3 Bath Detached Raised Bungalow in Picturesque Family Friendly Neighbourhood Crescent! Gorgeous Great Rm with Vaulted Ceiling...Cozy Up in Front of the Fireplace! Make Gourmet Dinners in the Beautiful & Spacious Stained Wood Kitchen with Large Island! Walk out from the Breakfast Area to the Covered Balcony with Gas BBQ Hookup, Steps Lead Down to your Private Landscaped Backyard, No Homes Behind! The Primary Bedroom Boasts A Luxurious 5pc Ensuite with Jacuzzi Tub & Separate Shower! Recently Painted, New High End Hdwd Floors, New Quartz Countertops & Sconces in Bathrooms. Recently Renovated Basement is Full & Large, Perfect In-law Suite, with a Large Rec Rm, Spacious Bedroom & 3pc Bathrm and Walk Out to Deck! ***Bright Walk Out lower level to Backyard*** Great Large 2 Car Garage with High Ceilings, Room for Workbench, with Entry to Main Flr. Laundry Room. Perfectly Located Minutes to Hwy 401/Woodstock/London/403, Parks, Groceries, Schools & Much More! Welcome Home!
Ask about this home
A HOMEH agent will answer your questions about this home.
Around this home
Daily convenience, out of 100, from the distances below
Schools nearby
School rating, out of 10.
Helpful calculators
Your HOMEH agent

"I would see it this week."