
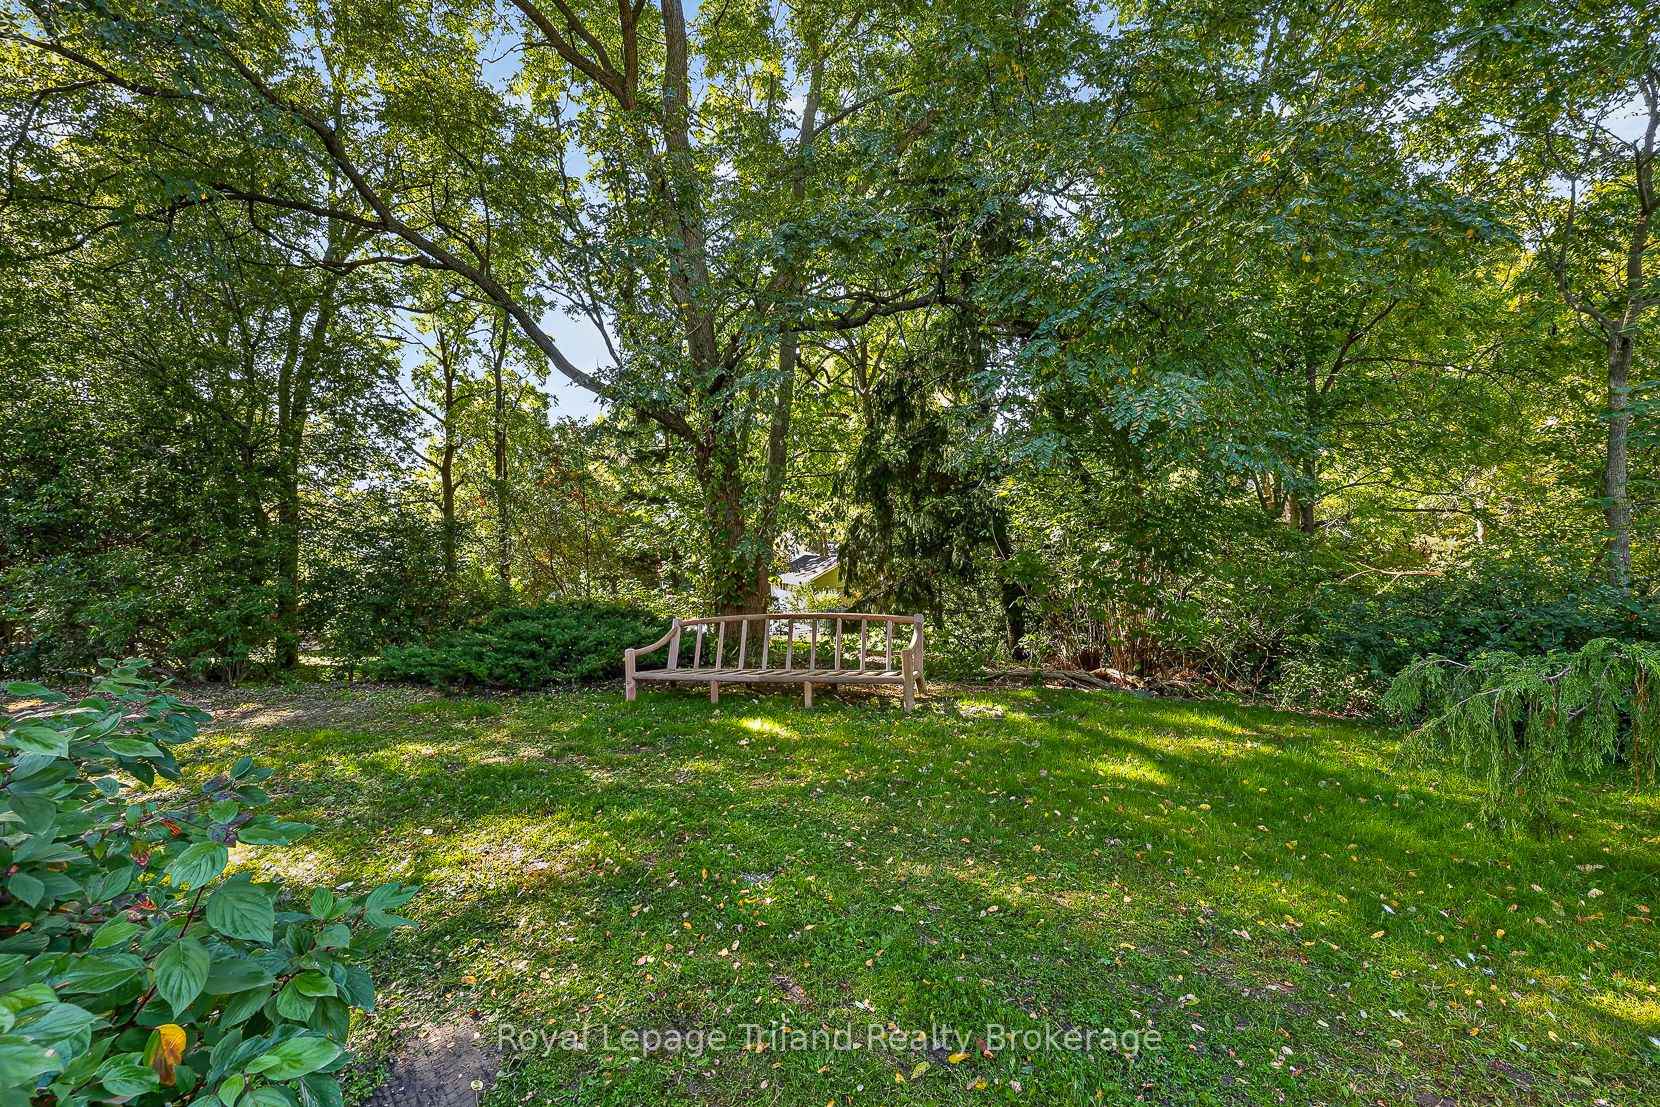
Front of 300 Haines Street
300 Haines StreetIngersoll (Ingersoll - North)
For SaleAs-Is
1/50
Ontario Real Estate › Ingersoll › Ingersoll - North
Front of 300 Haines Street
300 Haines StreetIngersoll (Ingersoll - North)
For SaleAs-Is
See all 50 photos
FarmMLS X14029544
Listed for:Listed 2 weeks ago
$1,650,000
2 Bedrooms
2 Bathrooms
2.5K~3K Sq.Ft.
363 x 553 ft Lot
$5,317 Tax/yr
Down Payment AssistanceGet Best Mortgage Rates
Buy with HOMEH and get back$16,500Cashback Rebate, paid after closing
Claim my rebate

Contact agent

Leave your name and number. A HOMEH agent calls you back.

Book a viewing

Thu29
Fri30
Sat31
Sun1
Mon2
Tue3
Wed4
Pick a time

Ask HOMEH

Ask about this home

About this home

300 Haines Street, Ingersoll

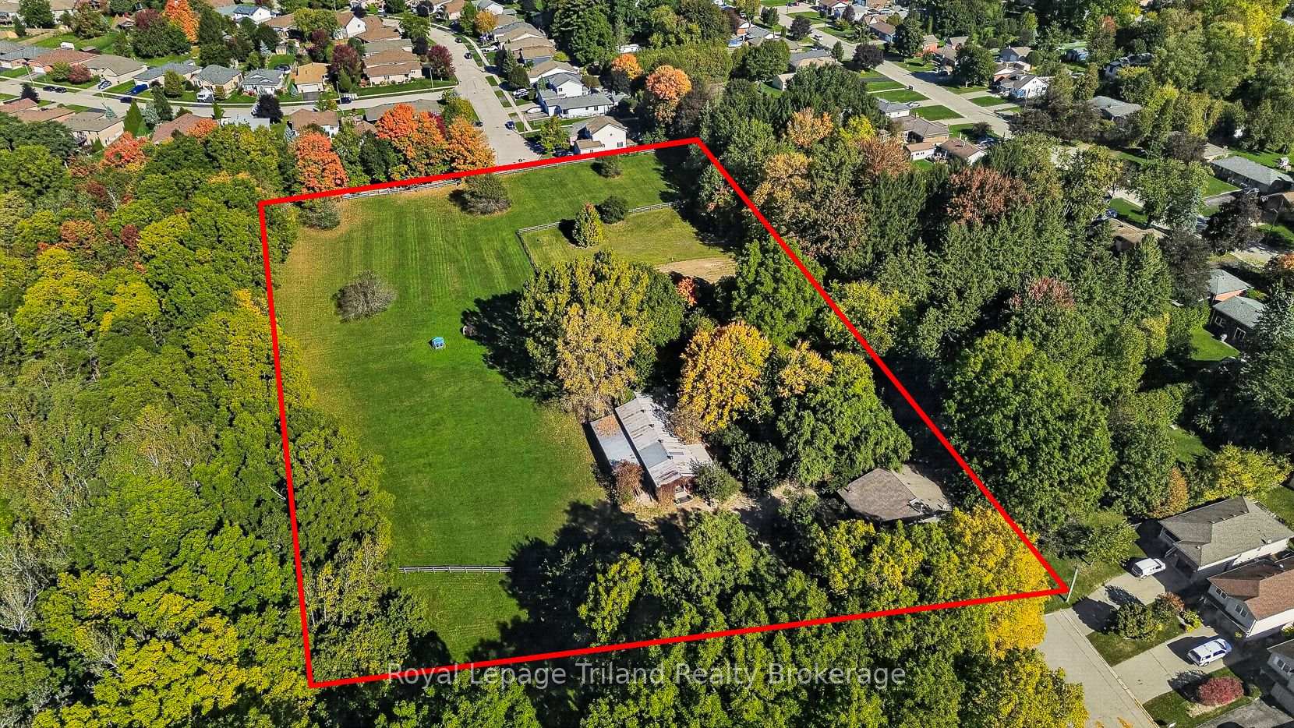
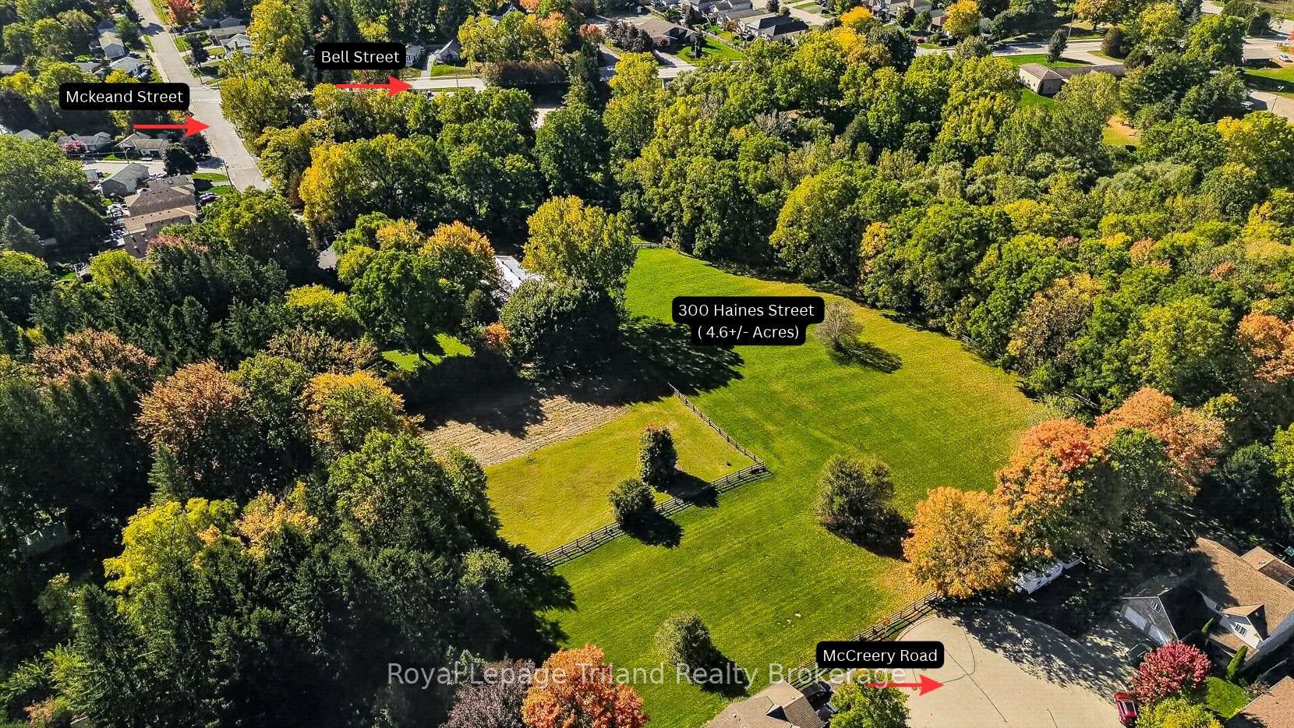
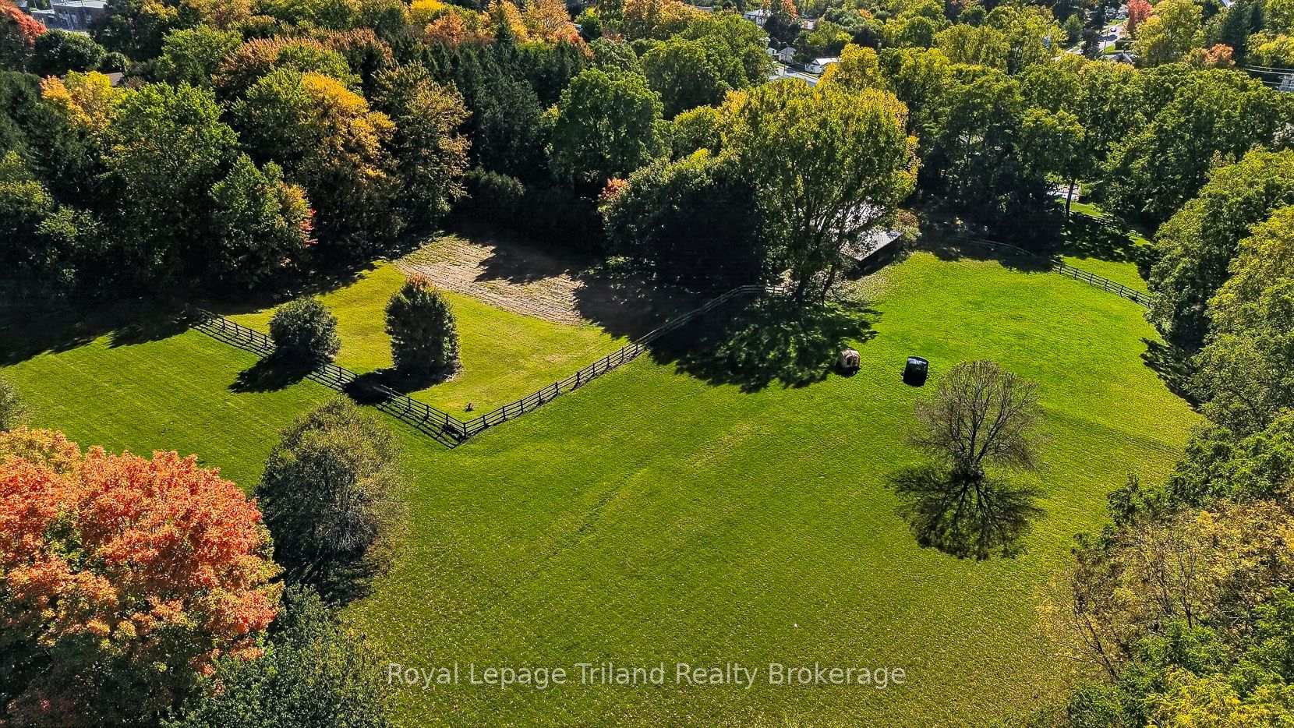
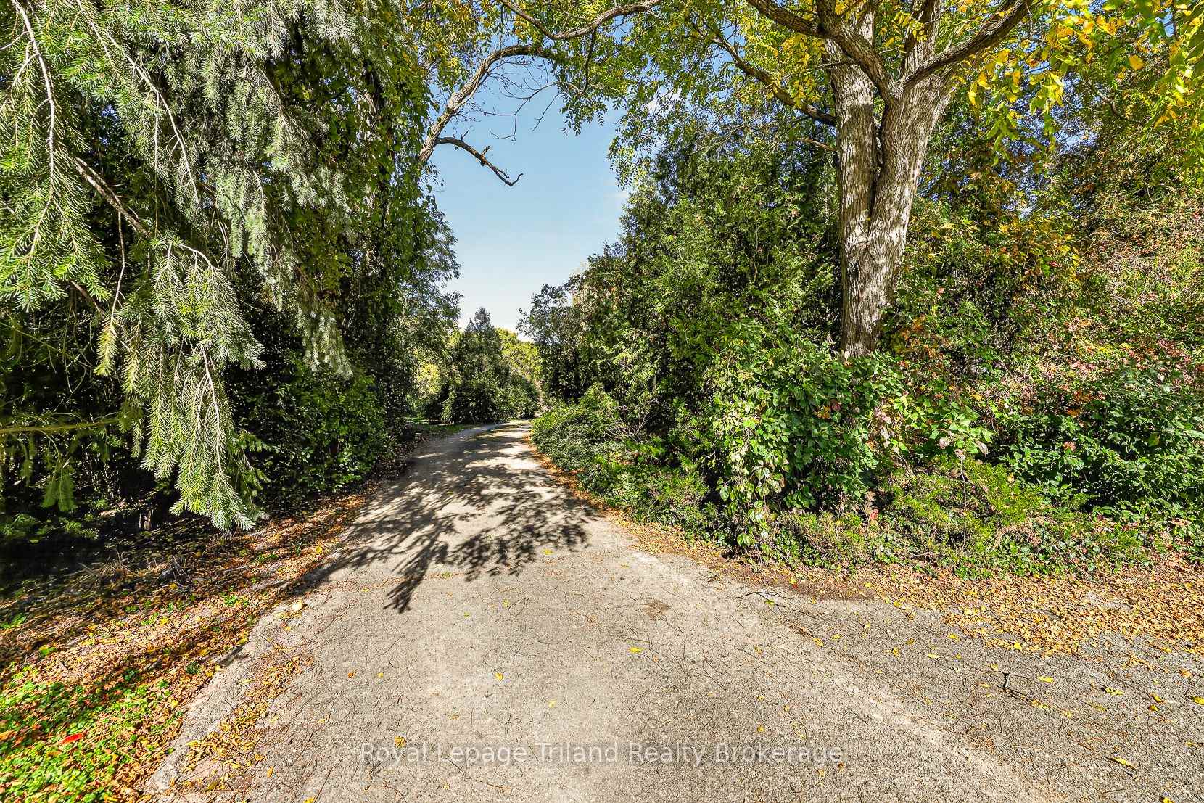
What lies beyond this winding, tree-lined lane? Approx. 4.6 acres of pastures, towering trees & country views in northeast Ingersoll, Ontario-with a character-filled country home dating back to 1890 and over 3,300+/- SF of versatile outbuildings including barn, workshop & storage! A serene, rural lifestyle all within town limits.Rustic, relaxed & rich in character, the 2,570+/- SF home blends its farmhouse roots with a substantial later addition. Offering 2-3 bdrms & 2 full baths, it features warm wood tones, pine plank floors, pine millwork, barnboard, stonework & multiple fireplaces. Kitchen & dining open to a Great Room, there's a cozy family room, main-floor primary & laundry plus den/flex space. Enjoy as-is or reinvent! Room for kids & dogs to run, gardens, outdoor recreation & gatherings. Parking for boats, trailers & equipment. Multi-level decks, 2 gazebos & an older inground pool add possibilities. Nearby Laurie Hawkins P.S. & Garnett Elliott Park add appeal. Untrailer the horses-or unleash your imagination! Approx. 3,314 SF of combined barn, workshop & storage includes 6 oak stalls, tack room, hay storage, water, hydro & vehicle/equipment space. 3 Fenced paddocks & a large sand riding ring. Keep the setup or consider removing stalls for a larger shop. Explore home-based business, accessory residential units (ARU) or barndominium conversion potential (subject to approvals).Builders, investors & restoration enthusiasts, take note! Zoned Development (D), explore severing northern lands for res. development while retaining acreage around the house & outbuildings (subject to municipal approval). Ingersoll combines small-town community spirit with all amenities: hospital, schools, parks, rec facilities & thriving businesses. Quick Hwy 401 access puts Woodstock & Hwy 403 only 10 minutes away. KW, Cambridge & London within an easy commute.History. Privacy. Possibilities. All on Haines Street! Big ideas?

Carpet FreePrimary Bedroom - Main FloorRough-In BathSump PumpCreek/StreamPasture

Facts & features

TypeFarm
Style1 1/2 storey
Size2.5K~3K Sq.Ft.
Lot363 x 553 ft
Tax$5,317 (2026)
HeatingForced air, gas
CoolingCentral air
BasementCrawl space, unfinished, partial basement
Parking12 drive
WaterMunicipal
FireplaceYes

Book a viewing

Thu29Oct
Fri30Oct
Sat31Oct
Sun1Nov
Mon2Nov
Tue3Nov
Wed4Nov
Pick a time

Rooms

10 rooms · 2 bathrooms
Main floor6 rooms
  • Bedroom11′11″ × 12′5″148 sq.ft.
  • Dining room13′1″ × 21′2″277 sq.ft.
  • Kitchen16′4″ × 17′2″280 sq.ft.
  • Living room21′2″ × 30′3″640 sq.ft.
  • Family room15′9″ × 15′7″245 sq.ft.
  • Den13′8″ × 13′10″189 sq.ft.
Second floor4 rooms
  • Bedroom14′8″ × 13′8″201 sq.ft.
  • Other5′4″ × 5′9″31 sq.ft.
  • Other7′11″ × 6′4″50 sq.ft.
  • Other7′8″ × 13′9″106 sq.ft.
Bathrooms2
4-pcMain4-pcMain

Around this home

Mckeand and Bell Street
2Walking

Schools nearby

School rating, out of 10.

Laurie Hawkinselementary · Public · 0.6 km
4.2/10
Ingersoll Districtsecondary · Public · 1.2 km
5.3/10
Princess Anneelementary · Public · 2.4 km
6.5/10

Listing details

MLS® numberX14029544
Listed onOct 12, 2026
Days on market17
UpdatedOct 22, 2026
Listing brokerageRoyal Lepage Triland Realty Brokerage
PossessionFlexible

Helpful tools

Mortgage calculator
Closing costs
Land transfer tax
Buyer guide

Your HOMEH agent

NimaHOMEH agent · Ingersoll

"I would see it this week."

Ask Nima

Ask HOMEH about this home

Price, neighbourhood, monthly cost. Ask anything.

HOMEH Intelligent Agent is an AI, not a licensed representative. Check anything important with your agent.

© 2026 HOMEH Inc., Brokerage · RECO Registration #6000380 · 505 Highway 7 East, Units 308 & 309, Thornhill, ON L3T 7T1 · Listing data courtesy of the MLS® System of the listing brokerage, deemed reliable but not guaranteed.

Disclaimers and terms

HOMEH is operated by HOMEH Inc., a licensed Ontario real estate brokerage regulated by the Real Estate Council of Ontario (RECO) under the Trust in Real Estate Services Act, 2002 (TRESA). Under TRESA, consumers are entitled to the RECO Information Guide before entering into a representation agreement. Broker of Record Licence #5034208. Toronto Regional Real Estate Board Member #20004000.

Cashback Rebate. Paid by HOMEH Inc., Brokerage from the commission it receives, on closing, to eligible buyers who came to HOMEH as HOMEH leads. Subject to the buyer representation agreement, lender approval and legal limits; amounts vary with price, commission received and transaction type. Not a government incentive, tax credit or refund. Full terms and conditions apply.

Mortgage. Payment figures are estimates for illustration only, not an offer to lend; all financing is on approved credit (OAC). HOMEH Inc., Brokerage is not a mortgage broker, agent or lender; mortgage products and advice come from independent professionals licensed by the Financial Services Regulatory Authority of Ontario (FSRA).

HOMEH Estimate. Worked out with automated tools from recent nearby sales of similar homes. For information only, not an appraisal.

Accuracy. Listings, market data, photos, school, transit and neighbourhood information come from sources believed reliable, including the MLS® System and the Toronto Regional Real Estate Board (TRREB), but are not warranted accurate, current or complete. MLS® listing data is copyright TRREB. It must only be used by consumers with a bona fide interest in the purchase, sale or lease of real estate, and not for any commercial purpose.

Programs. Programs, incentives and benefits on this website are privately administered, may change or end without notice, and imply no government authority, endorsement or affiliation.

Not intended to solicit clients currently under contract with another brokerage.

The trademarks REALTOR®, REALTORS® and the REALTOR® logo are controlled by The Canadian Real Estate Association (CREA) and identify real estate professionals who are members of CREA. The trademarks MLS®, Multiple Listing Service® and the associated logos are owned by CREA and identify the quality of services provided by real estate professionals who are members of CREA. Used under licence.
