

301 Thames Street S
301 Thames Street S
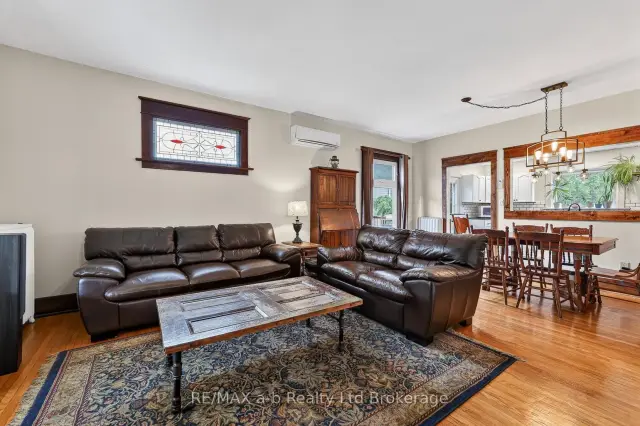 See all 45 photos
Property history
Facts and features
- BasementWalk-out
- Age of home100+
- Water, sewerMunicipal
- Lot shapeIrregular
The homeDetached, 1 1/2 storey, 100+
- Type: Detached
- Style: 1 1/2 storey
- Age: 100+
- Living space: 1,100–1,500 sq ft
- Basement: Unfinished, walk-out
InsideWater softener, Rooms above ground 8, Bedrooms 3
- Features: Water softener
- Rooms above ground: 8
- Bedrooms: 3
- Bathrooms: 2
- Kitchens: 1
Outside and lotVinyl siding, Metal, Concrete
- Exterior: Vinyl siding
- Roof: Metal
- Foundation: Concrete
- Size: 83.3 × 259.7 ft
- Shape: Irregular
- Zoning: R2
Parking4 Parking, Private double
- Spaces: 4 Parking
- Driveway: Private double
Heating, water and powerRadiant, gas, Wall unit(s), Municipal water
- Heating: Radiant, gas
- Cooling: Wall unit(s)
- Water: Municipal water
- Sewer: Municipal sewer
- Natural gas: Yes
- Hydro: Yes
- Cable: Available
- Telephone: Available
Costs and taxesTaxes $3,353 a year, HST No HST, Rental items None.
- Taxes, 2026: $3,353 a year
- HST: No HST
- Rental items: None.
Included in the saleWindow coverings, refrigerator, stove, dishwasher, gas bbq, beverage fridge, T.v.'s
- Included: Window coverings, refrigerator, stove, dishwasher, gas bbq, beverage fridge
- Not included: T.v.'s
Listing detailsX13500904, Sold, Jun 29, 2026
- MLS® number: X13500904
- Status: Sold
- Listed on: Jun 29, 2026
- Days on market: 67
- Updated: Sep 4, 2026
- Possession: Flexible
- Occupied by: Owner
- Listing brokerage: RE/MAX a-b Realty Ltd Brokerage
About this home
301 Thames Street S, Ingersoll (Ingersoll - South), ON N5C 2T8
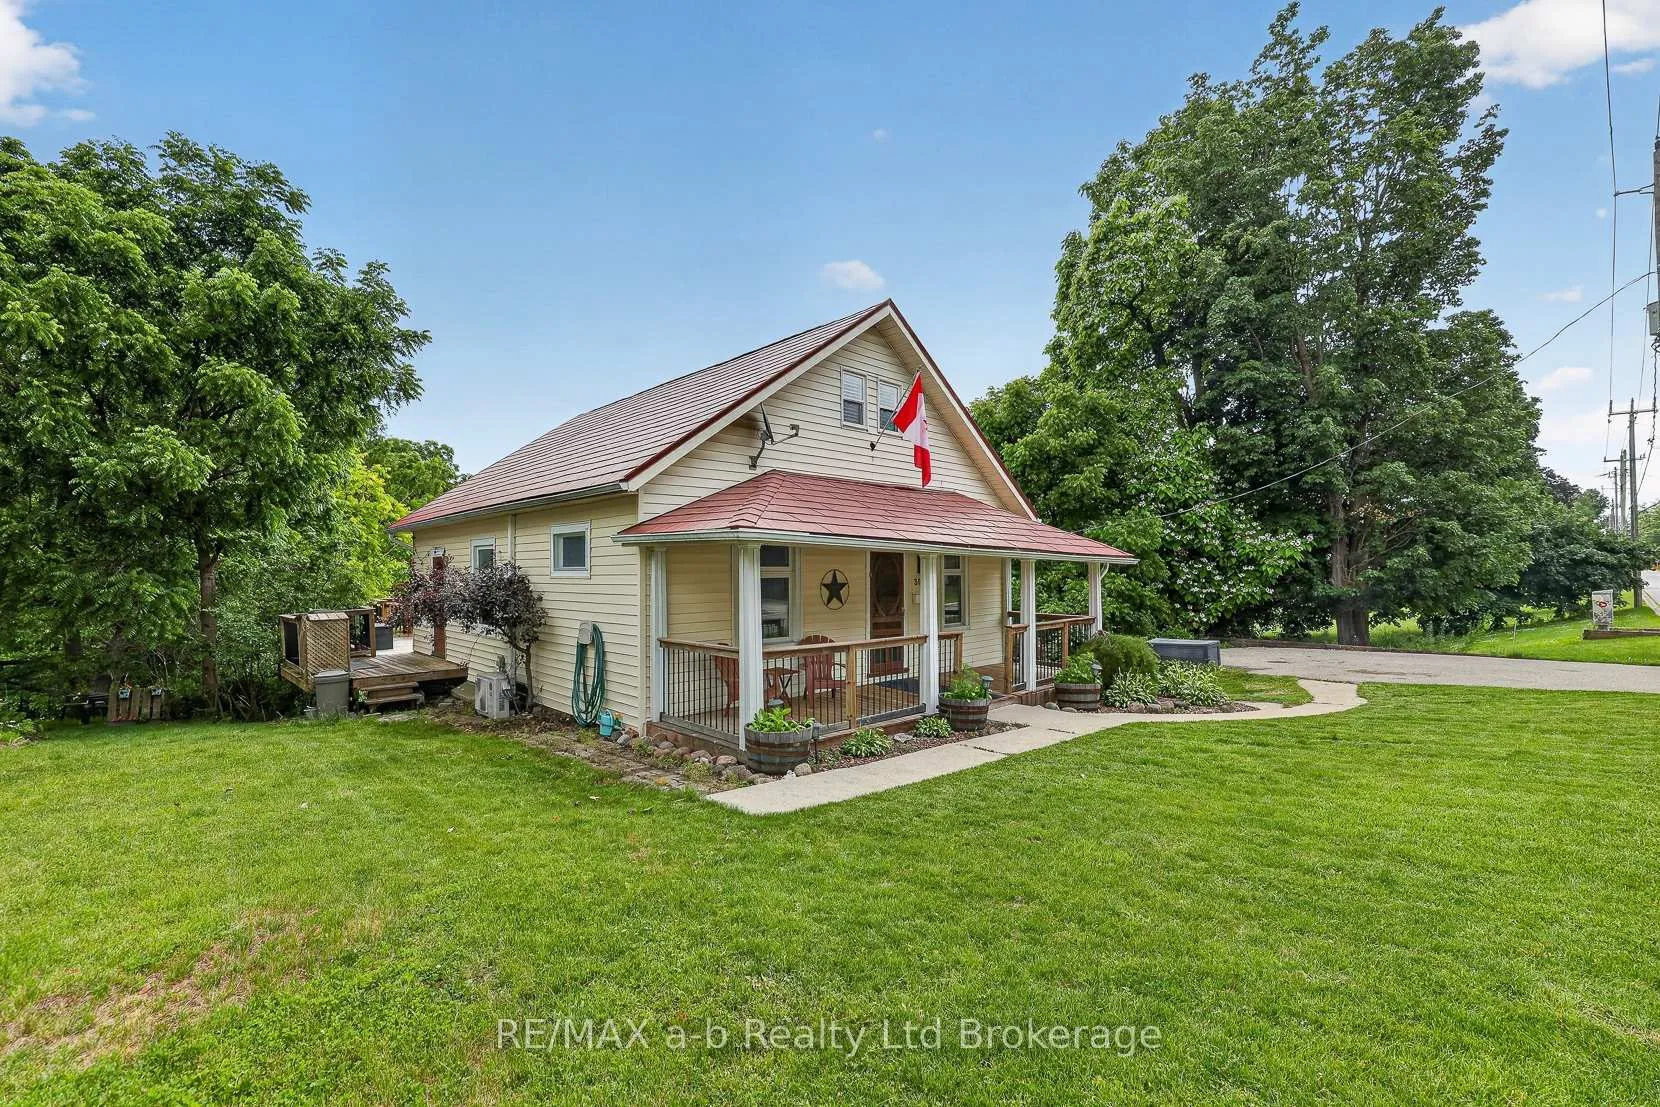
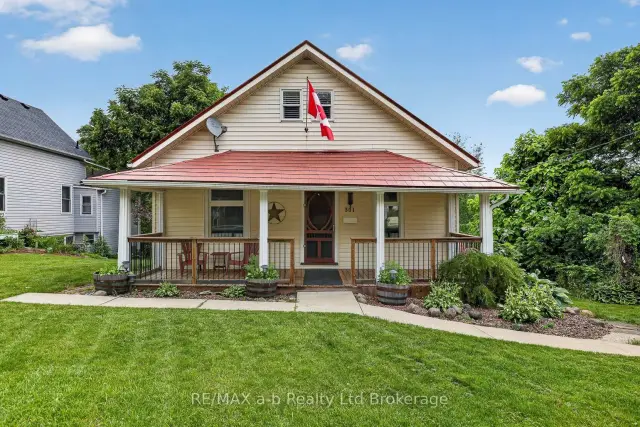
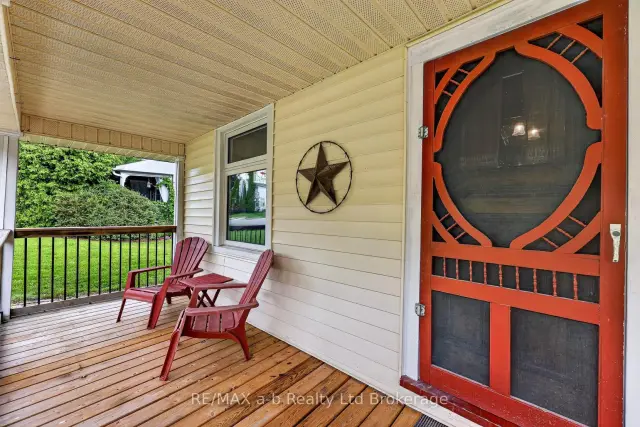
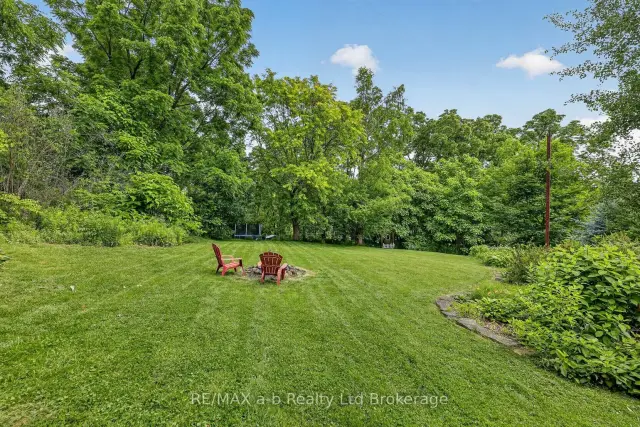
Character, space, and a backyard that backs onto Smith Pond Park - this is the one people talk about after the showing. Built in 1900 and set on just under half an acre in south Ingersoll, 301 Thames St S delivers original charm at every turn: dark wood trim, hardwood floors, a stained glass transom, and a covered front porch that invites you to slow down.The main floor flows easily between living room, dining room, and a well-appointed kitchen featuring white cabinets, subway tile backsplash, decorative ceiling, and a sage green island with granite top and beverage fridge. The open pass-through keeps the spaces connected without losing their definition. Two bedrooms and an updated 4-piece bath with heated floors round out the main level, with hardwood floors and the home's original wood casings carrying throughout.Upstairs, the generous primary bedroom includes office space, a 2-piece ensuite, and updated spray foam insulation keeping things comfortable year-round. The beautiful woodwork up here is worth seeing in person.Step out to the back deck with pergola and string lights - a great spot to unwind while taking in the deep, tree-lined yard with fire pit area, all backing directly onto Smith Pond Park. Privacy and greenspace without leaving town. The unfinished walk-out basement adds practical storage and real future potential for additional living space.Gas radiant heat, two ductless split A/C units, water softener, metal roof. Inclusions: fridge, stove, dishwasher, gas BBQ, beverage fridge, window coverings. No rental items. 4 parking spaces. Flexible possession.
Ask about this home
A HOMEH agent will answer your questions about this home.
Around this home
Daily convenience, out of 100, from the distances below
Schools nearby
School rating, out of 10.
Helpful calculators
Your HOMEH agent

"Priced 2% over the Hestimate. I would see it this week."