
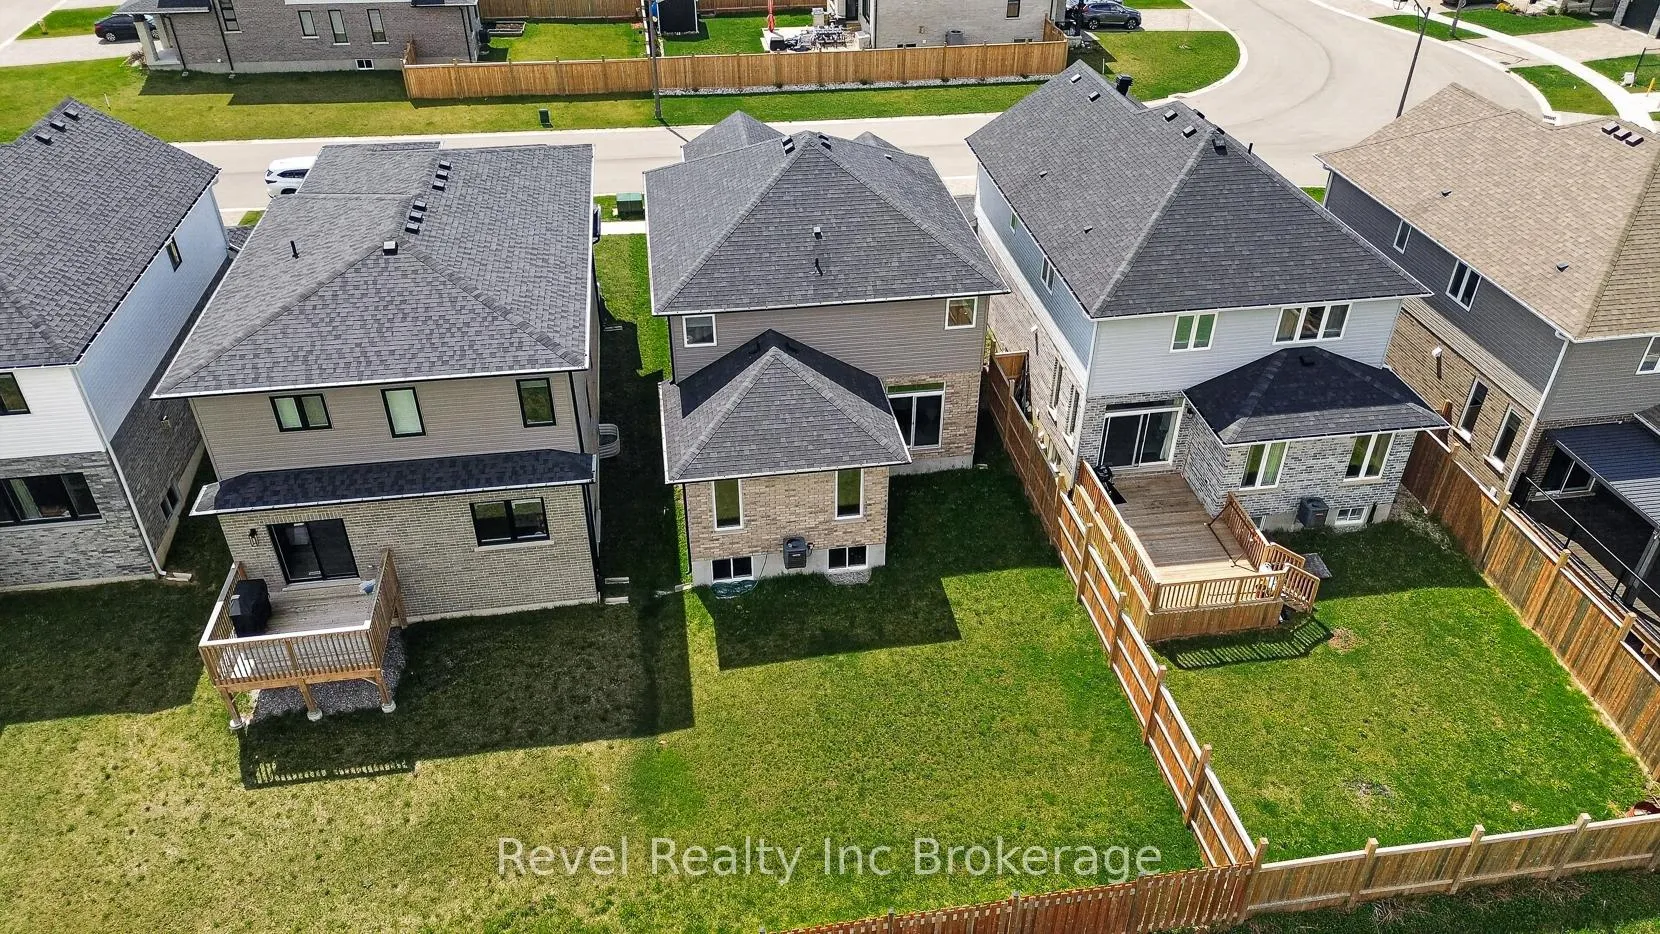
 See all 47 photos
Property history

This listing has ended. It is no longer available.
Property not available for sale or for rent.
Ask about this home
A HOMEH agent will answer your questions about this home.Ask HOMEH
About this home
32 Sutherland Crescent, Ingersoll
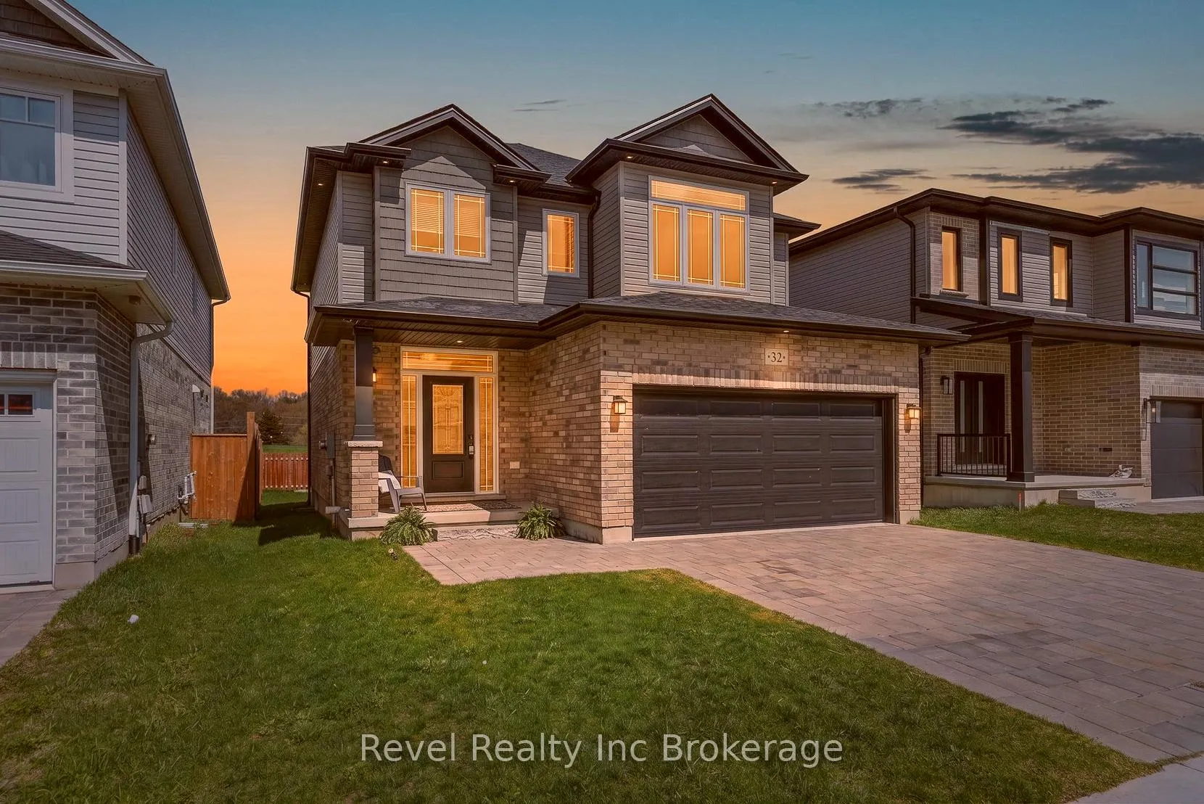
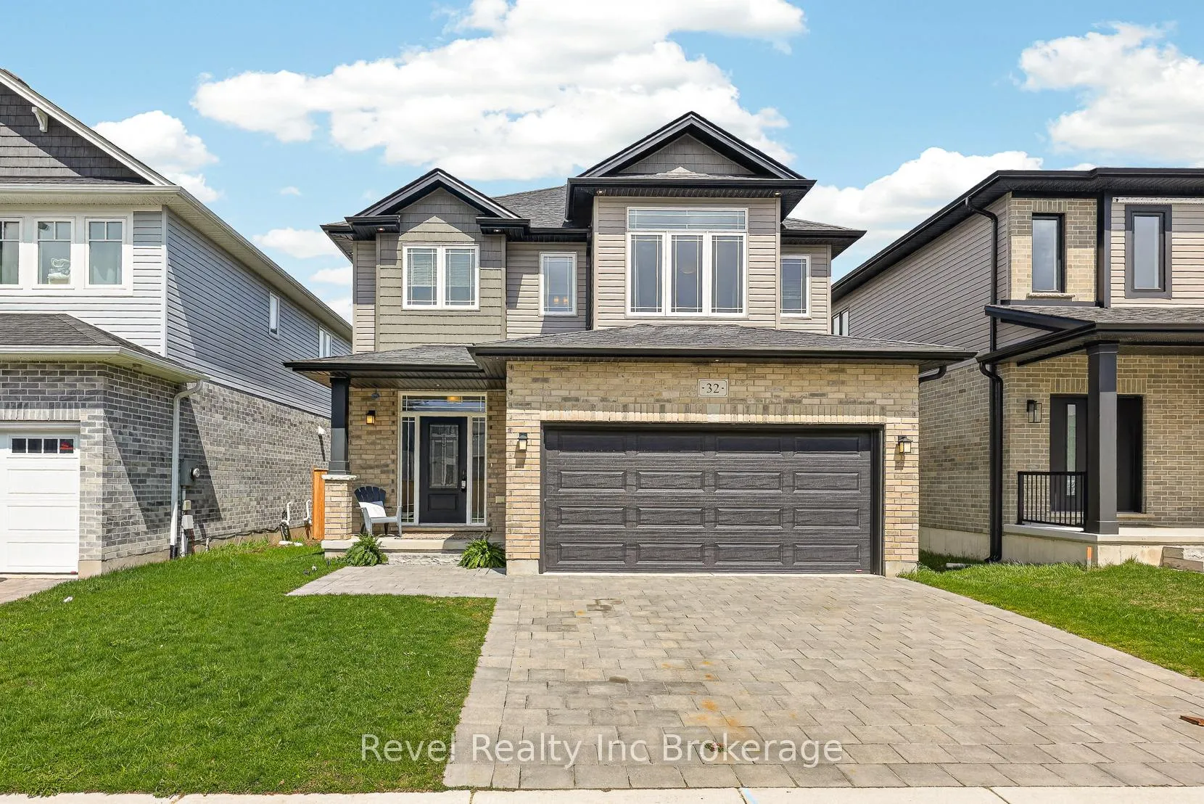
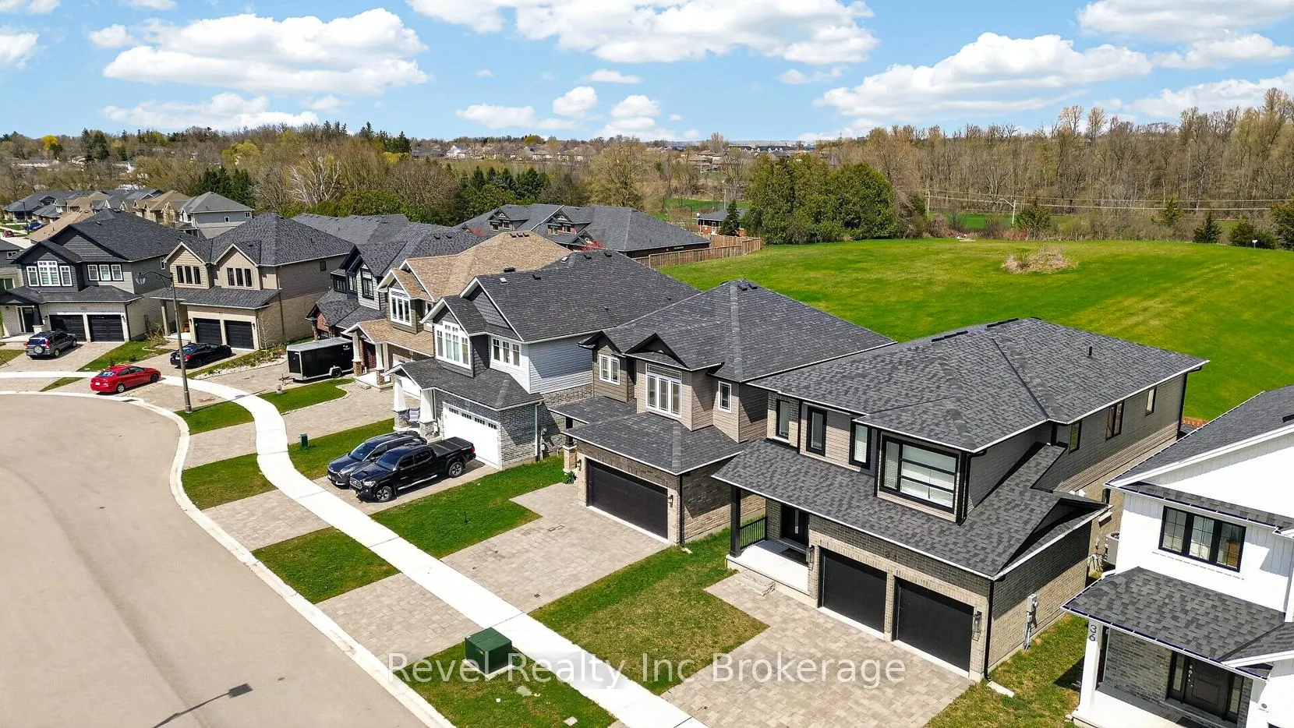
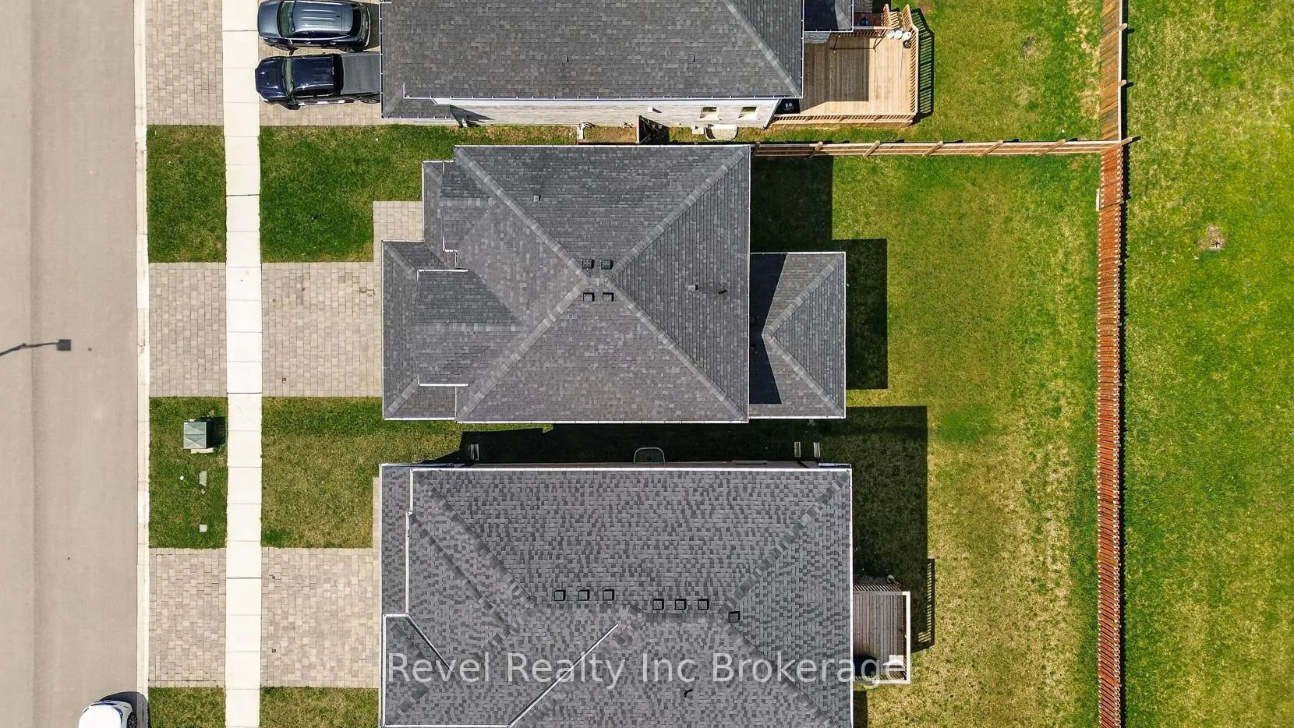
Welcome to this beautiful two-storey home, perfectly situated in a sought-after family-friendly neighbourhood - just minutes to schools, shopping, and easy highway access for commuters. From the moment you arrive, you'll love the impressive curb appeal, featuring a double wide interlock driveway and double car garage offering plenty of parking and convenience. Step inside to a bright and inviting layout, filled with natural light from the large windows throughout. The heart of the home is the stunning kitchen, complete with a spacious island, sleek quartz countertops, and plenty of room for family gatherings or entertaining guests. Upstairs, you'll find three generous bedrooms, including a spacious primary retreat featuring a walk-in closet and a private ensuite with a separate soaker tub. With three bathrooms in total, this home offers both comfort and convenience for a growing family. Step outside to enjoy the privacy of having no rear neighbours and a partially fenced yard-perfect for kids, pets, or simply relaxing outdoors. The basement is ready for your finishing touches and even offers a walk-up to the garage with separate entrance, adding incredible potential for future use and already installed egress windows. This is the kind of home that checks all the boxes-location, layout, and lifestyle. Whether you're upsizing, investing, or planting roots, this one is not to be missed.
Facts & features
Ask about this home
A HOMEH agent will answer your questions about this home.
Rooms
12 rooms · 3 bathrooms
- Bathroom4′8″ × 5′9″27 sq.ft.
- Dining room16′2″ × 9′10″159 sq.ft.
- Foyer9′4″ × 12′2″113 sq.ft.
- Kitchen11′6″ × 9′10″113 sq.ft.
- Living room15′11″ × 13′1″208 sq.ft.
- Bathroom5′3″ × 10′4″54 sq.ft.
- Bathroom13′6″ × 10′11″147 sq.ft.
- Bedroom12′3″ × 10′6″128 sq.ft.
- Bedroom10′4″ × 10′5″107 sq.ft.
- Laundry10′2″ × 5′7″57 sq.ft.
- Primary bedroom14′2″ × 18′8″265 sq.ft.
- Other27′4″ × 28′5″778 sq.ft.
Around this home
Schools nearby
School rating, out of 10.
Listing details
Helpful tools
Your HOMEH agent
"I would see it this week."
Ask HOMEH about this home
Price, neighbourhood, monthly cost. Ask anything.
HOMEH Intelligent Agent is an AI, not a licensed representative. Check anything important with your agent.