

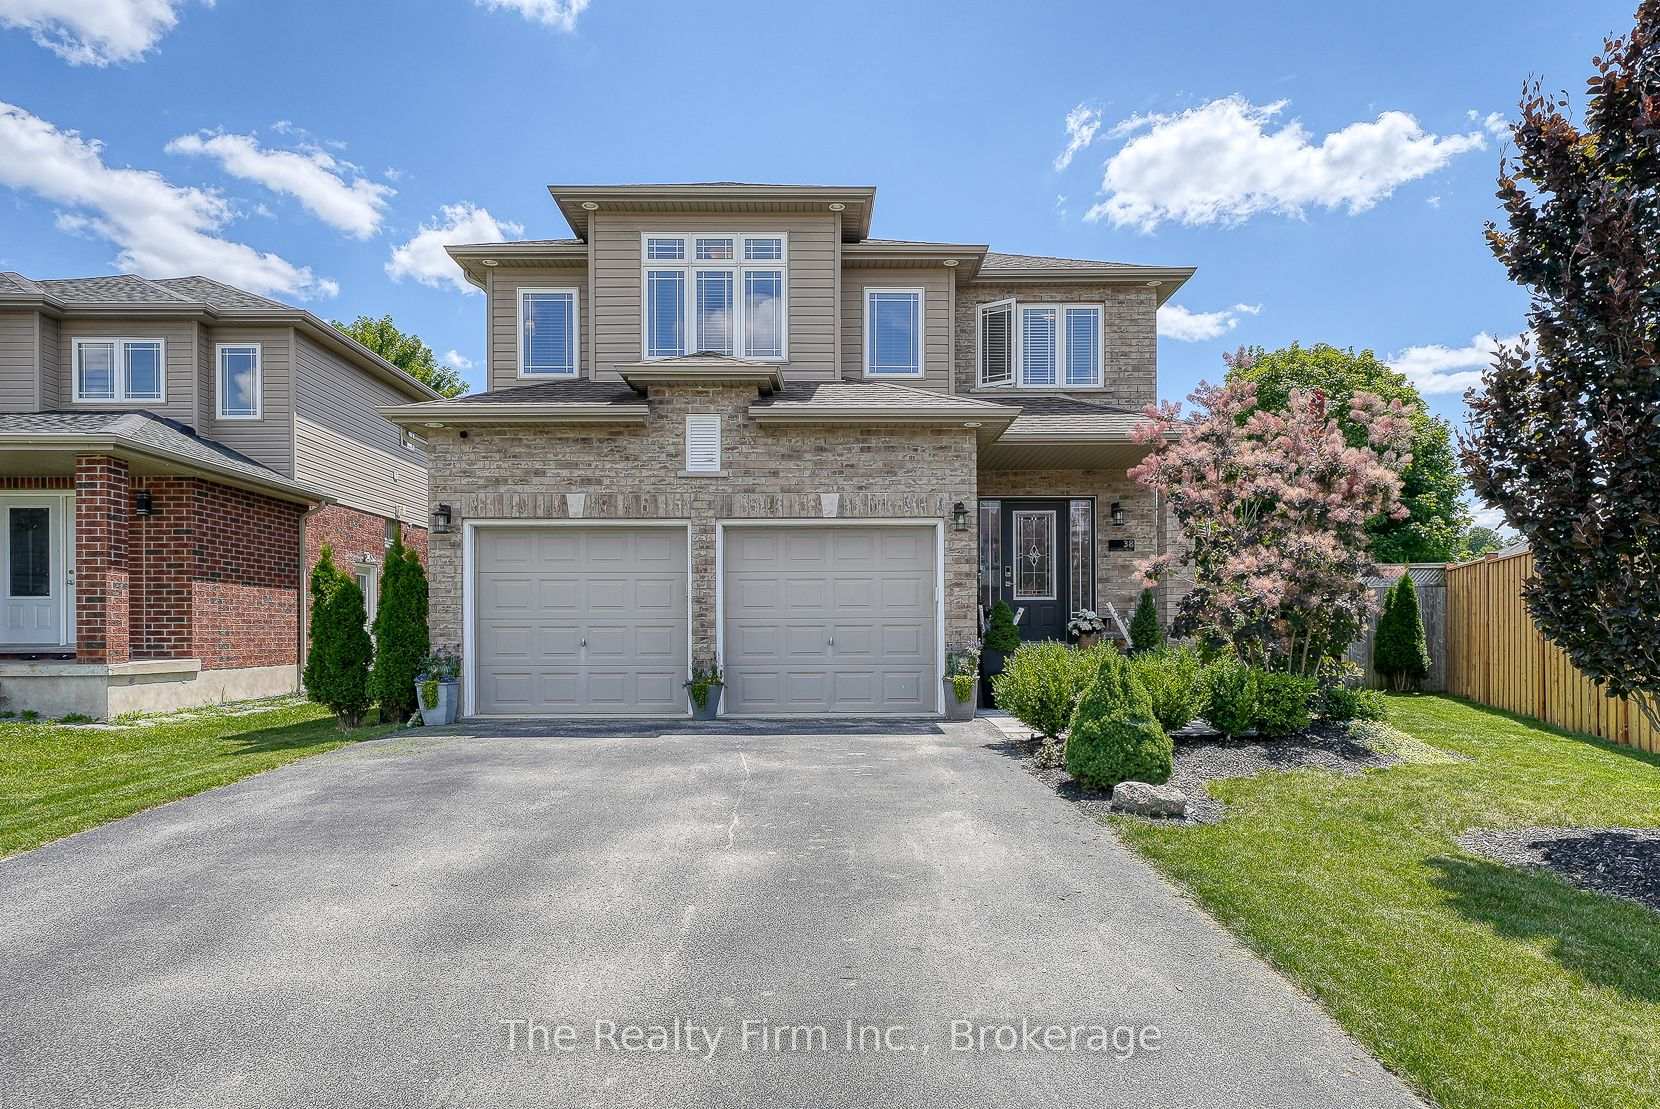
38 Winders Trail
38 Winders Trail
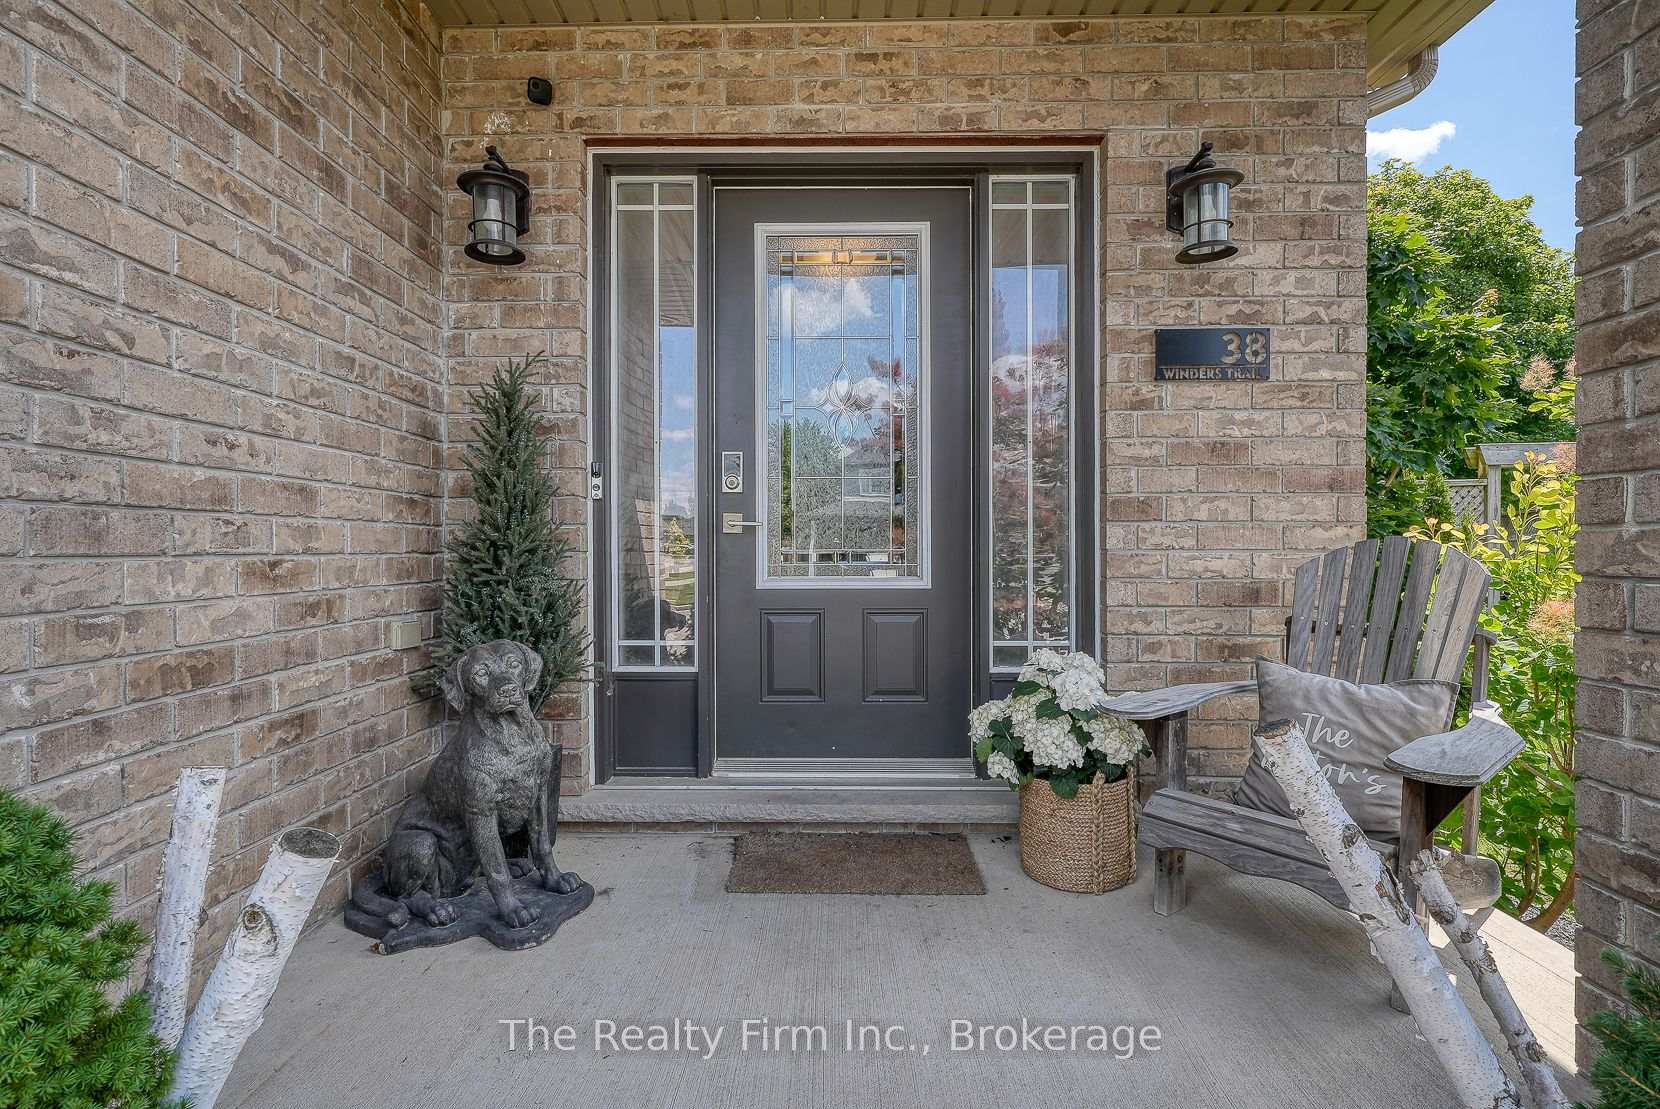 See all 46 photos
Property history
Facts and features
- BasementFinished
- Age of home6–15 years
- Water, sewerMunicipal
- Lot shapePie
- Fireplace
- Central air
The homeDetached, 2-storey, Age 6–15 years
- Type: Detached
- Style: 2-storey
- Age: 6–15 years
- Living space: 2,000–2,500 sq ft
- Basement: Finished
- Waterfront: None
InsideFireplace Yes, living room, natural gas, Upper level, Erv/hrv, central vacuum, auto garage door remote, rough-in bath, sump pump
- Fireplace: Yes, living room, natural gas
- Laundry: Upper level
- Features: Erv/hrv, central vacuum, auto garage door remote, rough-in bath, sump pump
- Rooms above ground: 12
- Rooms in the basement: 3
- Bedrooms: 3
- Bathrooms: 3
- Kitchens: 1
- Family room: Yes
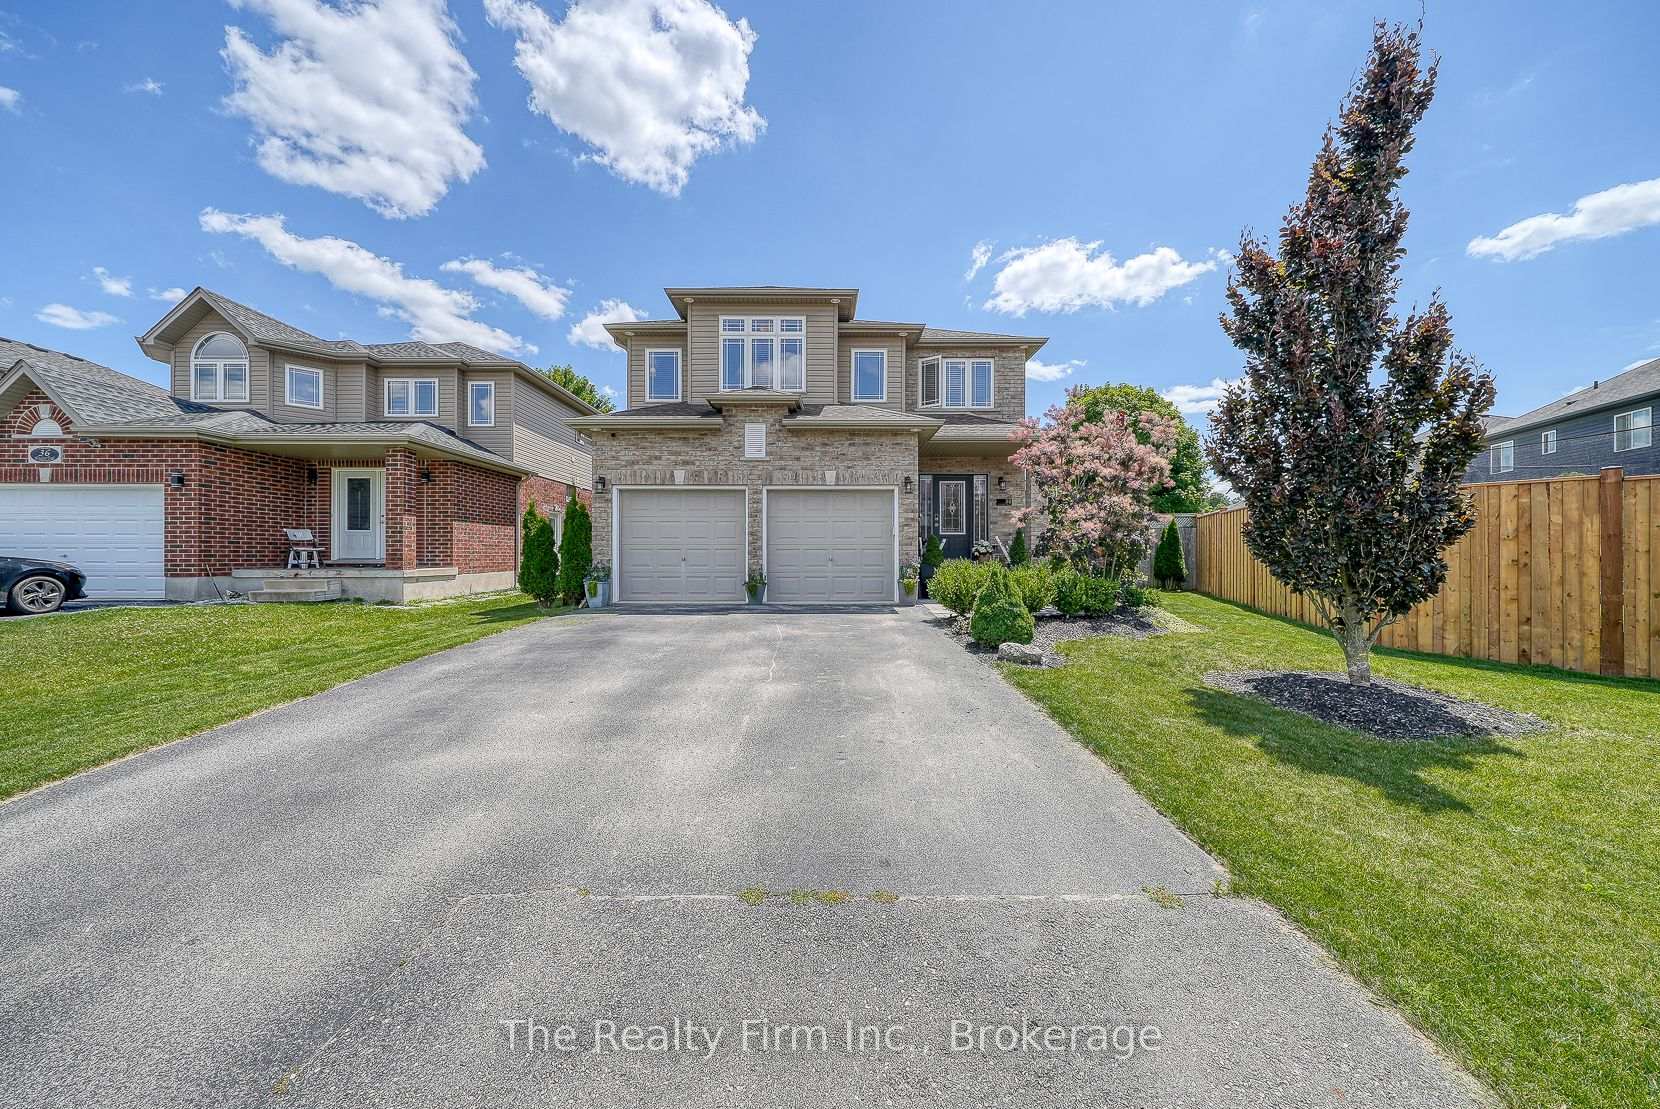
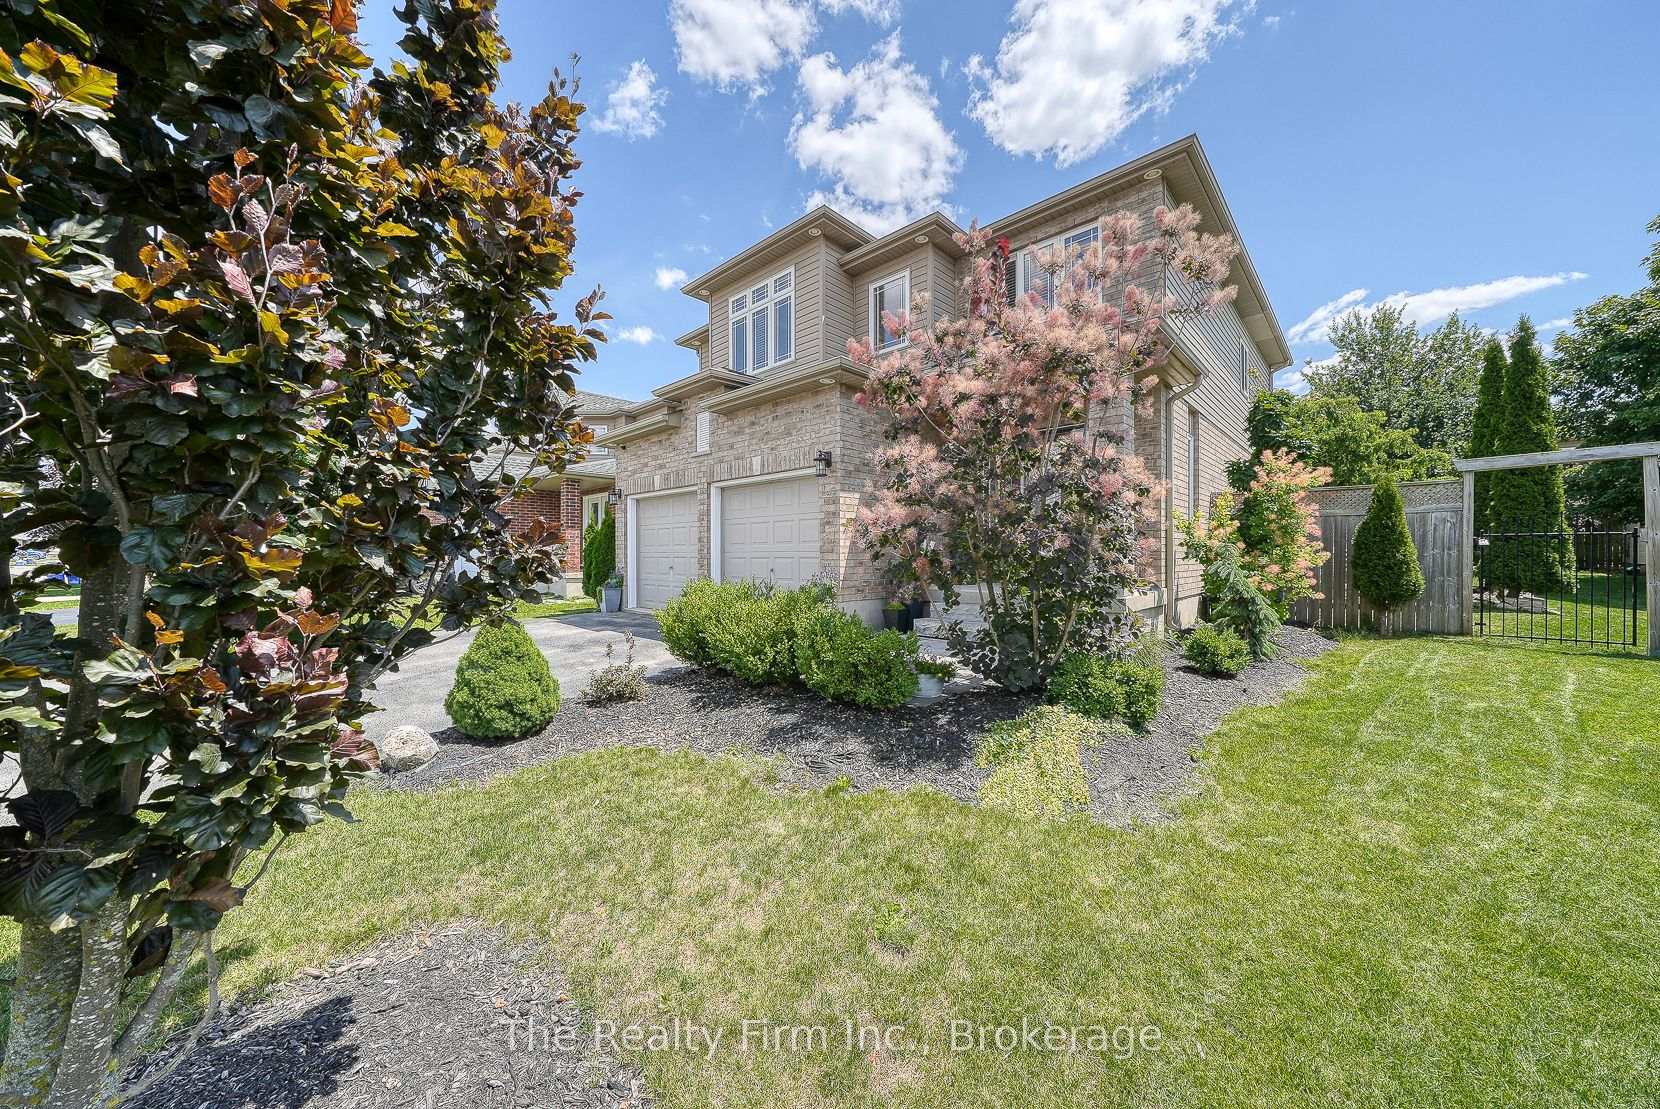
Outside and lotBrick, vinyl siding, Asphalt shingle, Poured concrete
- Exterior: Brick, vinyl siding
- Roof: Asphalt shingle
- Foundation: Poured concrete
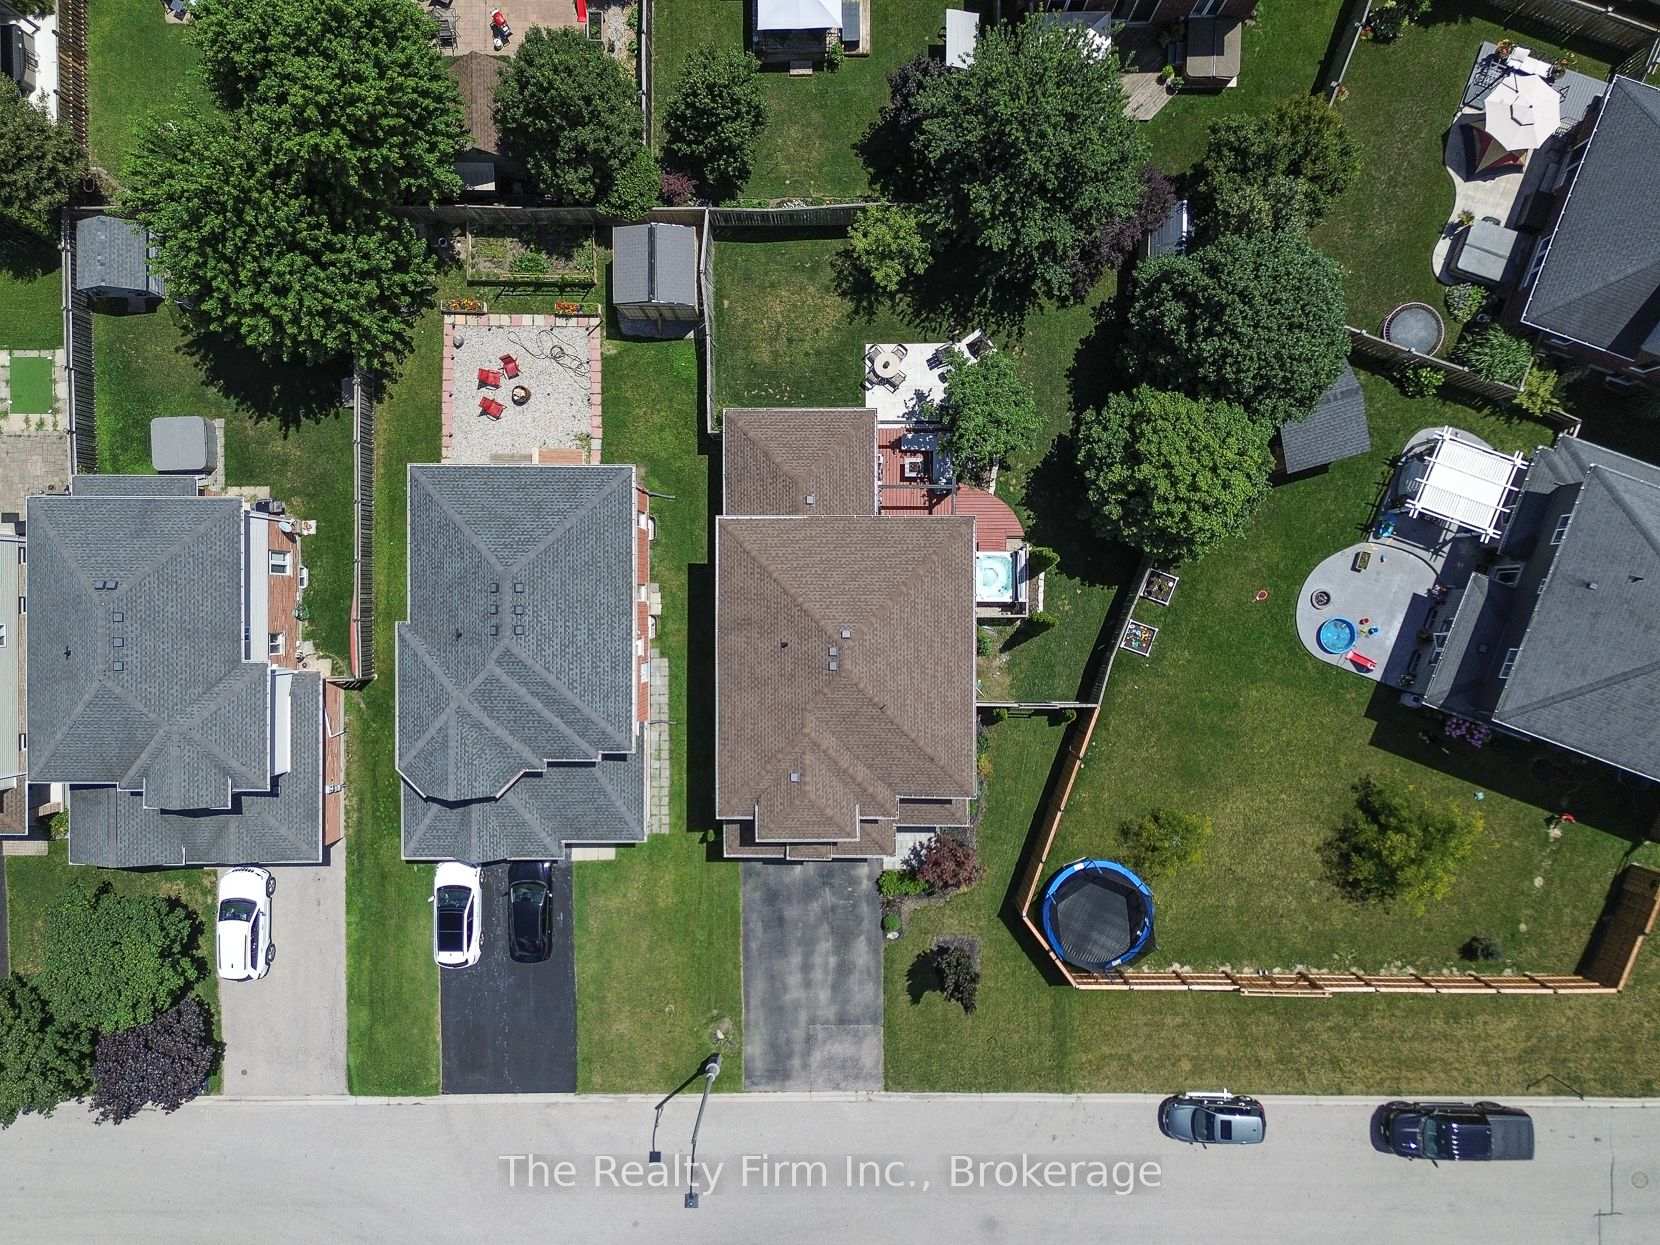
- Features: Patio, privacy, hot tub, deck, porch
- Other structures: Fence - full, gazebo, shed
- Size: 40.12 × 105.25 ft
- Shape: Pie
- Zoning: R2
Parking2 Garage, Attached, Private double
- Spaces: 2 Garage
- Garage: Attached
- Driveway: Private double
Heating, water and powerForced air, gas, Central air, Municipal water
- Heating: Forced air, gas
- Cooling: Central air
- Water: Municipal water
- Sewer: Municipal sewer
Costs and taxesTaxes $4,236 a year, HST included in the price, Hot water heater
- Taxes, 2024: $4,236 a year
- HST: HST included in the price
- Rental items: Hot water heater
- Under contract: Hot water heater
Included in the saleRefrigerator, stove, dishwasher, washer, dryer, above range microwave, water softener, built in speakers in the living room off the kitchen, primary bedroom speakers, hot tub, backyard garden fountain, window coverings, central vacuum & all related equipment, rec room bar, shelving behind rec room office, garage door opener & remote, garage heater, shed, nano brewery keg tap & tubes included additional brewery equipment not included, rec room electric fireplace ., Additional brewery equipment(kegs & keg handle), rec rm beer fridge, kitchen wine fridge & wooden wine bar, pioneer receiver & subwoofer in living room, tv's and mounts, safe, huskey garage cabinets, rec room speakers, firepit.
- Included: Refrigerator, stove, dishwasher, washer, dryer, above range microwave, water softener, built in speakers in the living room off the kitchen, primary bedroom speakers, hot tub, backyard garden fountain, window coverings, central vacuum & all related equipment, rec room bar, shelving behind rec room office, garage door opener & remote, garage heater, shed, nano brewery keg tap & tubes included additional brewery equipment not included, rec room electric fireplace .
- Not included: Additional brewery equipment(kegs & keg handle), rec rm beer fridge, kitchen wine fridge & wooden wine bar, pioneer receiver & subwoofer in living room, tv's and mounts, safe, huskey garage cabinets, rec room speakers, firepit.
NearbySchool bus route, rec./commun.centre, library, arts centre, hospital
- Close to: School bus route, rec./commun.centre, library, arts centre, hospital
Listing detailsX12374856, Sold, Sep 2, 2025
- MLS® number: X12374856
- Status: Sold
- Listed on: Sep 2, 2025
- Days on market: 16
- Updated: Sep 18, 2025
- Possession: Flexible
- Occupied by: Owner
- Listing brokerage: THE REALTY FIRM INC.
About this home
38 Winders Trail, Ingersoll (Ingersoll - South), ON N5C 0A8
Absolutely Stunning! The heart of this incredible 3 Bedroom home is its open-concept main floor designed with functionality, comfort and entertaining in mind. Step inside to a welcoming front foyer with architectural arched openings that add visual interest & character that draw you in offering sneak peeks into the kitchen and living room enticing you to see more. The kitchen is the heart of this home offering granite countertops & thoughtfully designed island & cabinetry, the inviting living room with custom built-in shelving frames a gas fireplace creating a striking focal point thats perfect for showcasing books, decor or family treasure. A neutral palette and natural light from large surrounding windows enhance the sense of pure home comfort giving you the relaxed feeling to live, host and unwind in style. The layout flows effortlessly from the kitchen creating a natural connection between each space. Just steps away you'll find the sunlit dining area with patio door access to an incredible backyard oasis with deck, gazebo & secluded hot tub area. Whether you're gathered around the table, enjoying a quiet evening by the fire, or stepping out to have a relaxing hot tub in your private fully fenced backyard, this home feels like you've always belonged! On the second floor you'll find 2 generous sized bedrooms, a 4pce bath, convenient laundry room, and the primary suite is a true retreat, featuring a king-sized bedroom, a luxurious 4-piece ensuite with soaker tub and ceramic tiled shower, and large walk-in closet. The upbeat & trendy lower level is fully finished offering a massive entertaining Rec Room including an electric fireplace, bar, games area & office nook, all of this is tastefully decorated and move in ready.
Ask about this home
A HOMEH agent will answer your questions about this home.
Around this home
Daily convenience, out of 100, from the distances below
Schools nearby
School rating, out of 10.
Helpful calculators
Your HOMEH agent

"I would see it this week."