

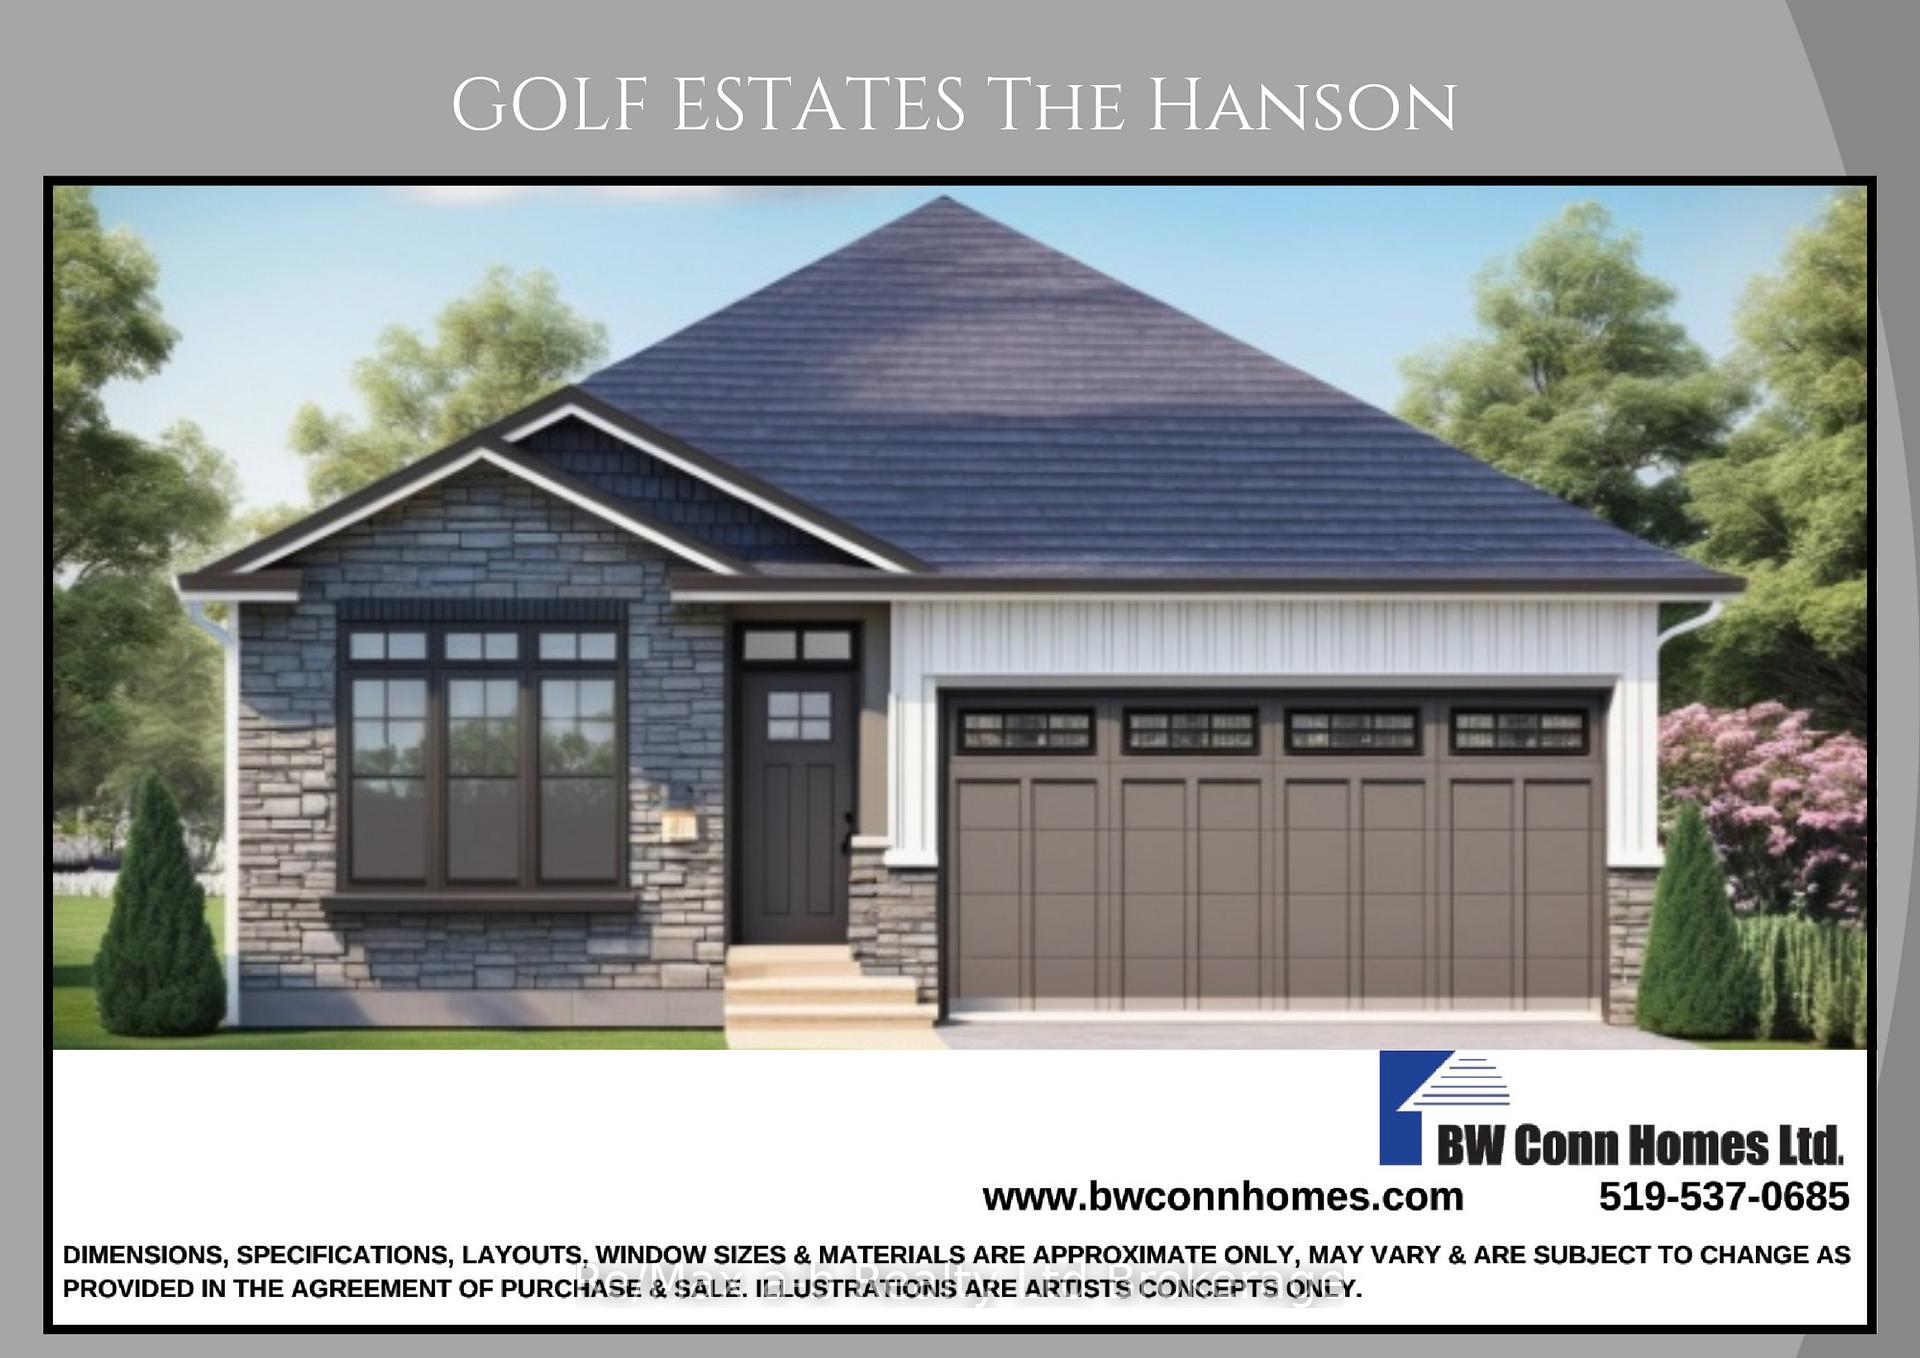
39 Cash Crescent
39 Cash Crescent
 See all 3 photos
Property history
Facts and features
- BasementUnfinished
- Age of homeNew
- Water, sewerMunicipal
- Lot shapeRectangular
- Central air
The homeDetached, Bungalow, New
- Type: Detached
- Style: Bungalow
- Age: New
- Basement: Full, unfinished
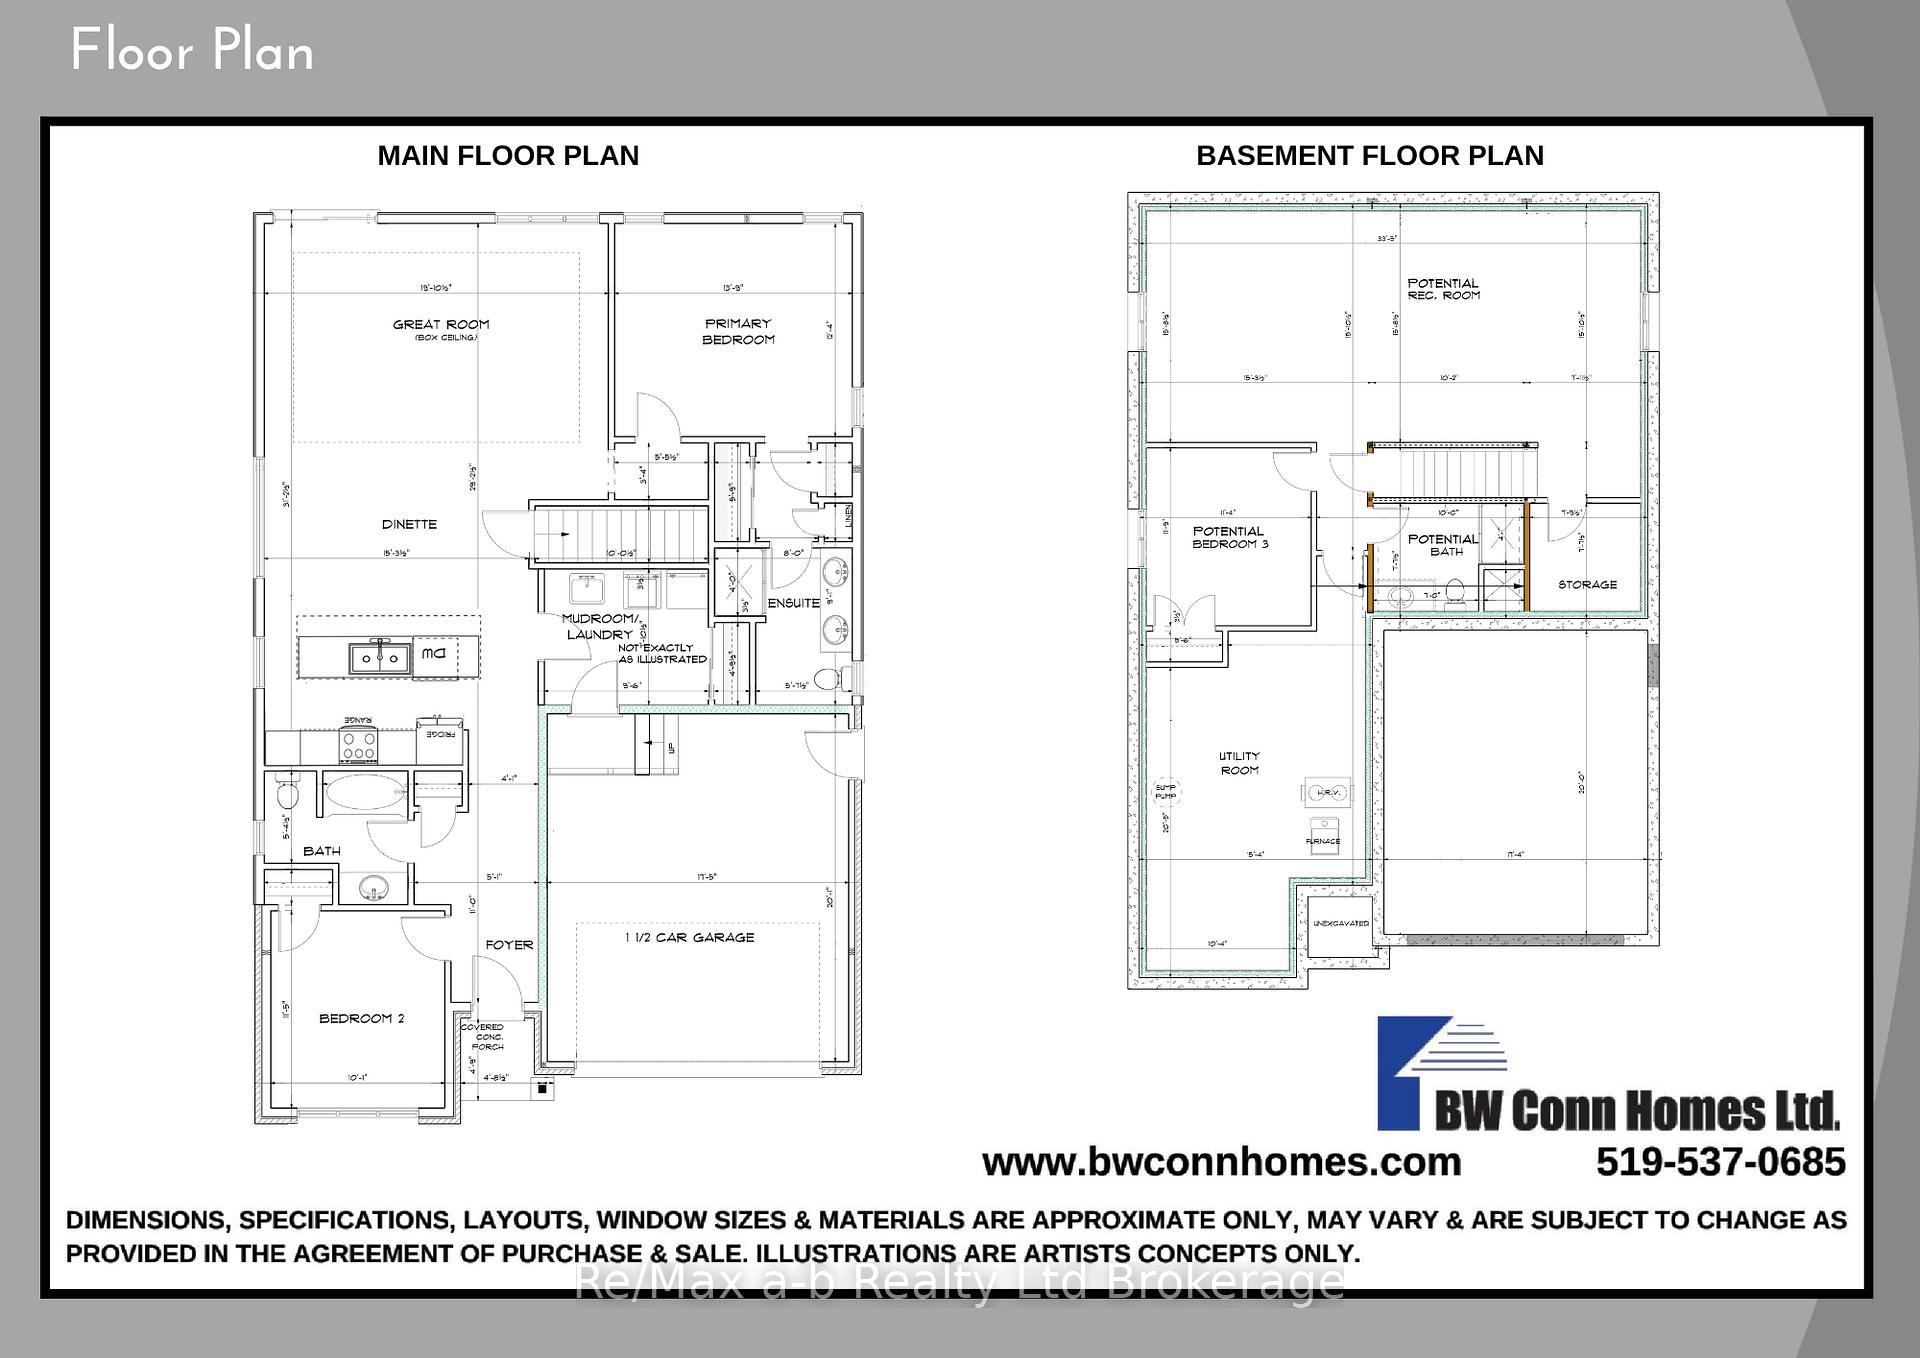
InsideSump pump, erv/hrv, primary bedroom - main floor, Rooms above ground 8, Bedrooms 2
- Features: Sump pump, erv/hrv, primary bedroom - main floor
- Rooms above ground: 8
- Bedrooms: 2
- Bathrooms: 2
- Kitchens: 1
Outside and lotBrick, Shingles, Poured concrete
- Exterior: Brick
- Roof: Shingles
- Foundation: Poured concrete
- Size: 45.05 × 98.86 ft
- Shape: Rectangular
Parking2 Garage, Attached, Inside entry, private double
- Spaces: 2 Garage
- Garage: Attached
- Driveway: Inside entry, private double
Heating, water and powerForced air, gas, Central air, Municipal water
- Heating: Forced air, gas
- Cooling: Central air
- Water: Municipal water
- Sewer: Municipal sewer
Costs and taxesHST included in the price, Hot water tank
- HST: HST included in the price
- Rental items: Hot water tank
NearbyArts centre, golf, hospital, park, rec./commun.centre, school bus route
- Close to: Arts centre, golf, hospital, park, rec./commun.centre, school bus route
Listing detailsX11944713, Sold, Jan 28, 2025
- MLS® number: X11944713
- Status: Sold
- Listed on: Jan 28, 2025
- Days on market: 72
- Updated: Apr 10, 2025
- Possession: 120 days
- Occupied by: Vacant
- Listing brokerage: RE/MAX a-b Realty Ltd Brokerage
About this home
39 Cash Crescent, Ingersoll (Ingersoll - South), ON N5C 0E2
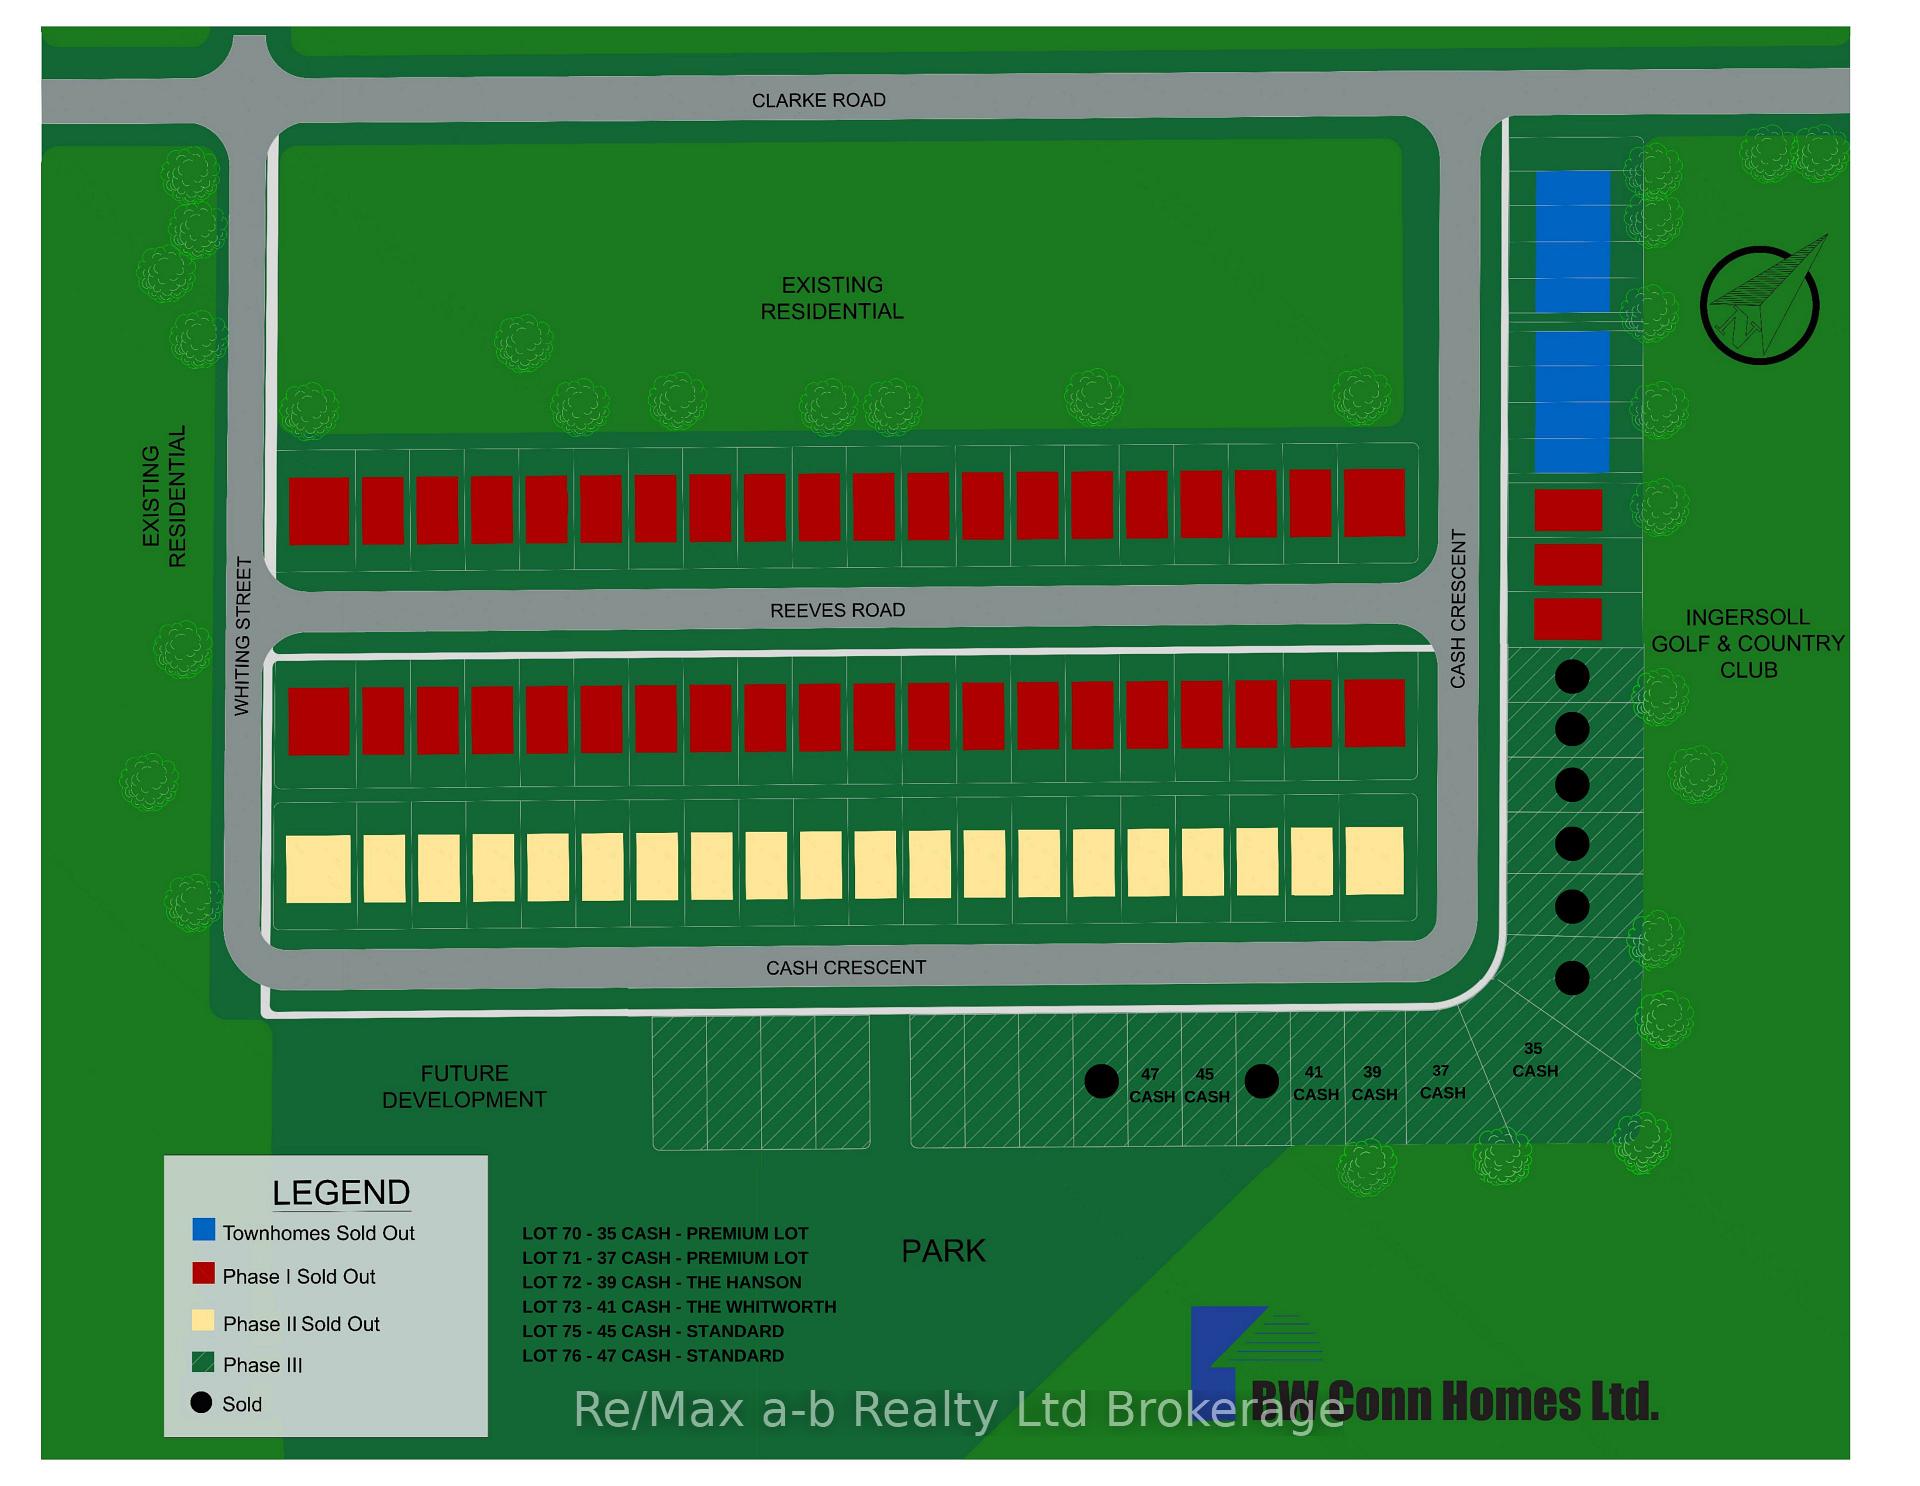
To Be Built - Stunning New Bungalow "The Hanson" by a trusted local builder, BW Conn Homes Ltd! This unbeatable location offers the convenience of being just minutes from the 401, adjacent to Ingersoll's Golf Club, and close to schools, hospitals, and the Community Centre. Experience quality craftsmanship that stands the test of time with this beautifully designed 2-bedroom, 2-bathroom home, built by a hometown builder with 33 years of experience! The open-concept layout is perfect for modern living, featuring a spacious kitchen with a large centre island, custom cabinetry, and plenty of prep space. The primary suite boasts a luxurious ensuite with double sinks, while main floor laundry adds convenience. Enjoy year-round comfort with an HRV system, and step outside to a fully sodded lot with a paved driveway. Don't miss this opportunity to own a quality-built home in a fantastic community!
Ask about this home
A HOMEH agent will answer your questions about this home.
Around this home
Daily convenience, out of 100, from the distances below
Schools nearby
School rating, out of 10.
Helpful calculators
Your HOMEH agent

"I would see it this week."