

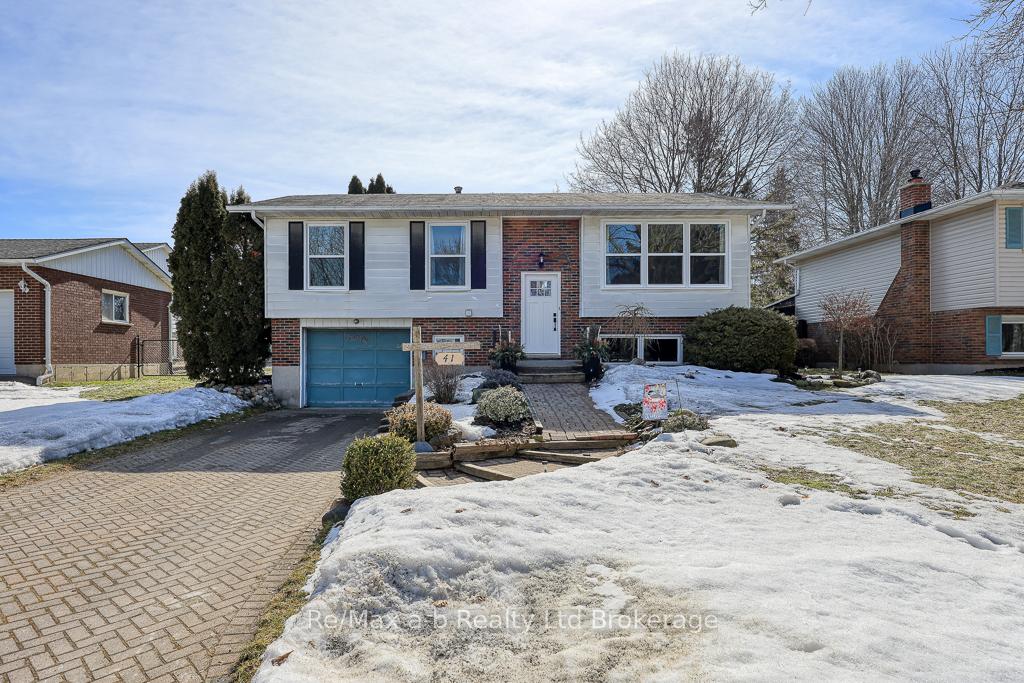
41 Dean Crescent
41 Dean Crescent
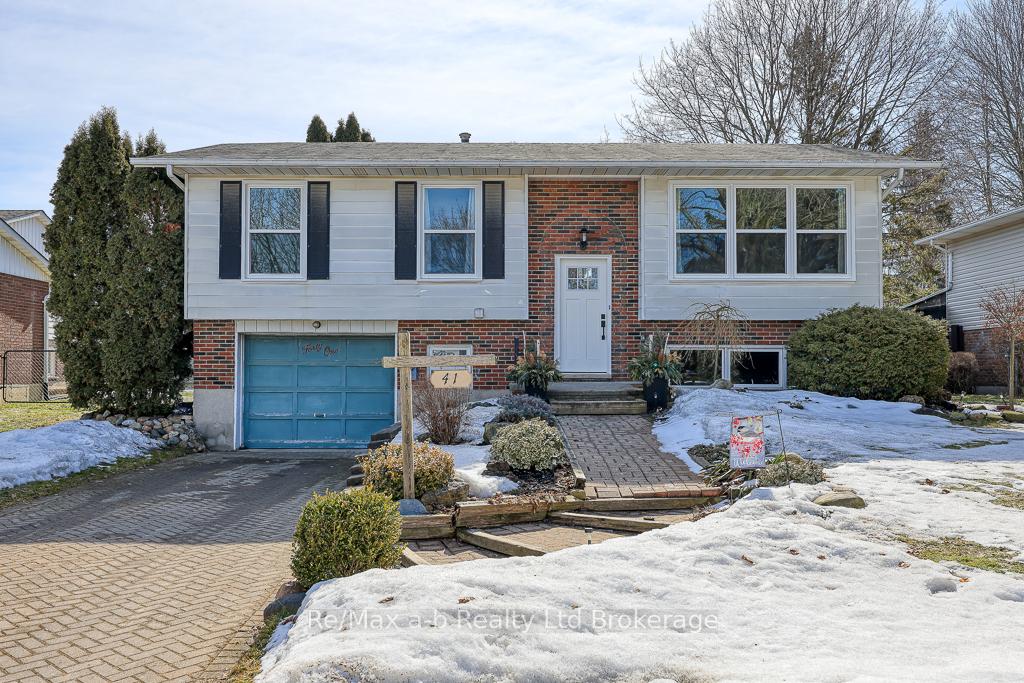
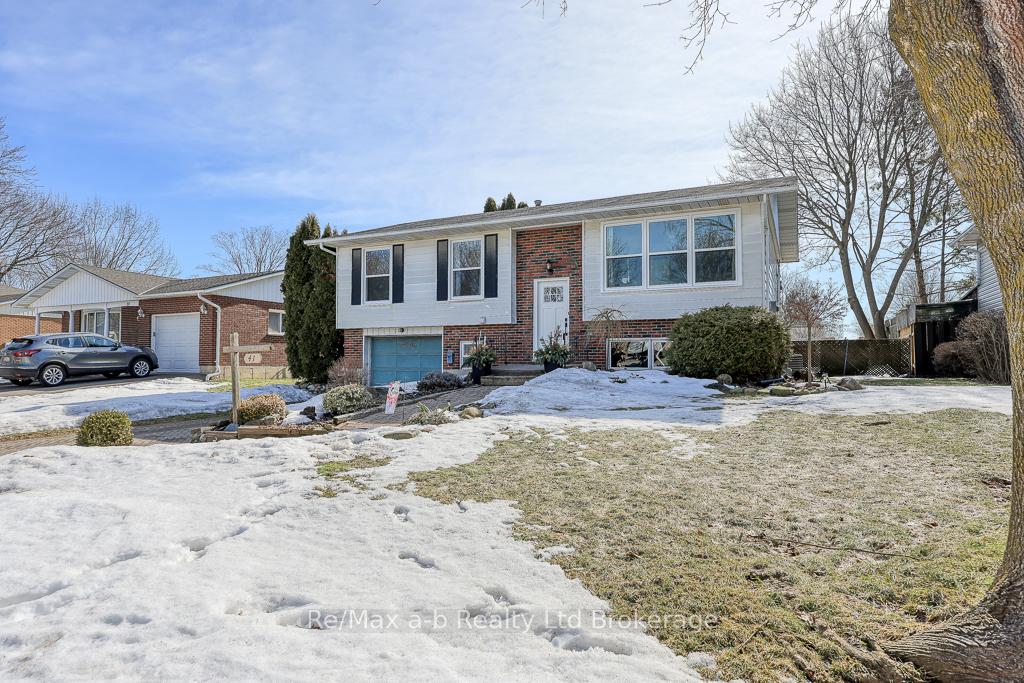
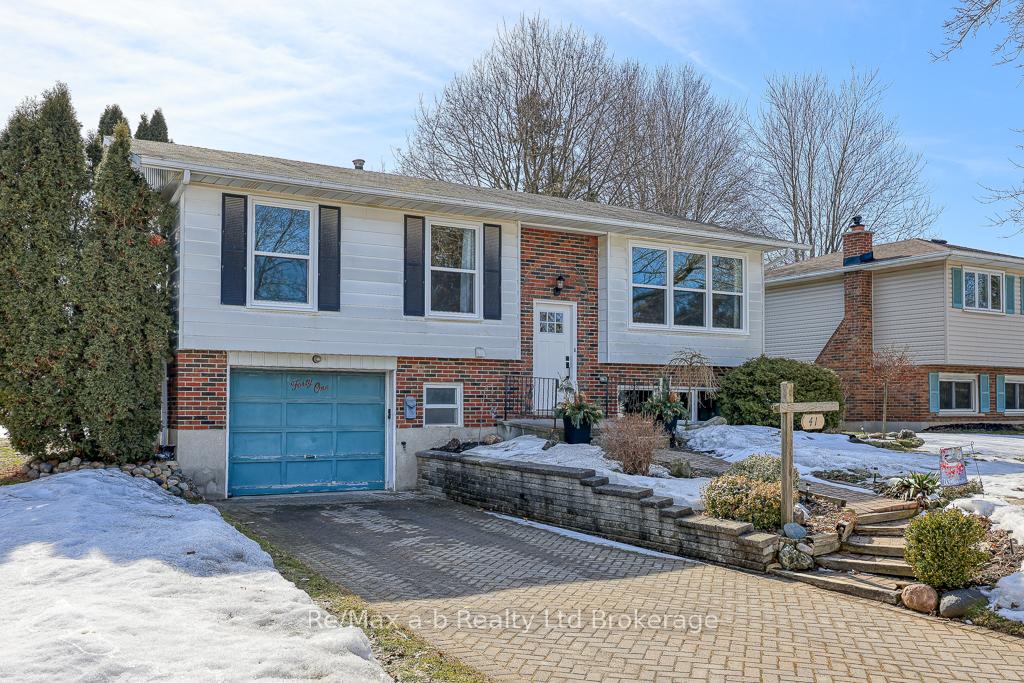
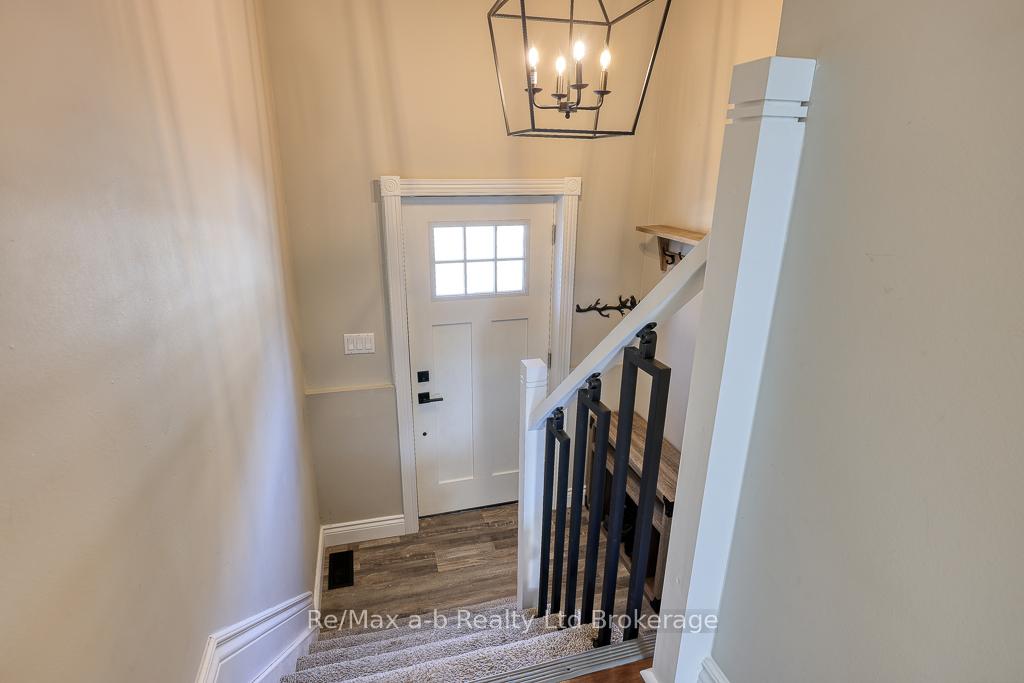 See all 46 photos
Property history
Facts and features
- BasementFinished
- Water, sewerMunicipal
- HeatingForced air
- CoolingCentral air
- Separate entrance
- Central air
The homeDetached, Bungalow-raised, 700–1,100 sq ft
- Type: Detached
- Style: Bungalow-raised
- Living space: 700–1,100 sq ft
- Basement: Finished, separate entrance
InsideWater softener, Rooms above ground 6, Bedrooms 3
- Features: Water softener
- Rooms above ground: 6
- Bedrooms: 3
- Bathrooms: 2
- Kitchens: 1
- Family room: Yes
Outside and lotBrick, aluminum siding, Shingles, Concrete block
- Exterior: Brick, aluminum siding
- Roof: Shingles
- Foundation: Concrete block
- Features: Deck
- Size: 60 × 120 ft
Parking1 Garage, Attached, Private double
- Spaces: 1 Garage
- Garage: Attached
- Driveway: Private double
Heating, water and powerForced air, gas, Central air, Municipal water
- Heating: Forced air, gas
- Cooling: Central air
- Water: Municipal water
- Sewer: Municipal sewer
Costs and taxesTaxes $3,201 a year, HST included in the price, Hot water heater
- Taxes, 2024: $3,201 a year
- HST: HST included in the price
- Rental items: Hot water heater
Included in the saleFridge, stove, dishwasher, washer, dryer, water softener, white cabinets are bed in south bedroom (fridge "as is", works but an interior drawer broken), Shelf in upstairs livingroom above tv, and detroit red wing sign and bottle opener sign in basement
- Included: Fridge, stove, dishwasher, washer, dryer, water softener, white cabinets are bed in south bedroom (fridge "as is", works but an interior drawer broken)
- Not included: Shelf in upstairs livingroom above tv, and detroit red wing sign and bottle opener sign in basement
Listing detailsX12012703, Sold, Mar 11, 2025
- MLS® number: X12012703
- Status: Sold
- Listed on: Mar 11, 2025
- Days on market: 38
- Updated: Apr 18, 2025
- Possession: 2025-04-30 / Flexible
- Occupied by: Owner
- Listing brokerage: RE/MAX a-b Realty Ltd Brokerage
About this home
41 Dean Crescent, Ingersoll (Ingersoll - South), ON N5C 3L4
Welcome to recently renovated raised ranch located in South end of Ingersoll. This beautiful home has three bedrooms on the upper level, four-piece bathroom, living room with NEW oversized windows (2025) and COMPLETELY renovated kitchen! (2025) Classic white cabinetry and countertops makes the space timeless, bright and refreshing. Patio doors off the dining room lead to large deck overlooking deep backyard (lot frontage 60' x depth 120') A great spot to BBQ, relax or entertain. The lower level has a large recreational room, room for tv area/den and/or office space great for those who work from home. Additional two piece bathroom on lower level as well as laundry/storage area and inside access to 1.5 car garage. Additional updates include central air and furnace replacement 2018, north (front facing) bedrooms window replacement 2025, some updated light fixtures, freshly painted and flooring in kitchen, bedrooms and basement. Kitchen appliances, washer, dryer and water softener is owned and included. Closing is flexible. Just move in and enjoy!
Ask about this home
A HOMEH agent will answer your questions about this home.
Around this home
Daily convenience, out of 100, from the distances below
Schools nearby
School rating, out of 10.
Helpful calculators
Your HOMEH agent

"I would see it this week."