

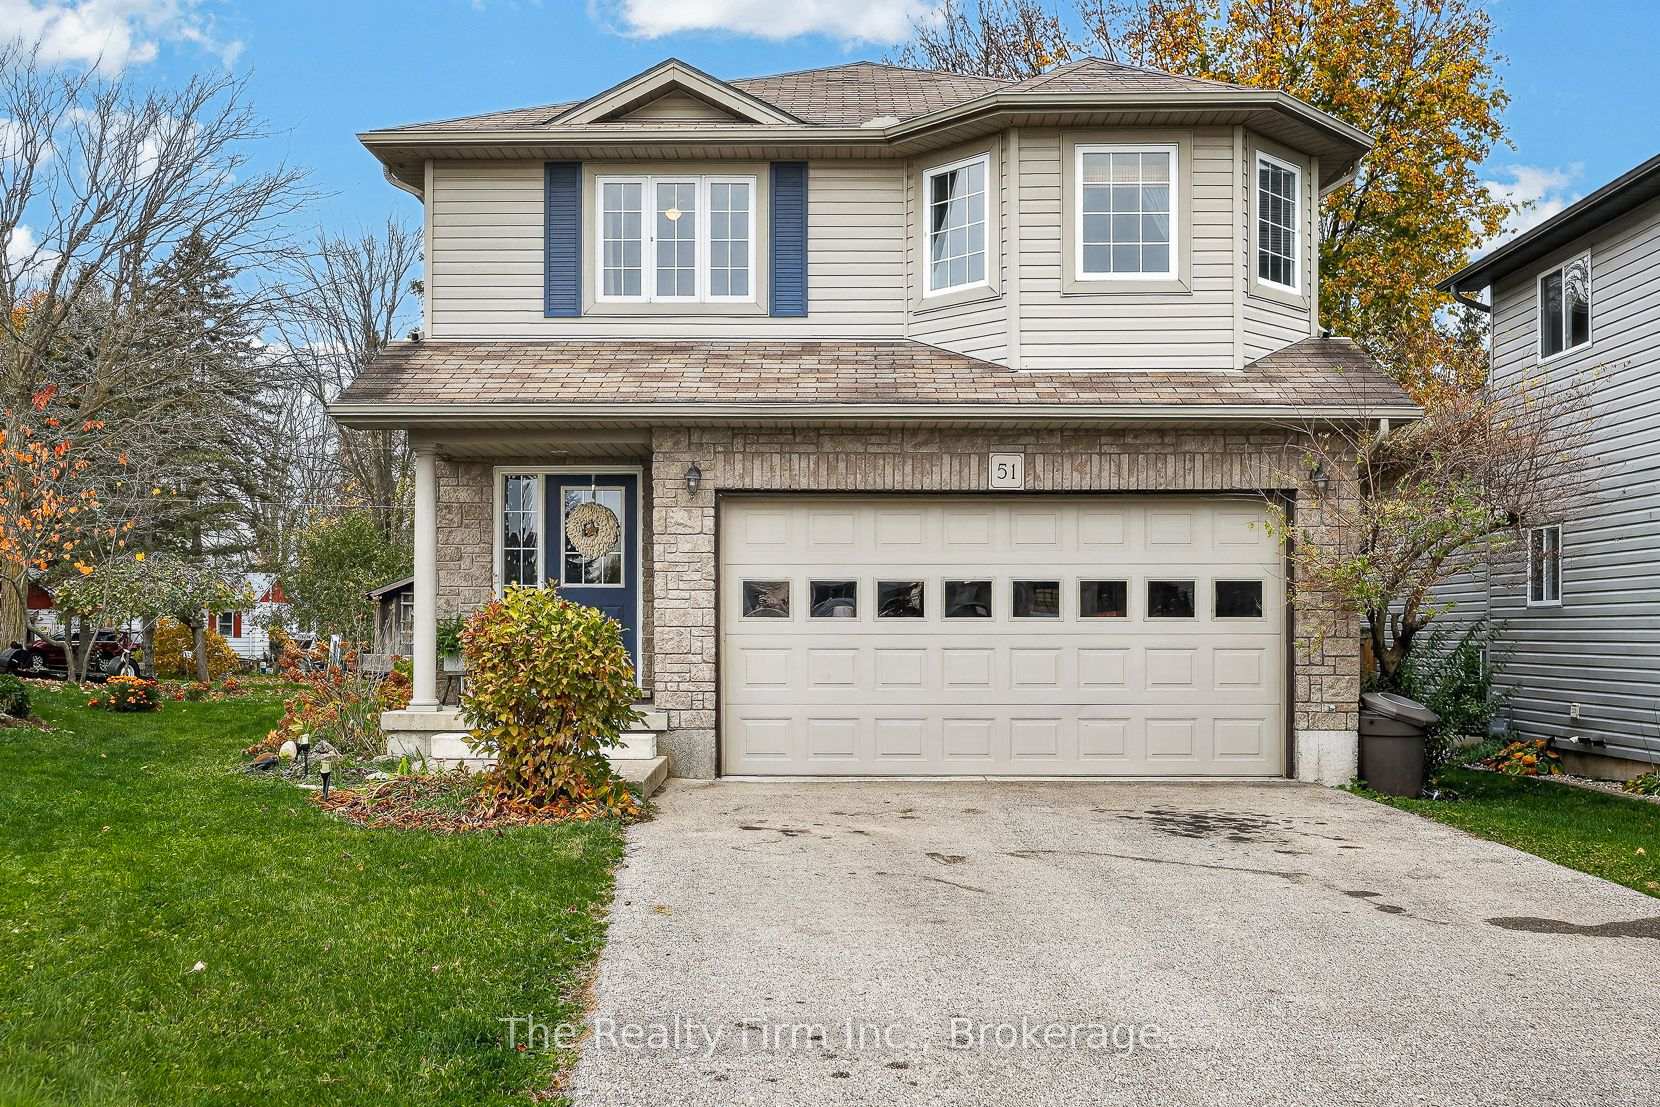
51 Kerr Crescent
51 Kerr Crescent
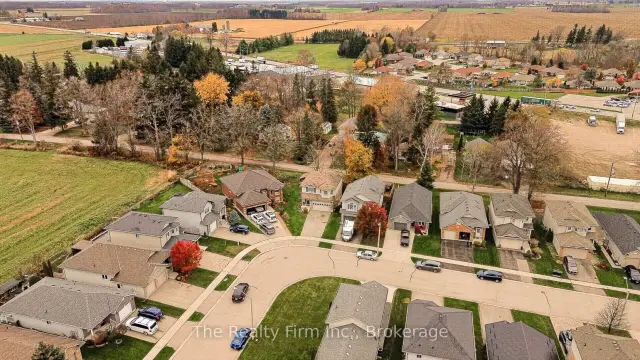 See all 45 photos
Facts and features
- BasementFinished
- Age of home16–30 years
- Price per sq ft~$371
- Water, sewerMunicipal
- Fireplace
- Central air
The homeDetached, 2-storey, Age 16–30 years
- Type: Detached
- Style: 2-storey
- Age: 16–30 years
- Living space: 1,500–2,000 sq ft
- Basement: Finished
- View: Trees/woods
InsideFireplace Yes, natural gas, Upper level, Central vacuum, sump pump
- Fireplace: Yes, natural gas
- Laundry: Upper level
- Features: Central vacuum, sump pump
- Rooms above ground: 10
- Rooms in the basement: 4
- Bedrooms: 3 + 1 in the basement
- Bathrooms: 4
- Kitchens: 1
- Family room: Yes
Outside and lotBrick, vinyl siding, Shingles, Poured concrete
- Exterior: Brick, vinyl siding
- Roof: Shingles
- Foundation: Poured concrete
- Features: Deck, landscaped, porch
- Other structures: Shed
- Size: 37.37 × 103.2 ft
- Shape: Irregular
Parking2 Garage, Attached, Private double
- Spaces: 2 Garage
- Garage: Attached
- Driveway: Private double
Heating, water and powerForced air, gas, Central air, Municipal water
- Heating: Forced air, gas
- Cooling: Central air
- Water: Municipal water
- Sewer: Municipal sewer
Costs and taxesTaxes $4,524 a year, HST included in the price, Water heater rented thru reliance
- Taxes, 2026: $4,524 a year
- HST: HST included in the price
- Rental items: Water heater rented thru reliance
- Under contract: Hot water heater
Included in the saleFridge, stove, dishwasher, above range microwave, washer, dryer are all in "as is" condition. central vacuum & equipment, water softener, compost bin, shed., All existing curtains and hardware. shelve in main floor 2 pce bath, rain barrel.
- Included: Fridge, stove, dishwasher, above range microwave, washer, dryer are all in "as is" condition. central vacuum & equipment, water softener, compost bin, shed.
- Not included: All existing curtains and hardware. shelve in main floor 2 pce bath, rain barrel.
Listing detailsX14174984, For Sale, Nov 12, 2026
- MLS® number: X14174984
- Status: For Sale
- Listed on: Nov 12, 2026
- Days on market: 9
- Updated: Nov 13, 2026
- Possession: Flexible
- Occupied by: Owner
- Listing brokerage: THE REALTY FIRM INC.
About this home
51 Kerr Crescent, Ingersoll (Ingersoll - North), ON N5C 4H1
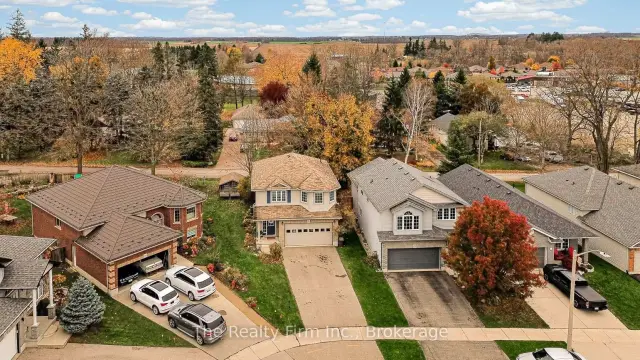
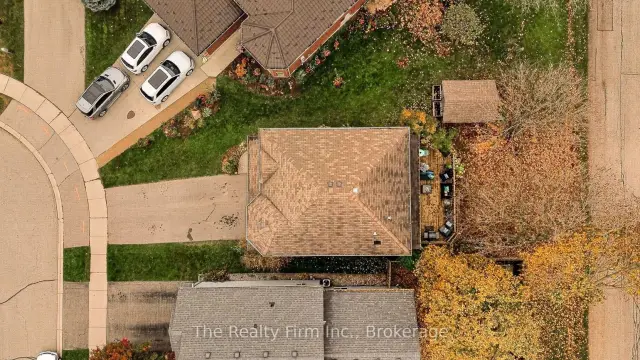
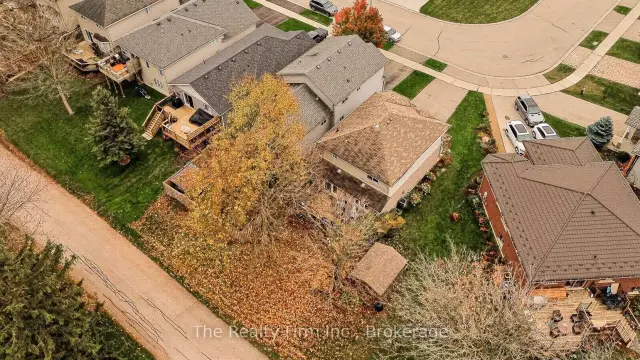
Fantastic Four Bedroom Family Home w/4 baths & a spectacular backyard! Located on a pie shaped lot in a desirable neighbourhood in the Laurie Hawkins Public school district. Open concept living on main floor featuring spacious foyer, inside access to double car garage, 2 pce bath, Living Room w/ gas fireplace, fabulous kitchen w/ spacious dining area, loads of cabinetry, counter space and a island breakfast bar. Garden door off kitchen to texas-sized deck which overlooks private fenced backyard w/shed. Backs onto a quiet dead end street! Second floor features a convenient laundry closet, king-size Primary Bedroom w/walk-thru closet & spacious 3 pce ensuite, 2 more generous bedrooms & 4 pc bath complete this floor. Fully finished lower level with huge Recreation Rm, a 4th Bedroom, utility room & 2 pce bath. Double wide paved driveway can accommodate 4 cars. Brand new carpet recently installed on second floor! Includes: Central Vacuum & all related equipment, water softener, fridge, stove, dishwasher, Washer, Dry. Minutes to 401, walking distance to parks, restaurants and shopping. Move-in ready! Located in a mature and very desirable area of Ingersoll. A must see!!
Book a viewing
Around this home
Daily convenience, out of 100, from the distances below
Schools nearby
School rating, out of 10.
Helpful calculators

Your HOMEH agent
"Priced 2% over the Hestimate. I would see it this week."