

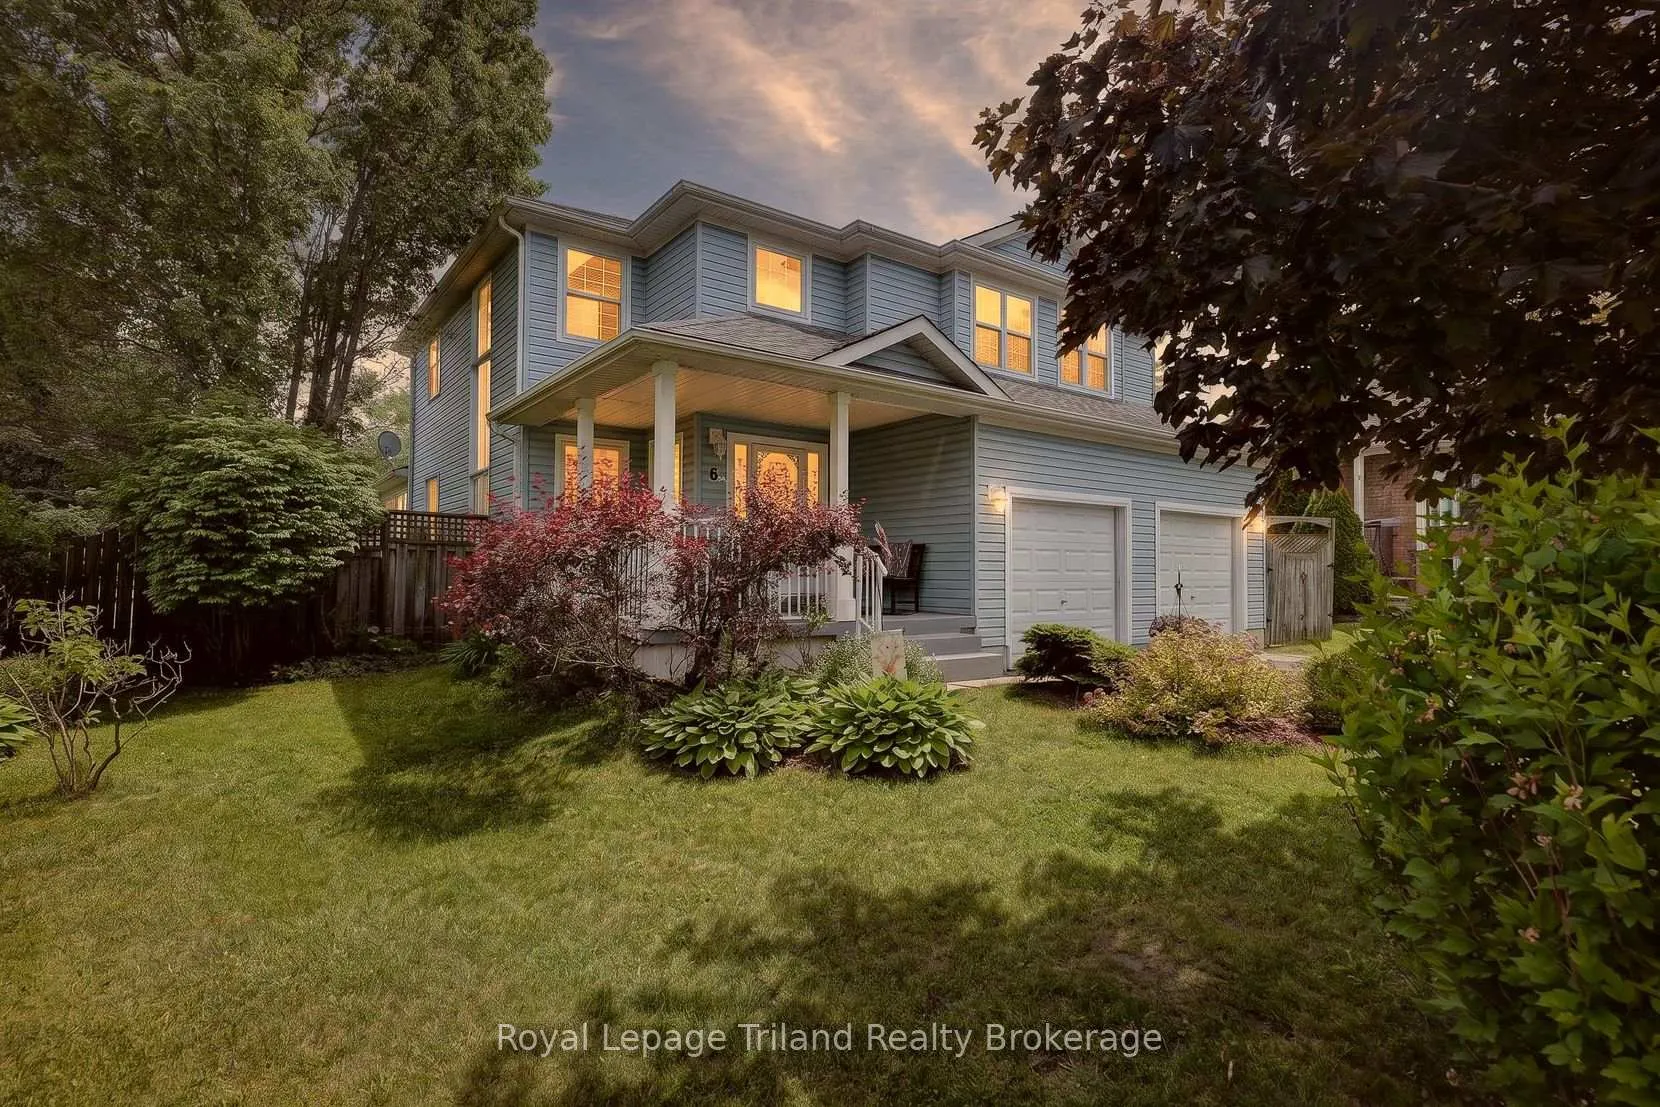
6 Gayfer Place
6 Gayfer Place
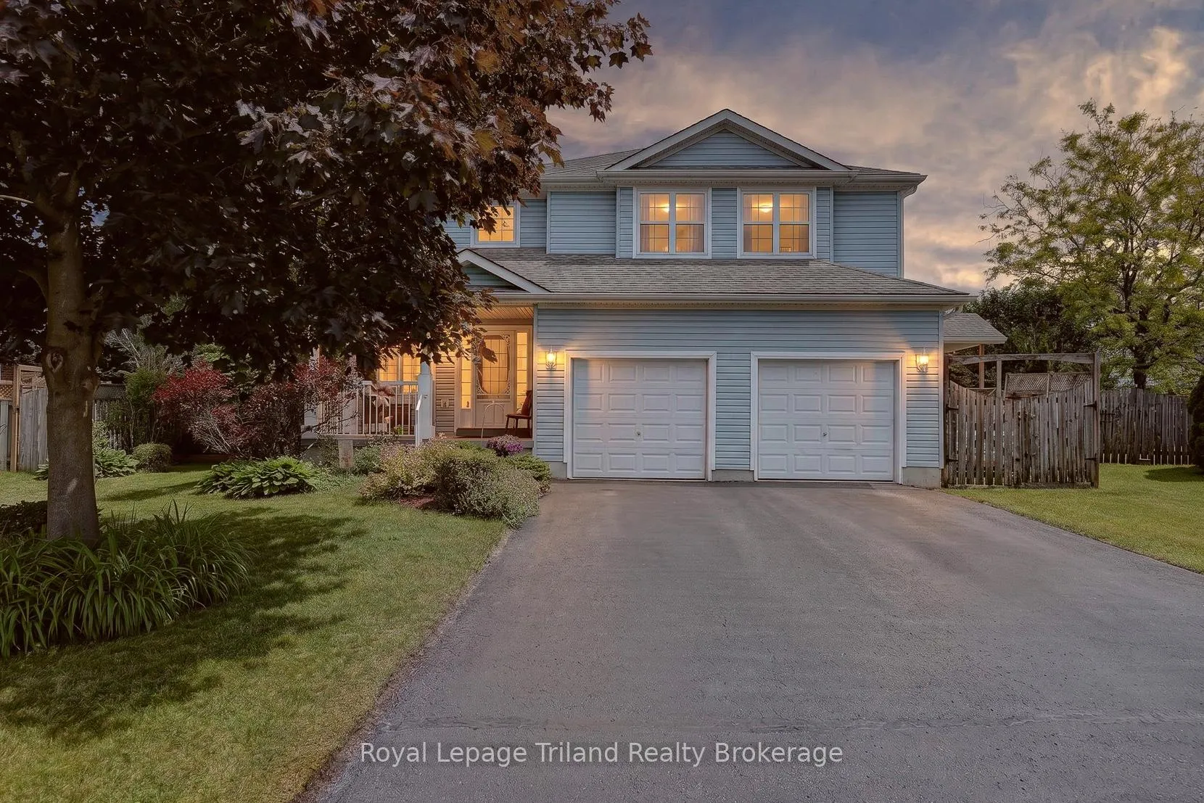
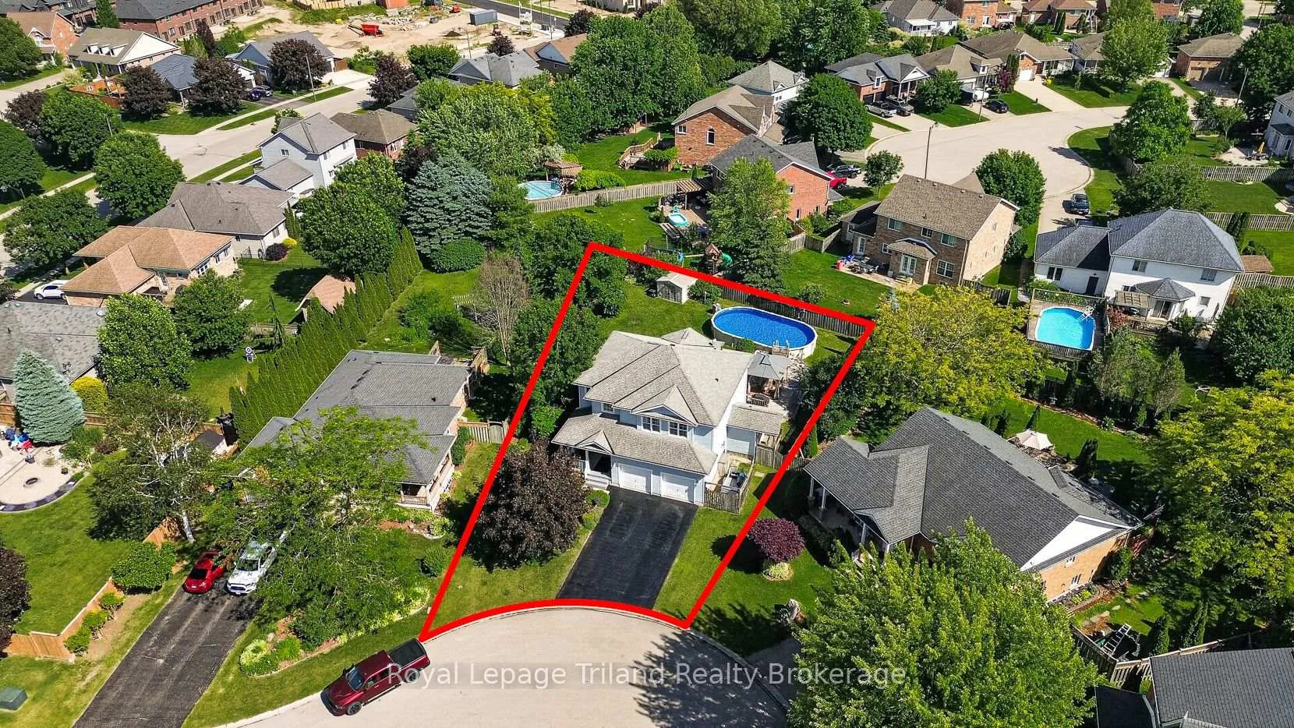
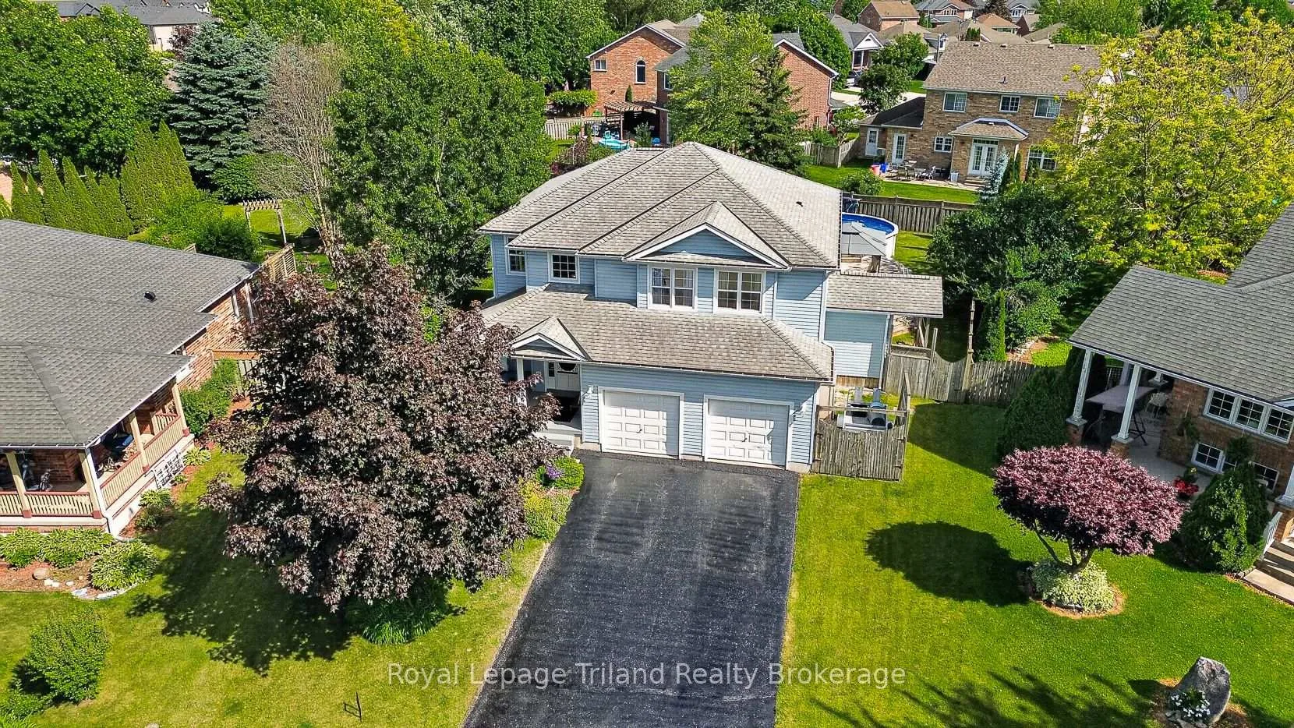
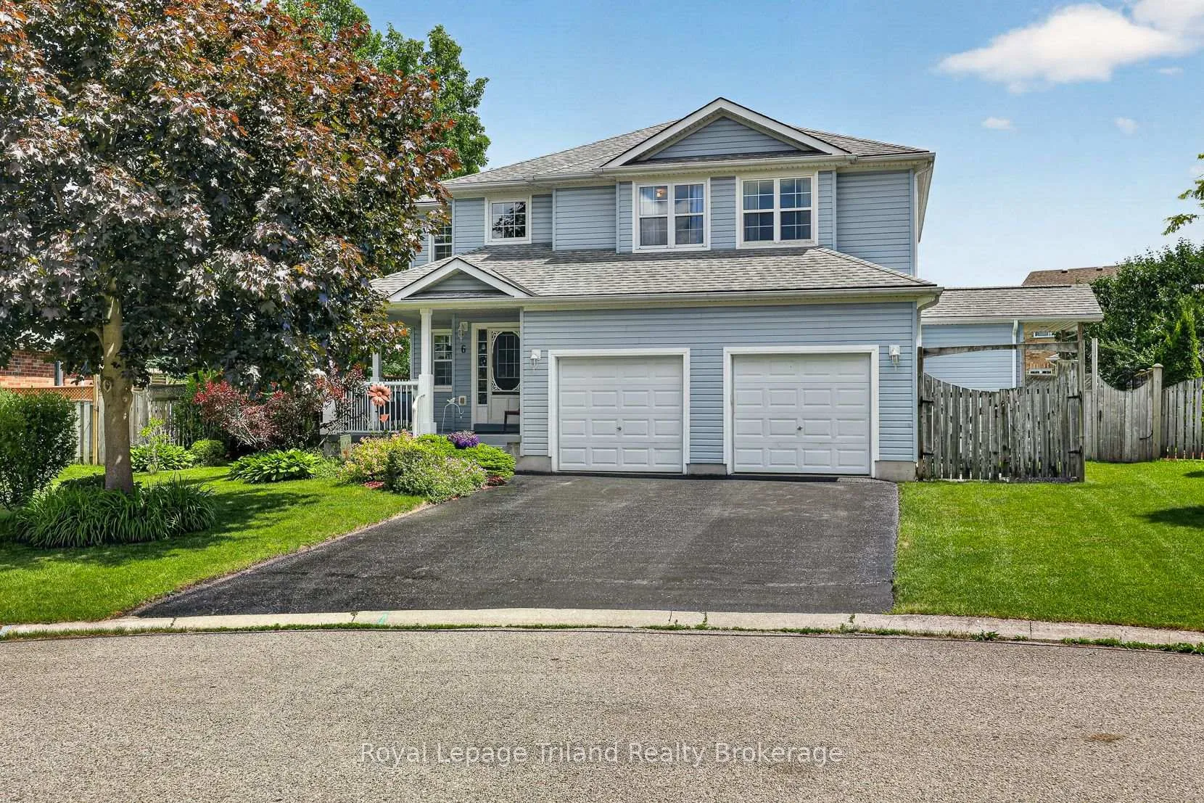 See all 50 photos
Property history
Facts and features
- BasementPart finished
- Age of home16–30 years
- Water, sewerMunicipal
- Lot shapeIrregular
- Central air
- Pool
The homeDetached, 2-storey, Age 16–30 years
- Type: Detached
- Style: 2-storey
- Age: 16–30 years
- Living space: 2,000–2,500 sq ft
- Basement: Full, partially finished
InsideTile, Main level, Auto garage door remote, floor drain, guest accommodations, storage, sump pump, suspended ceilings, water softener, water meter
- Flooring: Tile
- Laundry: Main level
- Features: Auto garage door remote, floor drain, guest accommodations, storage, sump pump, suspended ceilings, water softener, water meter
- Security: Carbon monoxide detectors, smoke detector
- Rooms above ground: 13
- Rooms in the basement: 4
- Bedrooms: 4
- Bathrooms: 4
- Kitchens: 1
- Family room: Yes
Outside and lotVinyl siding, Shingles, Poured concrete
- Exterior: Vinyl siding
- Roof: Shingles
- Foundation: Poured concrete
- Pool: Above ground
- Other structures: Fence - full, garden shed, gazebo
- Size: 61.4 × 114.23 ft
- Shape: Irregular
- Zoning: R1
Parking2 Garage, Attached, Inside entry, private double
- Spaces: 2 Garage
- Garage: Attached
- Driveway: Inside entry, private double
Heating, water and powerForced air, gas, Central air, Municipal water
- Heating: Forced air, gas
- Cooling: Central air
- Water: Municipal water
- Sewer: Municipal sewer
- Natural gas: Yes
- Hydro: Yes
- Cable: Available
- Telephone: Available
Costs and taxesTaxes $5,566 a year, HST No HST, Water heater (enercare)
- Taxes, 2025: $5,566 a year
- HST: No HST
- Rental items: Water heater (enercare)
- Under contract: Hot water tank-gas
Included in the saleFridge, stove, dishwasher, washer, dryer, window coverings, one garage door opener (2 remotes), mount for flat screen, pool equipment, water softener, Flat screen tv, shelving in office on main floor, powder room shelf
- Included: Fridge, stove, dishwasher, washer, dryer, window coverings, one garage door opener (2 remotes), mount for flat screen, pool equipment, water softener
- Not included: Flat screen tv, shelving in office on main floor, powder room shelf
NearbyCul de sac/dead end, golf, hospital, rec./commun.centre, school, school bus route
- Close to: Cul de sac/dead end, golf, hospital, rec./commun.centre, school, school bus route
Listing detailsX13455770, Sold, Jun 17, 2026
- MLS® number: X13455770
- Status: Sold
- Listed on: Jun 17, 2026
- Days on market: 10
- Updated: Jun 27, 2026
- Possession: Flexible
- Occupied by: Owner
- Listing brokerage: Royal Lepage Triland Realty Brokerage
About this home
6 Gayfer Place, Ingersoll (Ingersoll - South), ON N5C 4E4
Here's the upgrade your family's been waiting for: big space, backyard fun & a perfect location. With 4 bedrooms on one floor, multiple living spaces, a finished lower lvl & an 18x36' heated pool, this is a home built to keep up with busy family life! Tucked away on a quiet cul-de-sac in Oxford Village & within Royal Roads Public School district, this thoughtfully expanded 2-storey offers the kind of space, practicality & backyard lifestyle that continue to matter long after move-in day. With 2,359 SF above grade plus the finished lower & a generous.24-acre lot, there's room here for busy mornings, growing families, weekend gatherings & everything in between. The dramatic Great Room creates an impressive first impression with its 17' ceilings, two-storey windows & natural light, while the open connection to the dining area & spacious kitchen helps keep everyday life connected. This home has been thoughtfully expanded to keep pace with family life. A bright family room addition opens to the deck, French doors lead to a dedicated main-floor office, & the main floor mudroom/laundry addition & nearby powder room add everyday convenience. Upstairs are 4 bedrooms including a primary retreat with bay window, walk-in closet & 5-pce ensuite. 3 more bedrooms & another full bath provide the layout families appreciate. The finished lower adds even more versatility with a rec room, breakfast bar, 3-pce bath & additional room - ideal for guests, hobbies, teens or future multi-gen living. Water wings optional - good times aren't! Above ground heated pool, expansive deck, gazebo & fenced backyard create the perfect backdrop for summer afternoons, family gatherings & weekend get-togethers. Mature landscaping, garden shed & space for pets add to the appeal. A wraparound porch, fresh décor, updated windows, double garage & double drive that provide parking for 6 & a location near parks, rec facilities & amenities. Space, location & lifestyle like this don't come along every day!
Ask about this home
A HOMEH agent will answer your questions about this home.
Around this home
Daily convenience, out of 100, from the distances below
Schools nearby
School rating, out of 10.
Helpful calculators
Your HOMEH agent

"I would see it this week."