

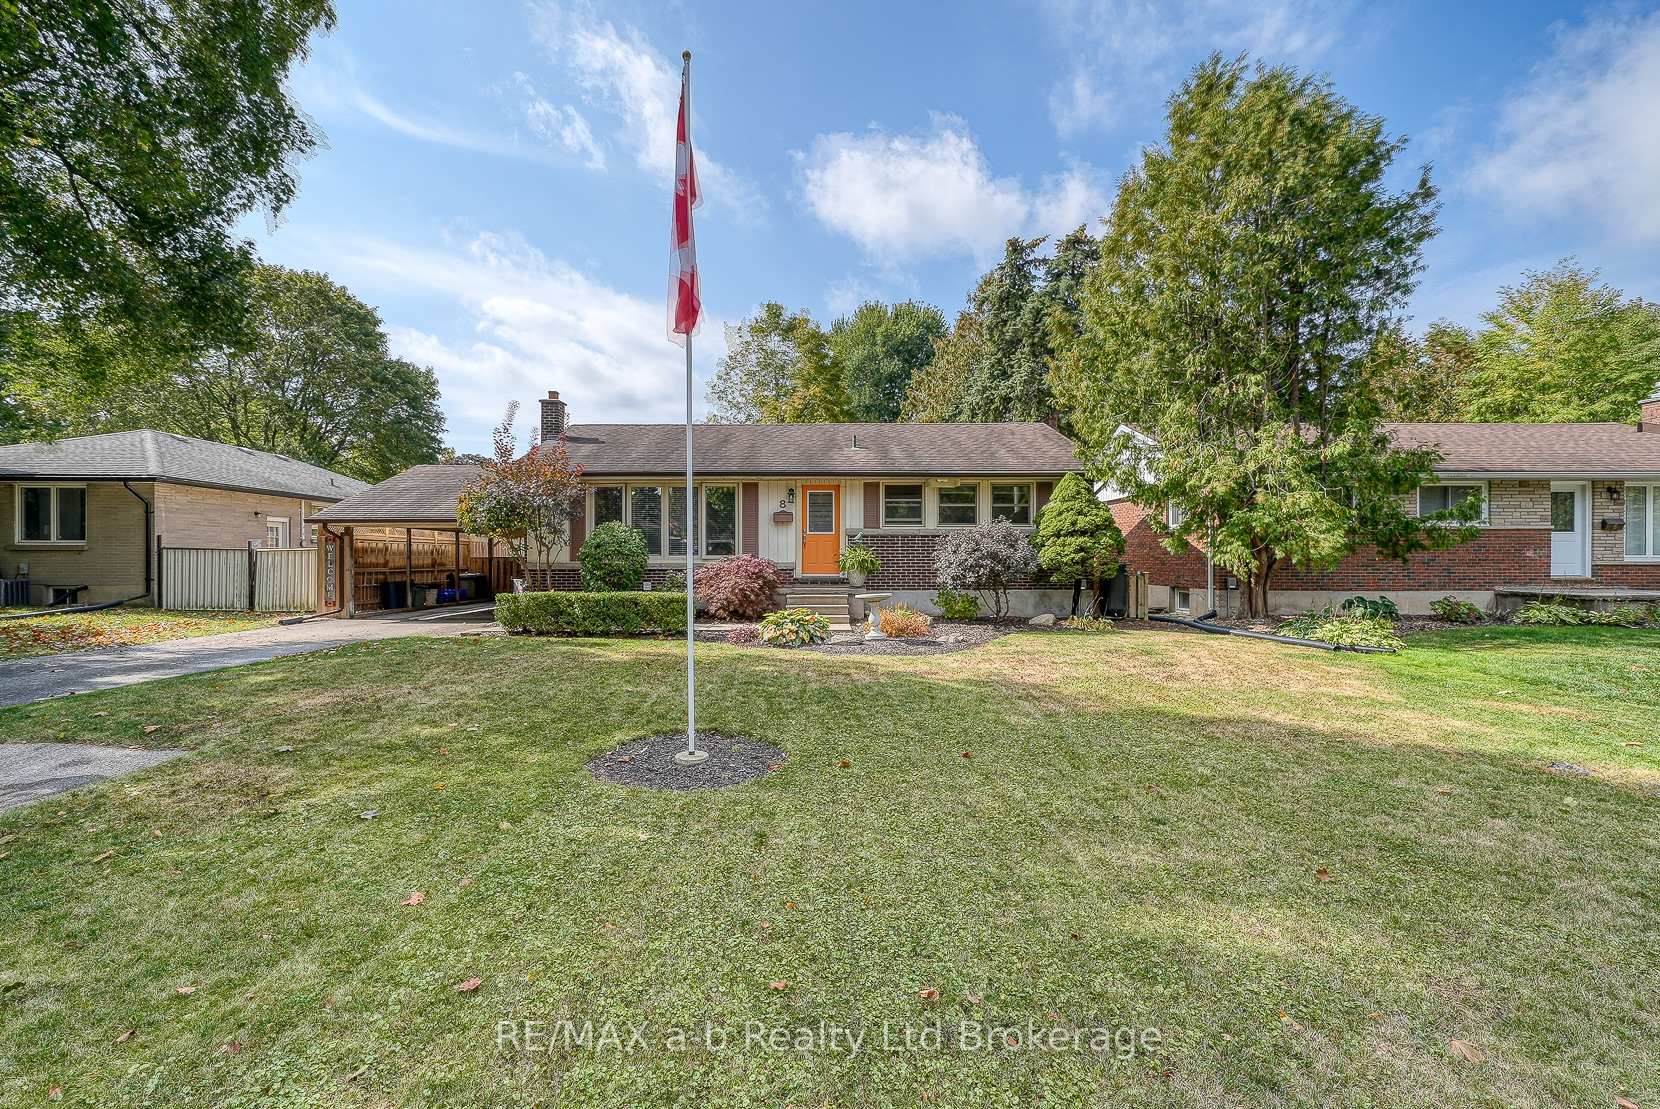
8 Dean Crescent
8 Dean Crescent
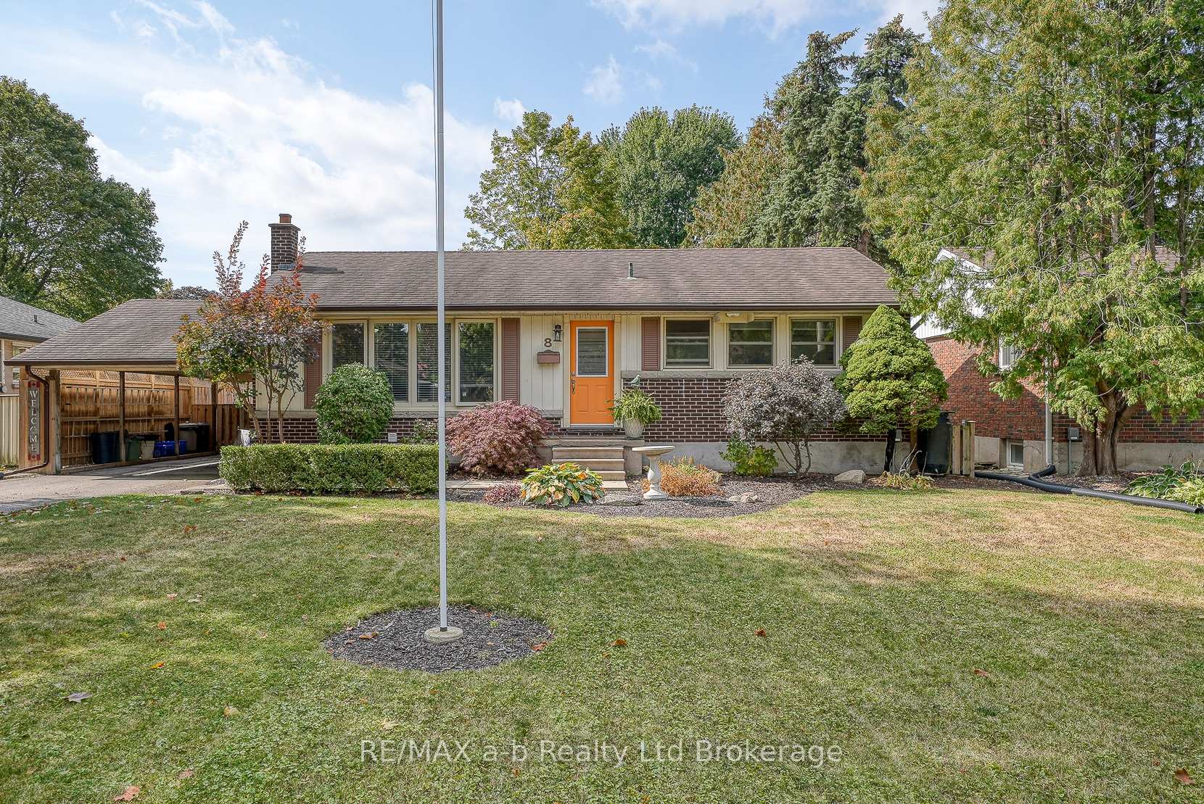
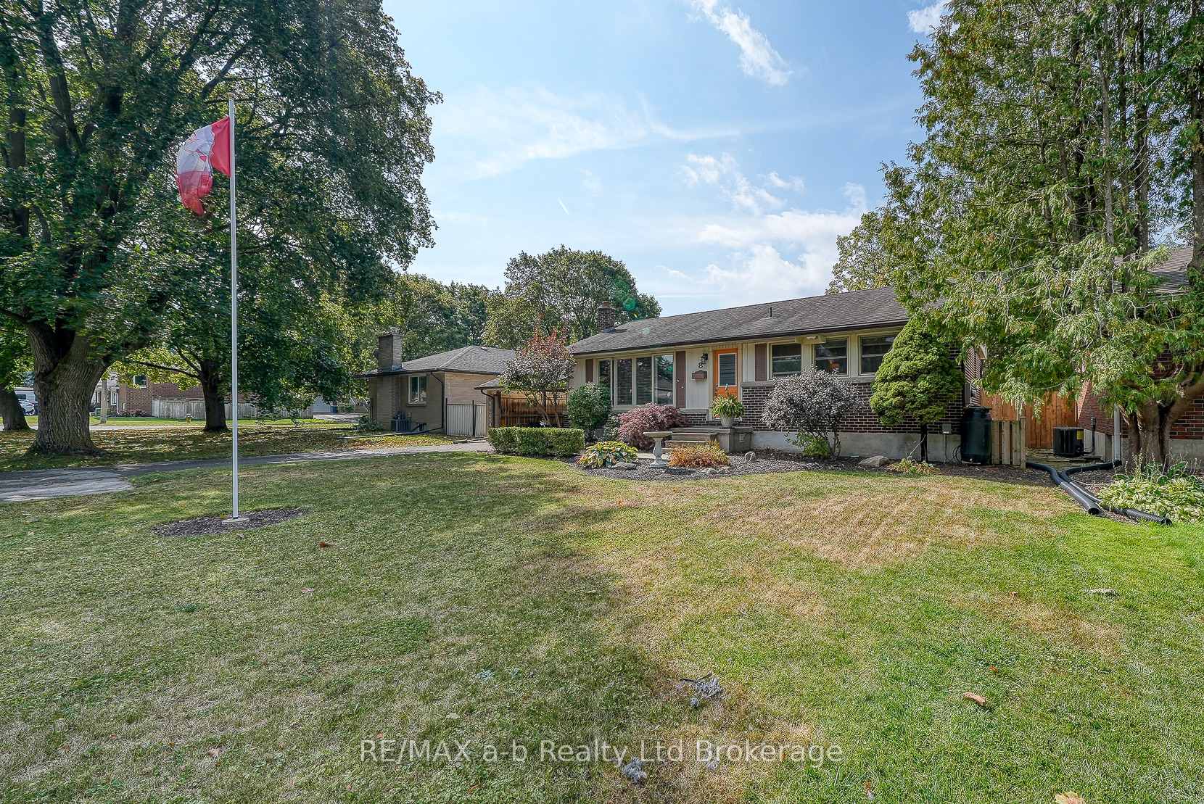
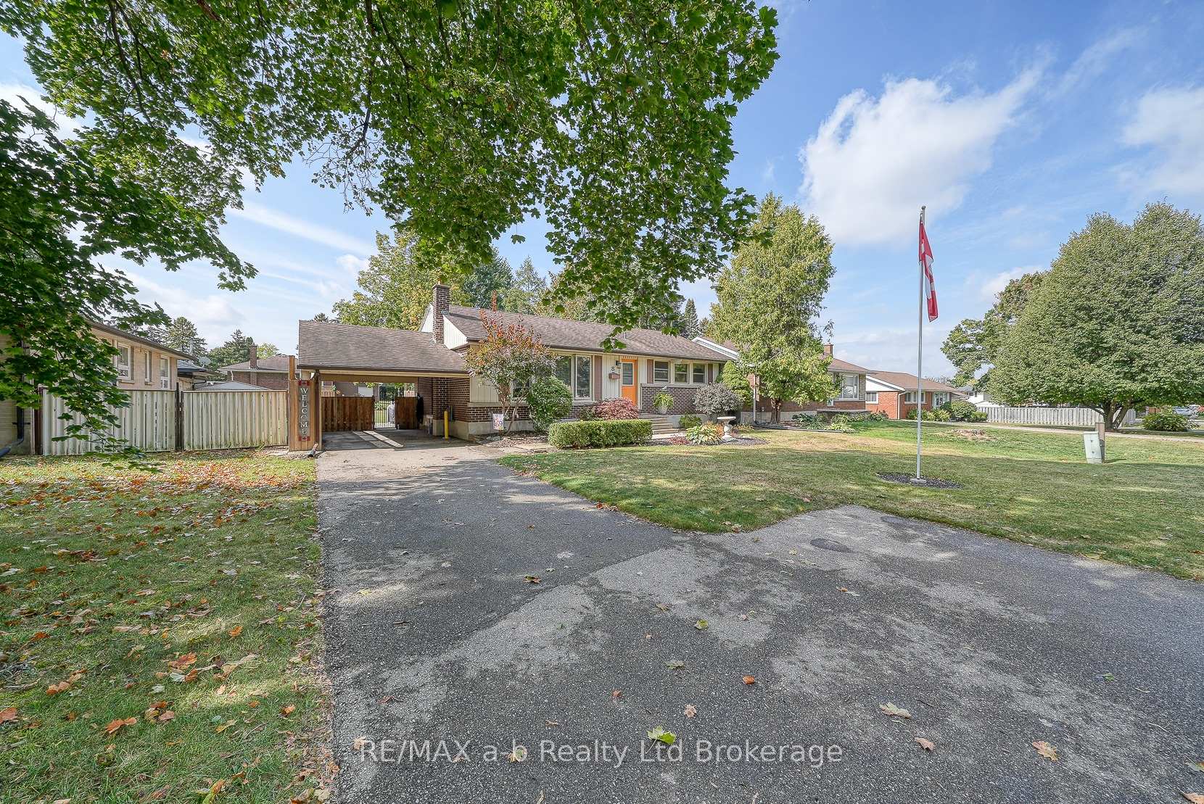
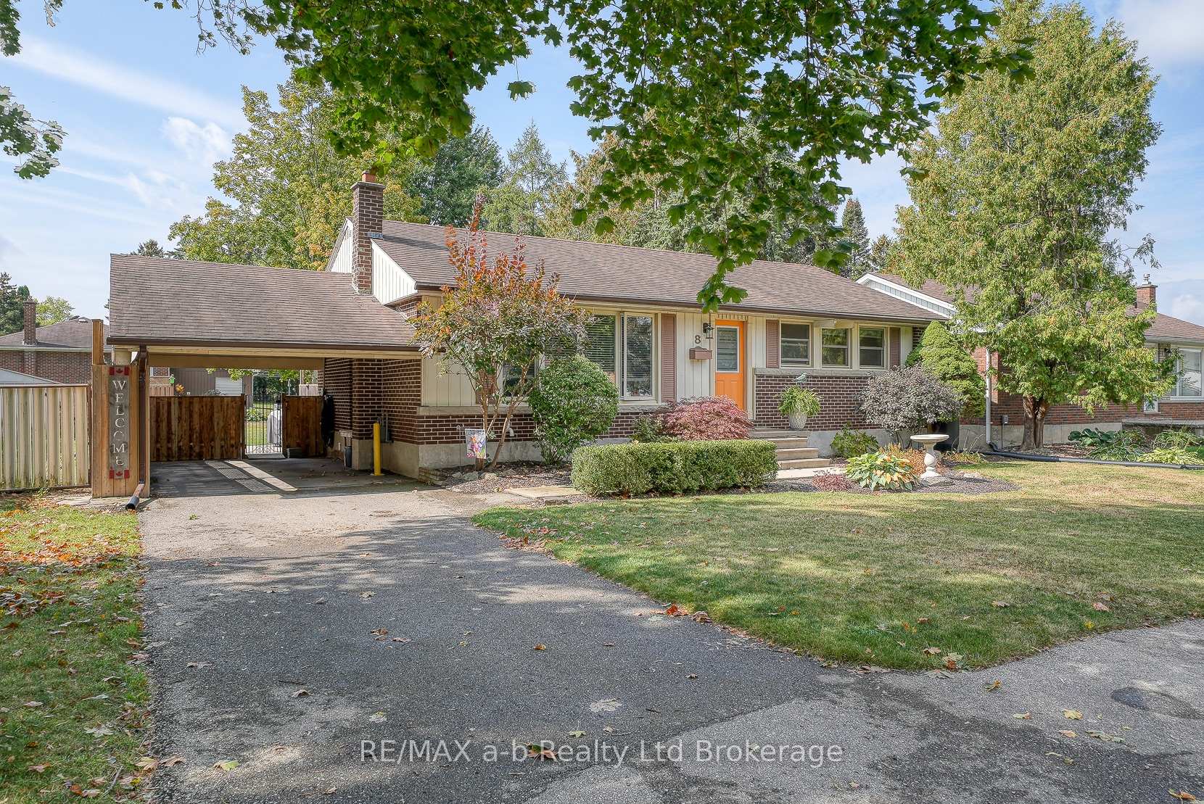 See all 46 photos
Property history
Facts and features
- BasementFinished
- Water, sewerMunicipal
- HeatingForced air
- CoolingCentral air
- Fireplace
- Central air
The homeDetached, Bungalow, 700–1,100 sq ft
- Type: Detached
- Style: Bungalow
- Living space: 700–1,100 sq ft
- Basement: Finished
InsideFireplace Yes, natural gas, Carpet free, sump pump, water heater owned, water softener, Rooms above ground 6
- Fireplace: Yes, natural gas
- Features: Carpet free, sump pump, water heater owned, water softener
- Rooms above ground: 6
- Bedrooms: 3
- Bathrooms: 2
- Kitchens: 1
- Family room: Yes
Outside and lotBrick, Shingles, Concrete block
- Exterior: Brick
- Roof: Shingles
- Foundation: Concrete block
- Features: Landscaped, deck
- Size: 60 × 150 ft
Parking1 Garage, Carport, Private double
- Spaces: 1 Garage
- Garage: Carport
- Driveway: Private double
Heating, water and powerForced air, gas, Central air, Municipal water
- Heating: Forced air, gas
- Cooling: Central air
- Water: Municipal water
- Sewer: Municipal sewer
Costs and taxesTaxes $3,425 a year, HST included in the price, Rental items None
- Taxes, 2025: $3,425 a year
- HST: HST included in the price
- Rental items: None
Included in the saleFridge, stove, dishwasher, washer, dryer, water softener, window coverings, gazebo, outdoor patio table and chairs, Bird feeders in backyard, stand up freezer in basement
- Included: Fridge, stove, dishwasher, washer, dryer, water softener, window coverings, gazebo, outdoor patio table and chairs
- Not included: Bird feeders in backyard, stand up freezer in basement
Listing detailsX12421527, Sold, Sep 23, 2025
- MLS® number: X12421527
- Status: Sold
- Listed on: Sep 23, 2025
- Days on market: 13
- Updated: Oct 6, 2025
- Possession: 2025-10-27 / Flexible
- Occupied by: Owner
- Listing brokerage: RE/MAX a-b Realty Ltd Brokerage
About this home
8 Dean Crescent, Ingersoll (Ingersoll - South), ON N5C 3C2
Move in ready! Solid brick bungalow in South end of Ingersoll. Large lot with 150 foot depth. This well appointed home features three bedrooms on the main floor with four-piece bathroom, functional eat-in kitchen, dining room, and living room. Large windows and sliding door allows for plenty of natural light. Oversized deck (24 x12) off of dining room leading to backyard. Shed and gazebo included. The lower level, fully finished, has a great recreational room, with gas fireplace and built-in cabinetry, laundry area, storage room and cold cellar. Attached carport and paved driveway with parking for five vehicles. Furnace and Central Air replaced in 2013. Appliances included and no rental items. Hot water heater and softener are owned. Great home accommodates those starting out, a growing family with need for bedrooms on same floor, or those who may be downsizing. Just move in, and enjoy!
Ask about this home
A HOMEH agent will answer your questions about this home.
Around this home
Daily convenience, out of 100, from the distances below
Schools nearby
School rating, out of 10.
Helpful calculators
Your HOMEH agent

"I would see it this week."