
 See all 39 photos
Property history

This home has sold. It is no longer available.
Property not available for sale or for rent.
Book a viewing
Ask HOMEH
About this home
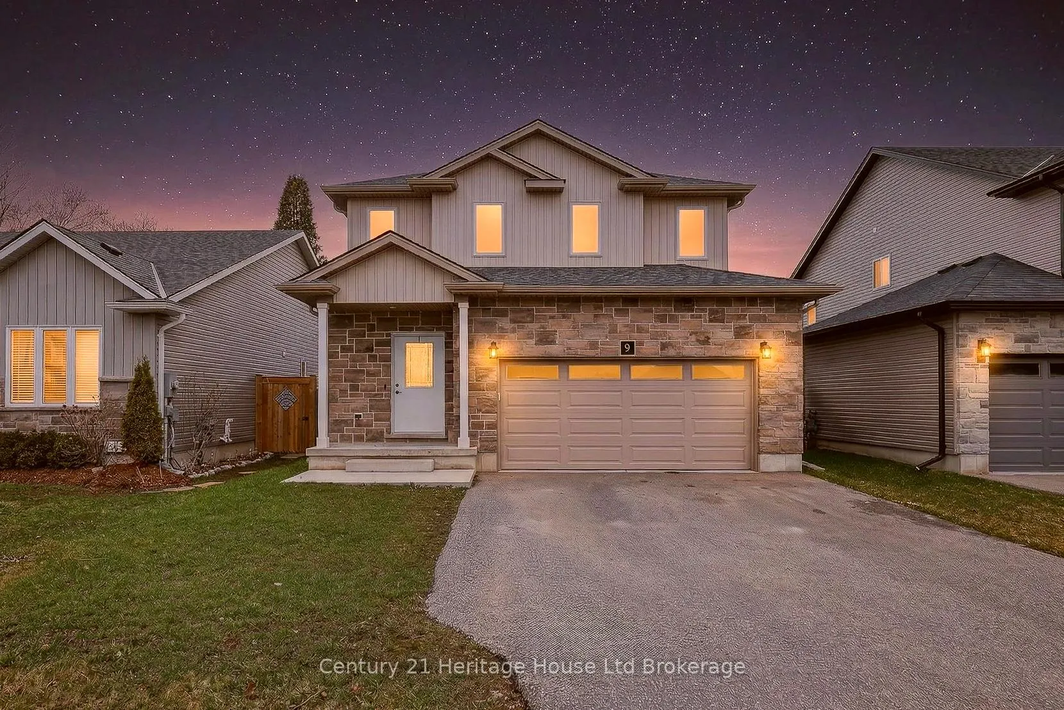
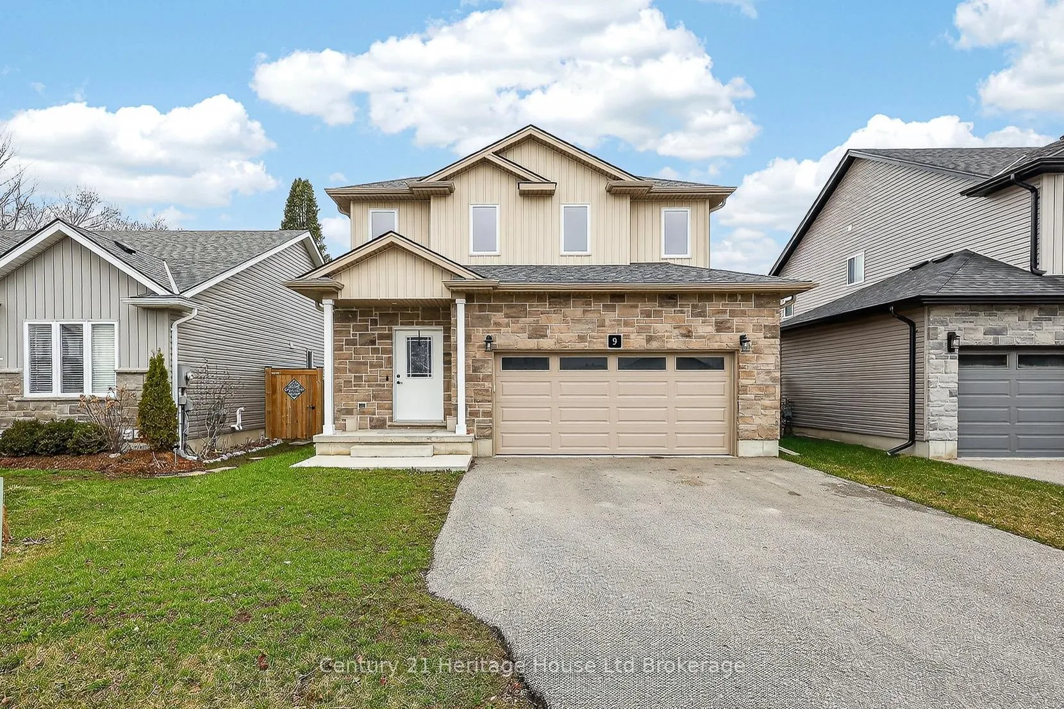
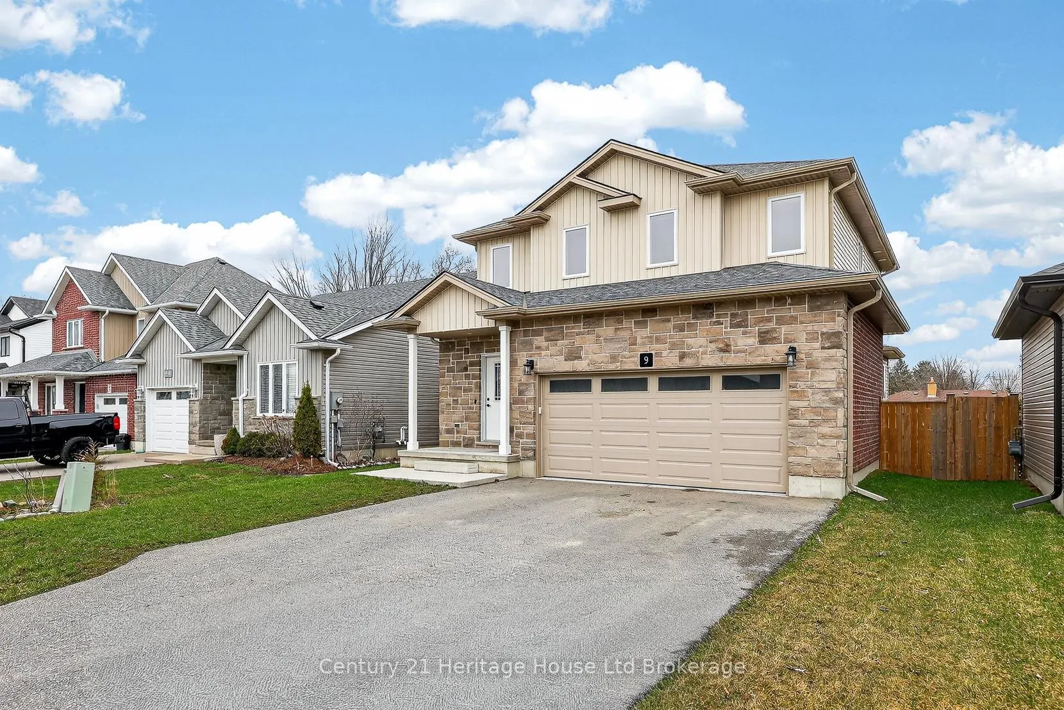
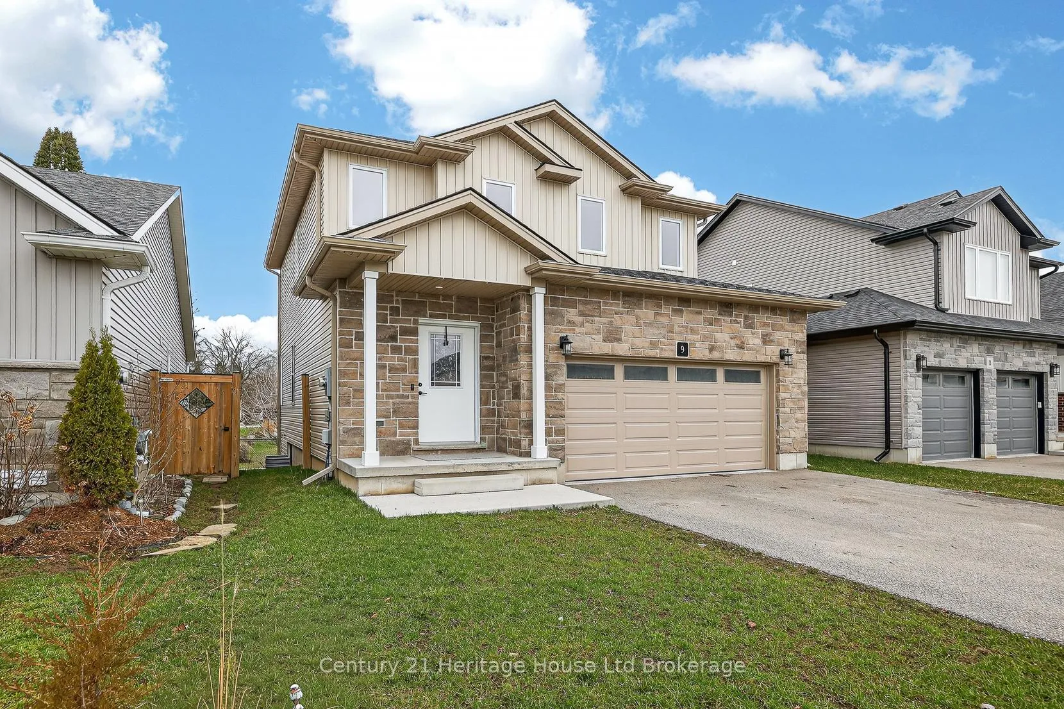
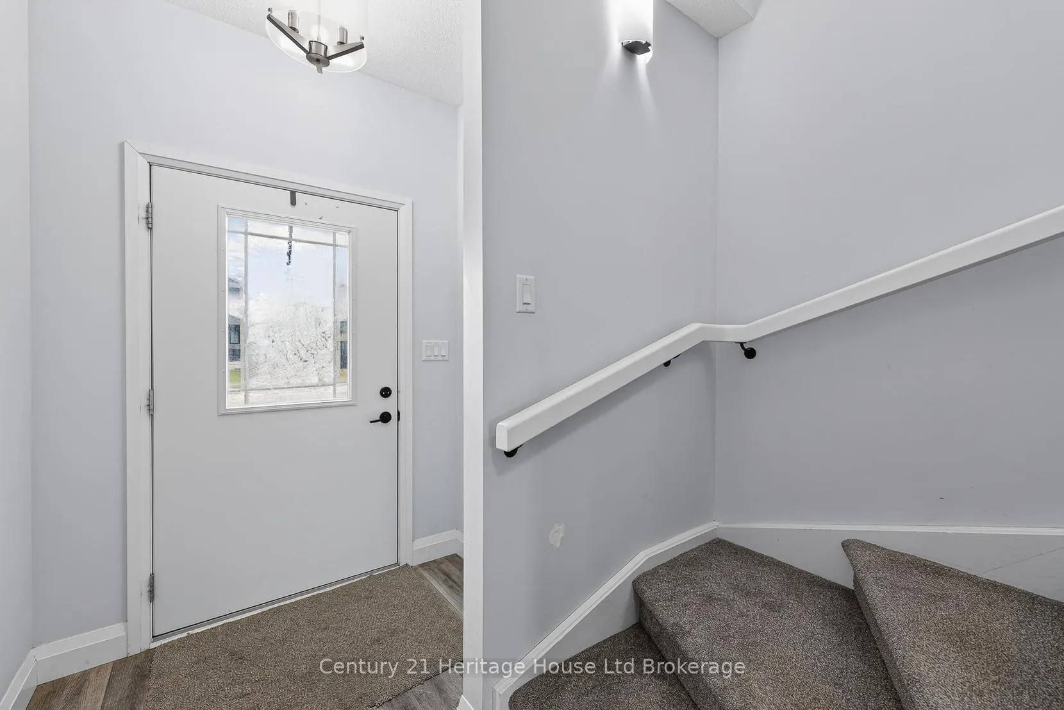
Welcome to 9 Reeves Rd-an exceptional, 5-year-new two-storey home offering refined living in a highly sought-after location with effortless access to major highways, schools, shopping, and parks. A charming covered front porch sets the tone-perfect for enjoying quiet morning coffee in a welcoming neighbourhood setting.Step inside to a thoughtfully designed main level, where style meets function. A convenient coat closet and elegant powder room lead into a stunning open-concept living space, flooded with natural light through expansive windows adorned with custom blinds. The spacious living room seamlessly connects to a beautifully appointed chef's kitchen, featuring abundant cabinetry, sleek quartz countertops, a statement island with breakfast bar, and premium stainless steel appliances, including a gas range. The sophisticated dining area overlooks the backyard and offers a seamless walkout through sliding glass doors to a private deck-ideal for elevated indoor-outdoor entertaining.Upstairs, the home continues to impress with a bright and airy layout. The luxurious primary retreat features a ensuite with double vanity and an expansive walk-in closet. Two additional generously sized bedrooms, each with double closets, provide comfort and versatility. A well-appointed main bath and a spacious upper-level laundry room add everyday convenience.The unspoiled basement offers endless potential, complete with large windows and a bathroom rough-in-ready to be customized to suit your lifestyle. Outdoors, enjoy a fully fenced backyard with ample space for children, pets, and hosting in a private setting.This is a rare opportunity to own a stylish, move-in-ready home that perfectly blends modern elegance with everyday comfort.
Facts & features
Book a viewing
Rooms
10 rooms · 3 bathrooms
- Dining room12′ × 8′7″103 sq.ft.
- Kitchen12′11″ × 11′7″149 sq.ft.
- Living room19′4″ × 15′1″291 sq.ft.
- Bathroom—
- Bedroom13′9″ × 11′10″163 sq.ft.
- Bedroom 213′9″ × 10′7″146 sq.ft.
- Laundry8′ × 7′6″60 sq.ft.
- Primary bedroom14′11″ × 13′5″200 sq.ft.
- Bathroom—
- Bathroom—
Around this home
Schools nearby
School rating, out of 10.
Listing details
Helpful tools
Your HOMEH agent
"I would see it this week."
Ask HOMEH about this home
Price, neighbourhood, monthly cost. Ask anything.
HOMEH Intelligent Agent is an AI, not a licensed representative. Check anything important with your agent.