
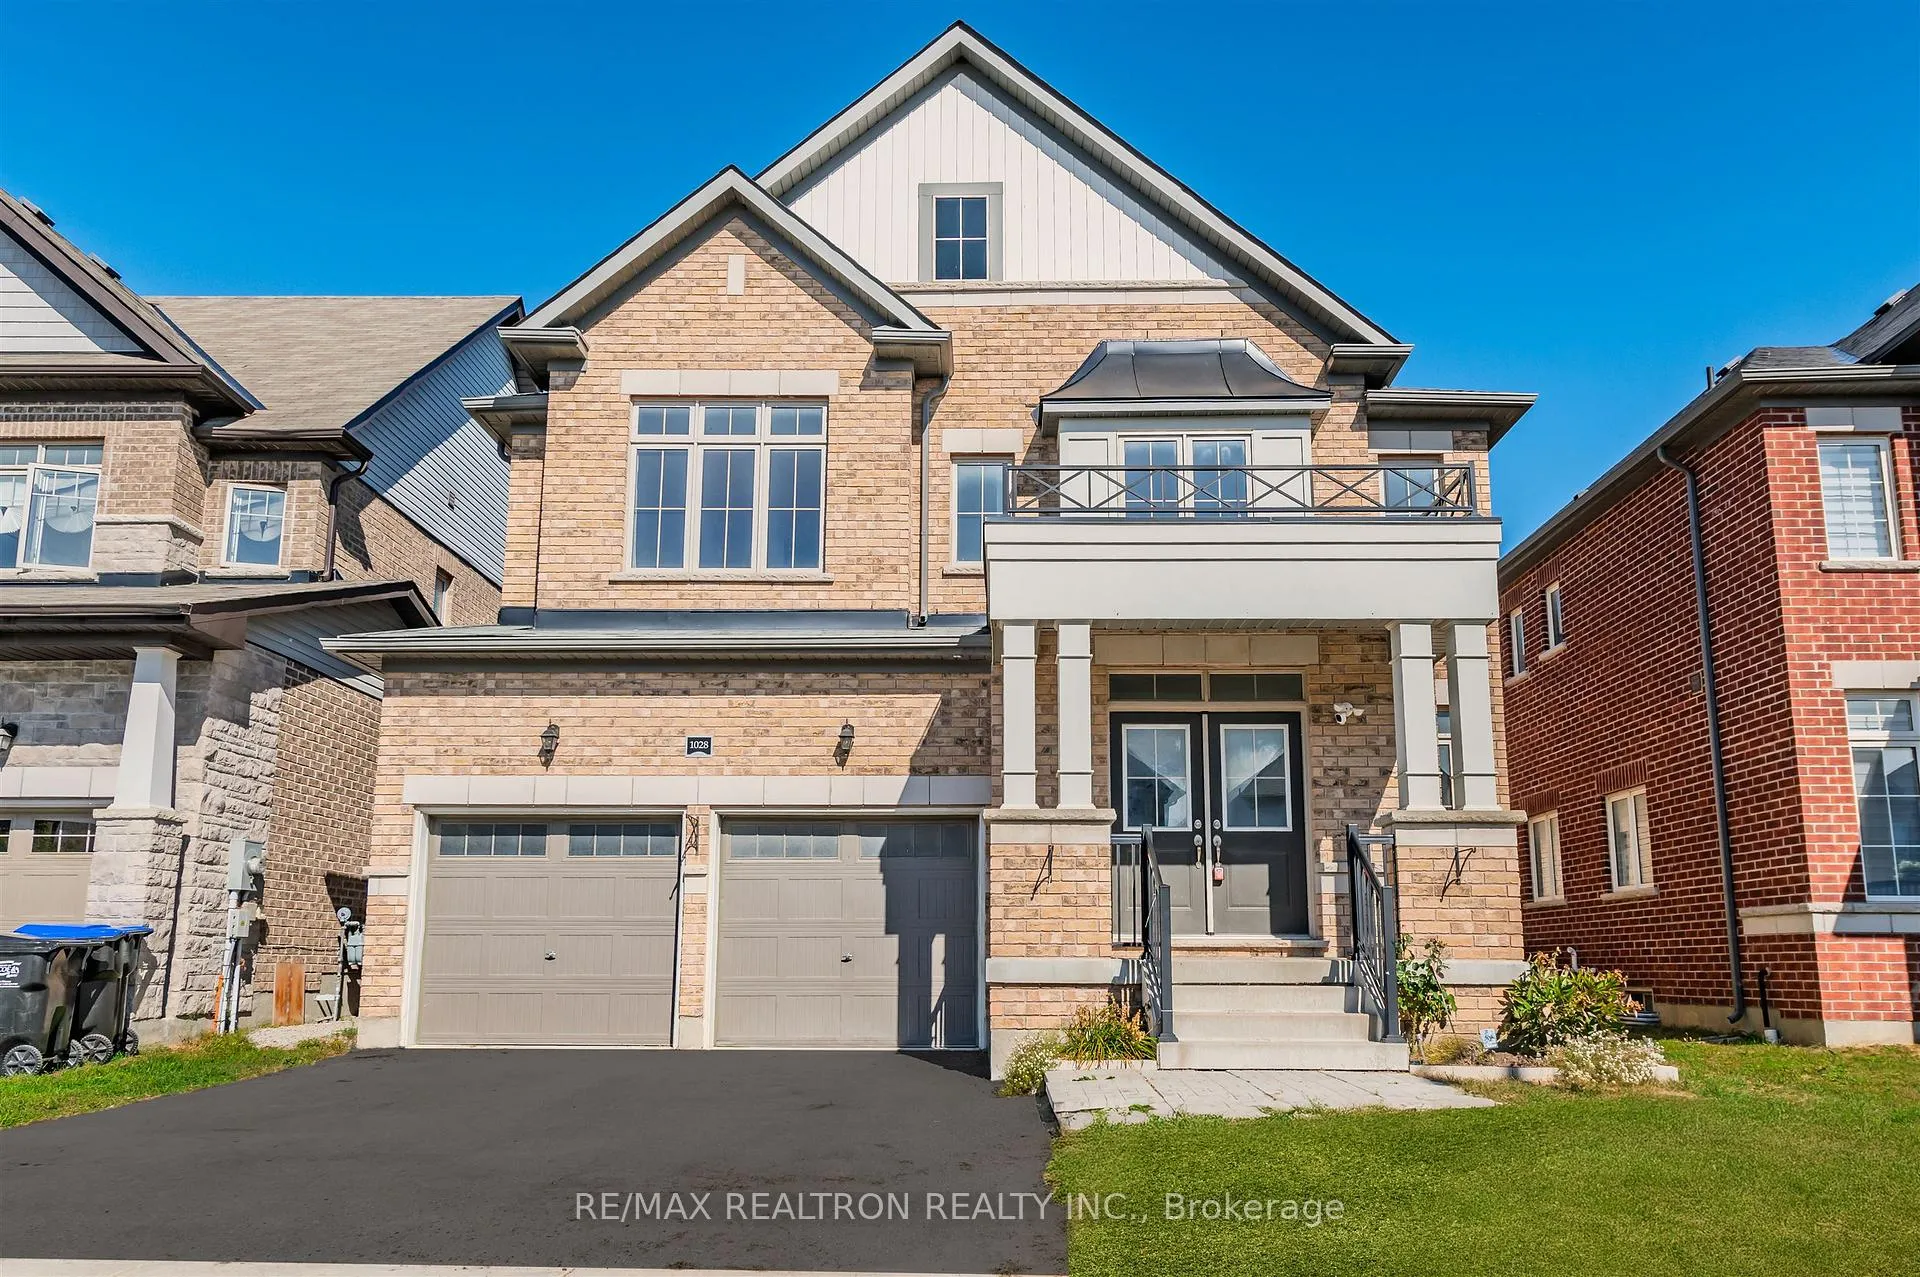
1028 Wickham Road
Innisfil (Rural Innisfil)1028 Wickham Road
Innisfil (Rural Innisfil)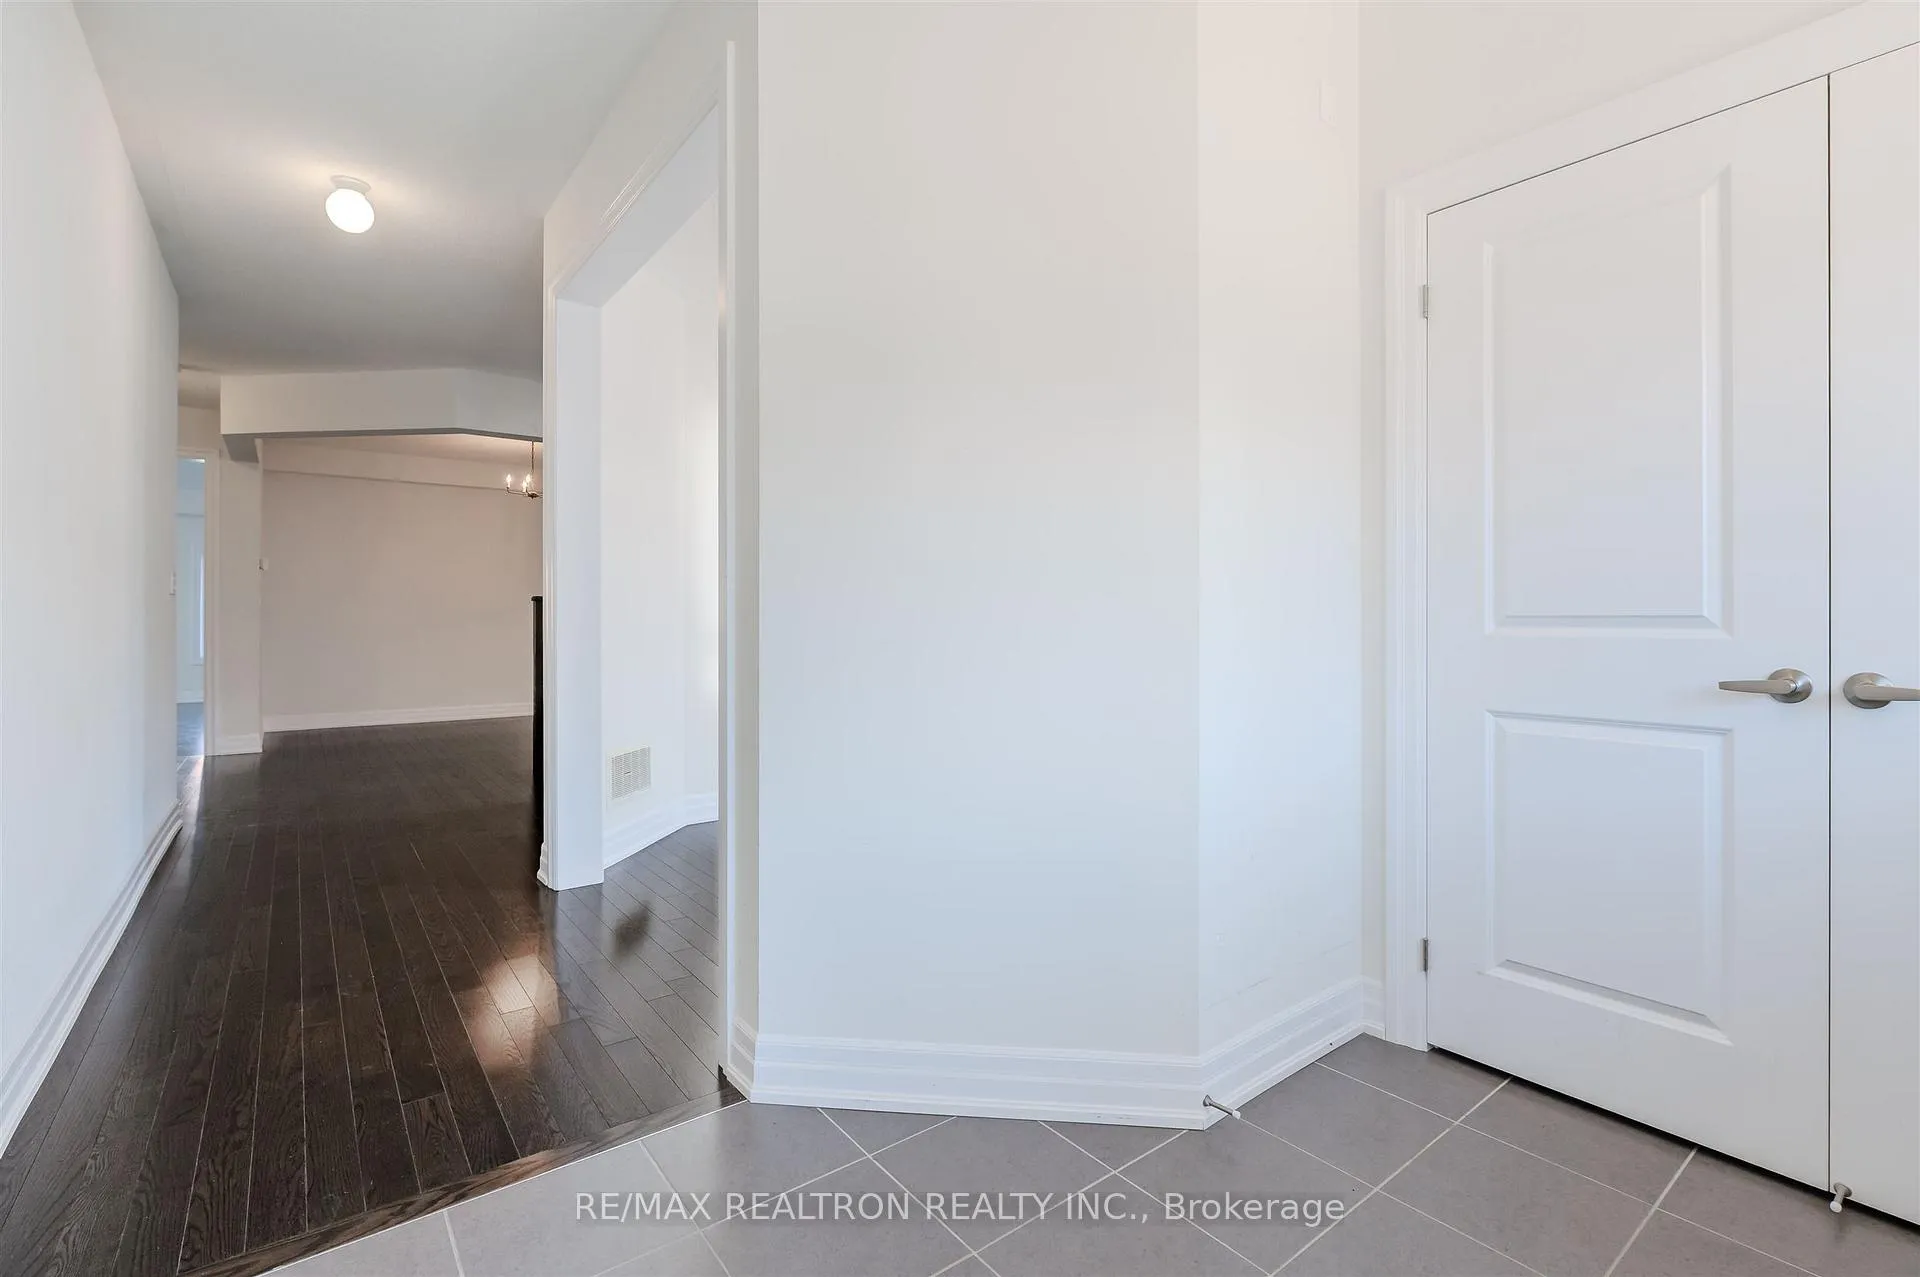
 See all 46 photos
Property history

This listing has ended. It is no longer available.
Property not available for sale or for rent.
Ask about this home
A HOMEH agent will answer your questions about this home.Ask HOMEH
About this home
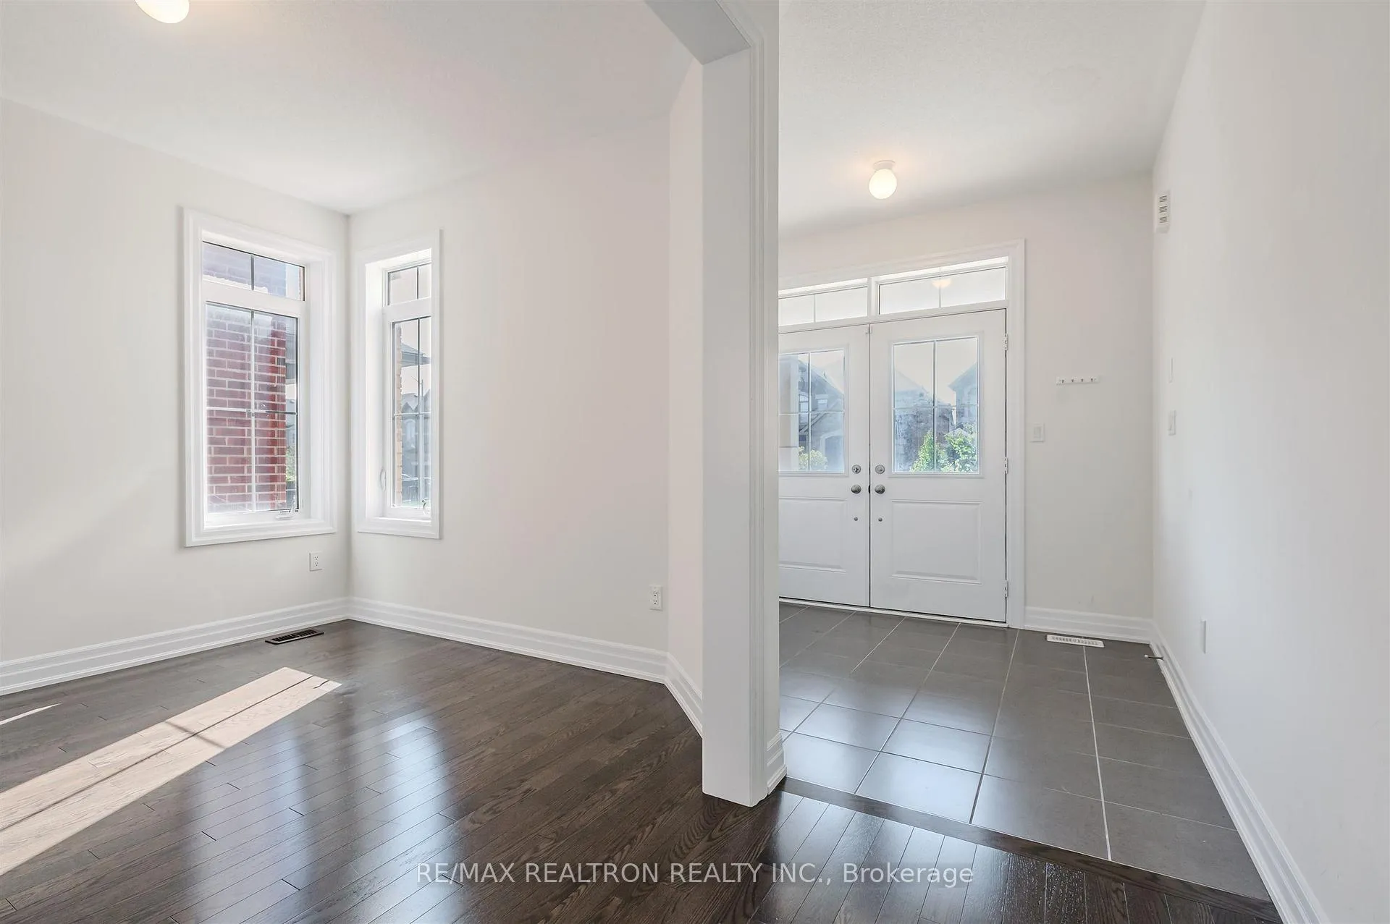
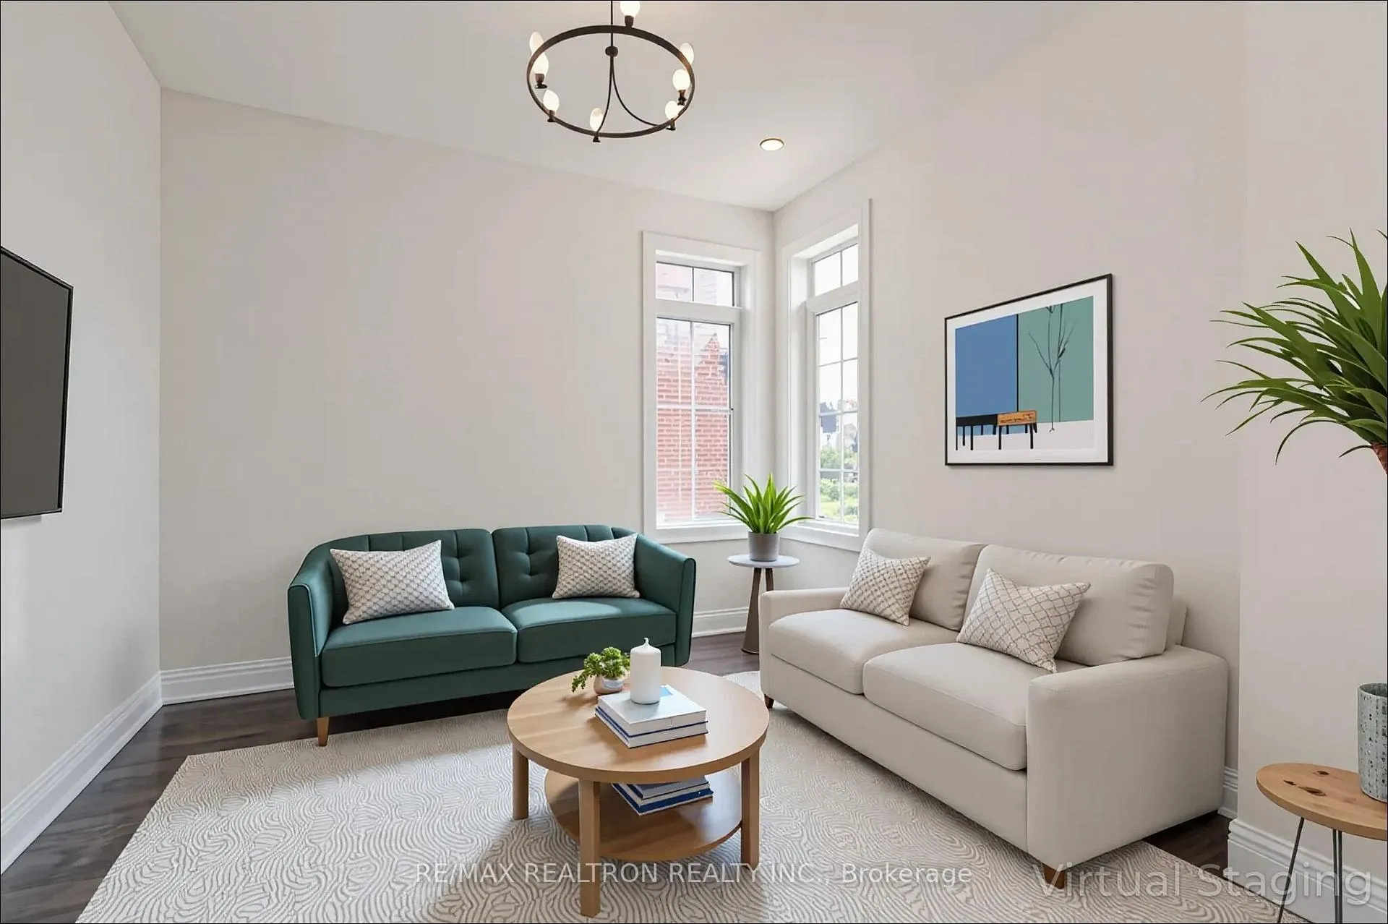
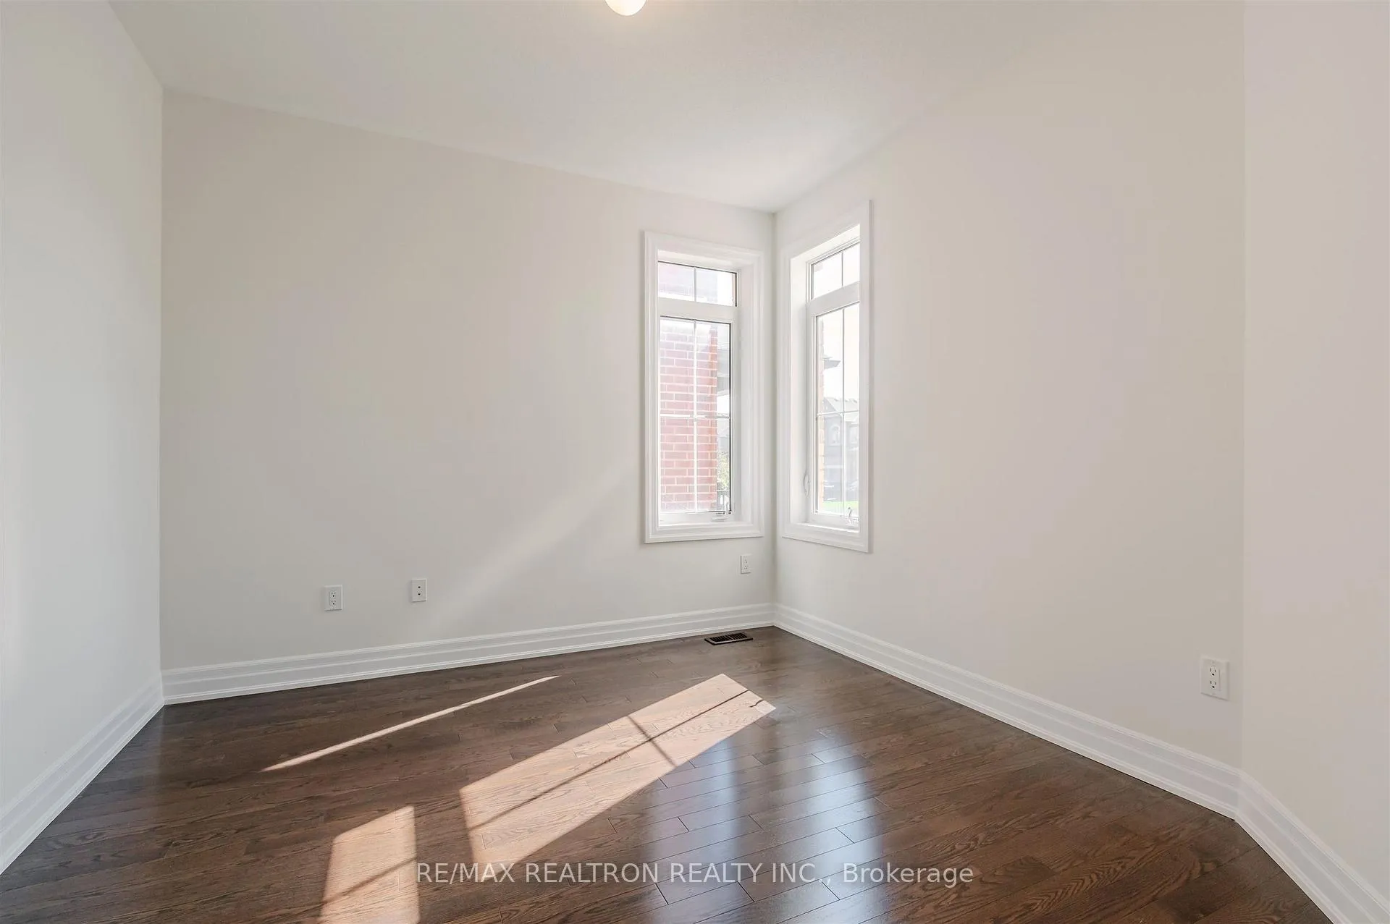
Welcome To This Beautifully Designed 4-Bedroom, 4-Bath, 2-Car Detached Home In One Of Innisfil's Most Coveted Communities! A Grand Double-Door Entry Will Impress Your Guests And The Lovely Hallway First Leads You To A Beautiful Office Featuring Hardwood Floors And Large Windows Perfect For Working From Home. Then, The Spacious Separate Yet Open Concept Dining Room With Coffered Ceilings And Beautiful Chandelier Is Ready For Entertaining. Prepare Heart-Warming Dinners In The Modern Family-Sized Kitchen, Finished With Beautiful White Cabinetry, Granite Countertops And A Centre Island With Breakfast Bar. The Spacious Breakfast Area Walks Out To An Open And Lush Backyard, Perfect For Time To Unwind. The Elegant Family Room Boasts Hardwood Floors, A Gas Fireplace And Large Picture Windows Offering Serene Backyard Views. Upstairs You Will Find Four Generously Sized Bedrooms, Including A Massive Primary Retreat With An Oversized Walk-In Closet And Spa-Like 5Pc Ensuite Featuring A Separate Soaker Tub, Frameless Glass Shower, Dual Sink Vanity And A Large Window For Natural Light. Two Additional Bedrooms Share A Semi-5Pc-Ensuite While The Fourth Bedroom Features Its Own Walk-In Closet And 4Pc Ensuite. A Hardwood Landing And A Conveniently Located Laundry Room With Sink And Closet Complete The Second Level. The Lower Level Provides Additional Space For All Of Your Storage Needs. Minutes To Lake Simcoe's Scenic Waterfront, Schools, Everyday Amenities And Expansive Green Spaces Perfect For Active, Family-Friendly Living. This Home Truly Delivers The Ideal Balance Of Comfort, Style And Location For You. Look No Further!
Facts & features
Ask about this home
A HOMEH agent will answer your questions about this home.
Rooms
11 rooms · 4 bathrooms
- Foyer8′6″ × 8′68 sq.ft.
- Office10′11″ × 10′5″114 sq.ft.
- Dining room14′4″ × 12′10″183 sq.ft.
- Family room19′6″ × 13′10″270 sq.ft.
- Kitchen12′7″ × 11′6″145 sq.ft.
- Breakfast12′5″ × 10′124 sq.ft.
- Primary bedroom19′5″ × 17′8″342 sq.ft.
- Bedroom 213′5″ × 10′11″147 sq.ft.
- Bedroom 316′8″ × 12′10″214 sq.ft.
- Bedroom 413′2″ × 13′1″172 sq.ft.
- Laundry12′3″ × 5′10″71 sq.ft.
Around this home
Schools nearby
School rating, out of 10.
Listing details
Helpful tools
Your HOMEH agent
"I would see it this week."
Ask HOMEH about this home
Price, neighbourhood, monthly cost. Ask anything.
HOMEH Intelligent Agent is an AI, not a licensed representative. Check anything important with your agent.