

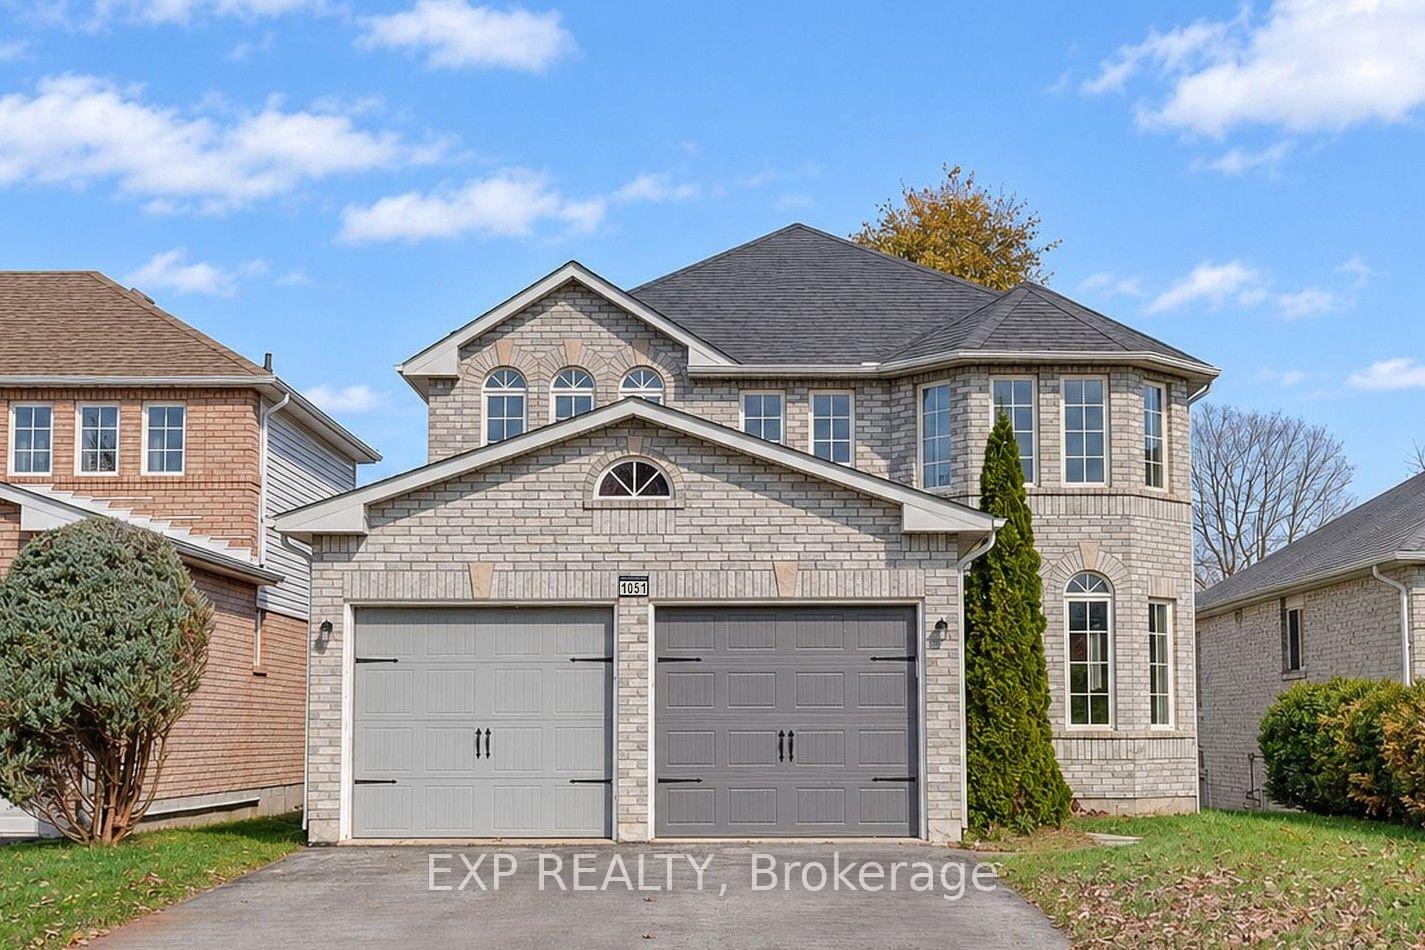
1051 Corrie Street
1051 Corrie Street
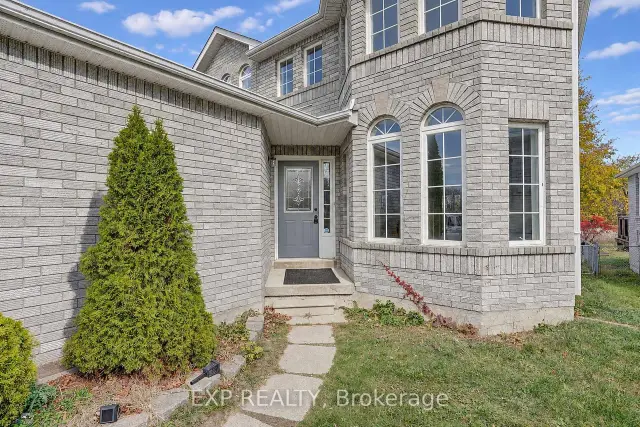
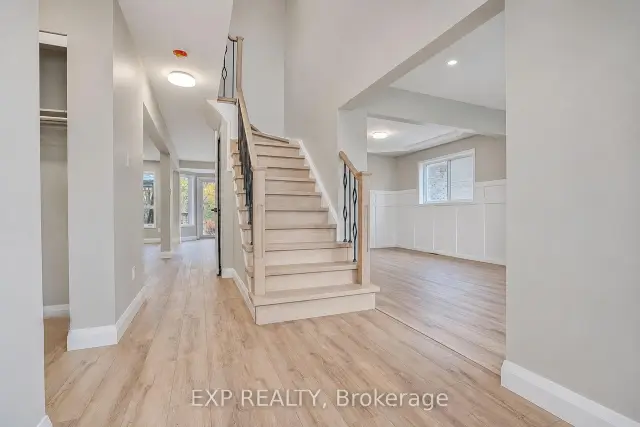
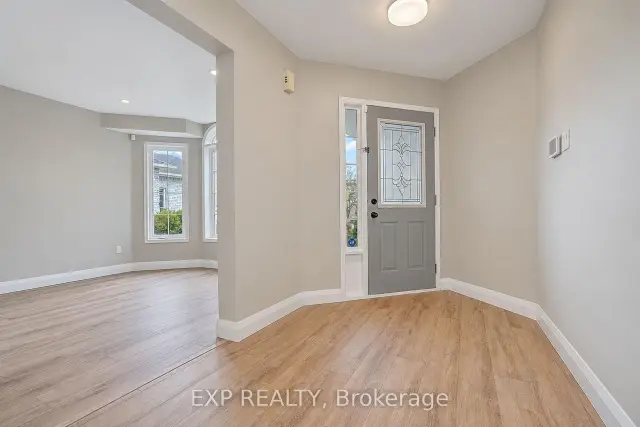
 See all 31 photos
Property history
Facts and features
- BasementUnfinished
- Lot size39 × 136 ft
- Lease term12 months
- FurnishedUnfurnished
- Central air
- Pool
The homeDetached, 2-storey, 2,000–2,500 sq ft
- Type: Detached
- Style: 2-storey
- Living space: 2,000–2,500 sq ft
- Basement: Unfinished
- Waterfront: None
InsideVinyl, Sink, in-suite laundry, main level, Auto garage door remote, central vacuum, garburator, carpet free
- Flooring: Vinyl
- Laundry: Sink, in-suite laundry, main level
- Features: Auto garage door remote, central vacuum, garburator, carpet free
- Rooms above ground: 8
- Bedrooms: 4
- Bathrooms: 3
- Kitchens: 1
- Family room: Yes
Outside and lotBrick, Asphalt shingle, Poured concrete
- Exterior: Brick
- Roof: Asphalt shingle
- Foundation: Poured concrete
- Pool: Above ground
- Other structures: Gazebo, fence - full, playground
- Size: 39.37 × 135.76 ft
Parking2 Garage, Attached, Private
- Spaces: 2 Garage
- Garage: Attached
- Driveway: Private
Heating, water and powerForced air, gas, Central air, Municipal water
- Heating: Forced air, gas
- Cooling: Central air
- Water: Municipal water
- Sewer: Municipal sewer
Rent and termsRent $2,800 a month, Main, 2nd floor, Unfurnished
- Rent: $2,800 a month
- Space for rent: Main, 2nd floor
- Furnished: Unfurnished
- Lease: 12 months
- Paid: Monthly
- Rent includes: Parking
- Deposit: Required
- Credit check: Required
- Employment letter: Required
- Rental application: Required
- References: Required
IncludedStainless steel fridge/ stove/ b/i dishwasher, range hood. washer/dryer, all elfs, garborator, intercom, pool, pool pump, pool heater, pool accessories, garage door opener & accessories, Basement
- Included: Stainless steel fridge/ stove/ b/i dishwasher, range hood. washer/dryer, all elfs, garborator, intercom, pool, pool pump, pool heater, pool accessories, garage door opener & accessories
- Not included: Basement
NearbyBeach, fenced yard, greenbelt/conservation, park, ravine
- Close to: Beach, fenced yard, greenbelt/conservation, park, ravine
Listing detailsN14151324, Rented, Nov 5, 2026
- MLS® number: N14151324
- Status: Rented
- Listed on: Nov 5, 2026
- Days on market: 6
- Updated: Nov 11, 2026
- Possession: Immediate
- Occupied by: Vacant
- Listing brokerage: eXp Realty
About this home
1051 Corrie Street, Innisfil (Alcona), ON L9S 1T7
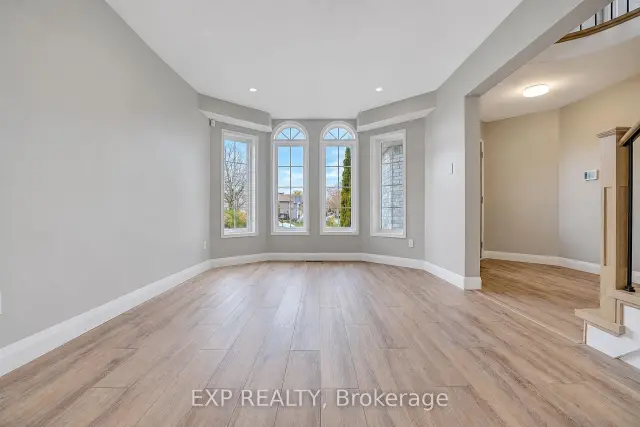
BEAUTIFULLY RENOVATED, 4-BEDROOM DETACHED HOME FOR LEASE! Discover the perfect blend of modern comfort, generous living space and everyday convenience in this beautifully updated 2-storey residence offering approximately 2,500 sq. ft. of living space, 4 spacious bedrooms and 3 bathrooms. Featuring a bright, thoughtfully designed layout and the added appeal of a carpet-free interior throughout, this inviting home offers a welcoming living room, an elegant formal dining room with hardwood flooring and classic wainscoting, and a spacious family room filled with natural light. The well-appointed, family-sized kitchen features granite countertops, stainless steel appliances, ample cabinetry and a convenient walk-out to the backyard, complete with an above-ground pool, perfect for summer relaxation and entertaining. Upstairs, the generous primary suite offers a walk-in closet and private 4-piece ensuite, while three additional well-proportioned bedrooms provide exceptional comfort and versatility. Additional highlights include convenient main-floor laundry, central air conditioning, an attached double-car garage and parking for up to 6 vehicles. Ideally situated in a desirable, established neighbourhood, this home is just minutes from the beach, offering easy access to waterfront activities, scenic walking trails, parks, conservation areas and outdoor recreation. Enjoy the added convenience of nearby schools, shopping, restaurants and everyday amenities, making this an ideal location for those seeking both comfort and accessibility. An exceptional opportunity to lease a beautifully renovated, spacious, carpet-free home in a sought-after community, with the beach and everything you need just minutes away!
Ask about this home
A HOMEH agent will answer your questions about this home.
Around this home
Daily convenience, out of 100, from the distances below
Schools nearby
School rating, out of 10.
Helpful calculators
Your HOMEH agent

"I would see it this week."