
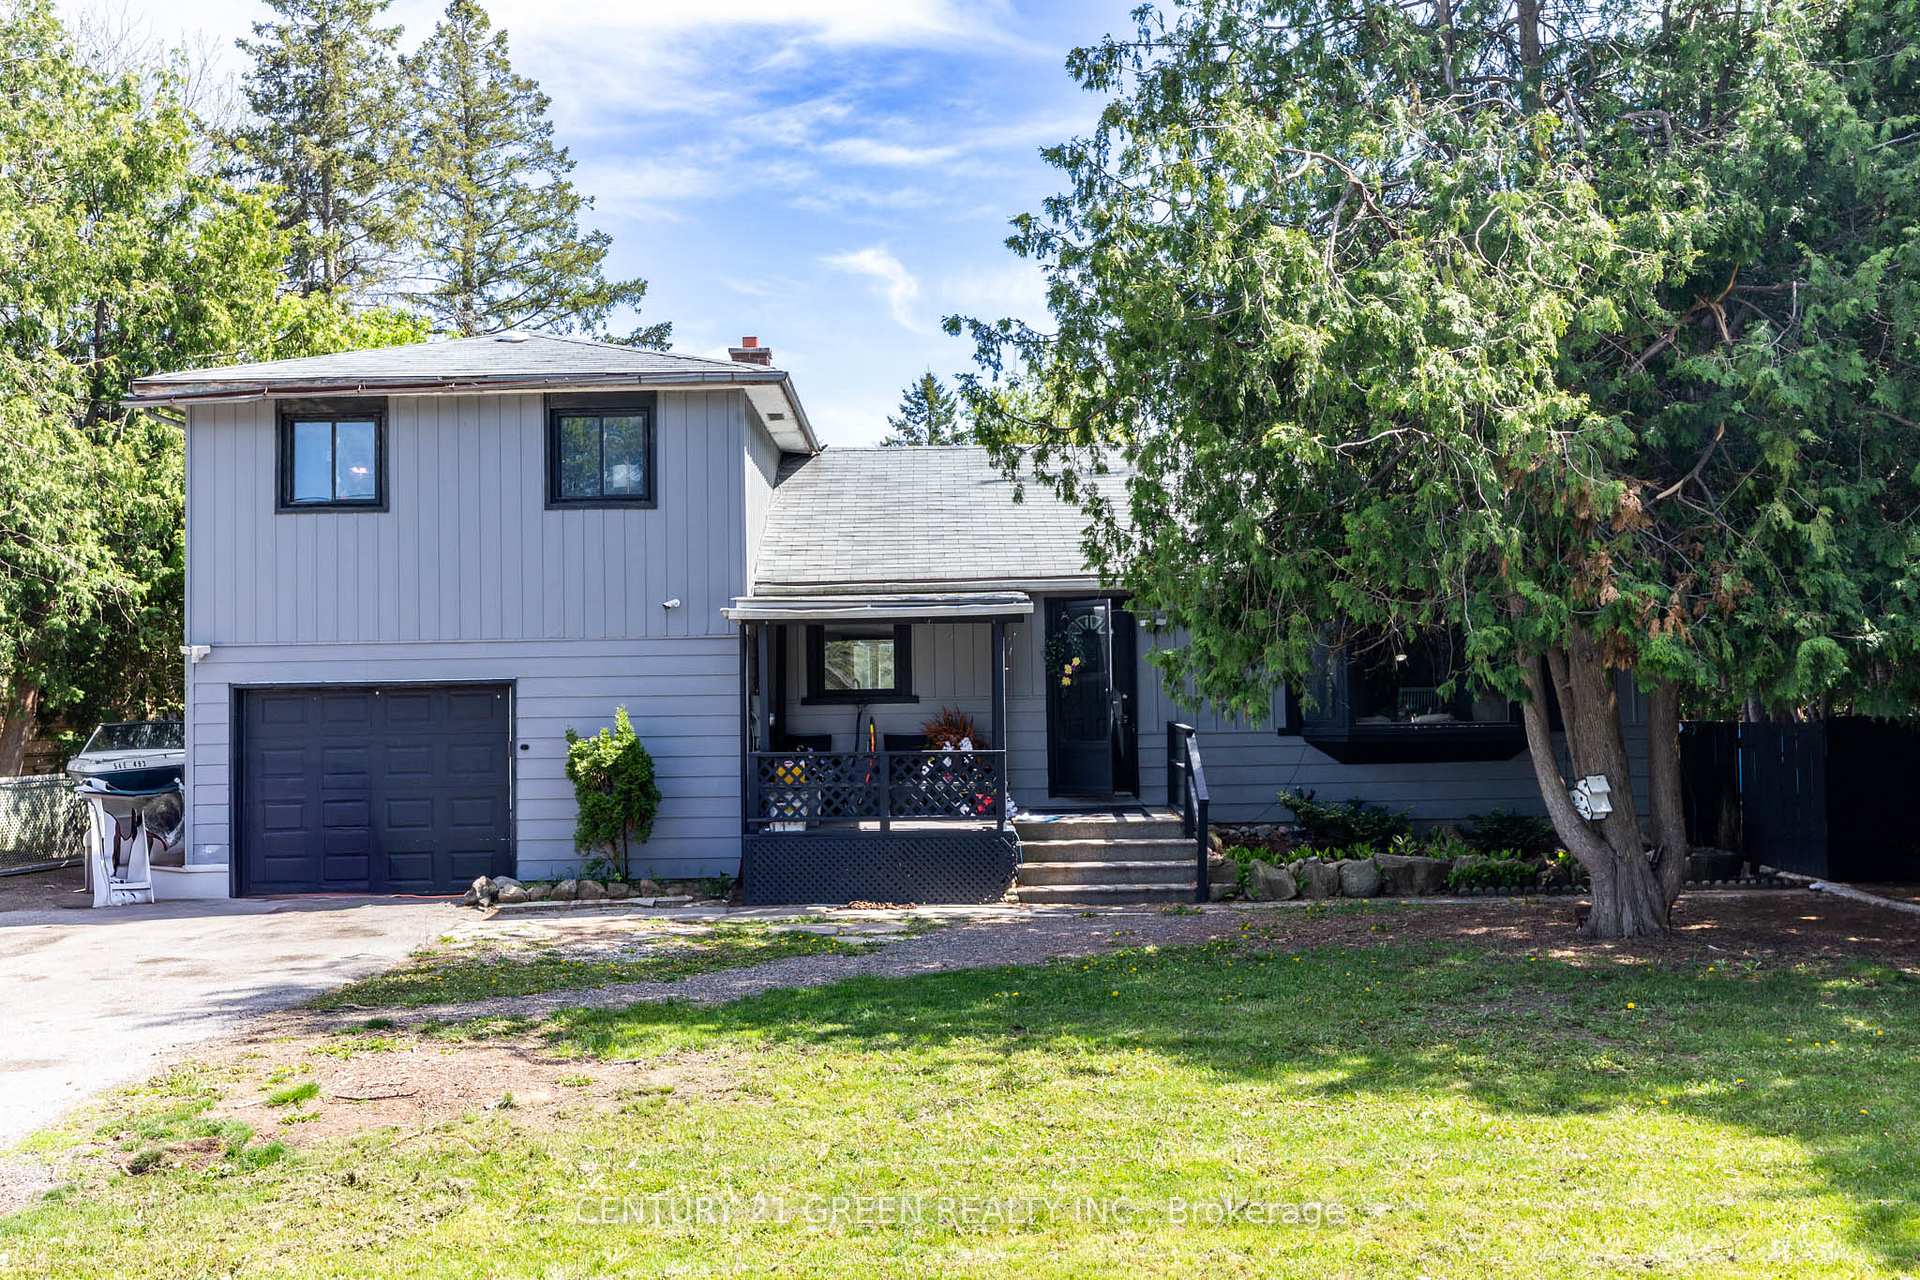
1051 Goshen Road
Innisfil (Alcona)1051 Goshen Road
Innisfil (Alcona)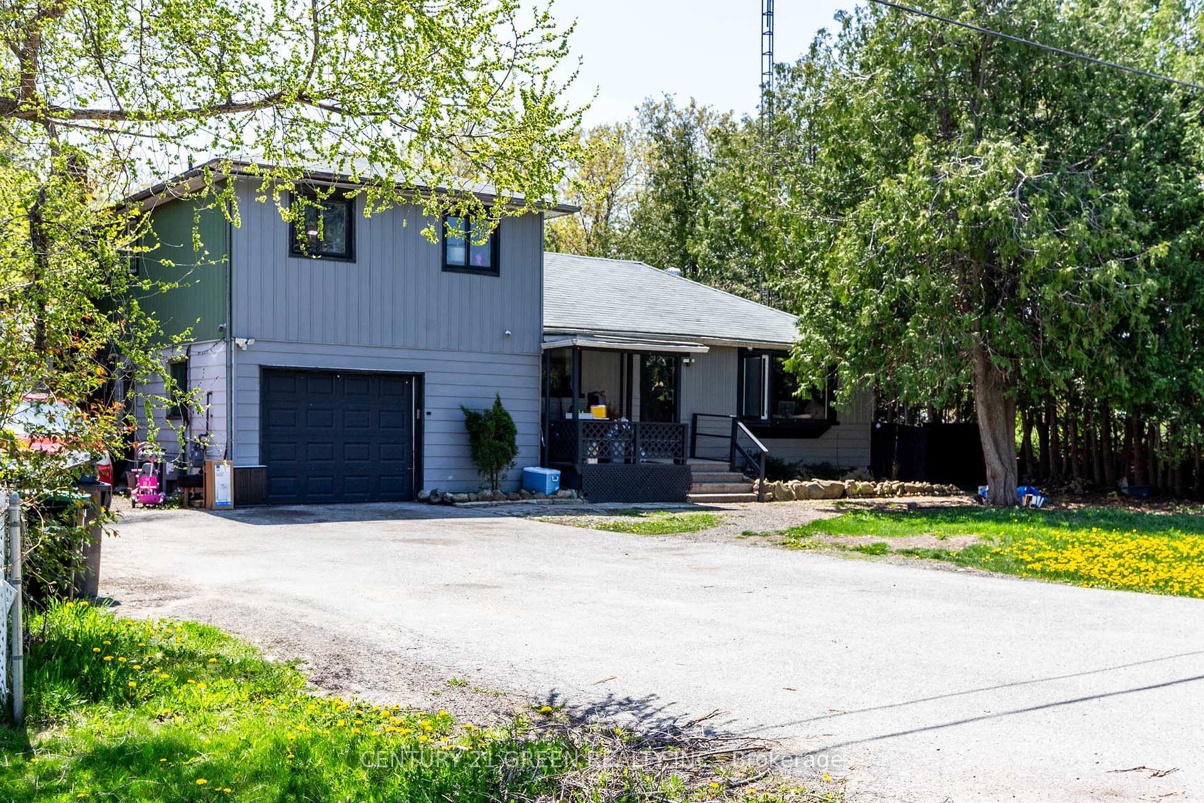
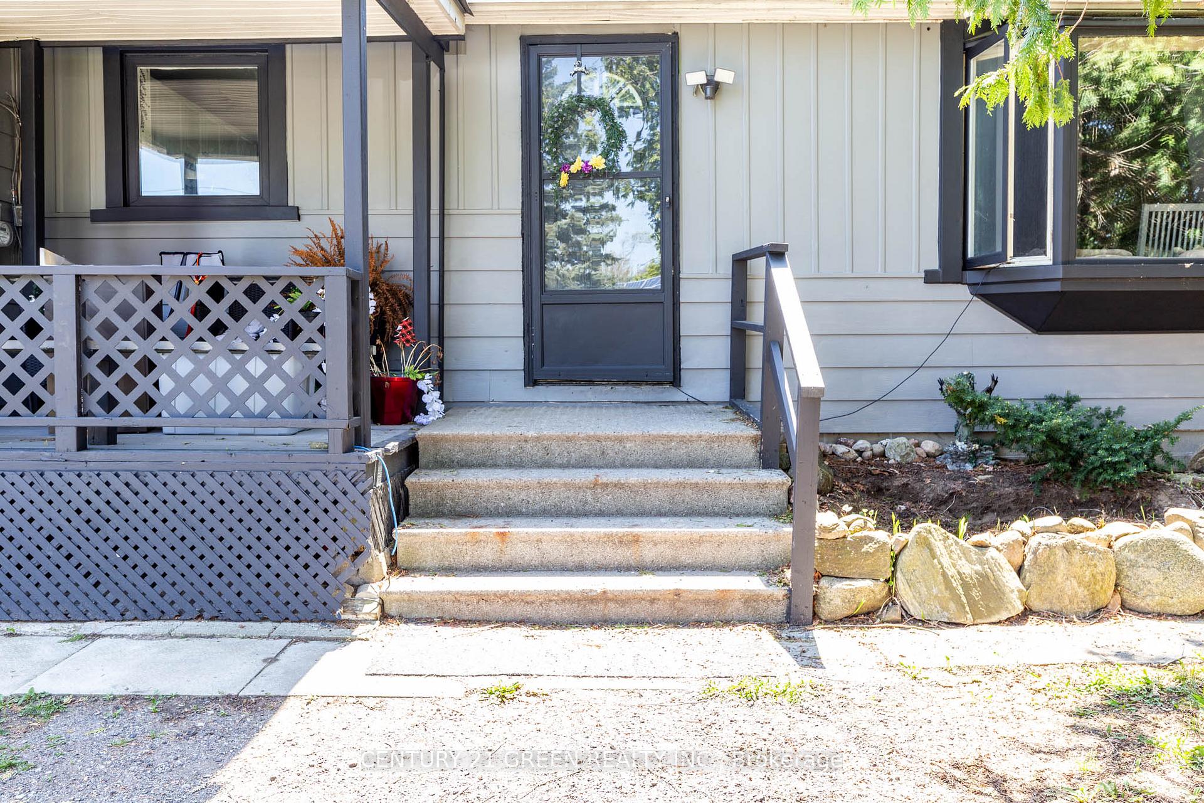
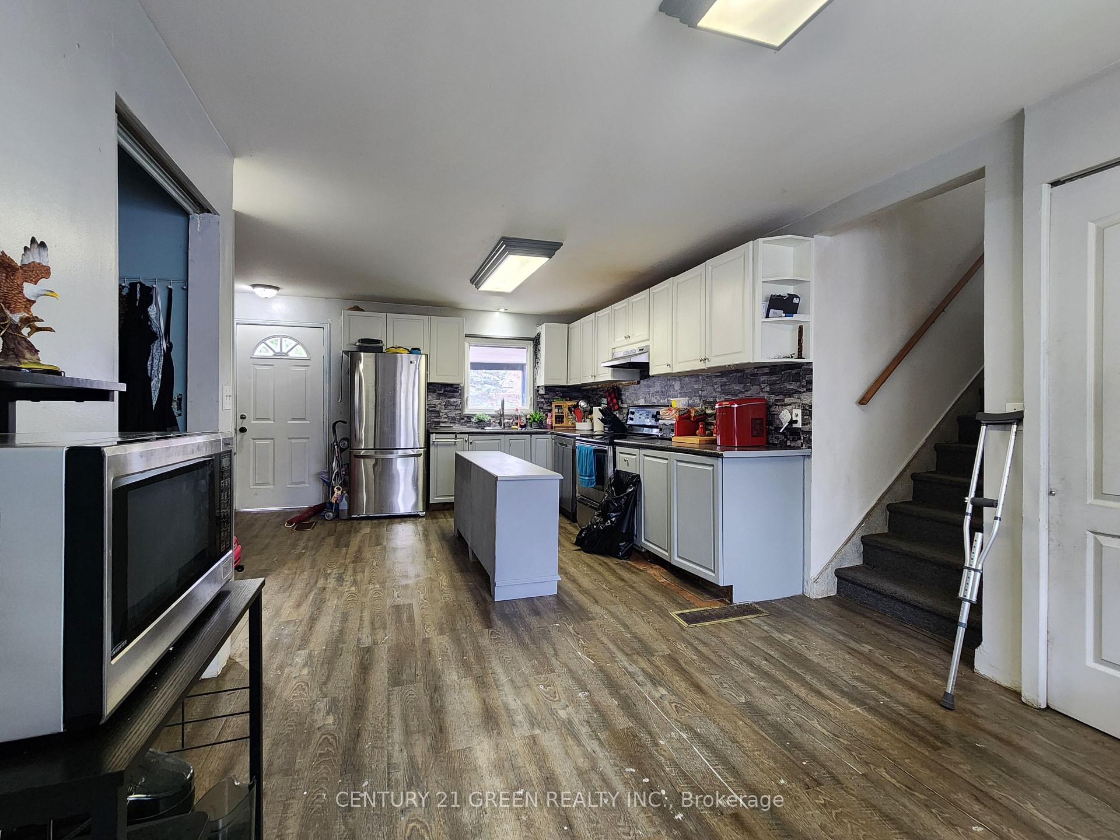
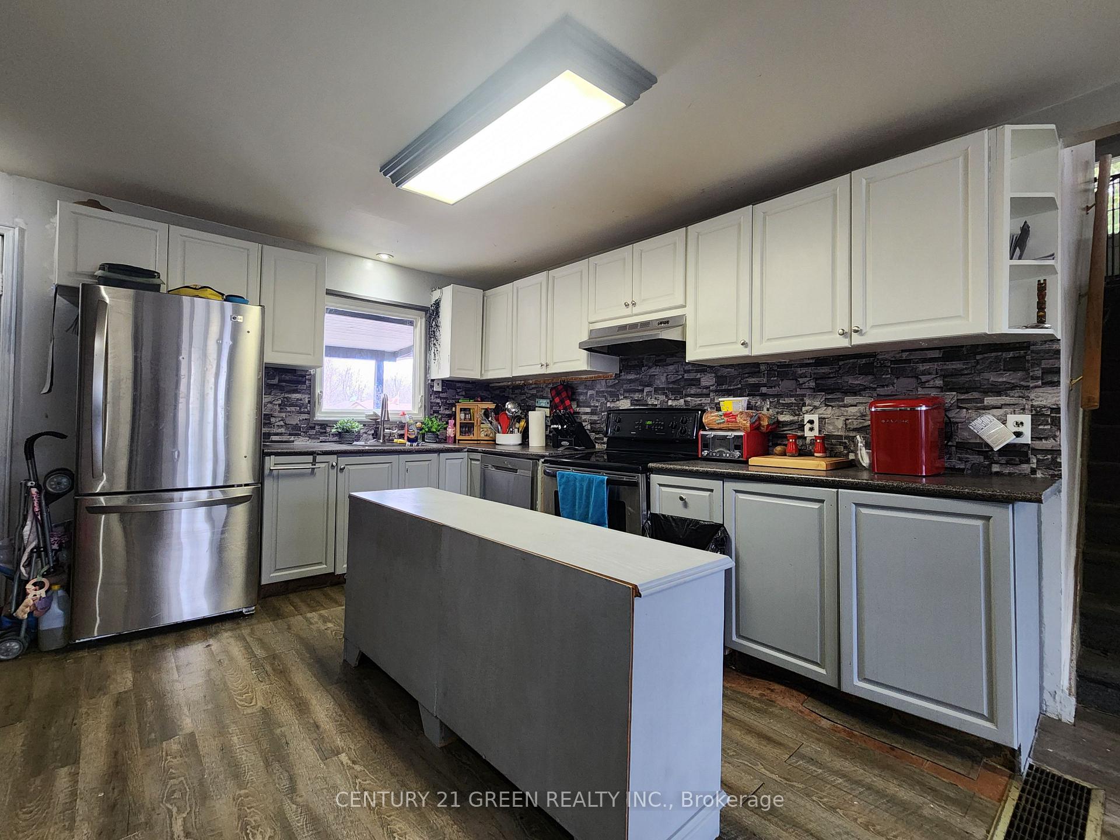 See all 31 photos
Property history

This listing has ended. It is no longer available.
Property not available for sale or for rent.
About this home
Welcome to this spacious 4-bedroom, 3-bathroom side split in the heart of Alcona, Innisfil, offering a unique opportunity for both homeowners and investors alike. Nestled in a desirable neighborhood, this home is just minutes from Lake Simcoe, Innisfil Beach Park, top-rated schools, parks, and recreational facilities, making it an ideal location for families and outdoor enthusiasts. Sitting on a generous 75 x 200 ft lot, this property provides endless possibilities for customization, expansion, or future development. Buyers are encouraged to do their due diligence on the potential opportunities available. The home features a separate in-law Suite, complete with its kitchen, bedroom, family room, and private entrance, offering flexibility for multi-generational living or an income-generating rental space. Beyond the charm and potential of the home, the area itself is rapidly growing, with a planned GO Station coming to Innisfil along the Barrie line, making for an easy commute to downtown Toronto. With ongoing new developments in the community, this is a prime opportunity to invest in a home with incredible future value. While the property requires some TLC to reach its full potential, it boasts a huge backyard deck, perfect for entertaining, relaxing, and enjoying the outdoors. Whether you're looking to renovate and make it your dream home or seeking an investment with rental potential, this property is full of possibilities. Don't miss out on this exciting opportunity. Book your showing today!
Facts & features
Ask about this home
A HOMEH agent will answer your questions about this home.
Rooms
12 rooms · 3 bathrooms
- Kitchen11′2″ × 17′4″194 sq.ft.
- Dining room11′5″ × 16′2″185 sq.ft.
- Family room11′11″ × 13′1″156 sq.ft.
- Bathroom12′2″ × 4′11″60 sq.ft.
- Kitchen18′1″ × 11′10″214 sq.ft.
- Bedroom 412′2″ × 9′109 sq.ft.
- Bathroom5′9″ × 7′4″42 sq.ft.
- Bedroom9′4″ × 17′6″163 sq.ft.
- Bedroom 213′5″ × 8′8″116 sq.ft.
- Bedroom 313′ × 8′6″111 sq.ft.
- Living room12′1″ × 17′6″211 sq.ft.
- Other9′8″ × 17′5″168 sq.ft.
Around this home
Listing details
Helpful tools
Your HOMEH agent
"Priced 13% over our estimate. I would see it this week."
Ask HOMEH about this home
Price, neighbourhood, monthly cost. Ask anything.
HOMEH Intelligent Agent is an AI, not a licensed representative. Check anything important with your agent.