
 See all 29 photos
Property history

This home has sold. It is no longer available.
Property not available for sale or for rent.
Ask about this home
A HOMEH agent will answer your questions about this home.Ask HOMEH
About this home
1088 Belle Aire Beach Road, Innisfil
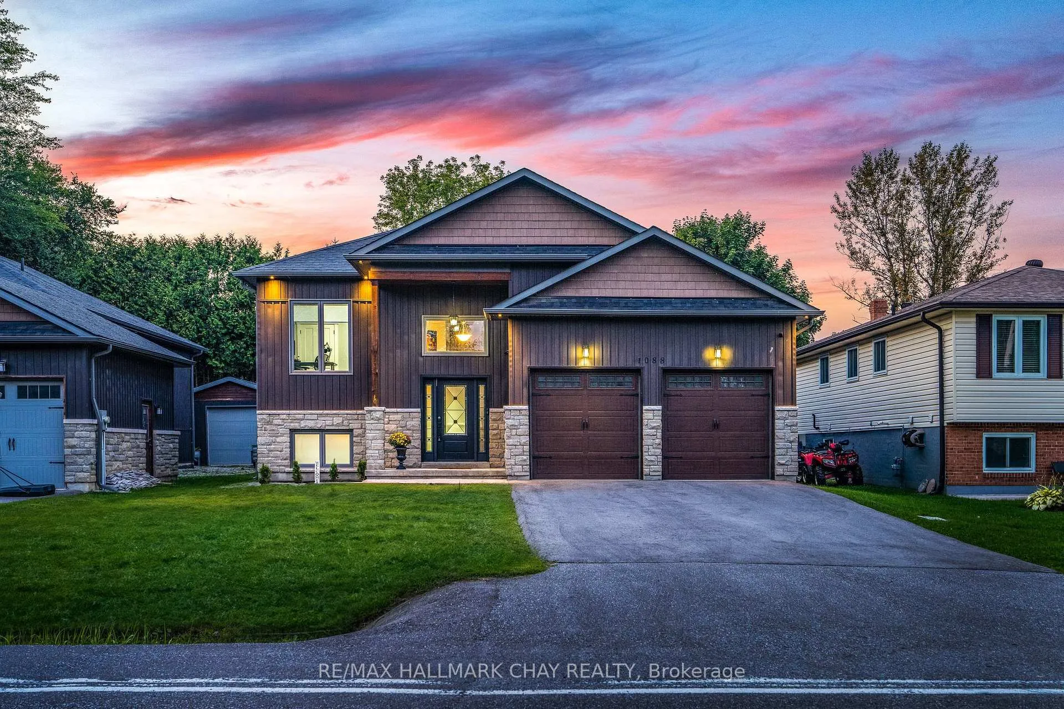
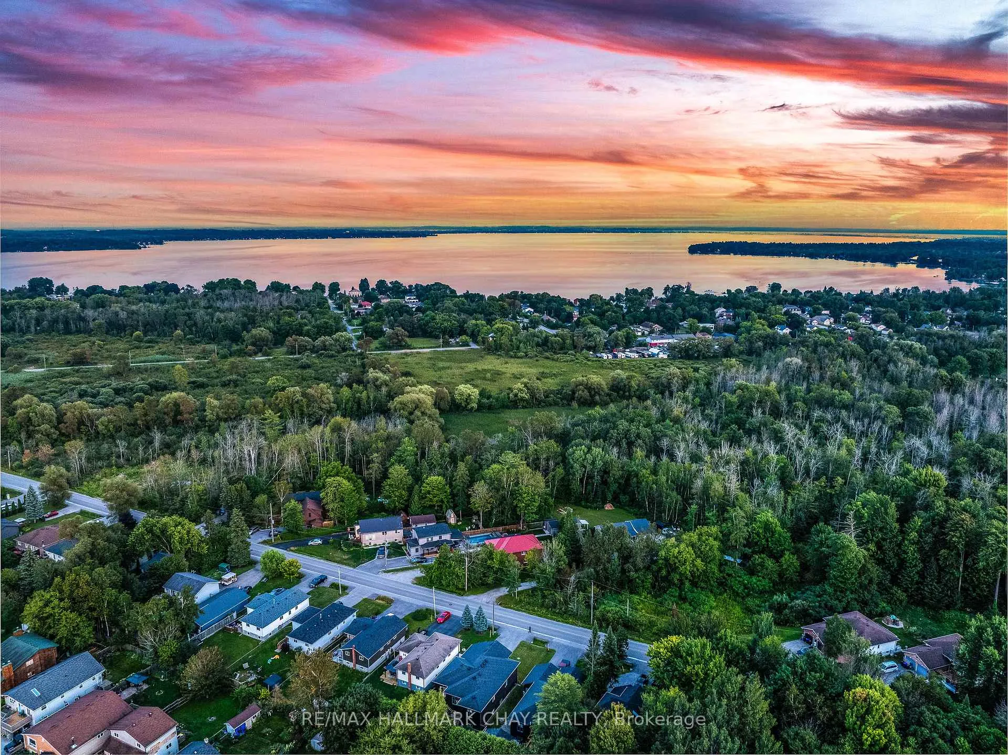
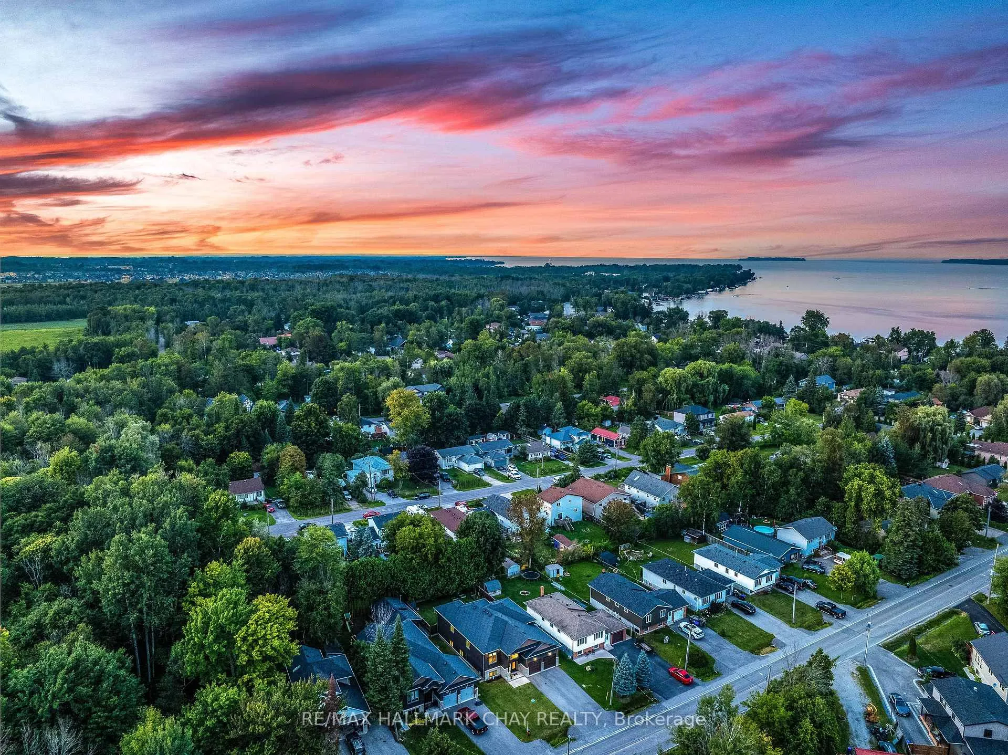
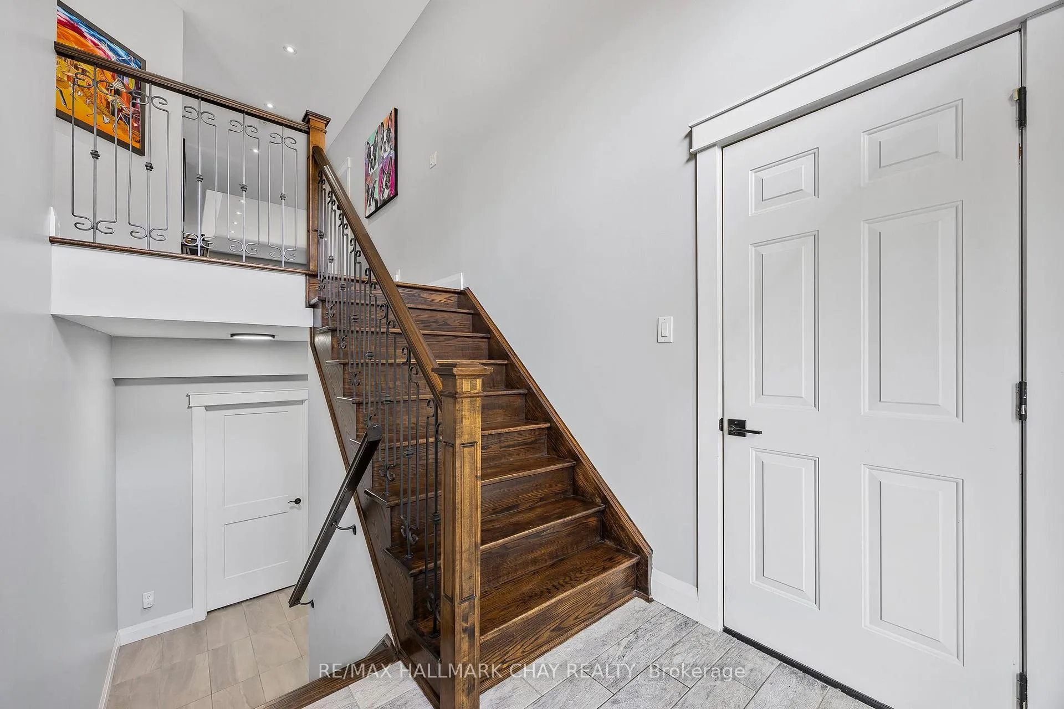
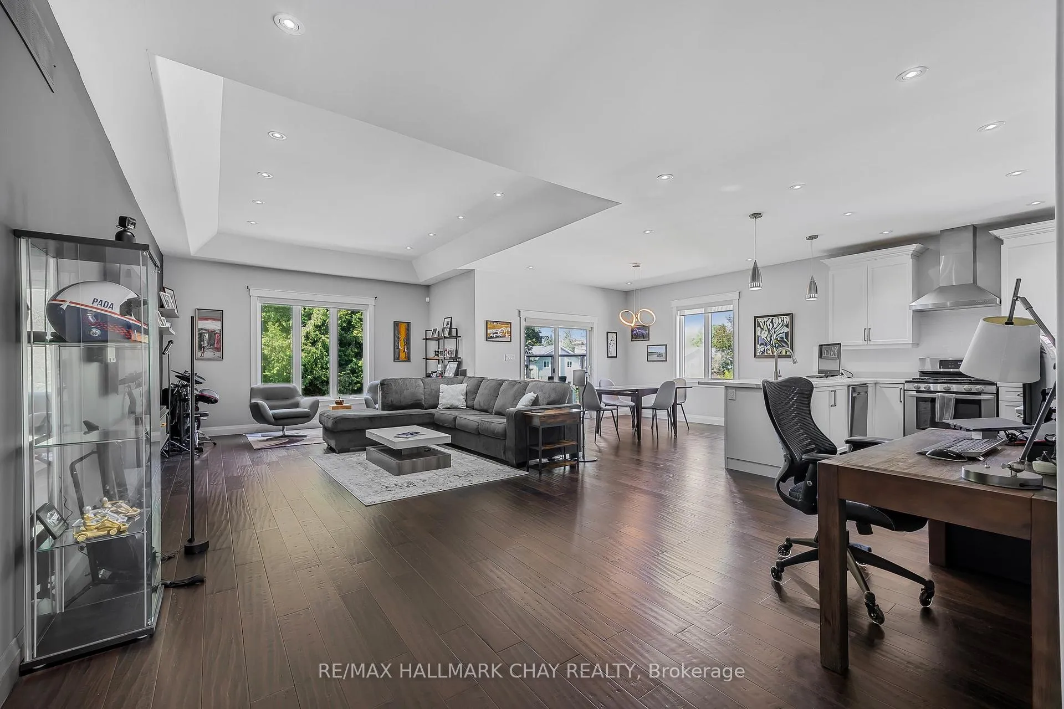
Custom Built Raised Bungalow, Walking Distance To The Beach!! Over 3,600 Sq Ft Of Available Living Space, Includes Complete Separate Entrance Providing In-Law Potential. Modern & Tasteful Upgrades Throughout. Open Flowing Main Floor Boasts Top Of The Line Engineered Bamboo Hardwood Floors, 10" Ceilings, Pot Lights, Oak Staircase, Many Imported Light Fixtures, & Large Windows For Natural Light To Pour In Throughout. Immaculately Designed Kitchen With Imported Porcelain & Marble Counters, Walk-In Pantry, Stainless Steel Appliances Including Gas Stove, Lots Of Storage Space, & Breakfast Bar! Dining Area Has Walk-Out To Fully Fenced, Private Backyard With Gardens, Garden Shed, Firepit & 2-Tiered Deck With Gas BBQ Line, Perfect For Hosting Summer Get Togethers! Spacious Living Area Overlooks Kitchen & Dining Room With Potlights. Primary Bedroom Features Large Closet, & Spa-Like Retreat With 5 Piece Ensuite Including 6" Soaker Tub, Soft Close Cabinets, & His & Hers Sinks! 2 Additional Bedrooms With Closets & 4 Piece Bathroom. Unfinished Lower Level With 9" Ceilings, Has Completely Separate Entrance For Extended Family Or Extra Income. Rough-In For Bathroom, & Open Concept Space For Your Finishing Touches! Insulated & Drywalled 2 Car Garage With High Ceilings, Able To Accommodate A Car Lift, EV Car Charger Installed, New High Lift Garage Doors With Side Mount Openers. Beautifully Maintained Home In Prime Location Nestled Close To All Amenities Including Golf Courses, Beaches, Parks, Schools, Grocery Stores, & Just A Short Drive To Highway 400 & Barrie! Enjoy This Home For Years To Come!
Facts & features
Ask about this home
A HOMEH agent will answer your questions about this home.
Rooms
6 rooms · 2 bathrooms
- Living room13′7″ × 27′11″381 sq.ft.
- Dining room12′6″ × 12′1″151 sq.ft.
- Kitchen12′6″ × 15′9″197 sq.ft.
- Primary bedroom13′5″ × 13′11″188 sq.ft.
- Bedroom 213′5″ × 10′134 sq.ft.
- Bedroom 312′ × 10′120 sq.ft.
Around this home
Schools nearby
School rating, out of 10.
Listing details
Helpful tools
Your HOMEH agent
"I would see it this week."
Ask HOMEH about this home
Price, neighbourhood, monthly cost. Ask anything.
HOMEH Intelligent Agent is an AI, not a licensed representative. Check anything important with your agent.