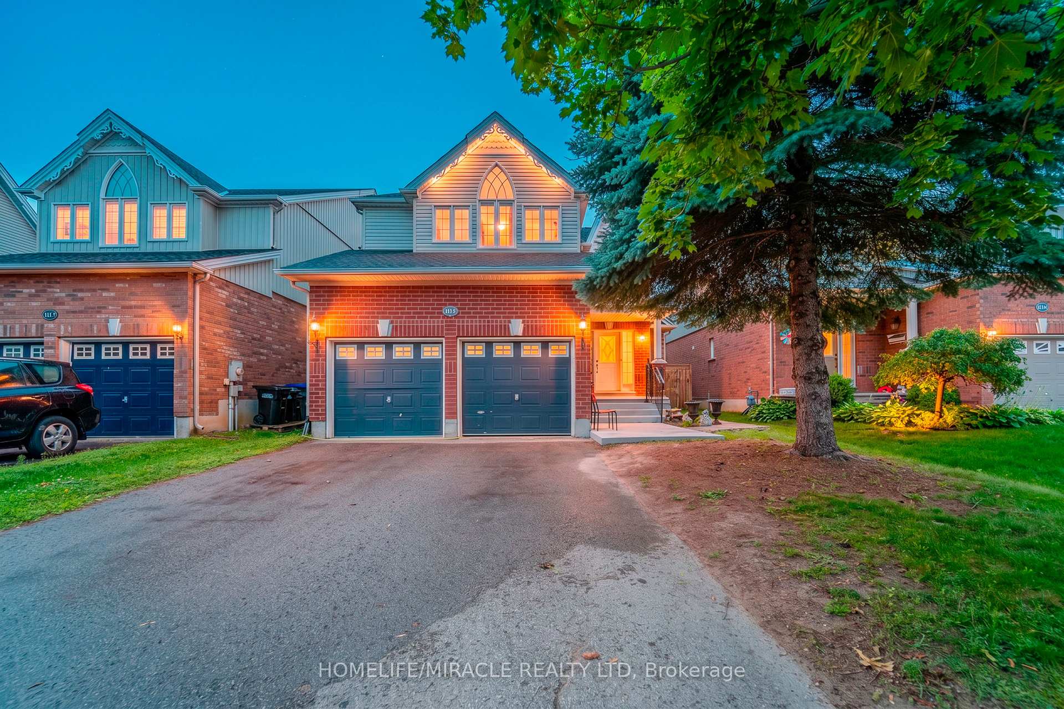
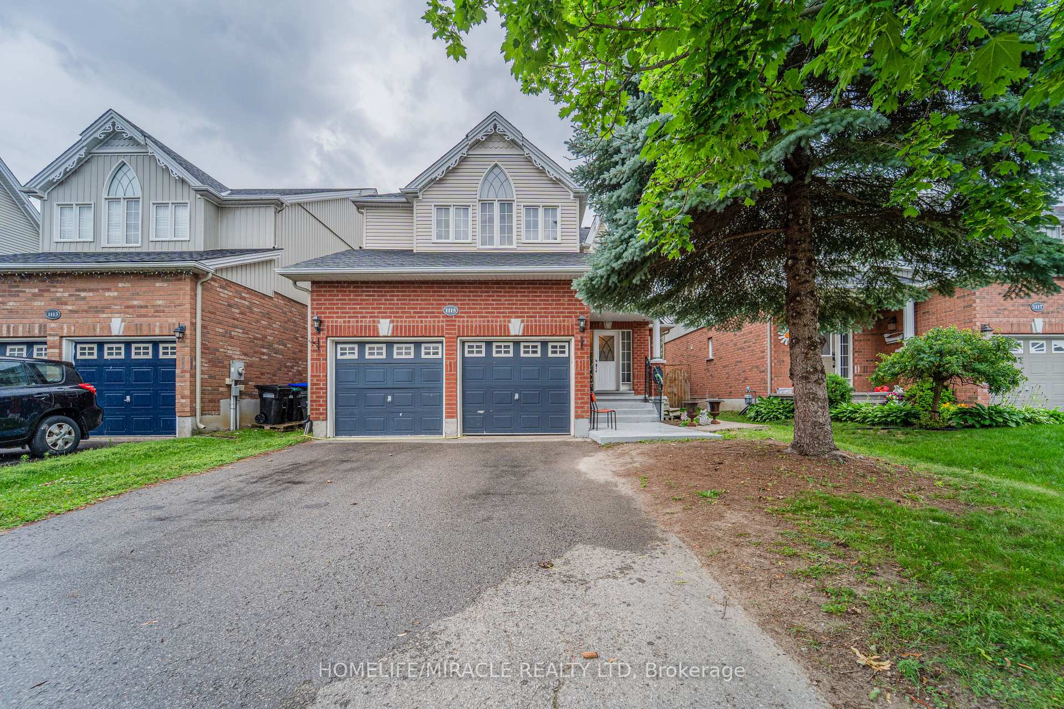
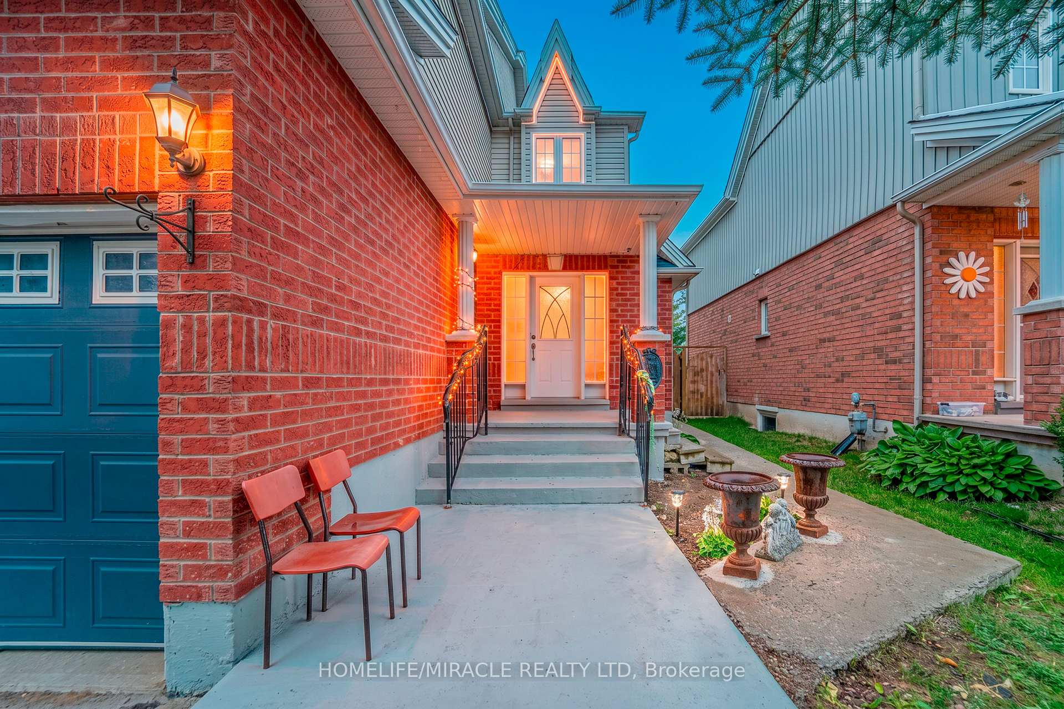
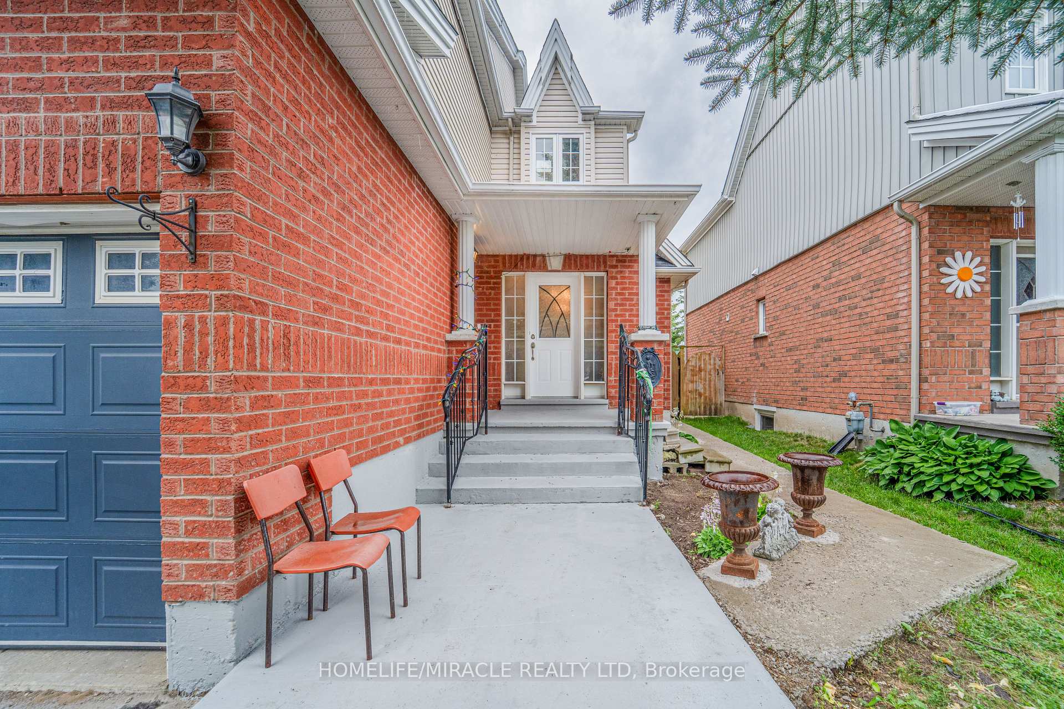
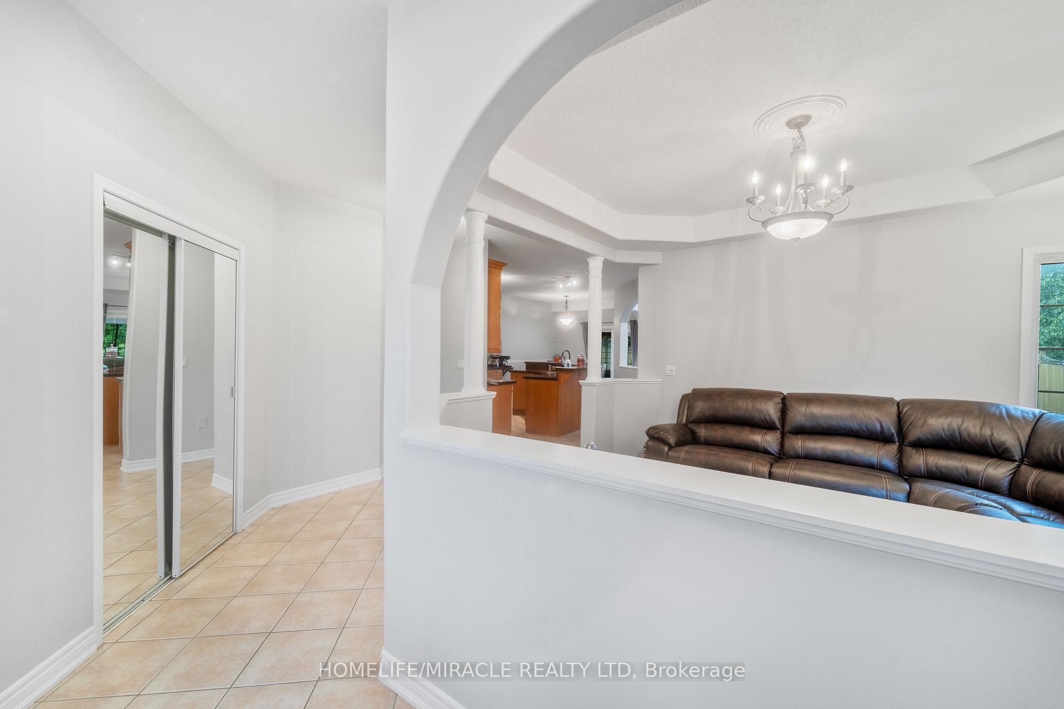
Centrally located in the heart of Innisfil, this meticulously maintained ravine property offers the perfect blend of comfort, style, and convenience. Ideally situated just minutes from Highway 400, schools, parks, shopping, and all the amenities of Alcona, this exceptional property is ready to impress. Step inside to discover hardwood and tile flooring throughout the main level, leading to a beautifully appointed kitchen featuring stainless steel appliances, a breakfast bar, a walk-in pantry, and a walkout to the fully fenced backyard-perfect for entertaining or relaxing with family. Plenty of storage in garage. Upstairs, the spacious primary suite serves as a private retreat with a vaulted ceiling, walk-in closet, and a luxurious 4-piece ensuite complete with a soaker tub and separate glass shower. Three additional generously sized bedrooms and a full bathroom provide ample space for a growing family. The professionally finished basement adds incredible versatility, offering a separate entrance, 2 bedrooms, a stunning 3-piece bathroom with a glass shower, and additional living space ideal for extended family, guests, or potential in-law accommodations. Combining thoughtful design, exceptional upkeep, and an unbeatable location, this beautiful home is a rare opportunity you won't want to miss.
Read more
Carpet FreeFenced YardParkRavineSchool
Facts & features
TypeDetached
Style2-storey
Size2K~2.5K Sq.Ft.
Lot39.37 x 114.83 ft
Tax$5,454 (2026)
HeatingForced air, gas
CoolingCentral air
BasementFull
Parking4 drive
WaterMunicipal
Book a viewing
Wed28Oct
Thu29Oct
Fri30Oct
Sat31Oct
Sun1Nov
Pick a time
Rooms
11 rooms · 3 bathrooms
Main floor4 rooms
Dining room12′7″ × 11′6″145 sq.ft.
Kitchen11′6″ × 11′6″132 sq.ft.
Breakfast10′7″ × 9′10″104 sq.ft.
Family room16′ × 12′191 sq.ft.
Second floor4 rooms
Bedroom 212′ × 10′7″127 sq.ft.
Primary bedroom13′7″ × 13′5″182 sq.ft.
Bedroom 310′4″ × 10′2″105 sq.ft.
Bedroom 411′9″ × 10′4″122 sq.ft.
Basement3 rooms
Living room26′ × 24′10″646 sq.ft.
Bedroom11′ × 11′121 sq.ft.
Bedroom11′ × 11′121 sq.ft.
Bathrooms3
4-pcSecond3-pcSecond3-pcBasement
Around this home
7th Line / Webster BLVD
Listing details
MLS® numberN13562528
Listed onJul 13, 2026
Days on market107
UpdatedJul 17, 2026
Listing brokerageHOMELIFE/MIRACLE REALTY LTD
PossessionFlexible
Helpful tools
Mortgage calculator
Closing costs
Land transfer tax
Buyer guide
Your HOMEH agent
NimaHOMEH agent · Innisfil
"Priced 3% over our estimate. I would see it this week."
Ask Nima
Ask HOMEH about this home
Price, neighbourhood, monthly cost. Ask anything.
HOMEH Intelligent Agent is an AI, not a licensed representative. Check anything important with your agent.

 See all 50 photos
