
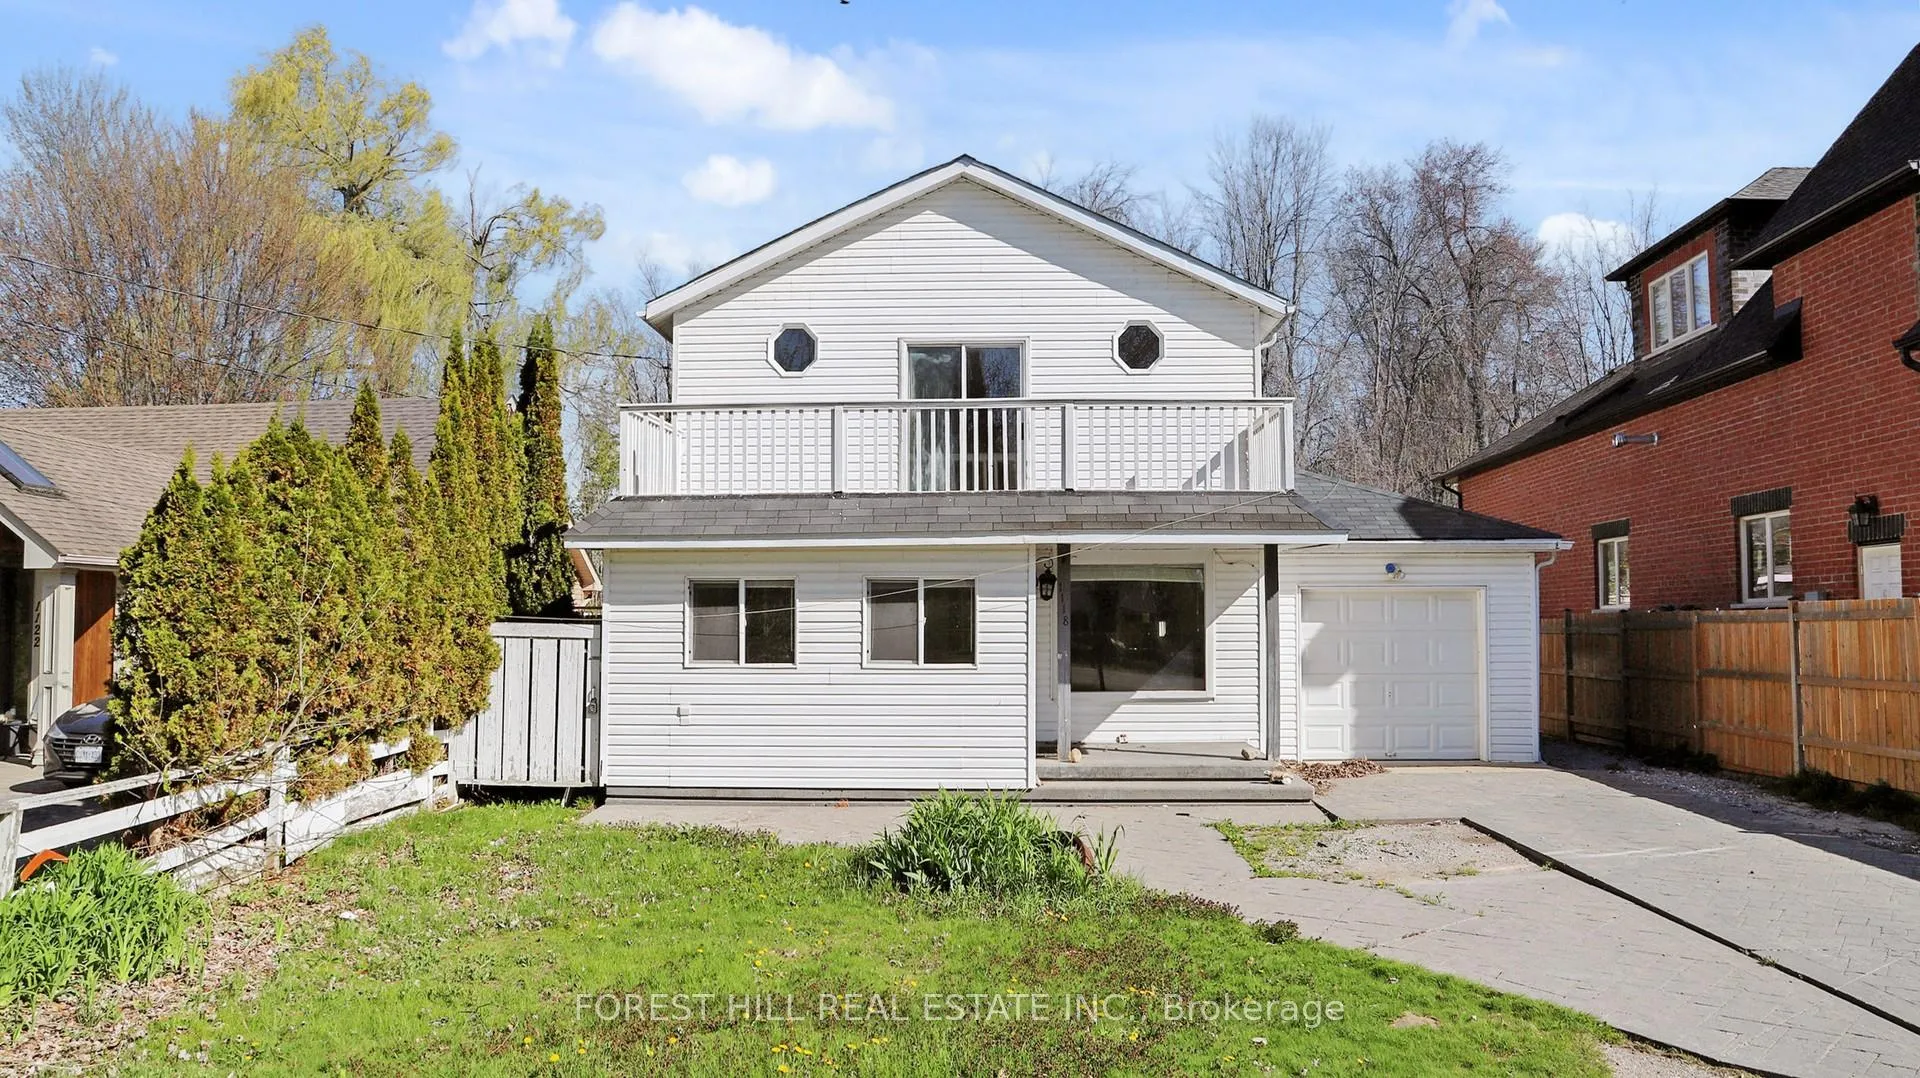
1118 Gilford Road
Innisfil (Gilford)1118 Gilford Road
Innisfil (Gilford)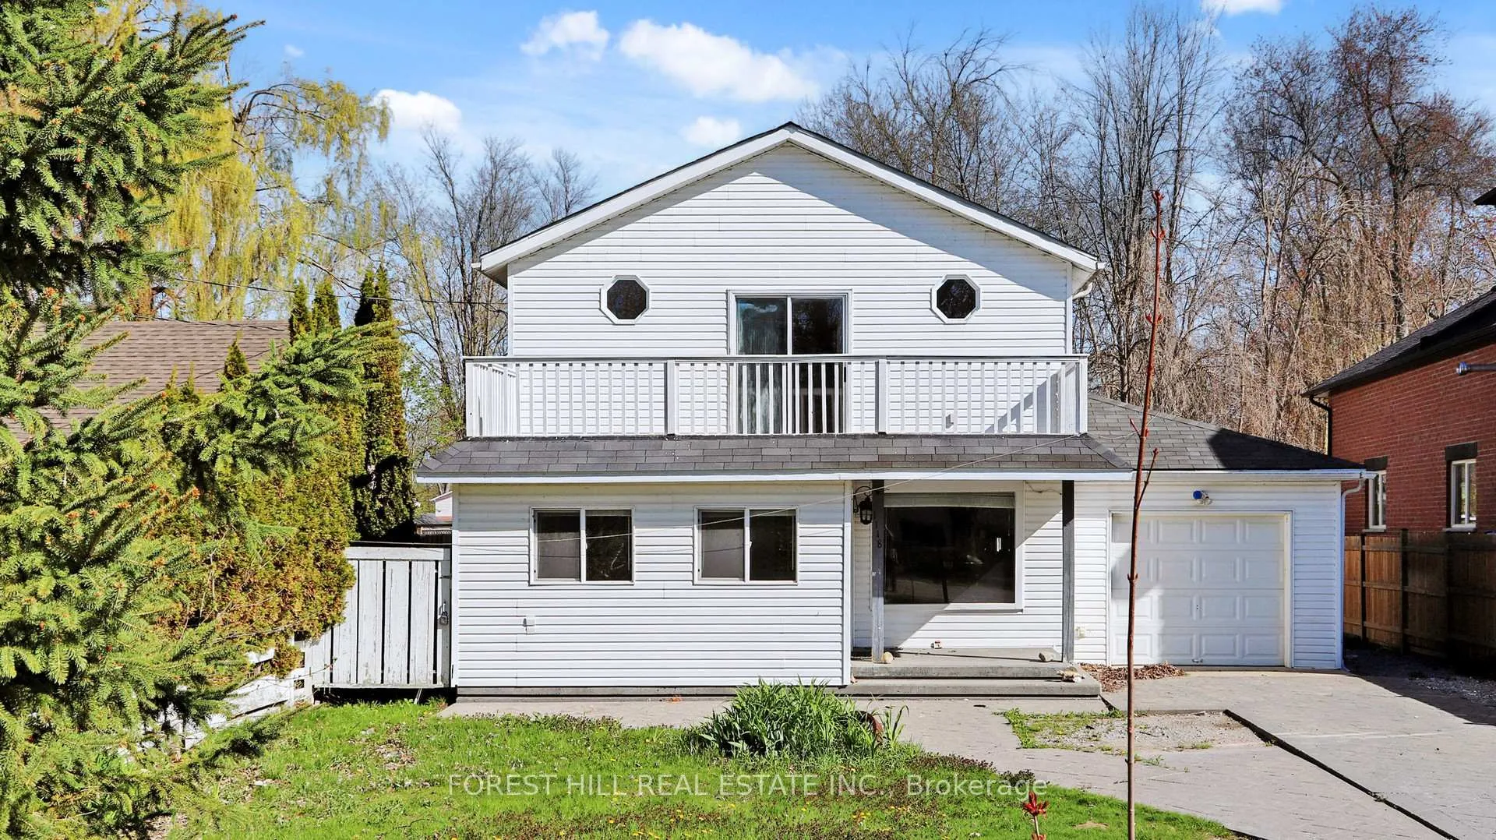
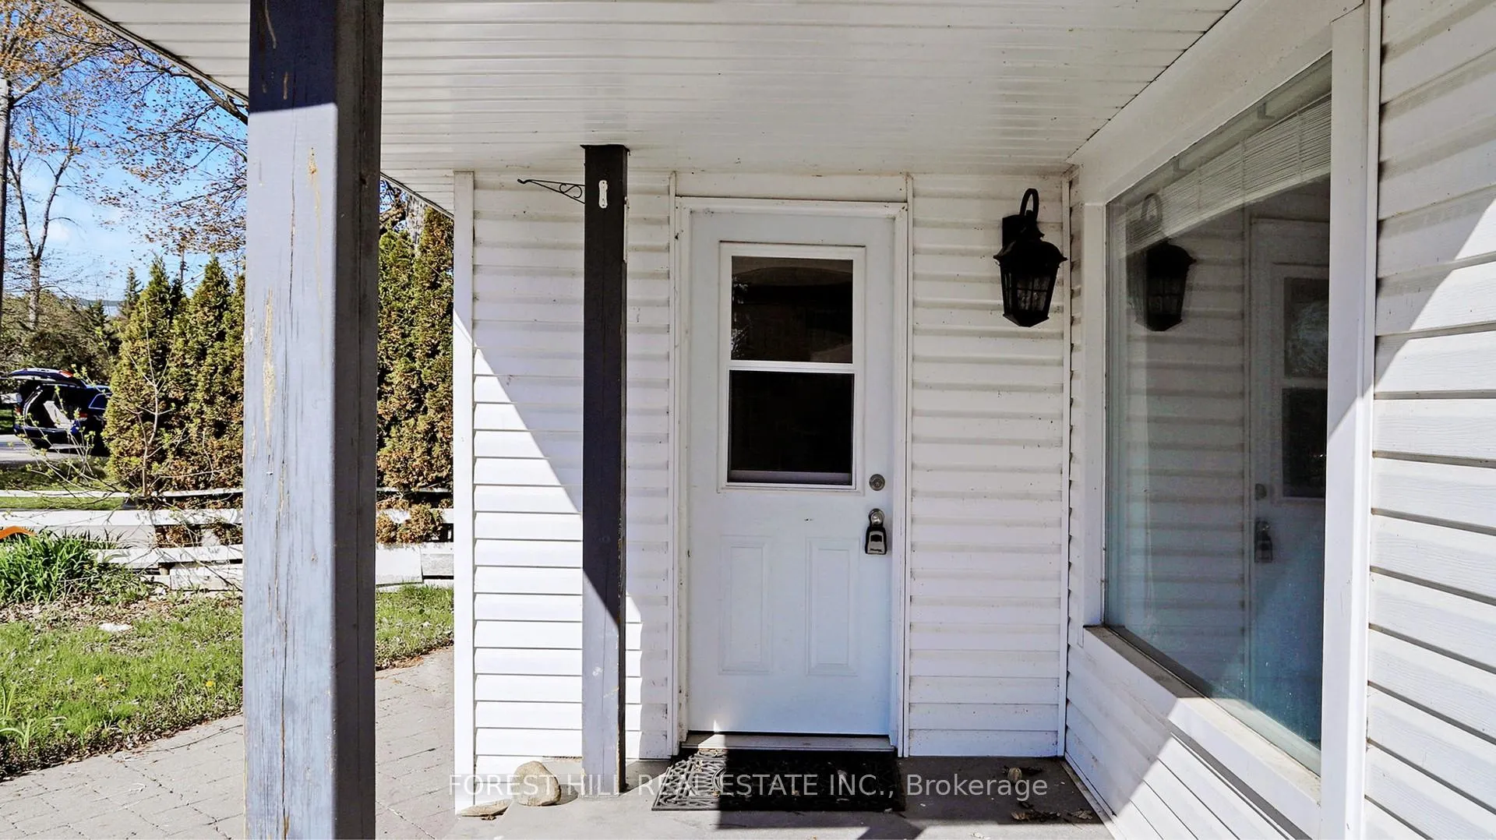
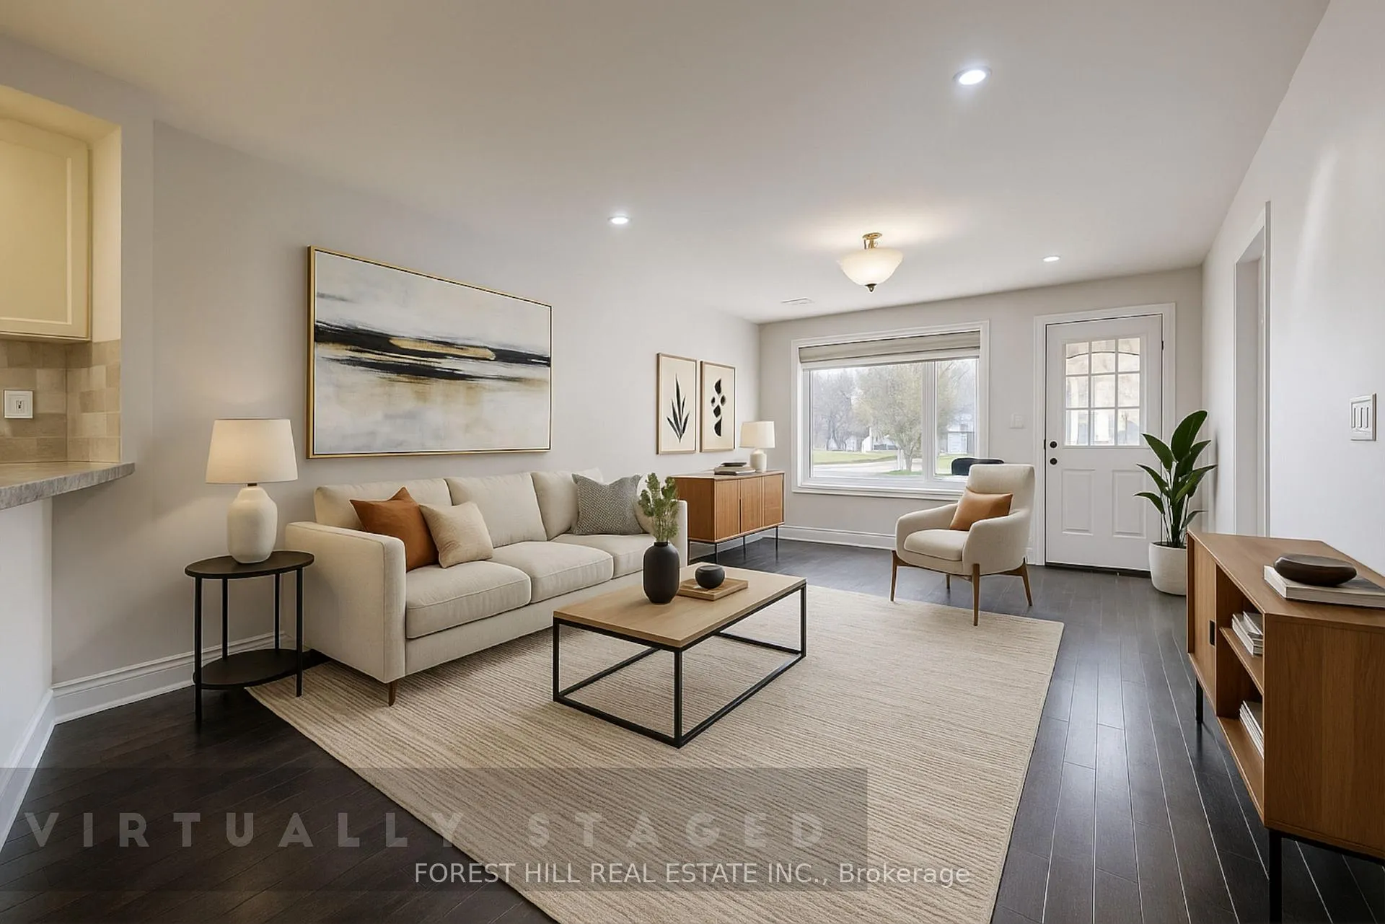 See all 50 photos
Property history

This listing has ended. It is no longer available.
Property not available for sale or for rent.
Ask about this home
A HOMEH agent will answer your questions about this home.Ask HOMEH
About this home
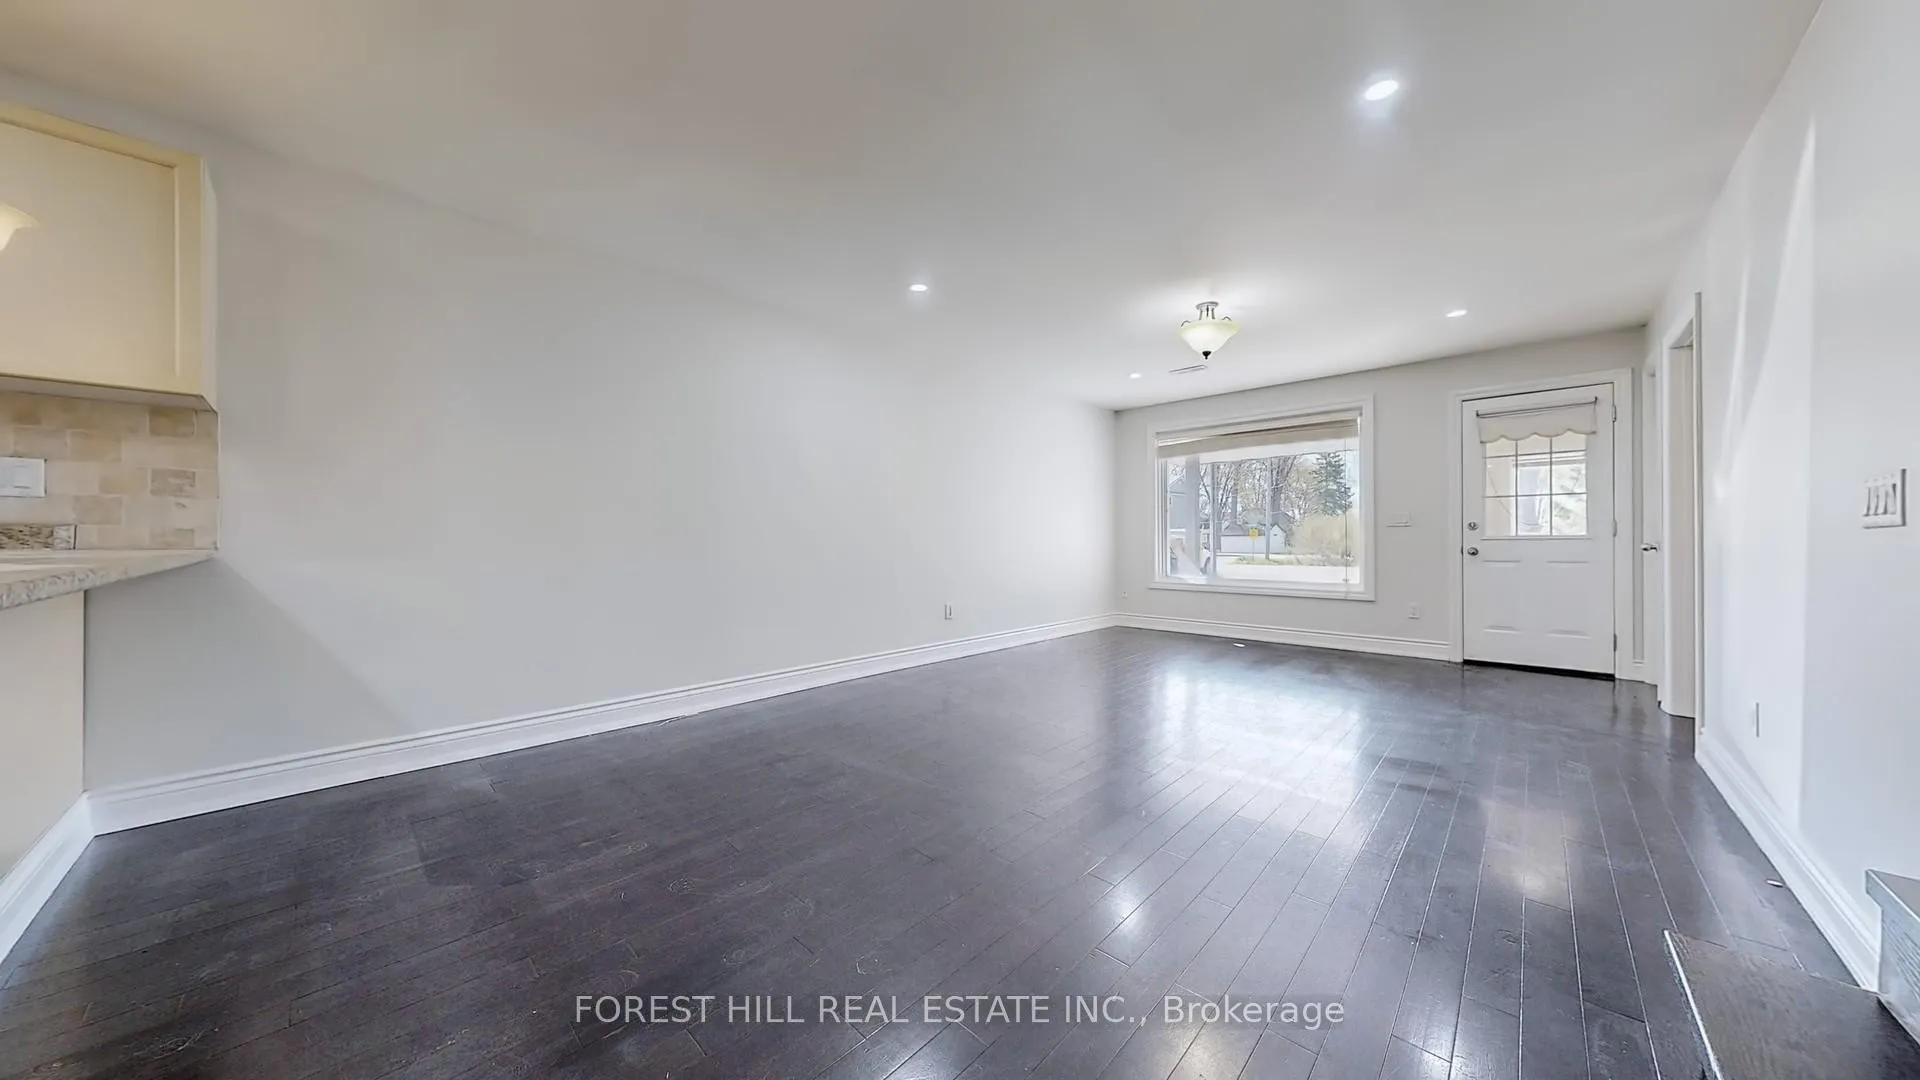
Welcome to 1118 Gilford Road, a beautifully updated home nestled in the sought-after lakeside community of Gilford, Innisfil. Just a stones throw from the sparkling waters of Lake Simcoe, beachfront access, and the vibrant Cooks Bay Marina, this charming residence offers the ideal blend of modern upgrades and relaxed cottage-country living. Whether you're casting a line for some of the regions best fishing or taking in the tranquil scenery, this location is a true outdoor enthusiasts dream. Step inside to an open-concept main level featuring a stylish kitchen with custom cabinetry, a central island, and a breakfast bar perfect for hosting or enjoying quiet meals at home. Major renovations completed in 2010 include new walls, electrical, potlights, insulation, and more, providing comfort, functionality, and peace of mind. The home sits on a generous 50 x 150 ft lot with a large garage and a backyard oasis complete with mature trees and a patio for relaxing or entertaining. One of the homes most special features is the second-floor balcony, offering the perfect perch to sit back and enjoy partial views of Lake Simcoe. Located in a well-established, family-friendly neighbourhood just minutes from commuter routes and Highway 400, this property is ideal as a full-time residence or a weekend escape. Great investment opportunity as well, with lots of potential developments coming to the area and beautiful custom estate homes at every corner. 1118 Gilford Road is your opportunity to live steps from the lake in a beautiful home in one of Innisfils most desirable waterfront communities!
Facts & features
Ask about this home
A HOMEH agent will answer your questions about this home.
Rooms
10 rooms · 2 bathrooms
- Kitchen17′10″ × 15′2″270 sq.ft.
- Living room17′1″ × 13′1″223 sq.ft.
- Dining room15′11″ × 12′5″197 sq.ft.
- Office13′7″ × 9′5″127 sq.ft.
- Laundry9′4″ × 7′11″74 sq.ft.
- Family room14′11″ × 14′2″211 sq.ft.
- Primary bedroom23′4″ × 15′3″356 sq.ft.
- Bedroom 215′9″ × 9′7″151 sq.ft.
- Bedroom 313′7″ × 3′3″45 sq.ft.
- Bedroom 412′10″ × 9′8″123 sq.ft.
Around this home
Listing details
Helpful tools
Your HOMEH agent
"I would see it this week."
Ask HOMEH about this home
Price, neighbourhood, monthly cost. Ask anything.
HOMEH Intelligent Agent is an AI, not a licensed representative. Check anything important with your agent.