
1121 Cole Street
Innisfil (Alcona)1121 Cole Street
Innisfil (Alcona)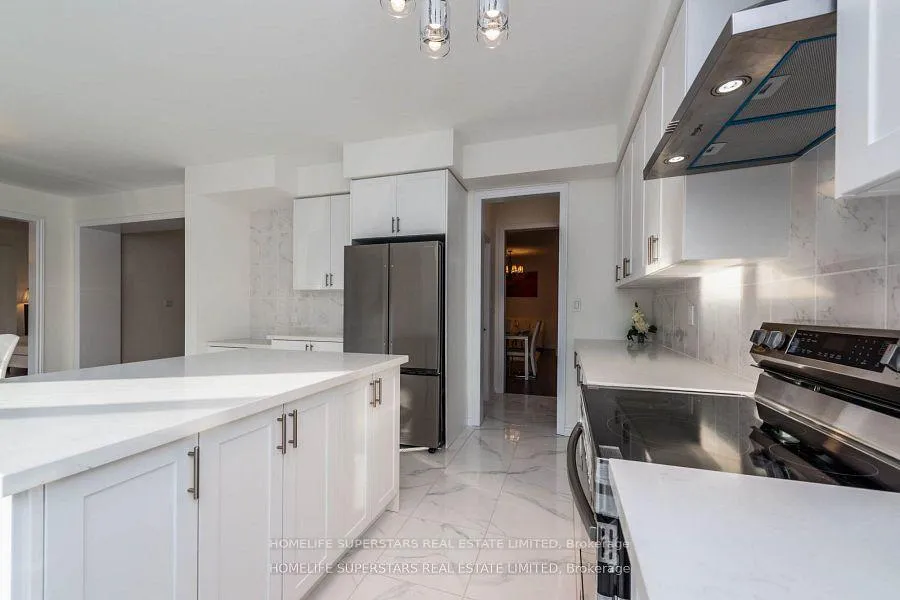
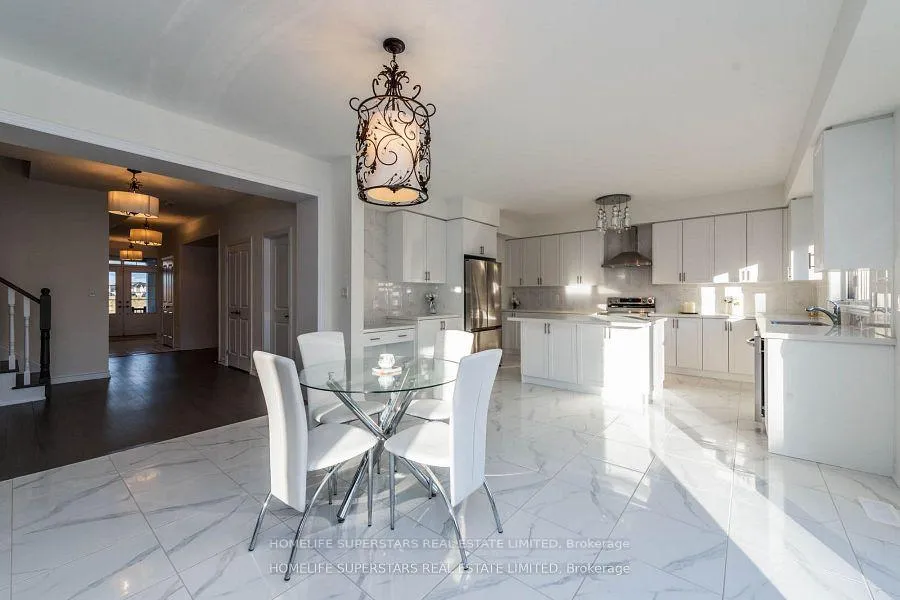 See all 47 photos
Property history

This listing has ended. It is no longer available.
Property not available for sale or for rent.
Ask about this home
A HOMEH agent will answer your questions about this home.Ask HOMEH
About this home
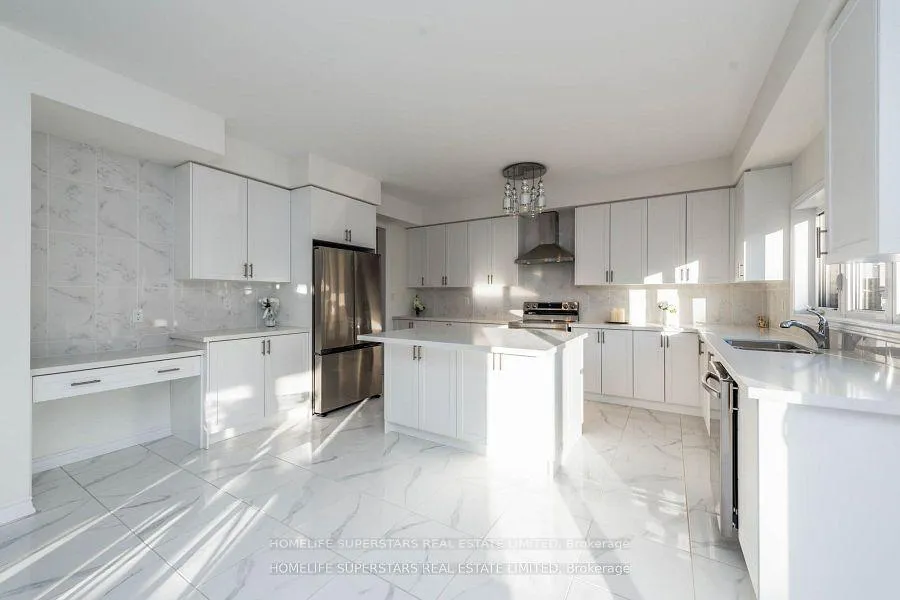
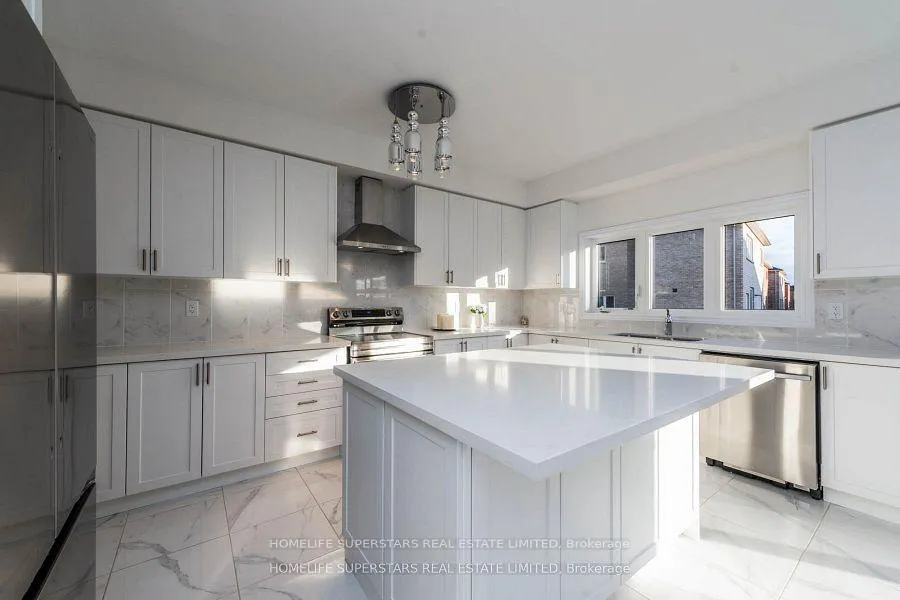
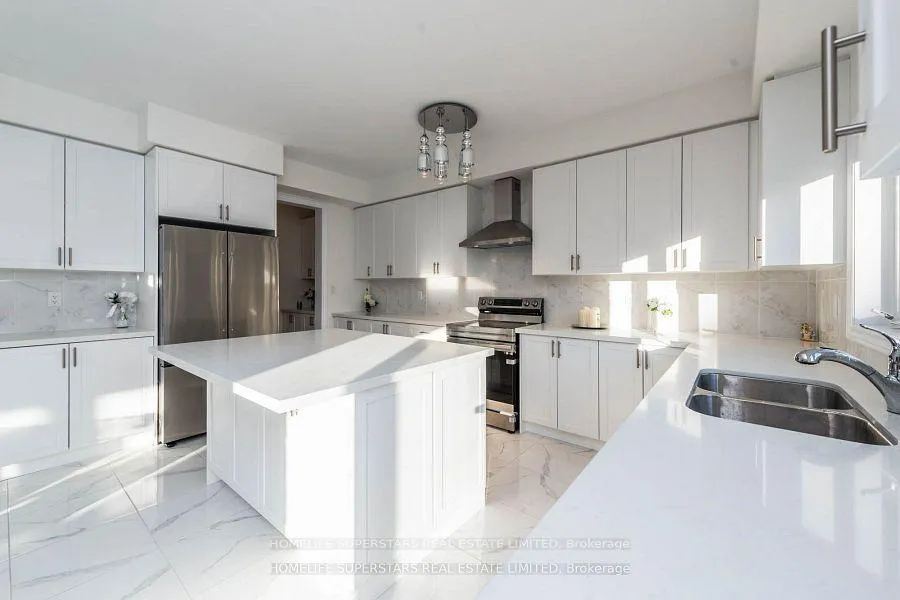
LUXURIOUS! 2 YEARS OLD! UPGRADED (Approx $ 80,000 Upgrades From Builder)! No House in Front Of This Huge House - Large Park In Front! 3664 Sq Ft Per Mpac PLUS Legal Partially Finished Basement By Builder! 6 Bedrooms, 5 Washrooms, 2 Offices! UPSTAIRS: 5 Bedrooms 3.5 Washrooms, 1 Office MAIN FLOOR! LEGAL BASEMENT PARTIALLY FINISHED Built By BUILDER: 1 Bedroom, 1 Full Washroom. Layout possibly will allow 2ND AND 3RD Basement Bedroom and Family Area With Minimum Work! LEGAL SIDE ENTRANCE! Expensive Stone and Stucco Elevation! Premium Lot 50 FT X 117 FT, Large Park in Front( No House In Front)! UPGRADES: * Stained Hardwood on Main & Upper Hallway * Stained Matching Stairs and Handrails with White Oak Pickets * Kitchen With Lots of White Cabinets, Work Desk, Separate Serverie, White Themed Quartz Countertops Including Large Center Island, Undermount Sink, Designer Backsplash * Fridge Enclosure, Marble Washroom Ensuite Countertops * Porcelain Tiles * Cool White Interior Paint Color * 96 inch Tall Doors & Arches * 200 AMP *Tankless Water Heater! Main Floor Laundry! Egress Window AND 6 Windows in Basement 36"/24"AND SO MUCH MORE! Minutes to Lake, Golf Club, Beach, Marina & Future Proposed Orbit Project & Train Station! New Belle Aire Shores Community! As per Page 7 of Innisfil Town Staff Report DSR-092-25 (Buyers responsible to verify) Building Permit applications for the Phase 1A towers and proposed GO Station were initially submitted in December 2024 which included architectural, structural, and mechanical drawings. In April of 2025 payment for the permit applications was received by the Town. Building permits for 1417 6th line issued and occupancy is expected later this year for on site sales of the Phase 1A towers to proceed.
Facts & features
Ask about this home
A HOMEH agent will answer your questions about this home.
Rooms
12 rooms · 5 bathrooms
- Office12′ × 11′10″142 sq.ft.
- Breakfast15′ × 13′7″204 sq.ft.
- Living room19′ × 13′247 sq.ft.
- Kitchen16′ × 11′2″179 sq.ft.
- Dining room19′ × 13′247 sq.ft.
- Family room19′10″ × 14′278 sq.ft.
- Bedroom 216′11″ × 14′10″250 sq.ft.
- Bedroom 316′2″ × 11′178 sq.ft.
- Bedroom 512′ × 11′132 sq.ft.
- Bedroom 412′ × 12′144 sq.ft.
- Primary bedroom16′ × 16′256 sq.ft.
- Primary bedroom12′ × 12′144 sq.ft.
Around this home
Schools nearby
School rating, out of 10.
Listing details
Helpful tools
Your HOMEH agent
"I would see it this week."
Ask HOMEH about this home
Price, neighbourhood, monthly cost. Ask anything.
HOMEH Intelligent Agent is an AI, not a licensed representative. Check anything important with your agent.