
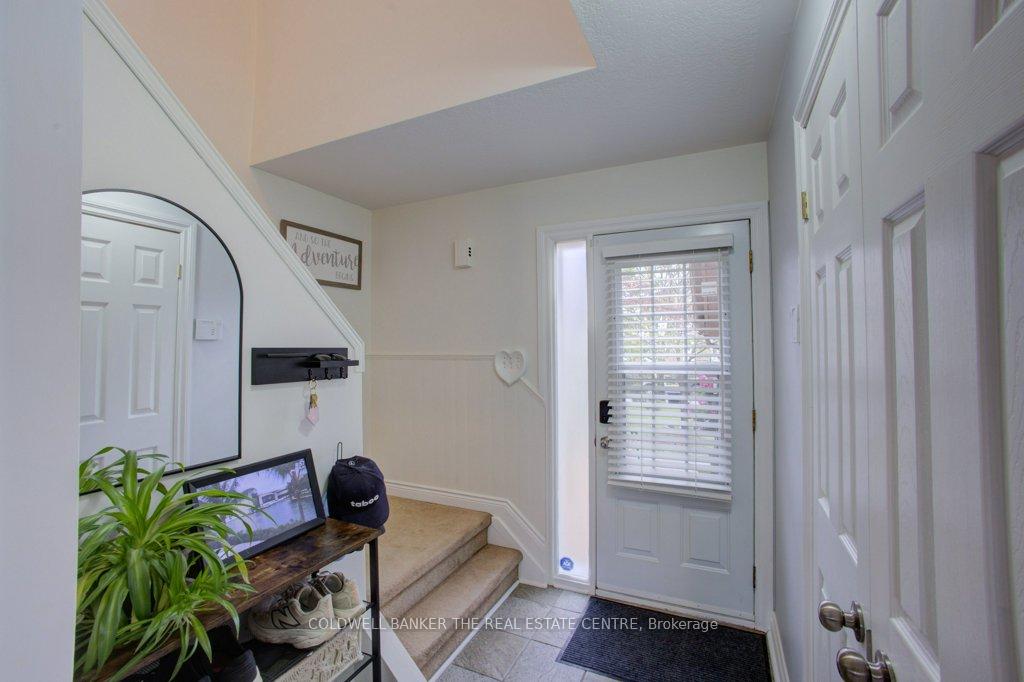
 See all 37 photos
Book a viewing
Ask HOMEH
About this home
1140 Inniswood Street, Innisfil
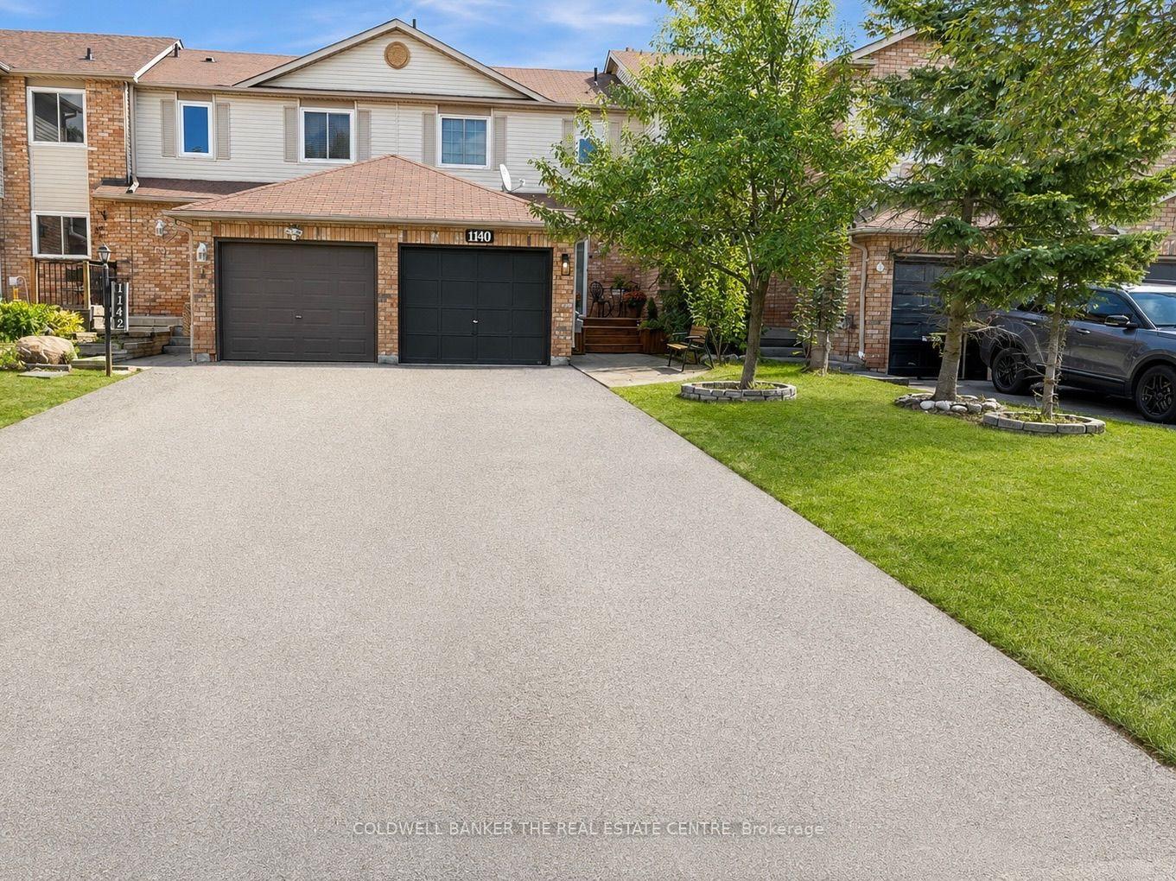
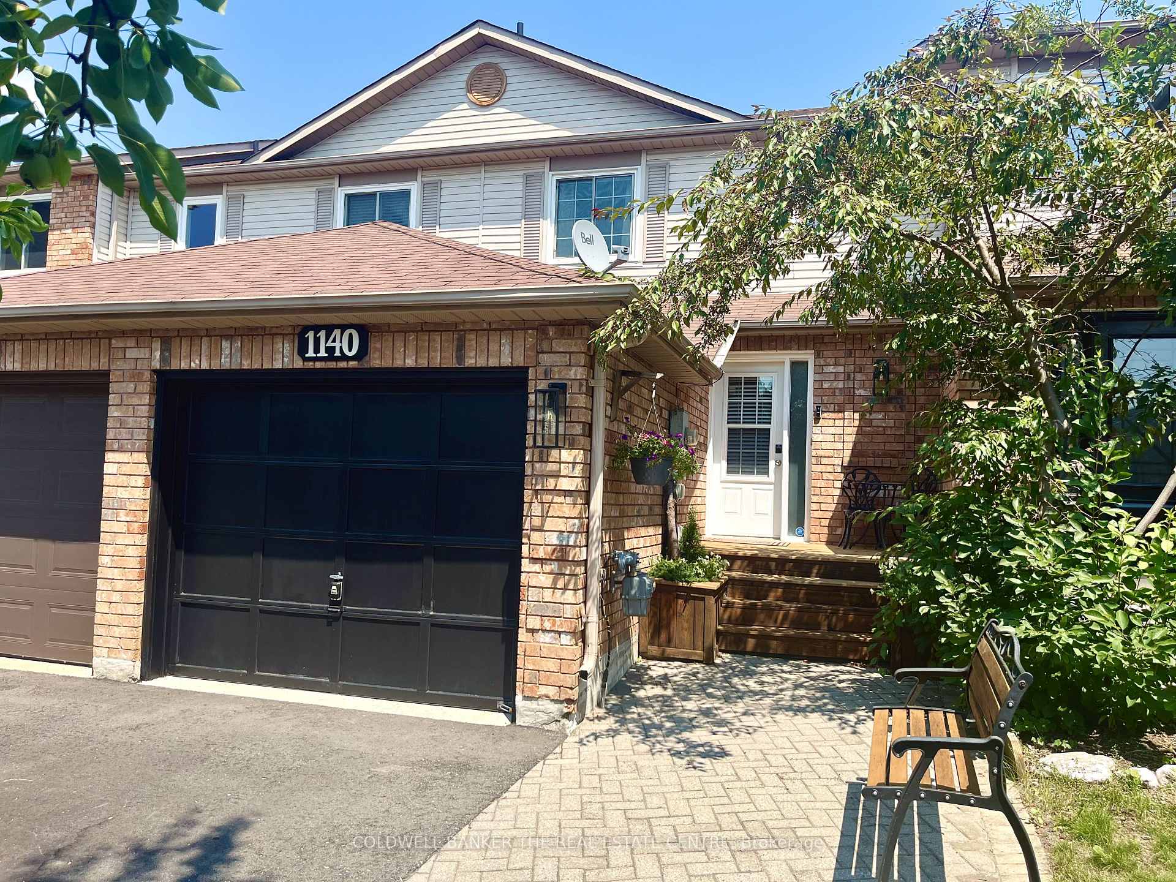
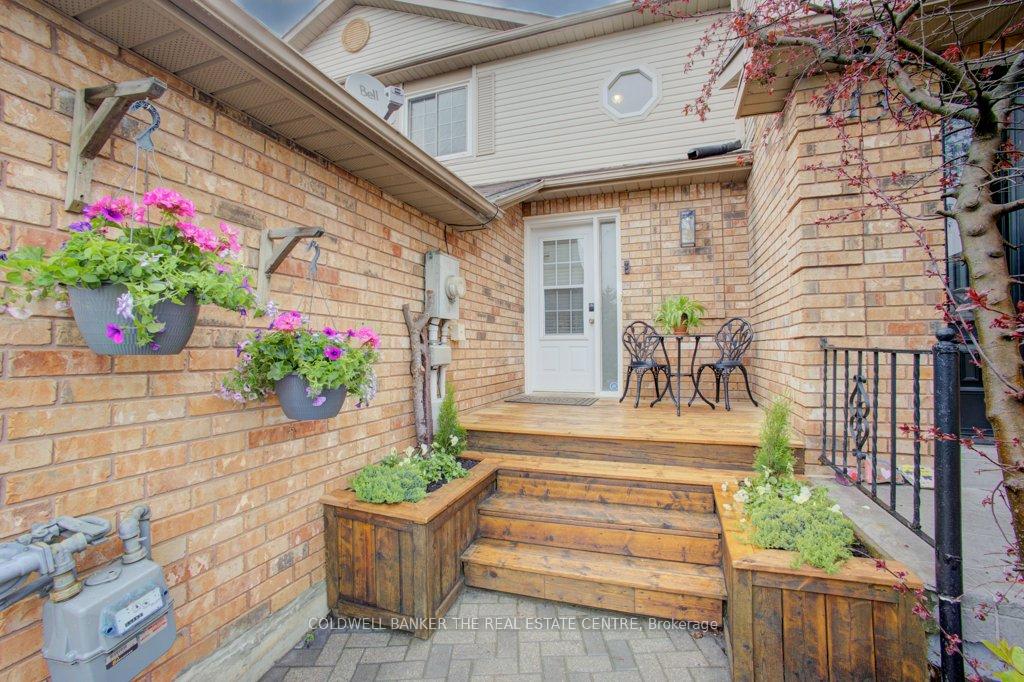
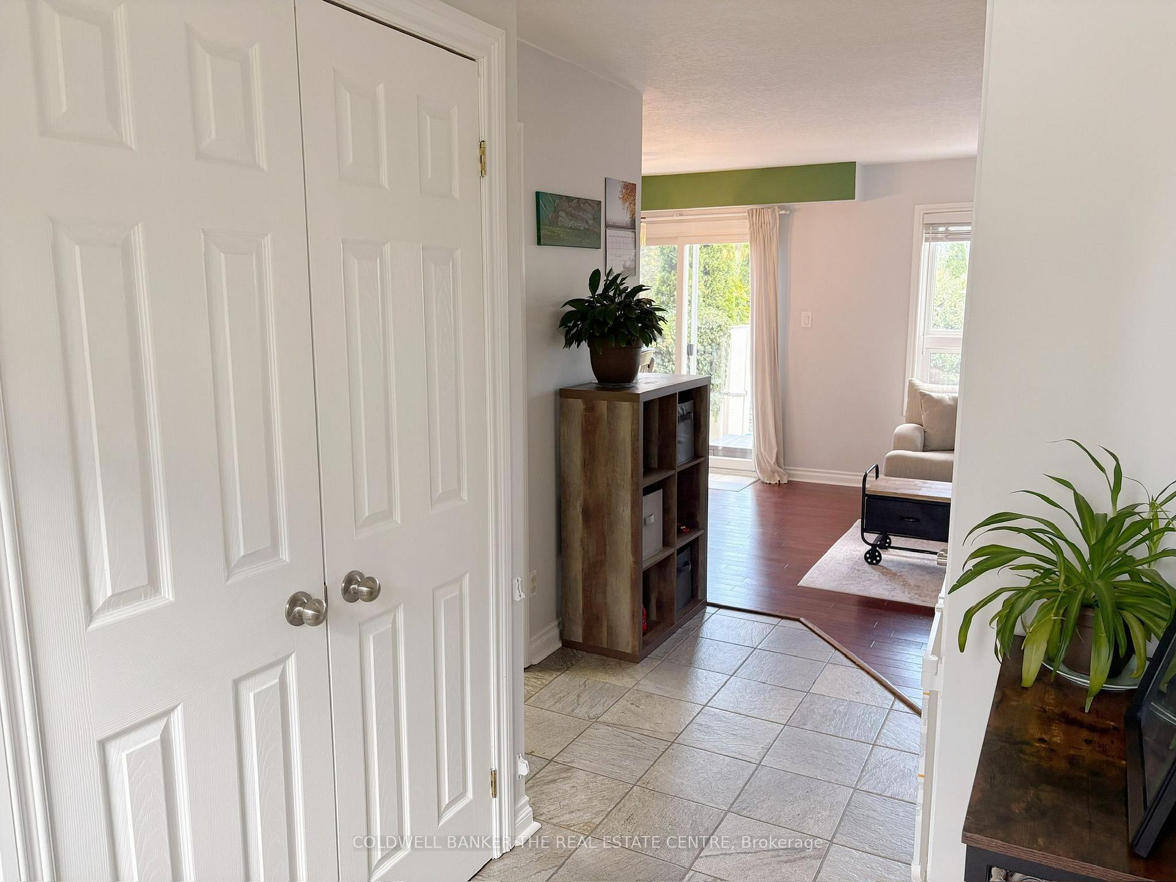
ATTENTION FIRST-TIME HOME BUYERS, INVESTORS, DOWNSIZERS AND ANYONE LOOKING TO MAKE A MOVE! This is the opportunity you have been waiting for. Located in a prime neighborhood within easy walking distance to schools, shopping, parks, and restaurants, this freehold townhouse offers a lifestyle of total convenience. The home welcomes you with exceptional curb appeal, featuring a mature pear tree, a newly paved driveway (2025), and a charming front porch with plenty of room to enjoy a morning coffee. Step inside to a sun-drenched main floor designed for both daily living and effortless entertaining. The kitchen has been beautifully refreshed with a brand-new microwave (2025), a dishwasher(2024), and custom built-in pantry shelves. The flow continues through the living room into a spacious dining area, where sliding glass doors open to your private backyard sanctuary. This outdoor retreat is a rare find, complete with a large deck, a garden, apple and plum trees, and a highly coveted back gate providing direct access to extra parking on Jans Blvd. The upper level features a primary suite large enough for a King sized bed and a refinished walk-in closet. A versatile second bedroom, and a stylishly renovated 4-piece bathroom (2025) complete the upstairs. Smart features abound for your convenience in this home. There is a smart thermostat, there are smart voice activated switches compatible with Google and Alexa in the dining room and the Primary bedroom. There is a smart washing machine in the basement and a remote controlled light and ceiling fan in the 2nd bedroom upstairs. For even more space, the finished basement offers a large bedroom with brand-new flooring (2025), a laundry room, and a convenient powder room with a new toilet. Beyond the home, you are just a short drive from the South Barrie GO Station, HWY 400, and the Beach. Move-in ready and full of thoughtful updates, this is an opportunity you won't want to miss!
Facts & features
Book a viewing
Rooms
10 rooms · 2 bathrooms
- Living room10′5″ × 13′135 sq.ft.
- Dining room8′7″ × 10′1″87 sq.ft.
- Kitchen8′ × 10′7″84 sq.ft.
- Primary bedroom13′7″ × 10′6″143 sq.ft.
- Bathroom5′ × 8′2″41 sq.ft.
- Bedroom10′2″ × 10′8″108 sq.ft.
- Utility room7′10″ × 11′9″92 sq.ft.
- Bathroom4′4″ × 4′9″20 sq.ft.
- Bedroom 313′6″ × 23′9″322 sq.ft.
- Other4′4″ × 3′5″15 sq.ft.
Around this home
Schools nearby
School rating, out of 10.
Listing details
Helpful tools
Your HOMEH agent

"Priced 1% over our estimate. I would see it this week."
Ask HOMEH about this home
Price, neighbourhood, monthly cost. Ask anything.
HOMEH Intelligent Agent is an AI, not a licensed representative. Check anything important with your agent.