
1166 Gina Street
Innisfil (Alcona)1166 Gina Street
Innisfil (Alcona)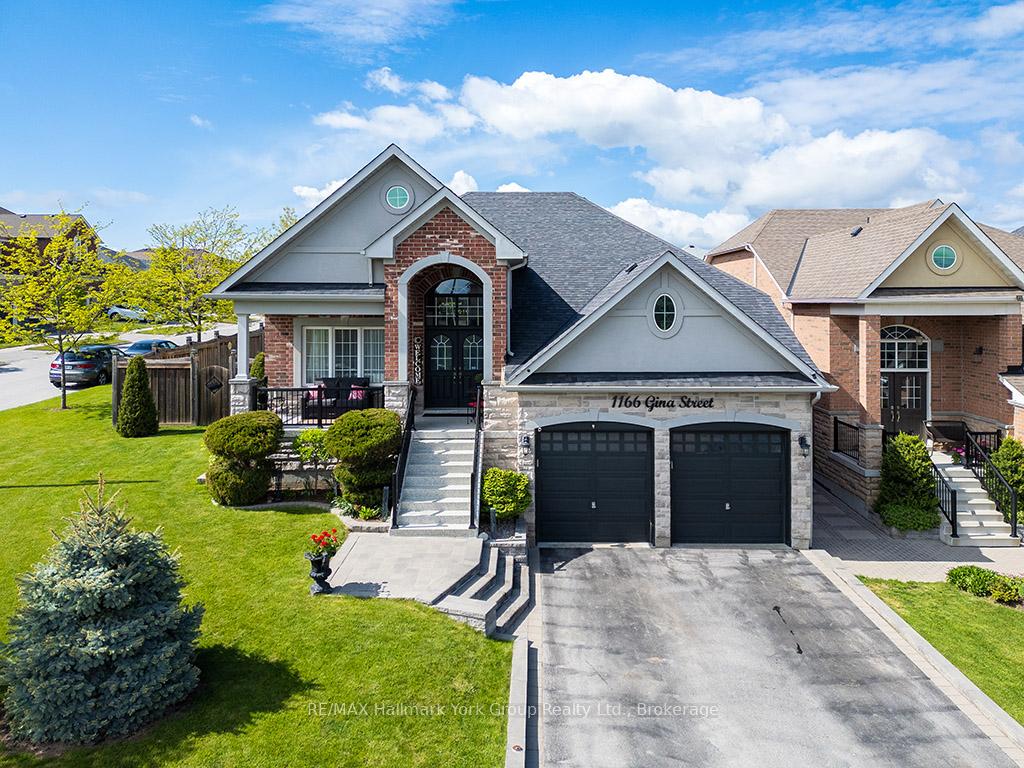
 See all 50 photos
Property history

This listing has ended. It is no longer available.
Property not available for sale or for rent.
Ask about this home
A HOMEH agent will answer your questions about this home.Ask HOMEH
About this home
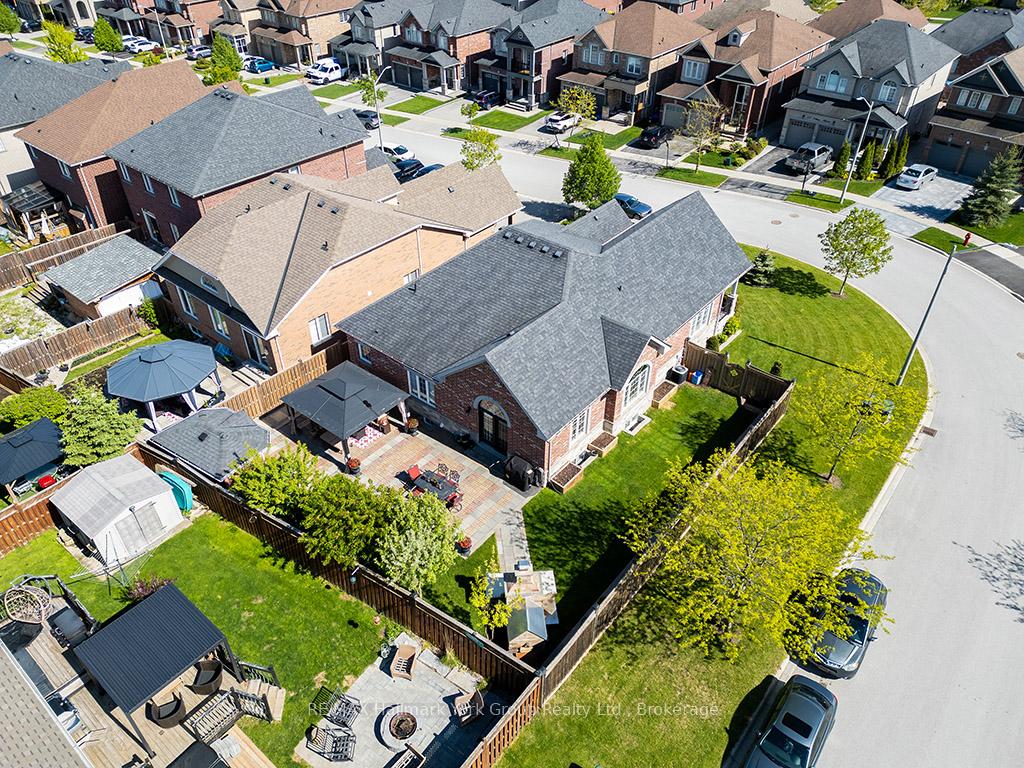
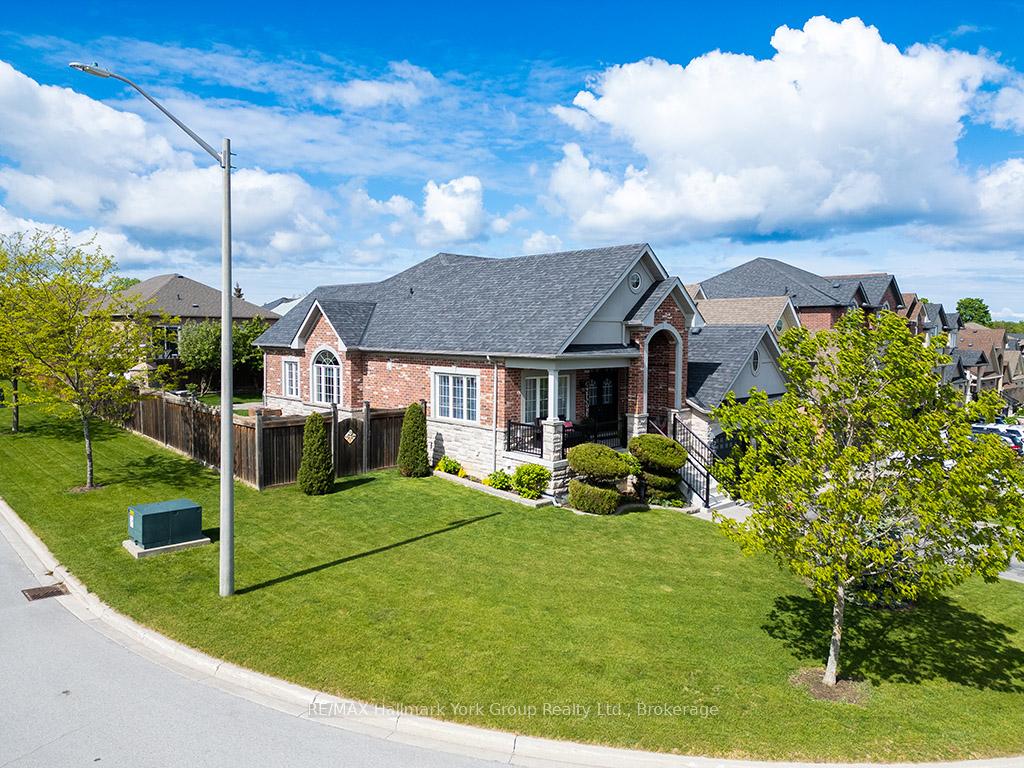
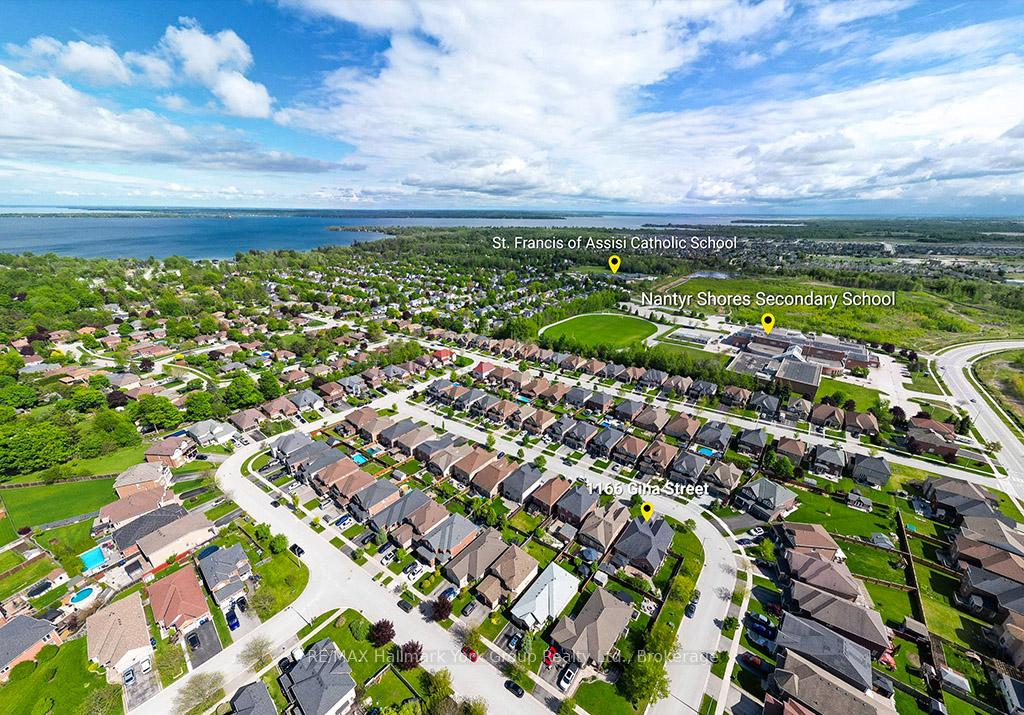
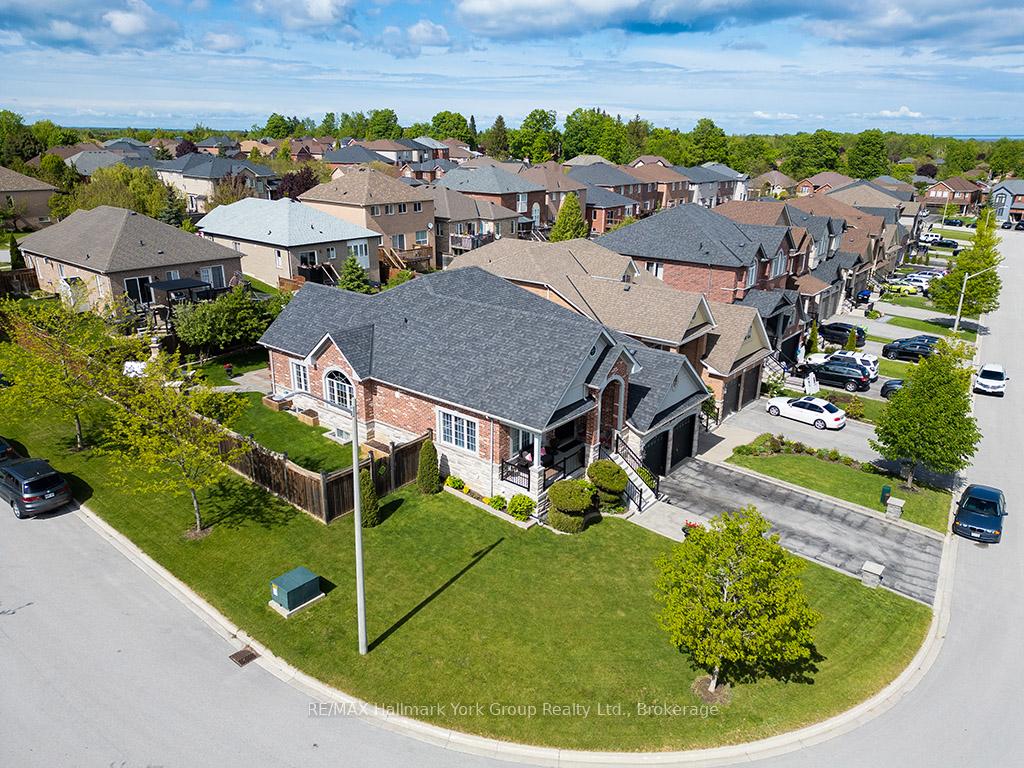
Immaculate Raised Bungalow on Corner Lot with In-Law Suite Prime Innisfil Location! Welcome to this stunning raised bungalow, perfectly situated on a spacious corner lot in one of Innisfil's most vibrant and rapidly growing communities. This beautifully maintained home features a separate entrance leading to a fully equipped in-law suite, making it ideal for multi-generational living or rental potential. The upper level boasts 3 generous bedrooms, an open-concept living space, and large windows that flood the home with natural light. The lower level offers 2 additional bedrooms, a full kitchen, and ample living space perfect for extended family or guests. Step outside to your private backyard oasis, complete with a custom wood-fired pizza oven, a covered patio pergola, and plenty of room for entertaining or relaxing. With privacy and comfort in mind, the outdoor space is tailored for large families and unforgettable gatherings. Located just minutes from the lake, top-rated schools, parks, and all essential amenities, this home is perfect for growing families or those looking to settle down in a flourishing neighborhood.
Facts & features
Ask about this home
A HOMEH agent will answer your questions about this home.
Rooms
20 rooms · 5 bathrooms
- Living room17′5″ × 15′7″271 sq.ft.
- Dining room19′5″ × 10′3″199 sq.ft.
- Kitchen14′6″ × 11′3″163 sq.ft.
- Dining room10′10″ × 13′9″148 sq.ft.
- Primary bedroom12′2″ × 19′5″237 sq.ft.
- Bathroom8′4″ × 8′8″72 sq.ft.
- Bedroom10′11″ × 9′8″106 sq.ft.
- Bedroom10′11″ × 9′10″108 sq.ft.
- Bathroom5′1″ × 4′2″21 sq.ft.
- Bathroom5′6″ × 7′11″43 sq.ft.
- Foyer6′9″ × 17′3″117 sq.ft.
- Laundry9′4″ × 8′75 sq.ft.
- Bedroom12′5″ × 10′2″126 sq.ft.
- Bedroom11′10″ × 11′10″140 sq.ft.
- Recreation20′1″ × 35′11″722 sq.ft.
- Bathroom3′4″ × 6′7″22 sq.ft.
- Bathroom4′11″ × 9′9″48 sq.ft.
- Exercise room10′3″ × 19′10″204 sq.ft.
- Cold room/cantina19′11″ × 6′10″136 sq.ft.
- Utility room9′1″ × 16′3″147 sq.ft.
Around this home
Schools nearby
School rating, out of 10.
Listing details
Helpful tools
Your HOMEH agent
"I would see it this week."
Ask HOMEH about this home
Price, neighbourhood, monthly cost. Ask anything.
HOMEH Intelligent Agent is an AI, not a licensed representative. Check anything important with your agent.