
 See all 23 photos
Property history

This listing has ended. It is no longer available.
Property not available for sale or for rent.
Ask about this home
A HOMEH agent will answer your questions about this home.Ask HOMEH
About this home
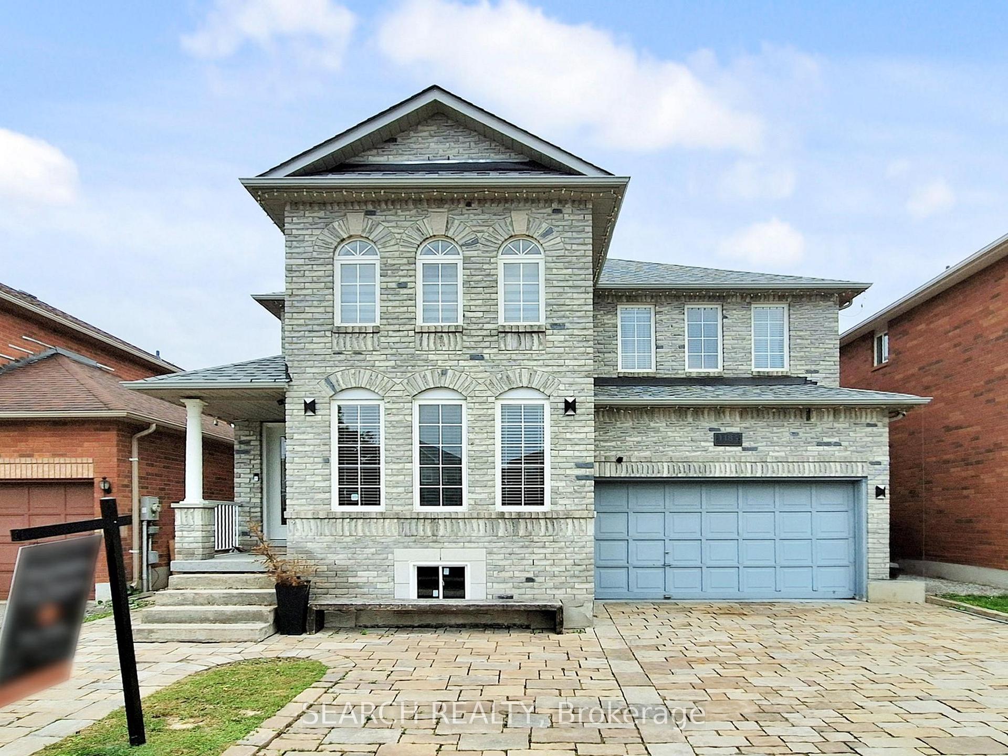
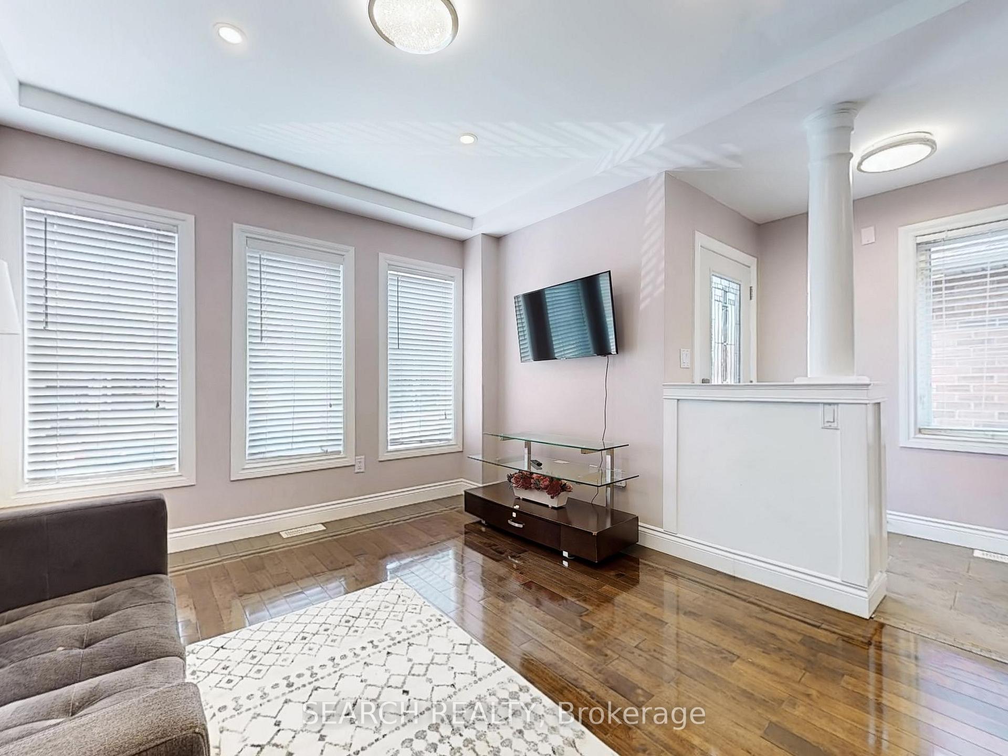
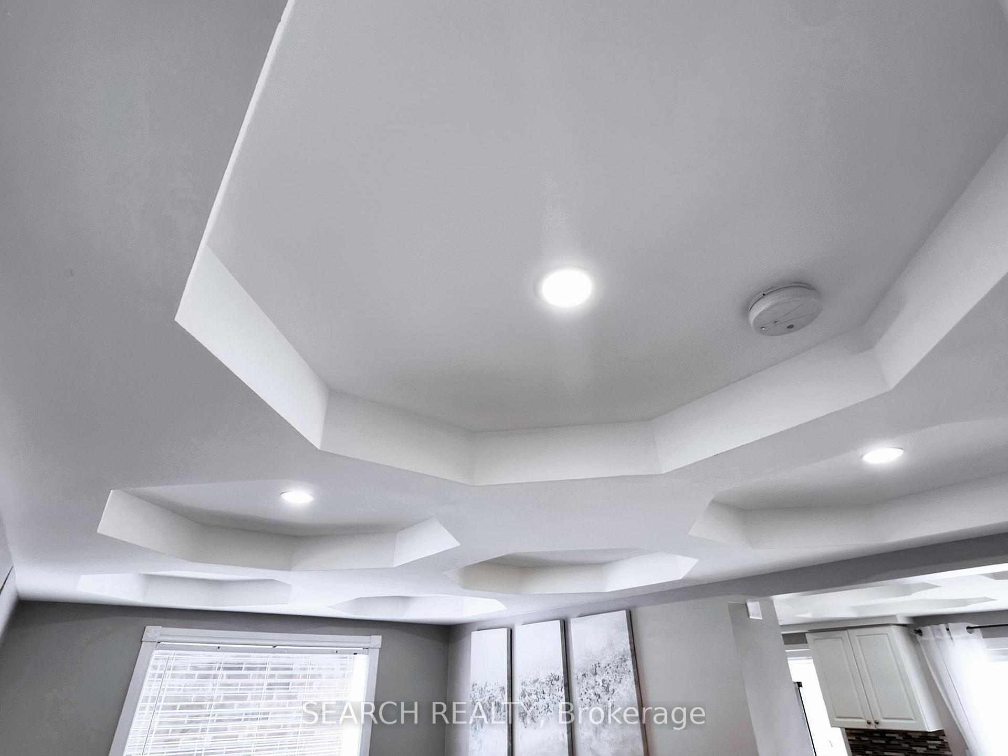
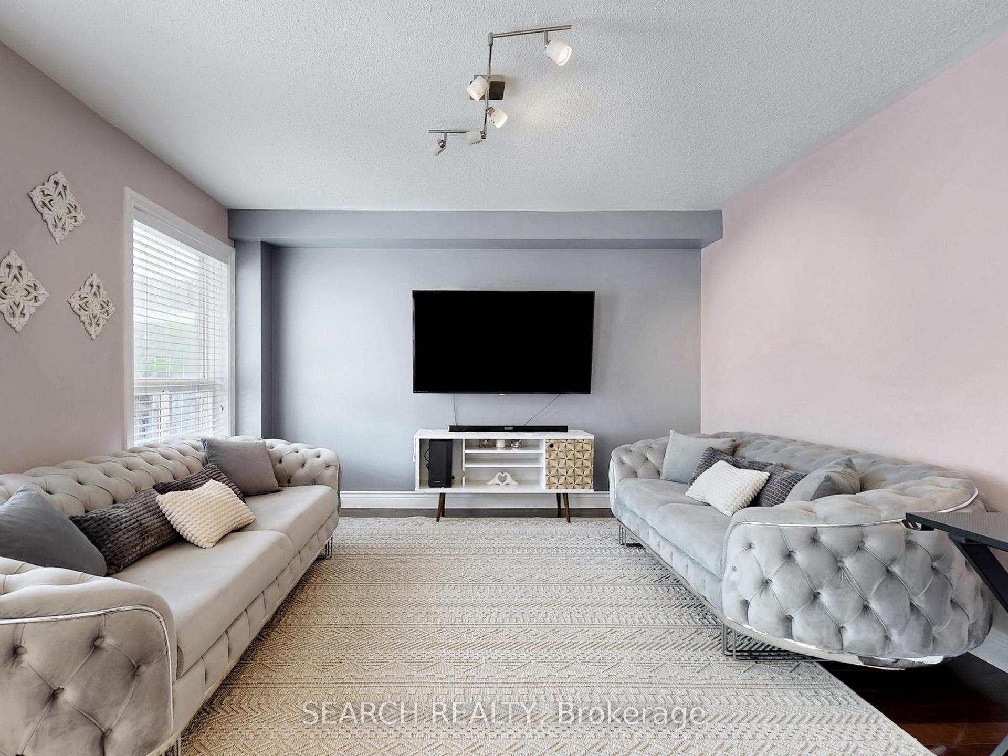
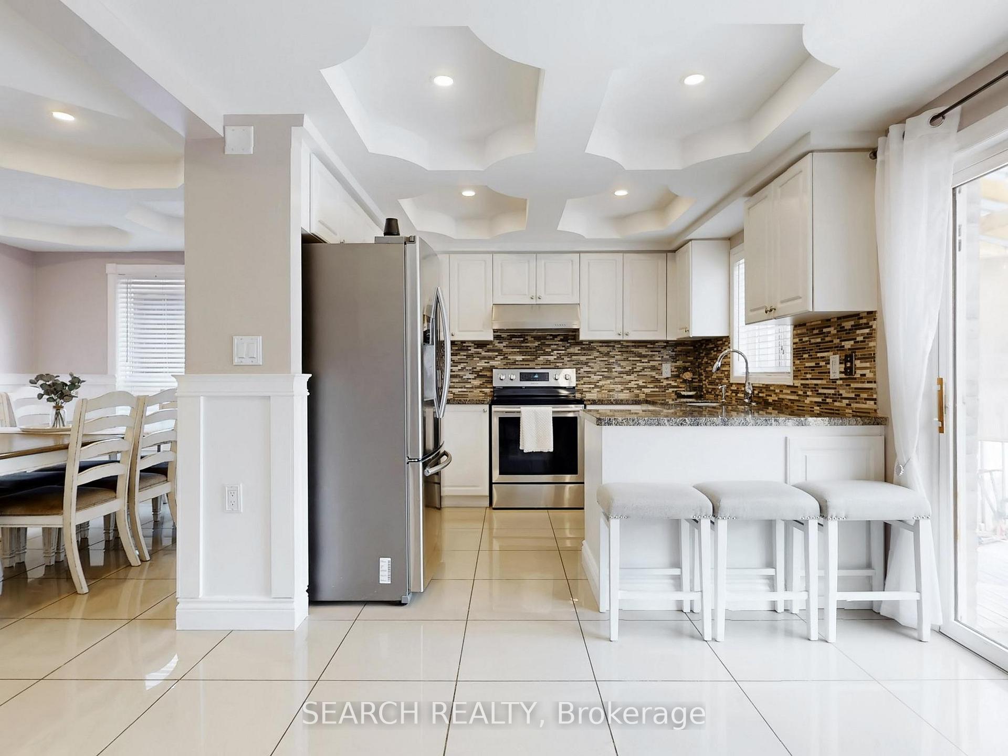
Welcome to this beautifully designed 4+2 bedroom, 4-bathroom home nestled in the vibrant heart of Innisfil's Beach area. Bright and airy throughout, this residence features large windows that flood the space with natural light. The expansive main living area is a true showstopper, showcasing custom crown molding and intricate ceiling details that elevate the home's charm and character. With three spacious living rooms, this home is built for comfort and entertaining. The open-concept kitchen is a chefs dream, offering stainless steel appliances, breakfast bar, a walk-out to the backyard, and a generous pantry for added storage. Upstairs, unwind in the luxurious primary suite complete with a private 5-piece ensuite. Three additional well-sized bedrooms and a convenient laundry room provide comfort and functionality for the whole family. The fully finished basement serves as a true in-law suite, boasting its own kitchen, bathroom, 2 bedrooms, open recreation area and 2nd laundry area perfect for extended family or rental potential. Step outside to a fully fenced backyard, perfect for entertaining with a covered porch ideal for summer gatherings and relaxing evenings. Also a brand new shed in the backyard for extra storage. This home combines elegance, space, and versatility. Close to top-rated schools, all amenities, the community center, and the beach. Don't miss the opportunity to own this Innisfil beauty come and see it for yourself!
Facts & features
Ask about this home
A HOMEH agent will answer your questions about this home.
Rooms
16 rooms · 4 bathrooms
- Foyer6′3″ × 5′31 sq.ft.
- Living room12′9″ × 10′10″138 sq.ft.
- Dining room9′10″ × 15′10″156 sq.ft.
- Family room12′6″ × 13′11″174 sq.ft.
- Breakfast9′11″ × 7′8″76 sq.ft.
- Kitchen9′11″ × 8′5″84 sq.ft.
- Laundry6′1″ × 4′5″27 sq.ft.
- Bedroom 29′ × 11′3″101 sq.ft.
- Bedroom 39′10″ × 15′1″149 sq.ft.
- Primary bedroom12′10″ × 19′7″251 sq.ft.
- Bedroom 412′8″ × 10′10″137 sq.ft.
- Kitchen12′3″ × 15′5″189 sq.ft.
- Recreation12′2″ × 11′9″143 sq.ft.
- Bedroom 512′10″ × 9′9″125 sq.ft.
- Laundry5′8″ × 13′3″75 sq.ft.
- Bedroom11′5″ × 12′5″142 sq.ft.
Around this home
Schools nearby
School rating, out of 10.
Listing details
Helpful tools
Your HOMEH agent
"I would see it this week."
Ask HOMEH about this home
Price, neighbourhood, monthly cost. Ask anything.
HOMEH Intelligent Agent is an AI, not a licensed representative. Check anything important with your agent.