
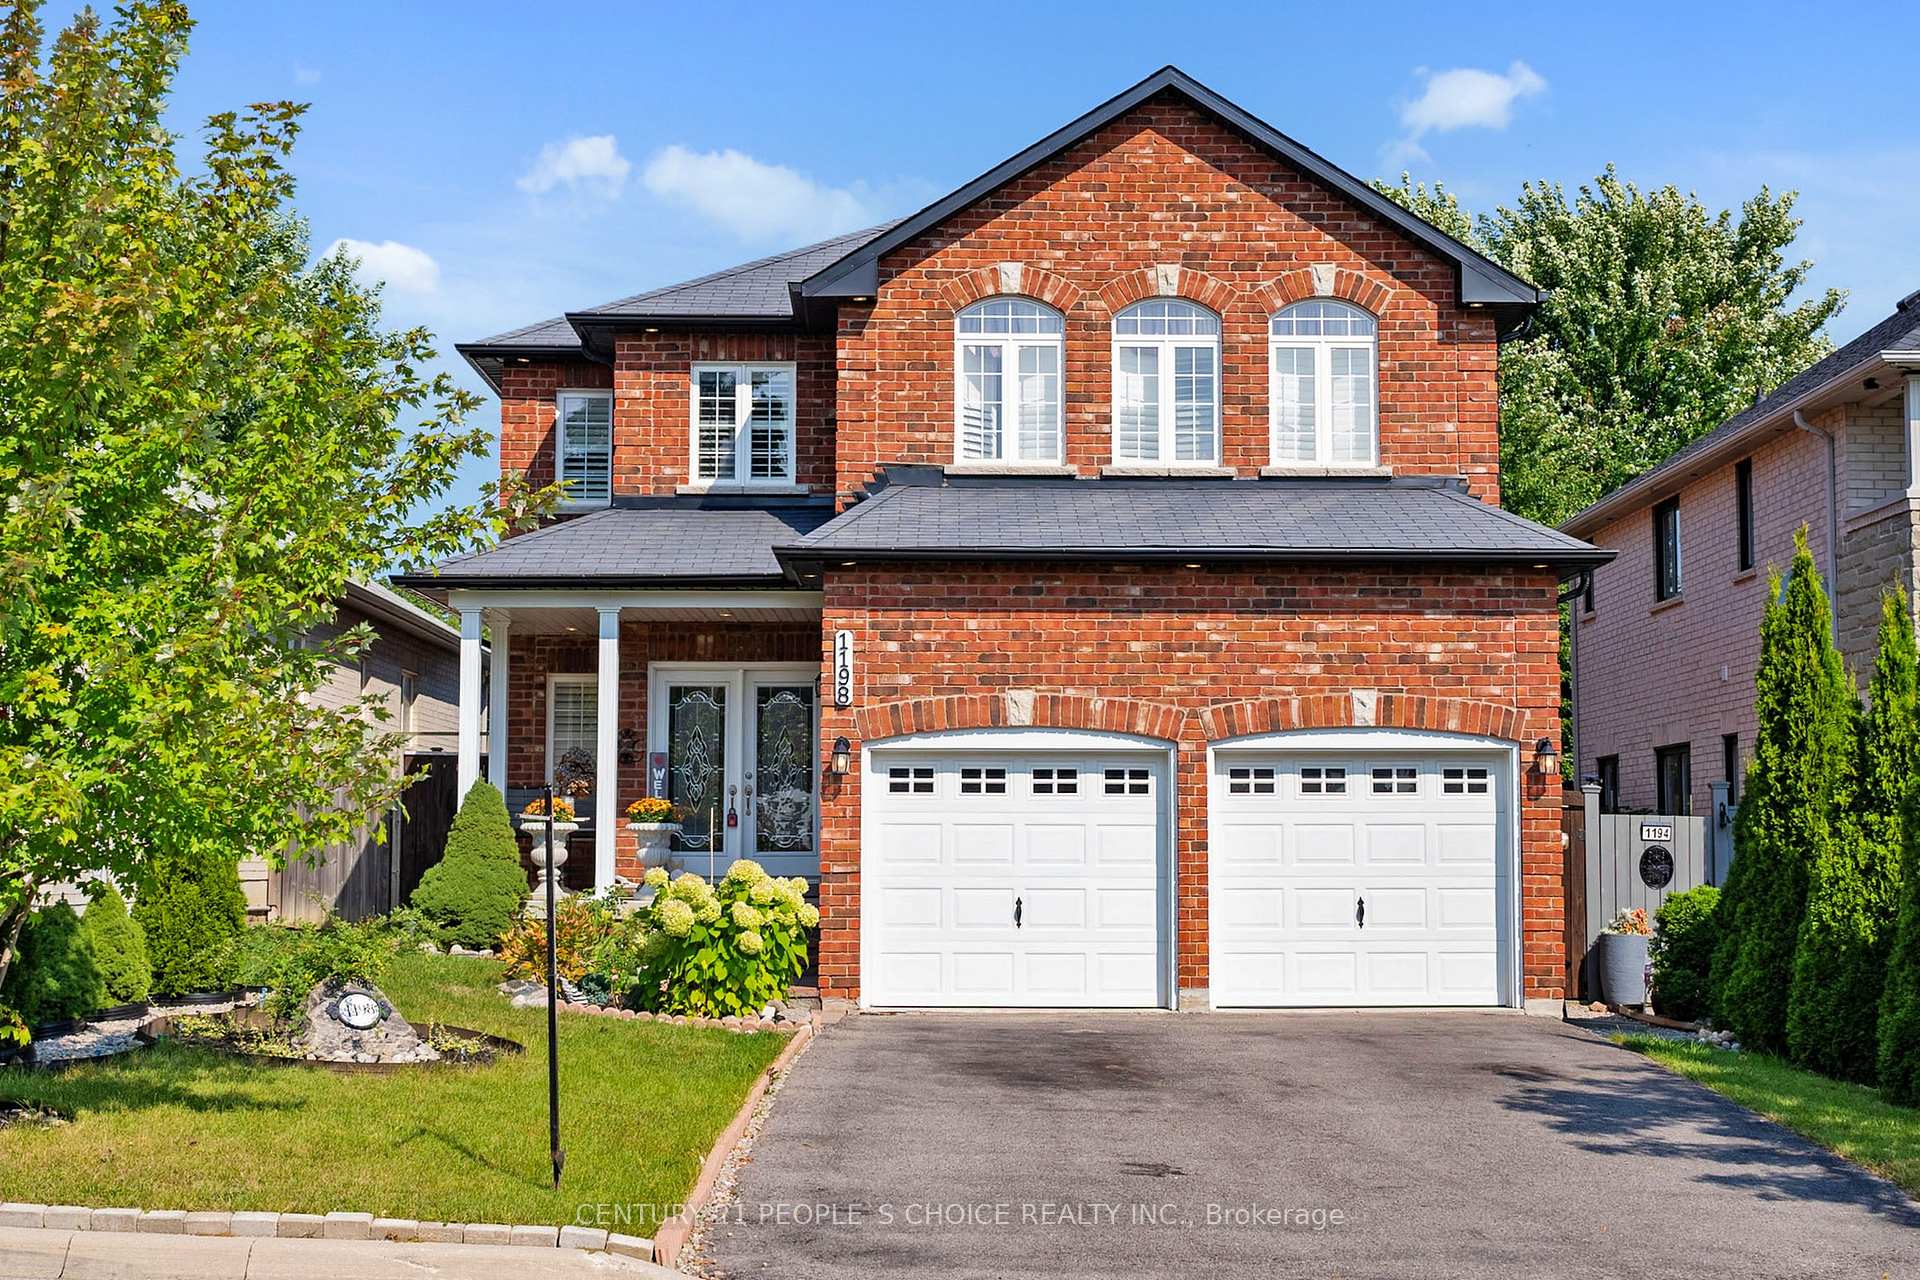
1198 Westmount Avenue
Innisfil (Alcona)1198 Westmount Avenue
Innisfil (Alcona)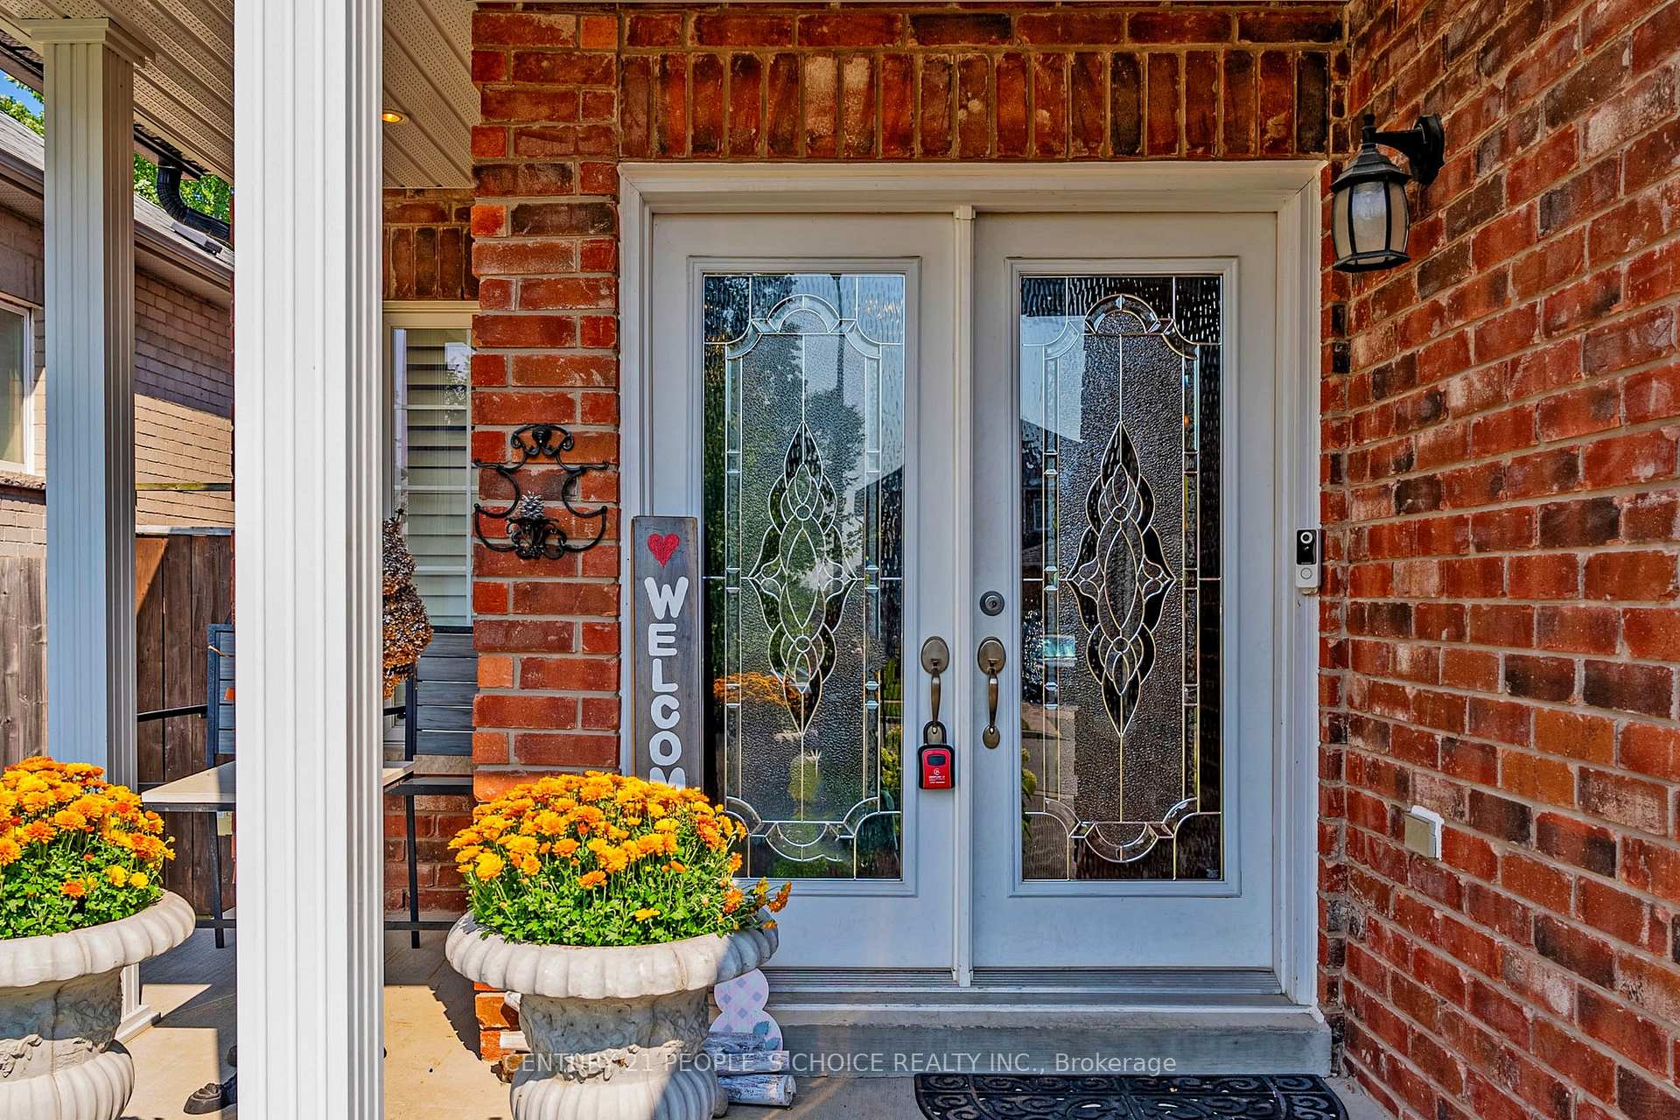
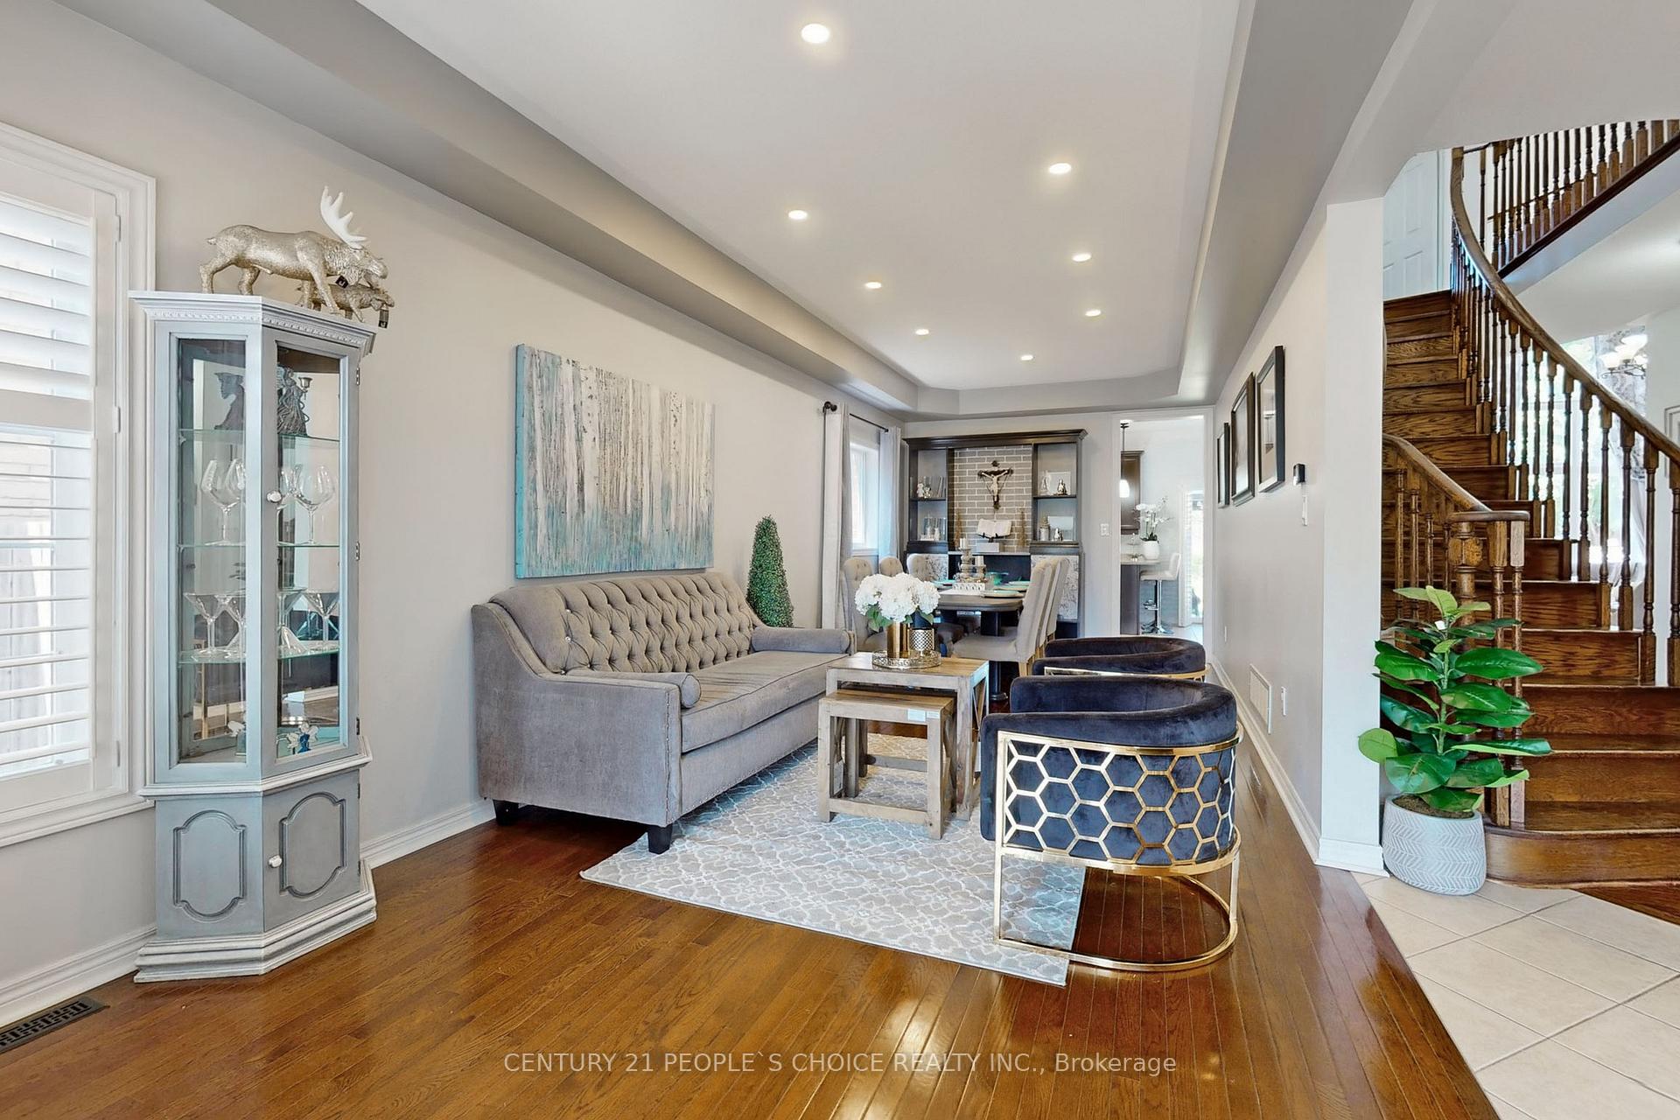 See all 40 photos
Property history

This listing has ended. It is no longer available.
Property not available for sale or for rent.
About this home
1198 Westmount Avenue, Innisfil
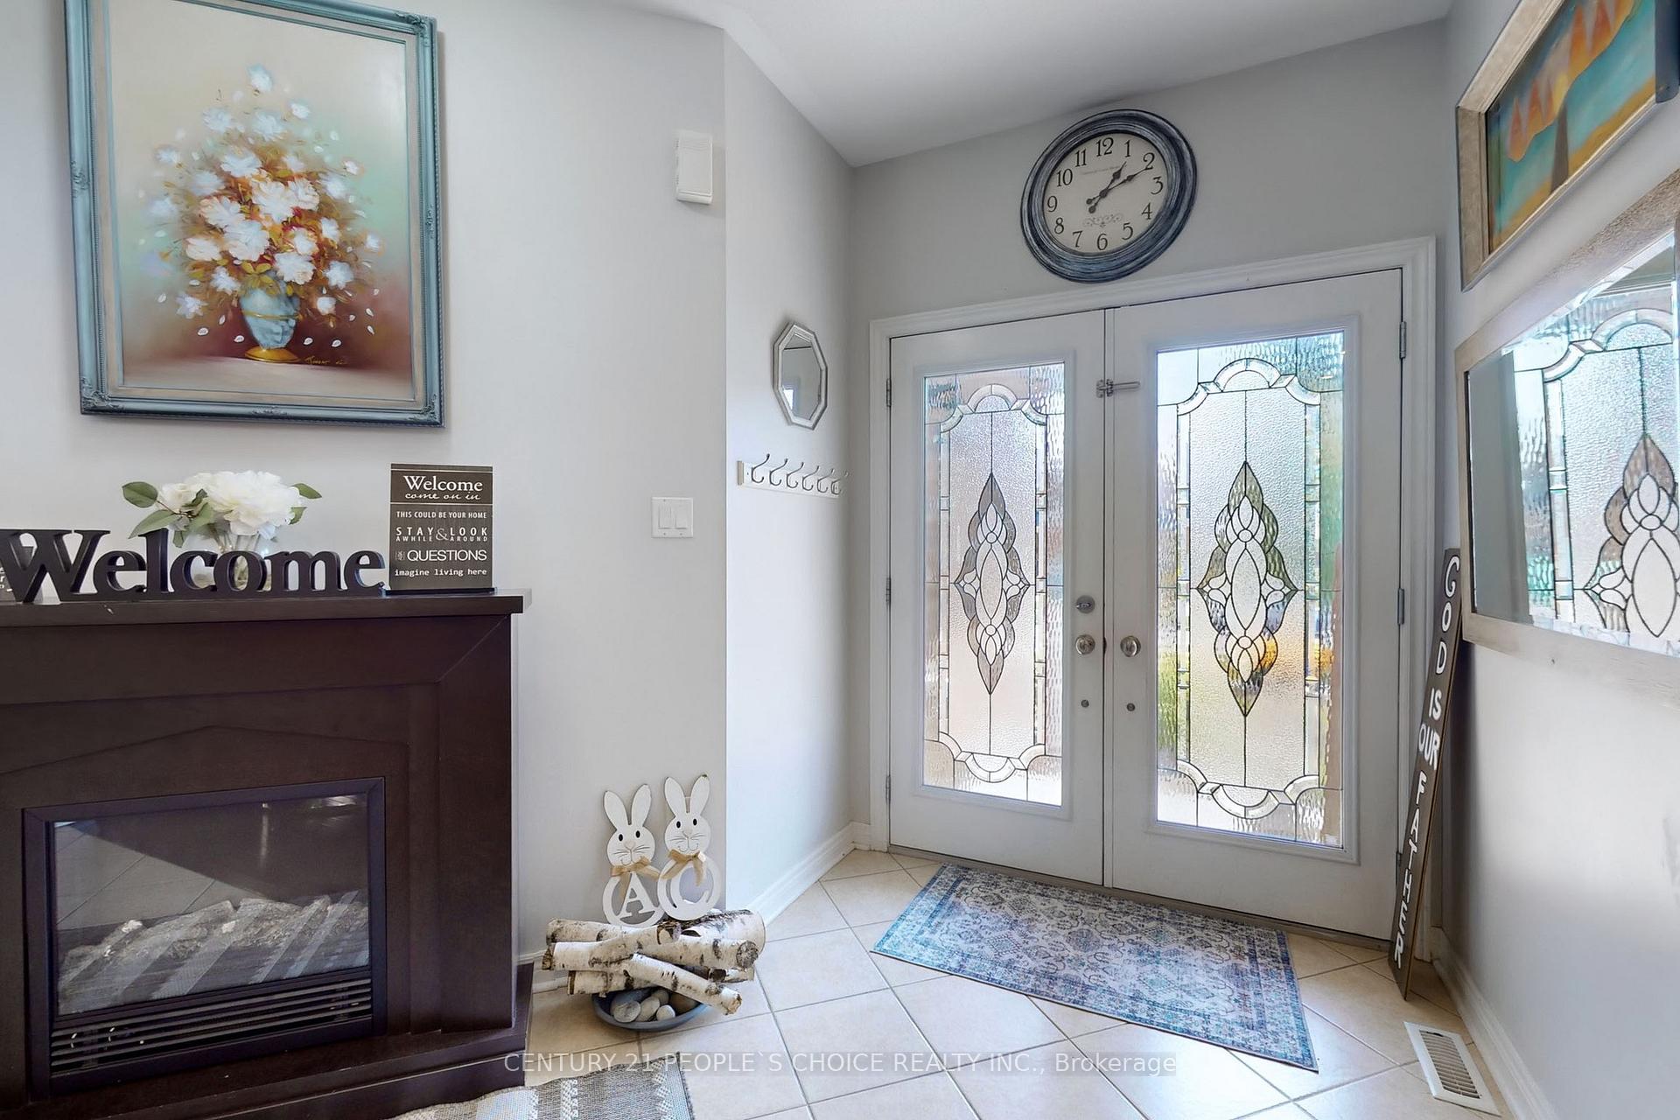
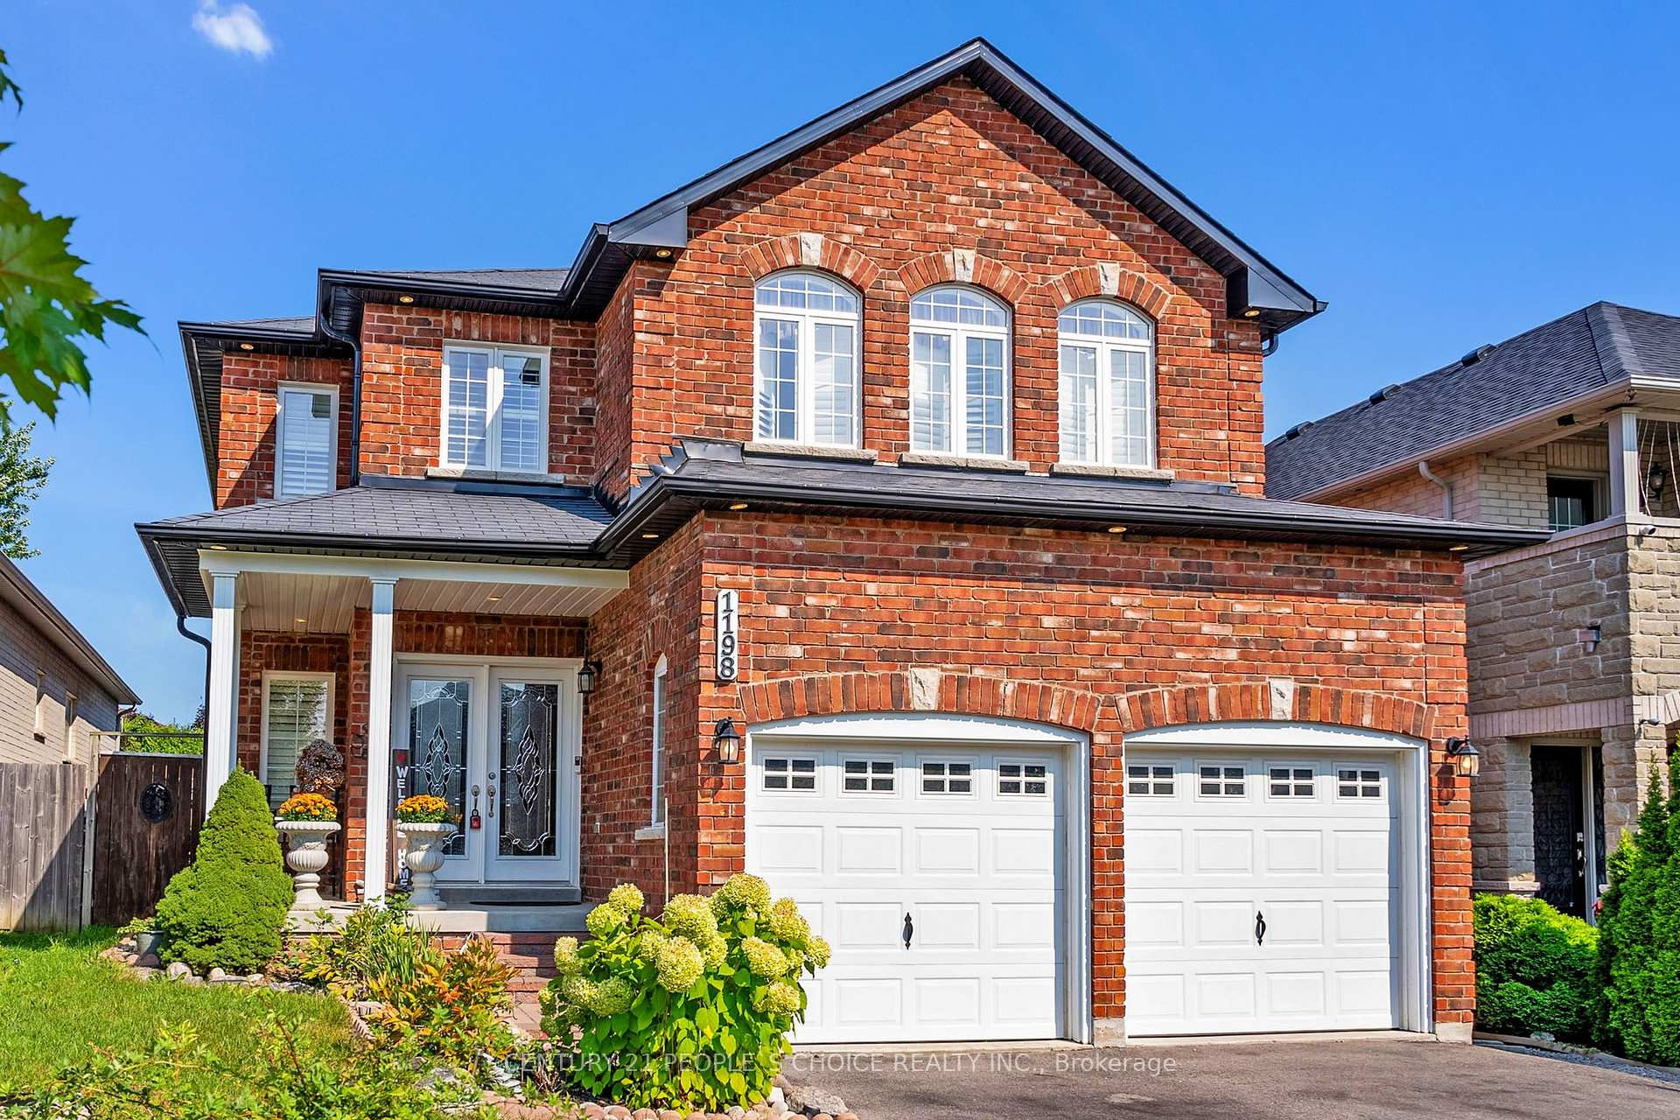
Welcome to This Stunning Detached Home In a Sought-after Neighborhood of Alcona, Innisfil! It Features 4+2 Bedrooms & 4 Washrooms, Double Car Garage, 6 Parking Spaces, Double Entry Door, Spacious Foyer, 9ft Ceiling (Main floor), Lovely Floors, Open Concept Living-Dining Room with Pot lights, Bright Office W/French Doors, Kitchen W/ Stainless Steel Appliances, Extended Cabinets, Breakfast Bar, Eat-in Area W/O To a Large Fully Fenced Backyard W/New Concrete Patio & Shed, Grand Family Room w/ High Ceiling & Huge Windows, Curved Stairs To Second Floor, Gorgeous Primary Bedroom w/ Walk-in Closet, Ensuite Washroom, & Juliet Balcony Overlooking the Beauty of the Grand Family Room, Enormous Size Bedrooms, Large Finished Basement W/ Recreational Area, 2 Bedrooms & 3pc Bathroom, Exterior Pot Lights, & Beautiful Landscaping. Close To Plazas, Shops, Supermarkets, Schools, Parks, Restaurants, & Beach.
Facts & features
Ask about this home
A HOMEH agent will answer your questions about this home.
Rooms
12 rooms · 4 bathrooms
- Living room10′6″ × 13′11″146 sq.ft.
- Dining room10′1″ × 11′1″112 sq.ft.
- Family room10′ × 15′150 sq.ft.
- Breakfast8′1″ × 15′122 sq.ft.
- Kitchen10′10″ × 11′4″122 sq.ft.
- Office9′7″ × 10′96 sq.ft.
- Foyer—
- Primary bedroom16′7″ × 13′3″219 sq.ft.
- Bedroom 213′1″ × 15′4″201 sq.ft.
- Bedroom 315′6″ × 11′4″176 sq.ft.
- Bedroom 410′ × 11′10″118 sq.ft.
- Recreation19′ × 24′5″464 sq.ft.
Around this home
Schools nearby
School rating, out of 10.
Listing details
Helpful tools
Your HOMEH agent
"I would see it this week."
Ask HOMEH about this home
Price, neighbourhood, monthly cost. Ask anything.
HOMEH Intelligent Agent is an AI, not a licensed representative. Check anything important with your agent.