
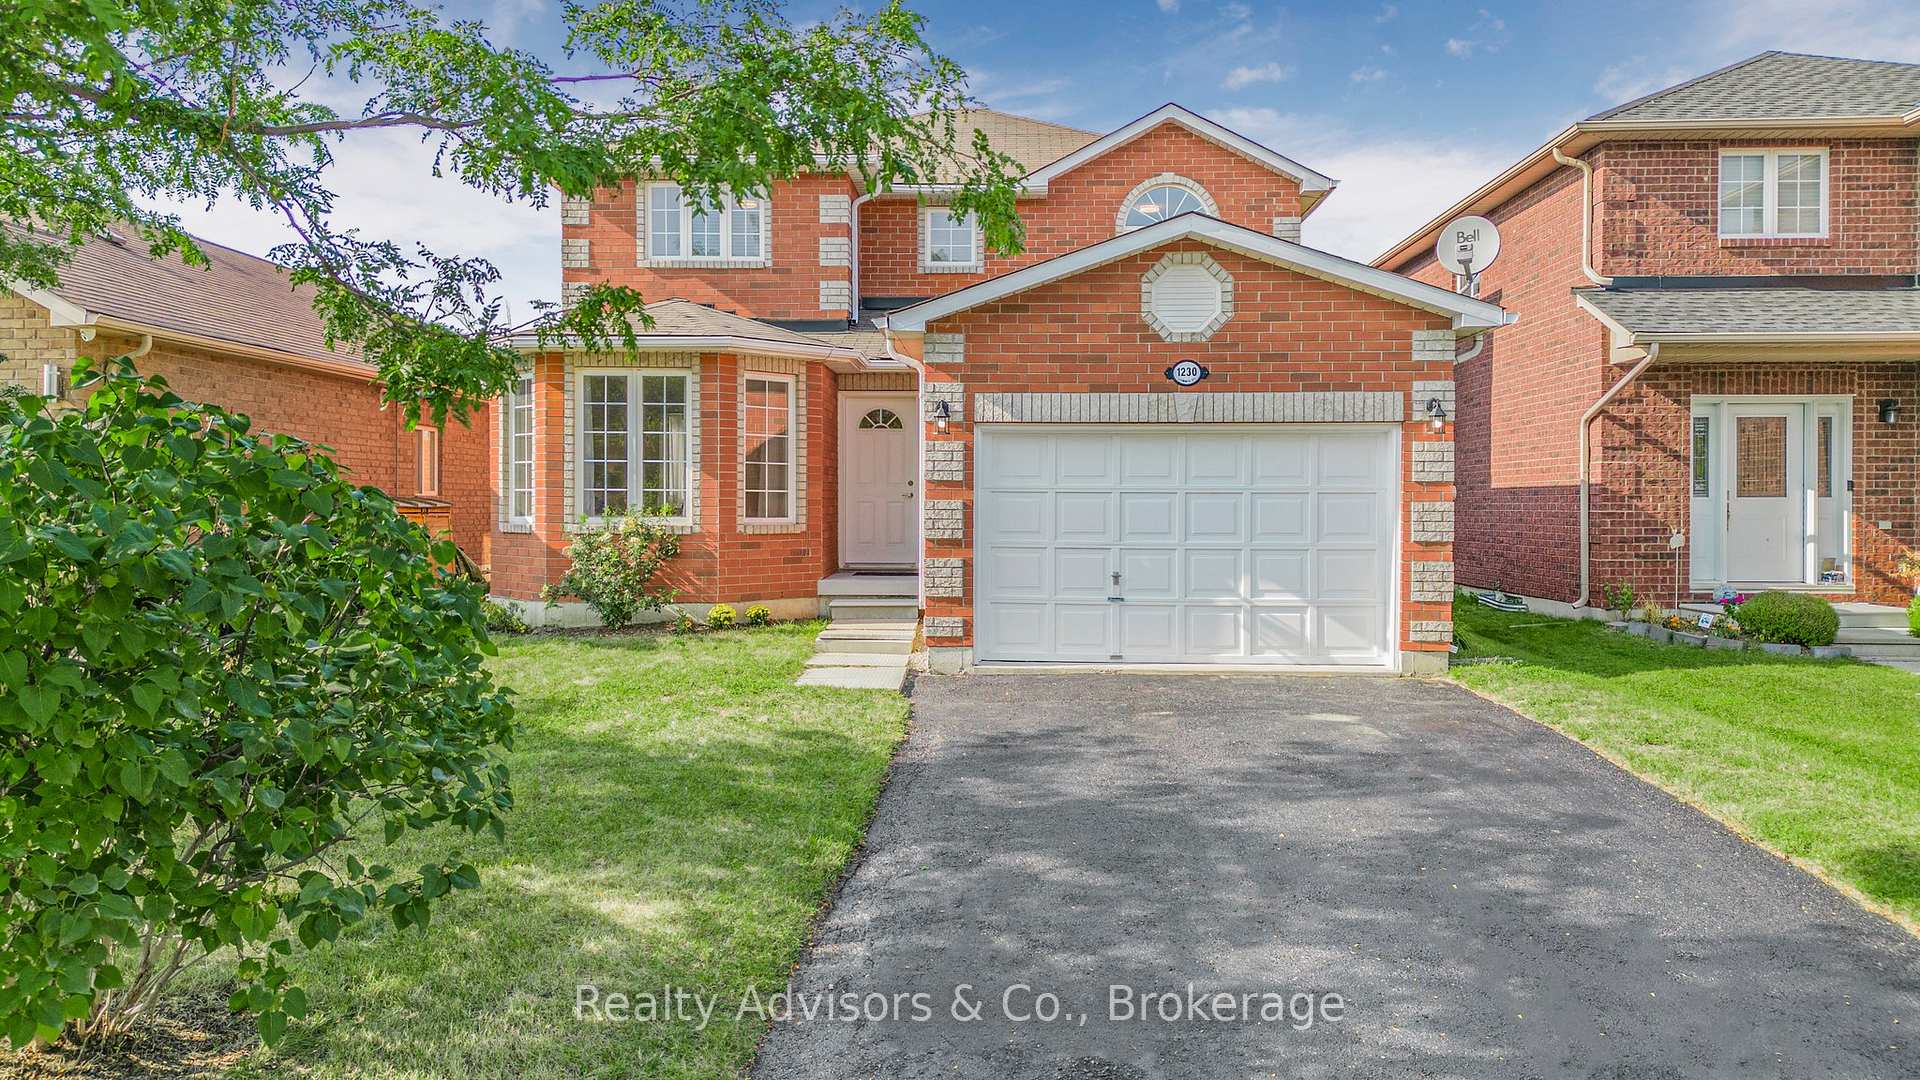
1230 Lowrie Street
Innisfil (Alcona)1230 Lowrie Street
Innisfil (Alcona)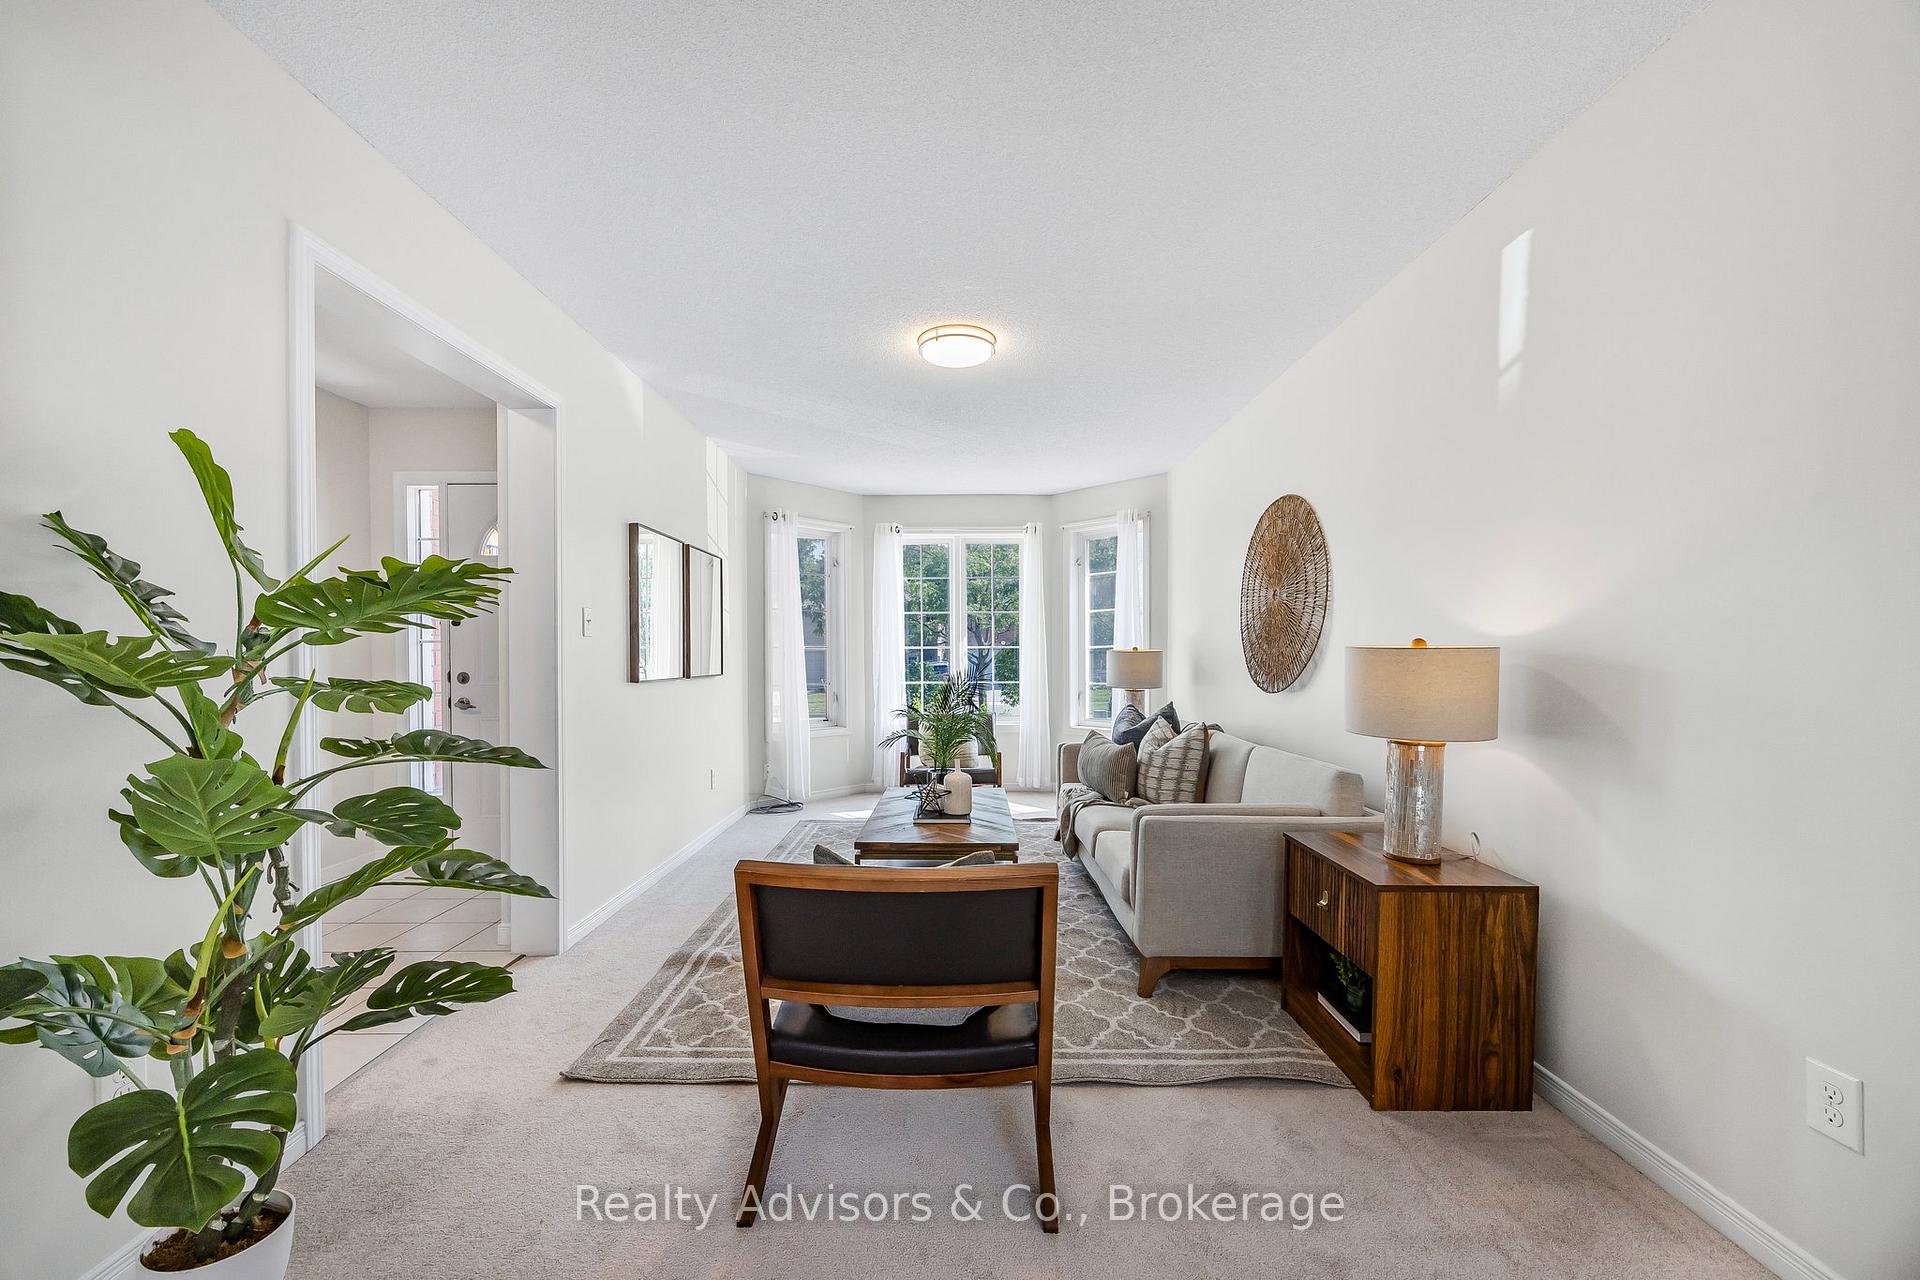

 See all 26 photos
Property history

This listing has ended. It is no longer available.
Property not available for sale or for rent.
About this home
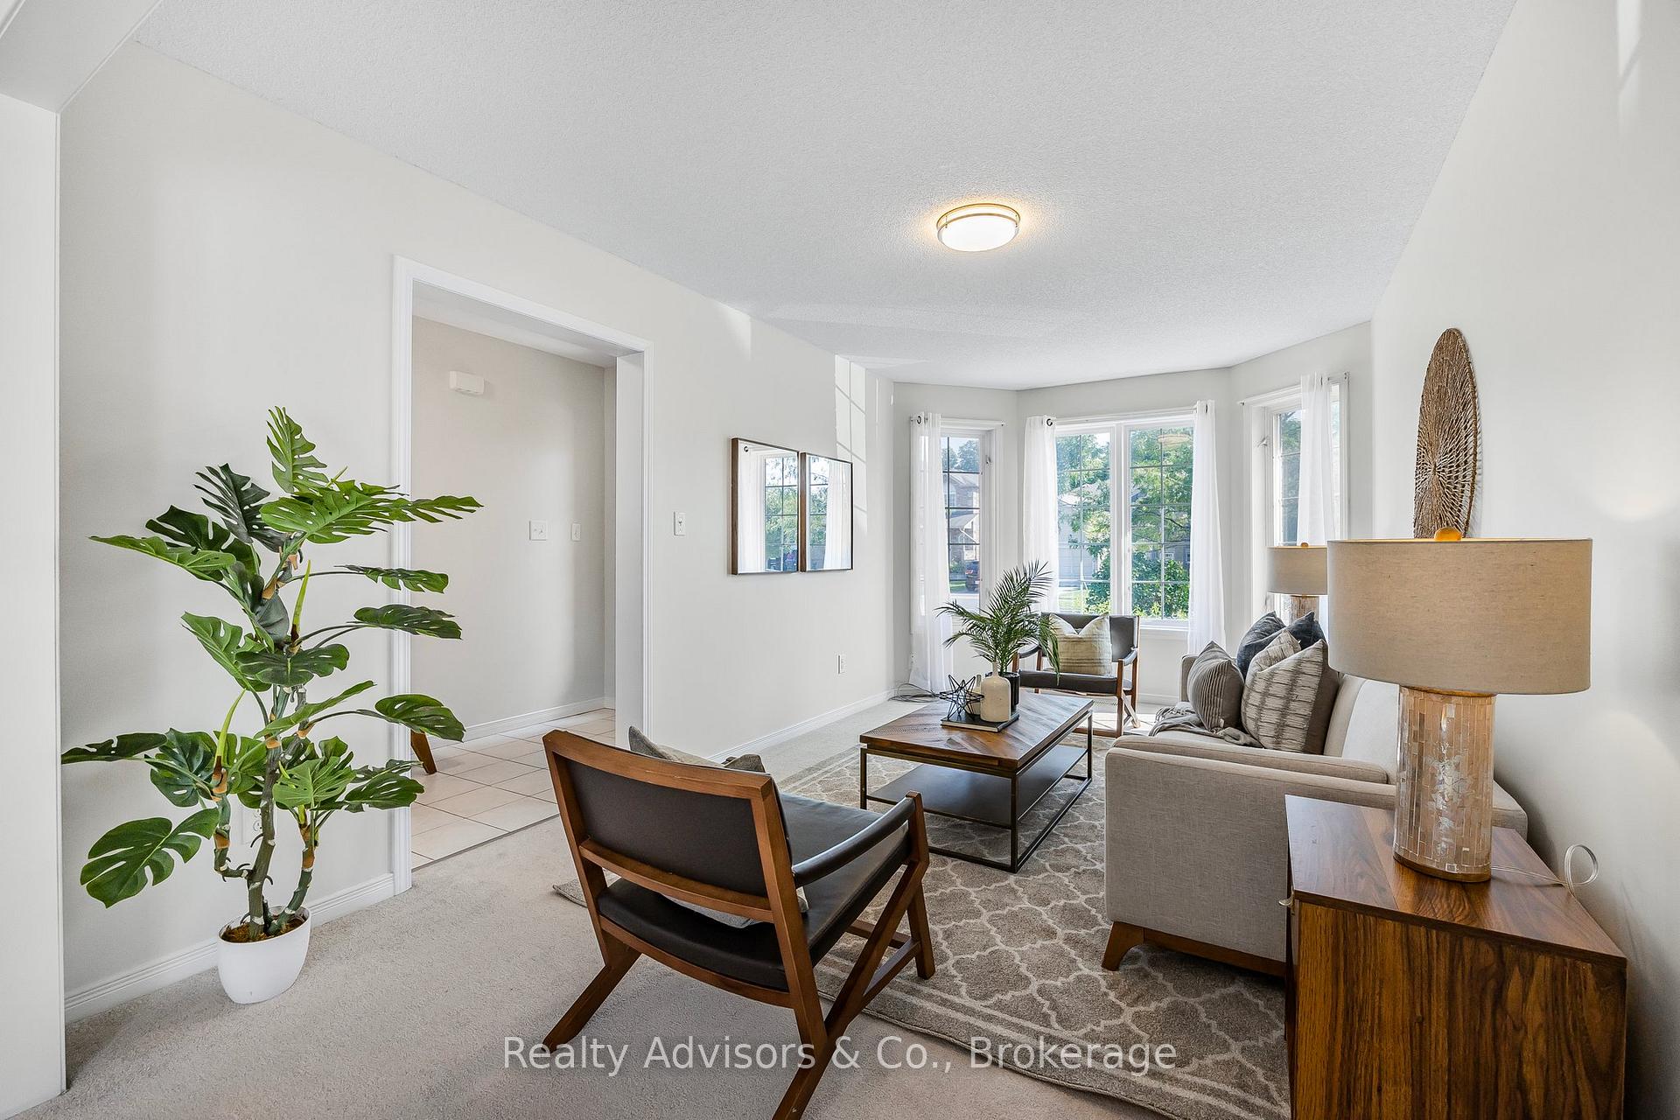
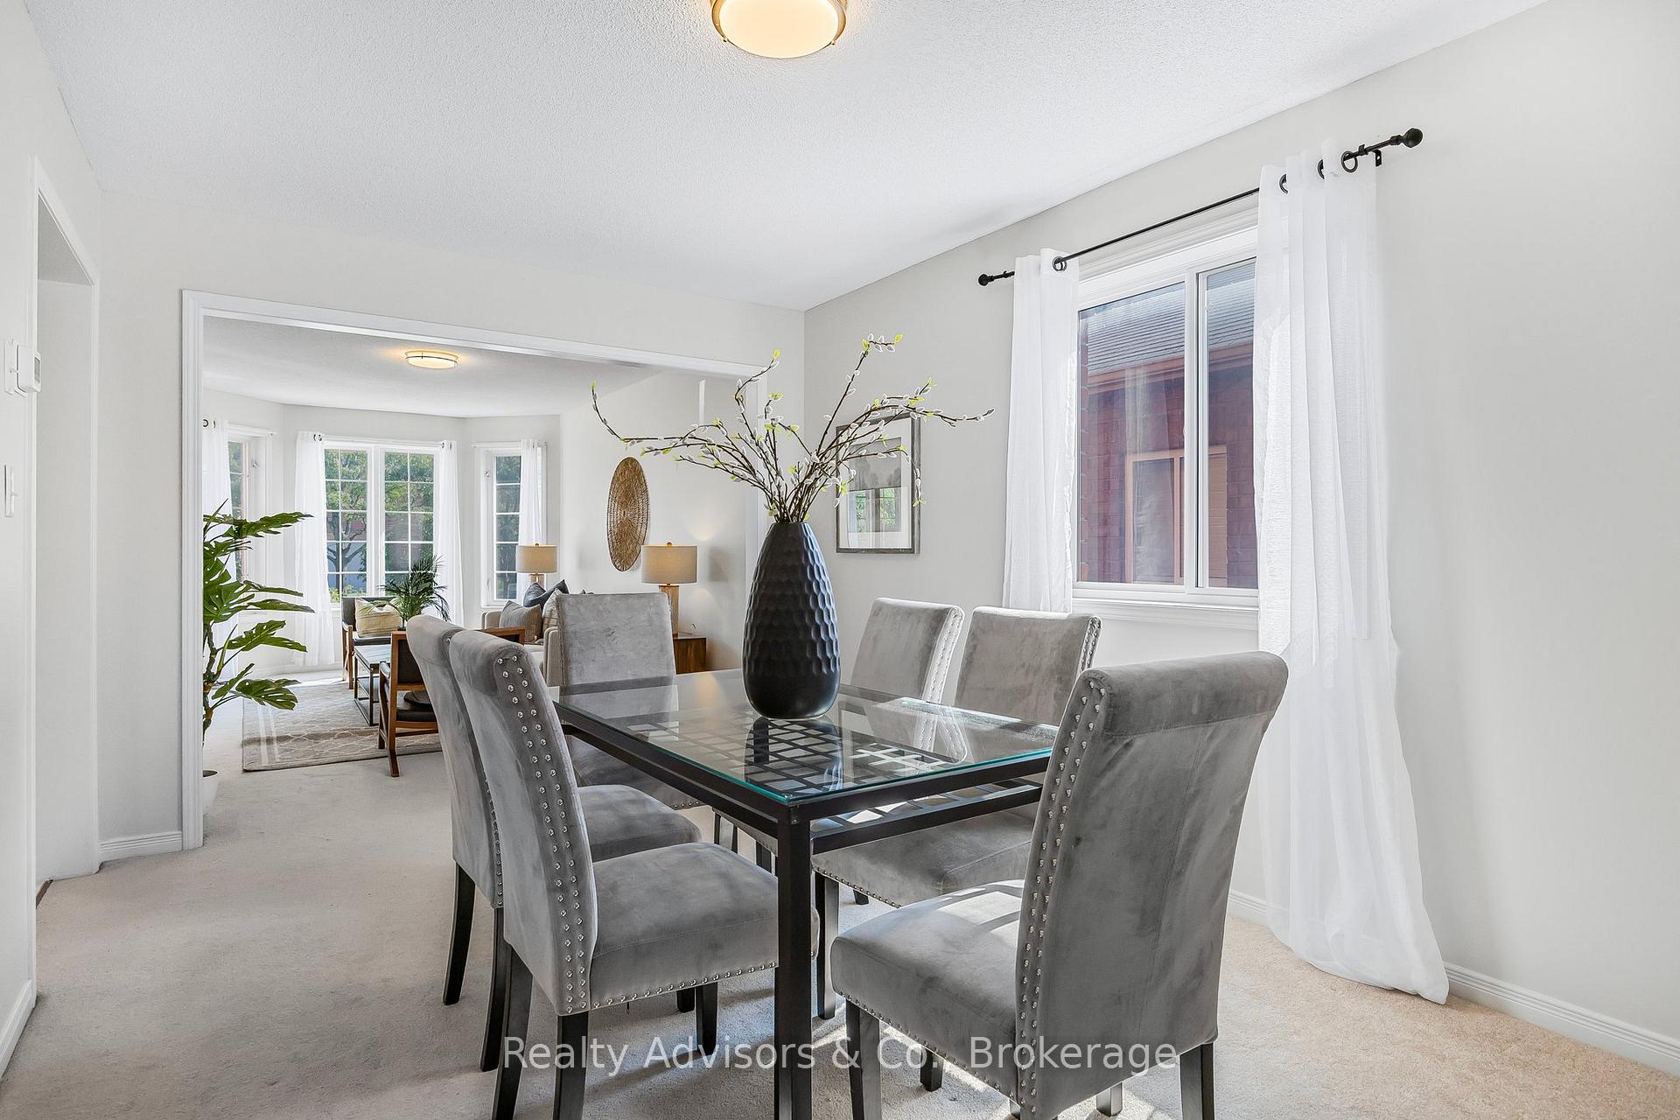
Welcome to 1230 Lowrie Street, nestled in the serene and sought-after Alcona community of Innisfil! This exquisite 2-storey detached home of 2200+ sqft, offers the perfect blend of elegance and comfort. As you step inside, you're greeted by a bright and airy open-concept living space with an expansive foyer, and large windows that flood the home with natural light. The stylish kitchen features stainless steel appliances, ample cabinetry, and an eat-in area. The main floor boasts a large living room, dining room, and family room with natural gas fireplace, ideal for every day comfort, or entertaining guests. Upstairs, the primary suite is a true retreat, complete with a walk-in closet and a luxurious en-suite bathroom with a soaking tub and separate shower. Two additional well-sized bedrooms and a second full bathroom ensure plenty of space for family and guests. The lower level features an unfinished basement, complete with a rough-in for another 4-piece bathroom, awaiting your design and personal touch! Perfect for a home office, playroom, or media room offering even more space to suit your needs. Step outside to your private backyard, where you'll find a beautifully tree lined view and a deck area perfect for summer barbecues and outdoor relaxation. Additional highlights include a convenient main floor laundry room, 1.5 car garage, freshly painted throughout, new interior (colour select) and exterior light fixtures, refinished deck, new garage door opener with Bluetooth. Prime location, minutes to HWY 400, close to schools, parks, shopping, and the stunning Innisfil beaches. Don't miss this opportunity to make this beautiful house your new home!
Facts & features
Ask about this home
A HOMEH agent will answer your questions about this home.
Rooms
12 rooms · 3 bathrooms
- Living room17′1″ × 9′10″167 sq.ft.
- Dining room15′2″ × 9′10″149 sq.ft.
- Kitchen10′2″ × 12′5″126 sq.ft.
- Breakfast8′10″ × 11′3″99 sq.ft.
- Family room9′5″ × 17′4″163 sq.ft.
- Bathroom7′7″ × 3′23 sq.ft.
- Laundry5′4″ × 8′7″46 sq.ft.
- Primary bedroom18′11″ × 11′4″214 sq.ft.
- Bedroom9′10″ × 14′6″143 sq.ft.
- Bedroom9′5″ × 13′10″130 sq.ft.
- Bathroom9′5″ × 9′10″92 sq.ft.
- Bathroom8′10″ × 4′11″44 sq.ft.
Around this home
Listing details
Helpful tools
Your HOMEH agent
"I would see it this week."
Ask HOMEH about this home
Price, neighbourhood, monthly cost. Ask anything.
HOMEH Intelligent Agent is an AI, not a licensed representative. Check anything important with your agent.